Verne Citadel: Portland Harbour’s Coastal Fortification and Prison
Site at a Glance
- Popularity
- Medium
- Country
- United Kingdom
- Primary era
- Modern
- Eras represented
- Modern
- Civilizations
- British
- Site type
- Military
- Remains
- Fort
On this page11 sections
History
Construction and military service
The Verne Citadel is a coastal fortification on Verne Hill, the highest point on the Isle of Portland in Dorset, United Kingdom, overlooking Portland Harbour. Built between 1857 and 1881, it was the harbour’s principal fortification. The Verne High Angle Battery, an artillery installation for guns firing on steep trajectories, was added in 1892 as part of Britain’s coastal defences and decommissioned in 1906.
As the citadel’s defensive role declined, it had become an infantry barracks by 1903. During both world wars, it served as the headquarters of Coast Artillery, the forces and weapons assigned to defend coastlines and harbours. In the Second World War, a Chain Home Low radar set, designed to detect low-flying aircraft, was installed within the fort. After the war, the Royal Engineers, the British Army’s military engineering corps, made its final military use.
Prison and later status
In 1949, the citadel became HM Prison The Verne, a Category C prison for 575 adult men serving medium- to long-term sentences. Category C applied to prisoners considered unlikely to attempt a determined escape but unsuitable for open conditions. The prison closed in 2013, and in 2014 the site became an immigration removal centre for 600 people awaiting deportation. It was converted back into a prison during 2017–18.
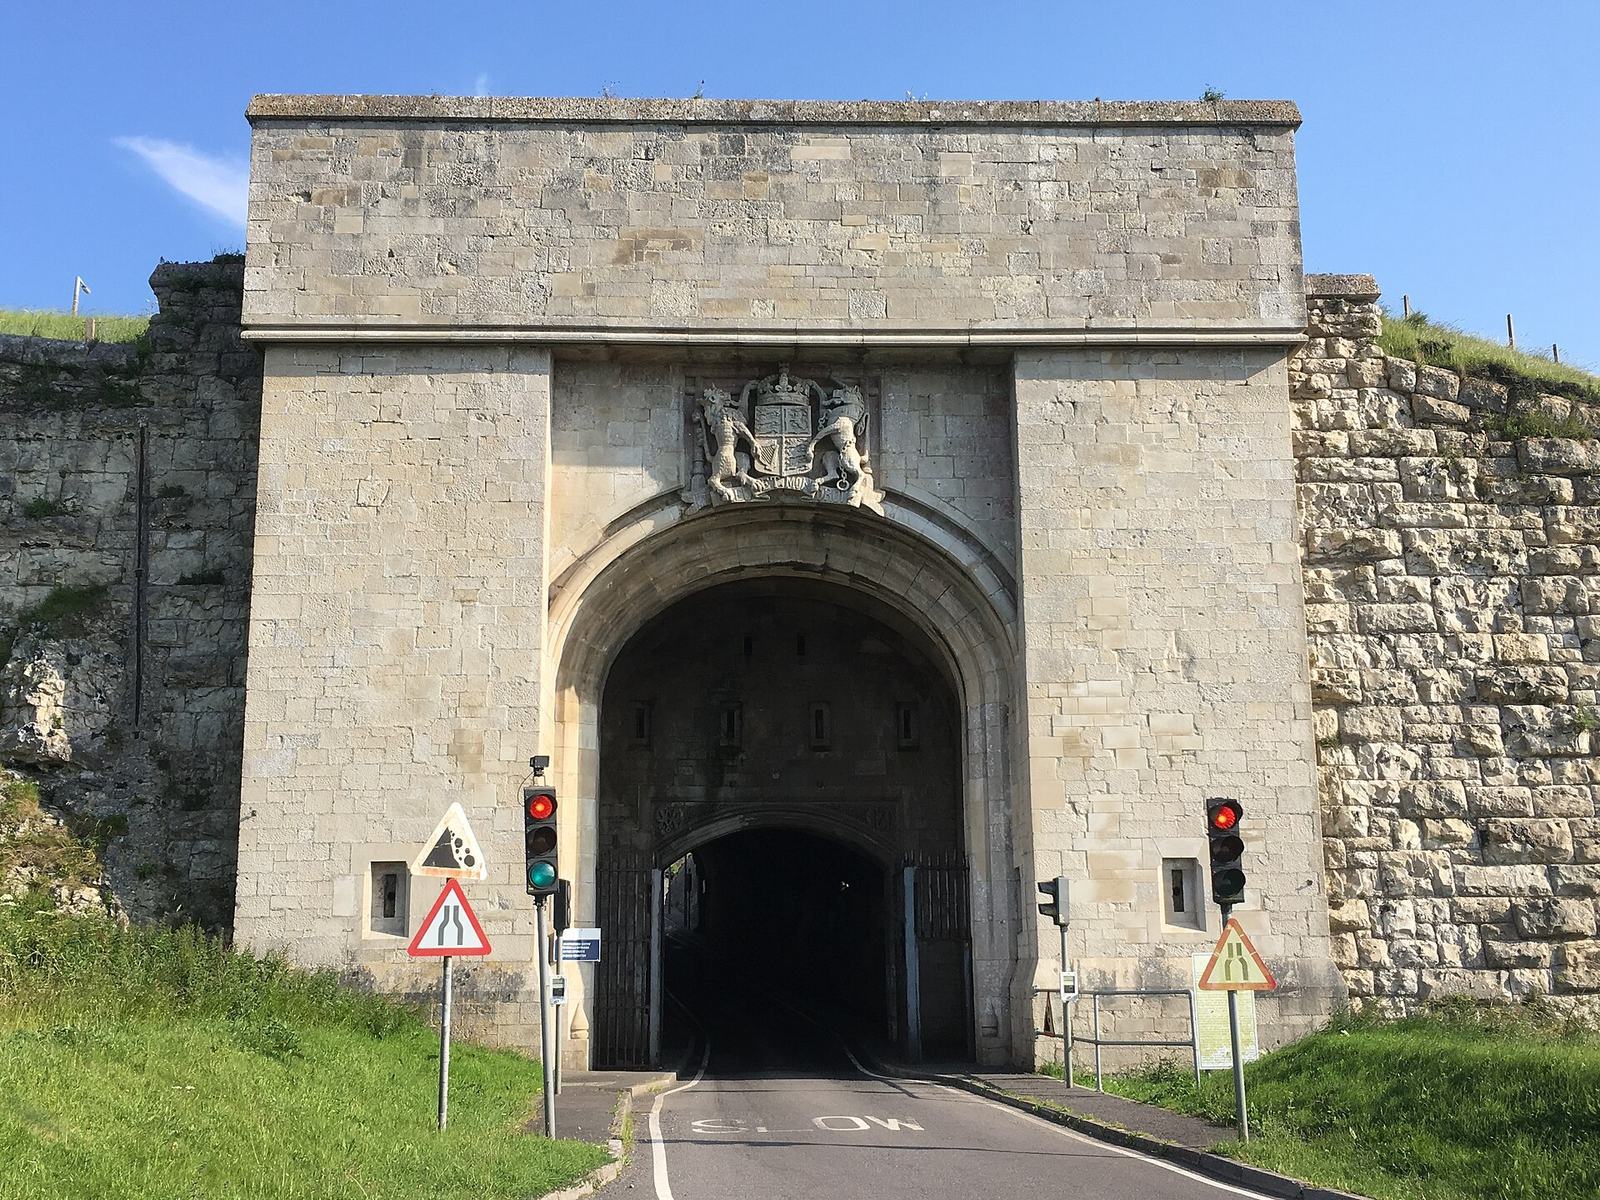
The citadel, including the High Angle Battery, is a scheduled monument under the Ancient Monuments and Archaeological Areas Act 1979, a designation for nationally important historic monuments and archaeological sites. The North and South Entrances and the south-west and south-east casemates, fortified chambers within the defences, are Grade II* listed, a grade for particularly important buildings of more than special interest. Grade II listings cover the north-entrance approach railings, prison reception centre, blacksmith’s shop, chapel, Officer’s Block B, gymnasium, detached Governor’s House, East Weare Battery and East Weare Camp’s detention barracks. The citadel is also on English Heritage’s Risk Register.
Remains
The citadel
Enclosure and gun positions
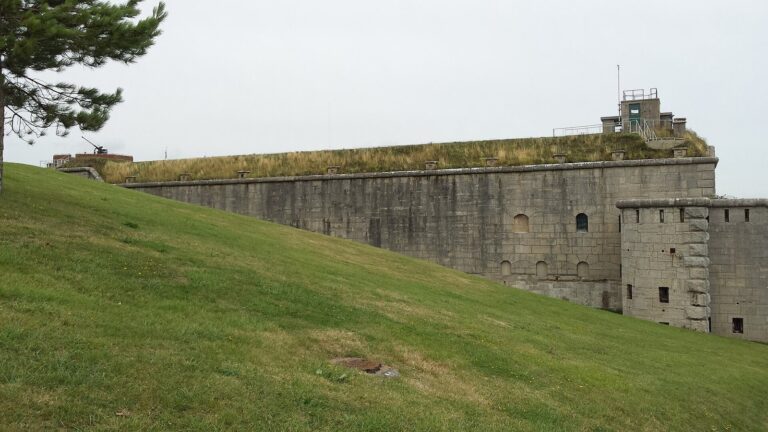
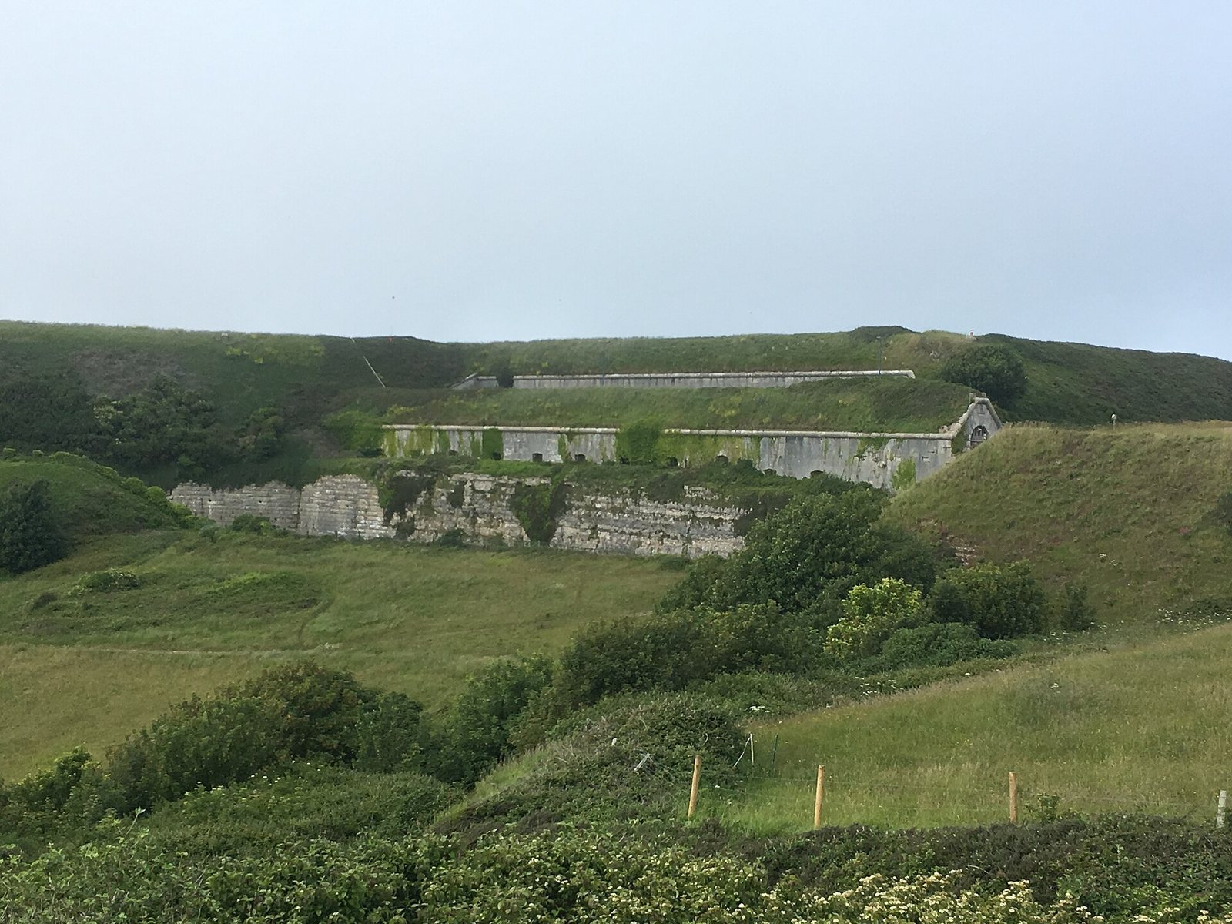
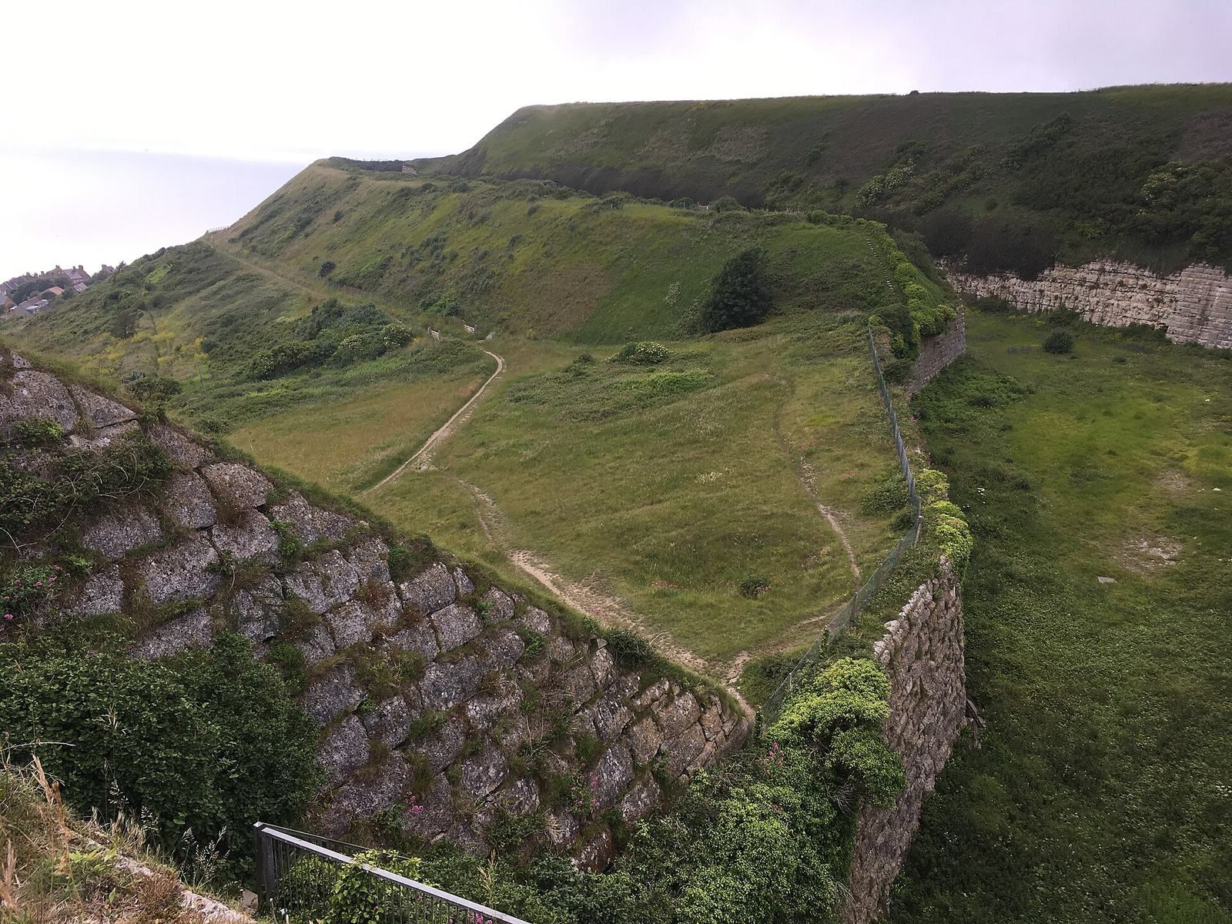
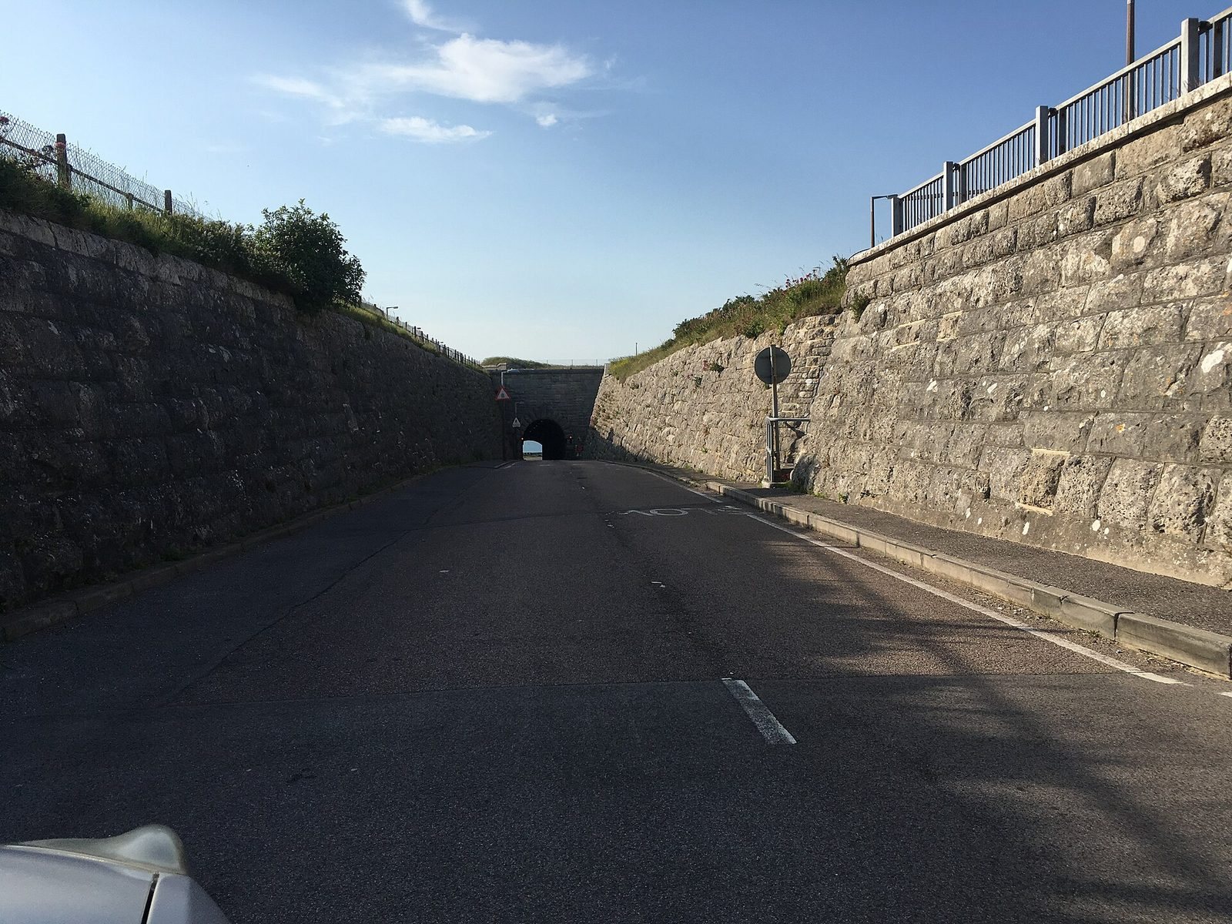
The citadel occupies the high ground above Portland Harbour and is built of earth and masonry. Its northern and eastern sides were naturally difficult to approach, while a large ditch protected the southern and western sides. Open gun emplacements, prepared positions for artillery, were arranged along the north, east and west sides. The fort’s named features include the North and South Entrances, the two southern casemates and the original railings on the approach to the North Entrance. The citadel is described as complete.
Main magazine
The main magazine, a chamber for storing ammunition, formed part of the fortification. During the Second World War it was converted into a hospital.
Outworks
East Weare Battery and Camp
Below the citadel’s eastern side, East Weare Battery and East Weare Camp formed part of its outworks, defensive works beyond a fort’s main body. The camp’s detention barracks were built around 1880.
Verne High Angle Battery
The High Angle Battery stands about 150 metres south of the citadel’s southern entrance. Its position and artillery role made it a separate component of the coastal defences associated with the citadel.
Institutional buildings
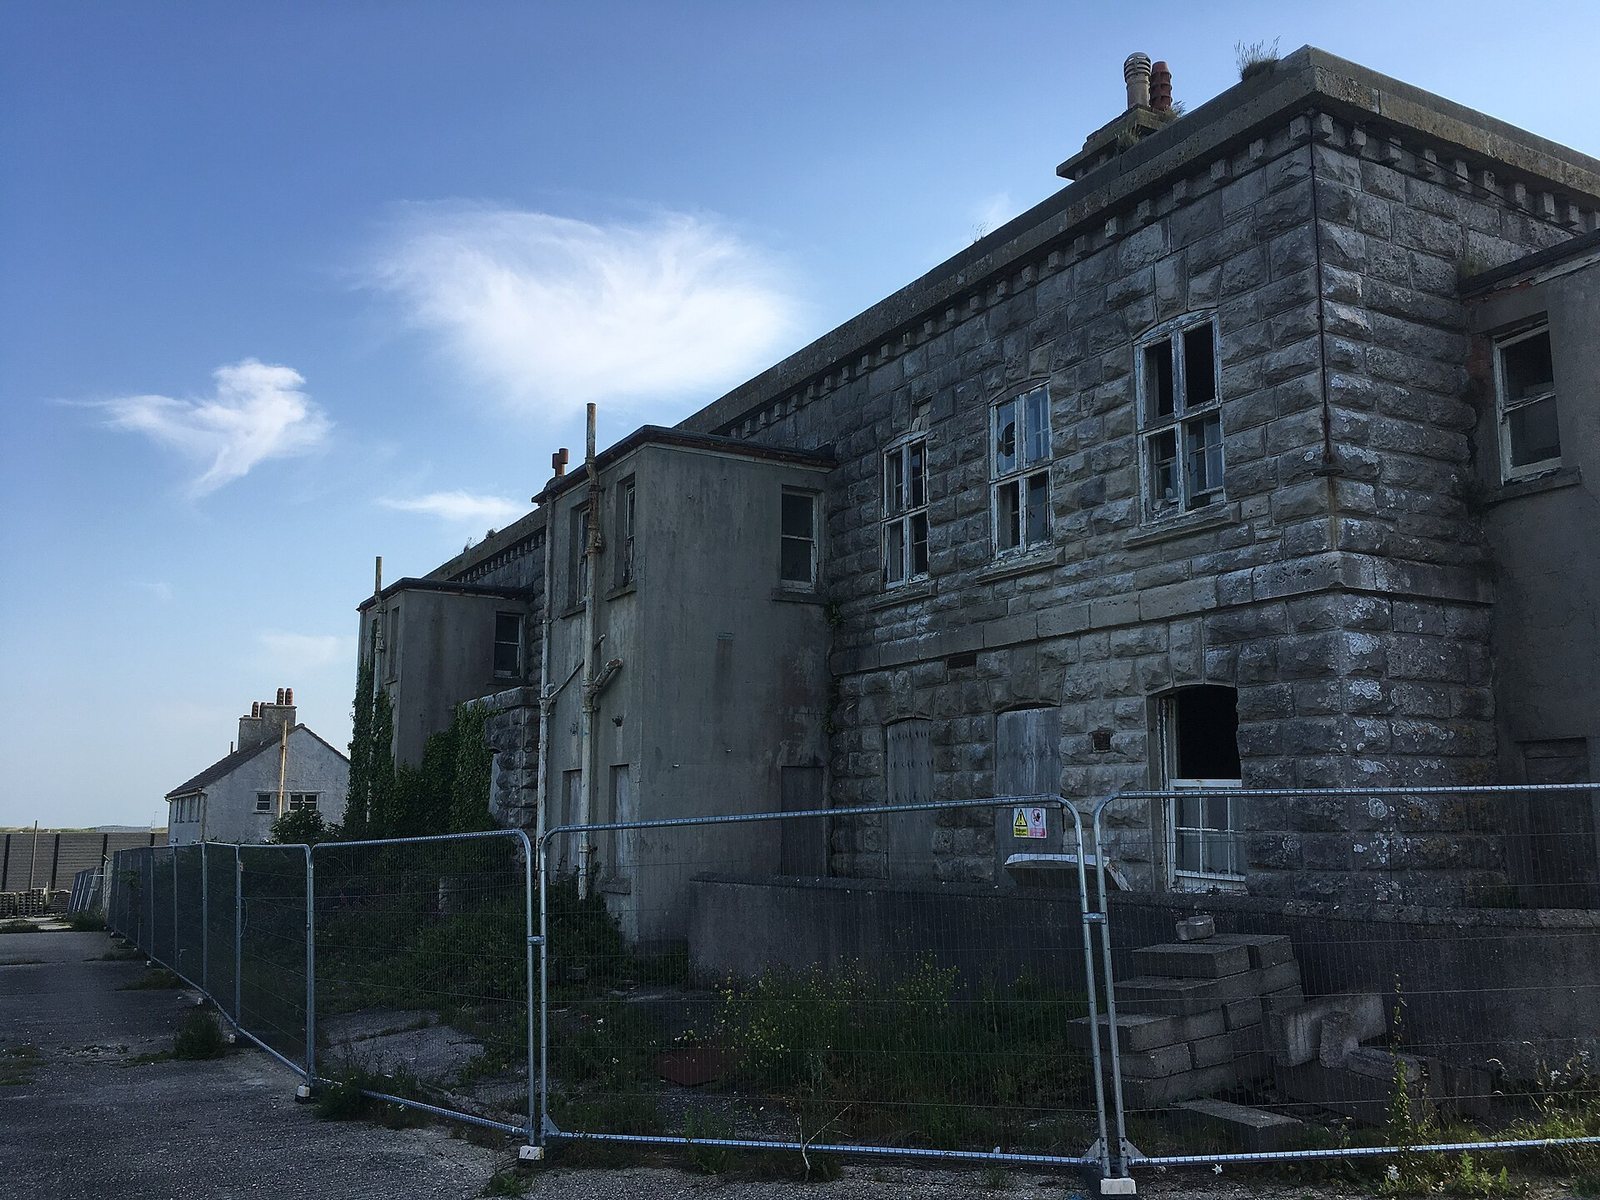
Other identified buildings include the prison reception centre, blacksmith’s shop, chapel, Officer’s Block B, gymnasium and detached Governor’s House. Together with the entrances, casemates, railings and outworks, they form part of the surviving complex.