Hen Domen: The Original Site of Montgomery Castle
Site at a Glance
- Popularity
- Medium
- Country
- United Kingdom
- Primary era
- Medieval
- Eras represented
- Medieval
- Civilizations
- Norman
- Site type
- Military
- Remains
- Castle
On this page8 sections
History
Hen Domen, the original site of Montgomery Castle, is a late 11th-century Norman motte-and-bailey castle near Montgomery in the United Kingdom. A motte-and-bailey castle has a raised mound, or motte, beside an enclosed court, or bailey. Roger de Montgomery built Hen Domen, which was complete before 1100.
Norman foundation and early rule
The Welsh name Hen Domen means ‘old mound.’ William the Conqueror granted Roger extensive lands in Shropshire, and Roger named the castle after his home town in Normandy. He was a Norman nobleman and the first Earl of Shrewsbury.
In 1093, the Welsh prince Cadwgan ap Bleddyn and his brothers captured the castle during a rebellion. From 1105, it was the home of the de Boulers, also known as the Bowdler family. Montgomery’s Welsh name, Trefaldwyn, means ‘Town of Baldwin’ and comes from Baldwin de Boulers.
Relocation and later history
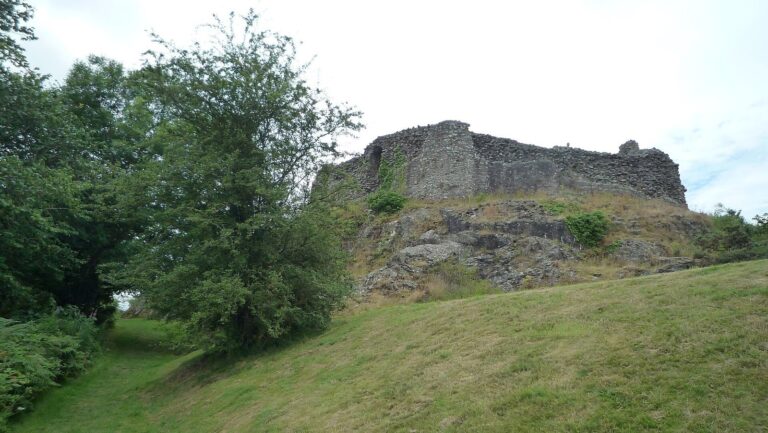
Between 1223 and 1234, the castle was rebuilt in stone on a rocky promontory about a mile southeast of Hen Domen. The new site is where the present town of Montgomery stands.
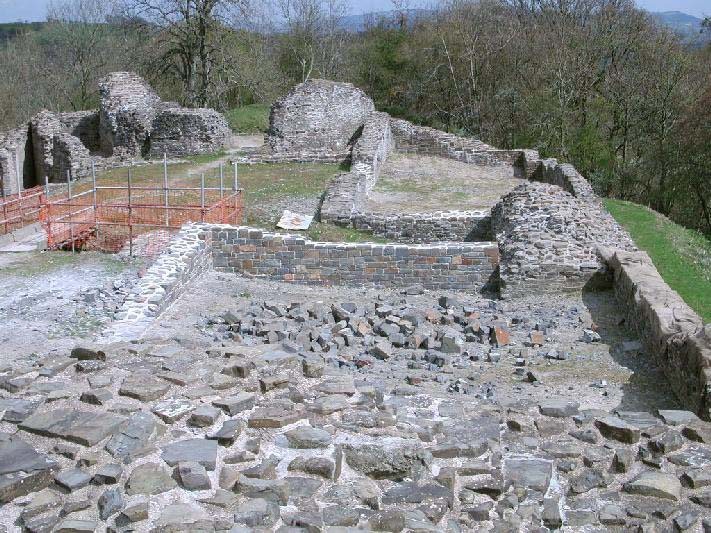
Hen Domen was designated a scheduled monument in 1926, a status that gives historic or archaeological sites legal protection in the United Kingdom. Extensive excavations took place from the 1960s through the 1990s.
Remains
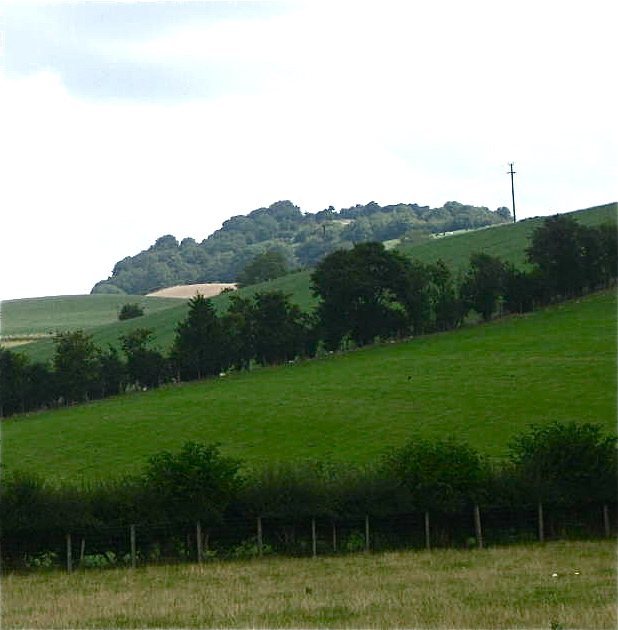
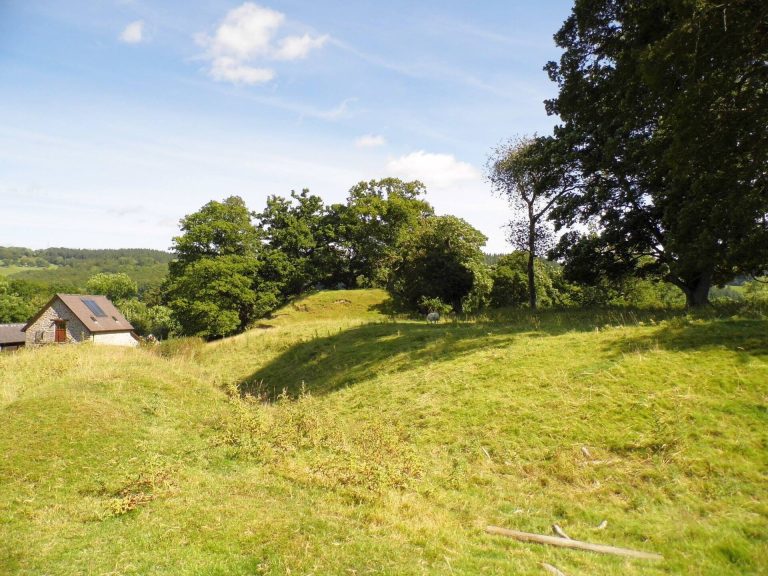
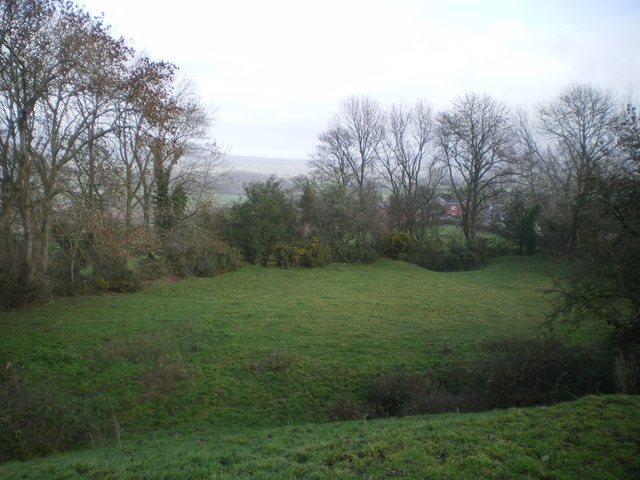
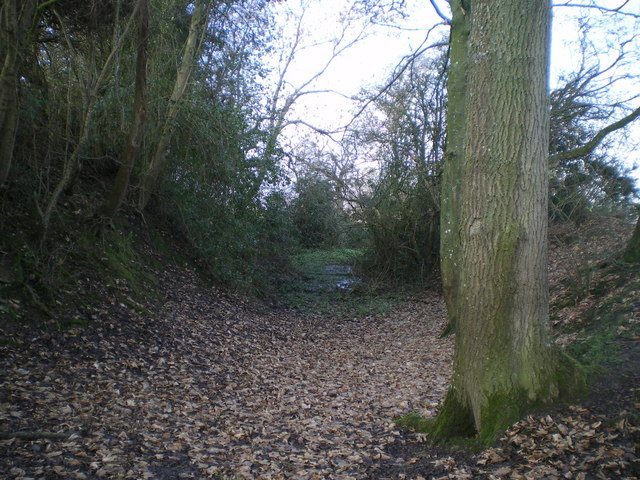
The castle occupied a low hill on the western edge of Hendomen, about 1.6 km northwest of Montgomery. It lay about 2 km west of Offa’s Dyke and 0.7 km east of Rhydwhymanan Ford, a shallow crossing of the River Severn. The site afforded views across the Severn Valley to the north and west, and the Vale of Montgomery to the east. Its roughly oval area measures about 50 by 40 m and runs southwest to northeast, enclosed by a ditch about 2.7 m deep. The motte lies at the southwest corner, while the bailey covers roughly 0.13 hectares.
Buildings and defenses
Motte building and bridge
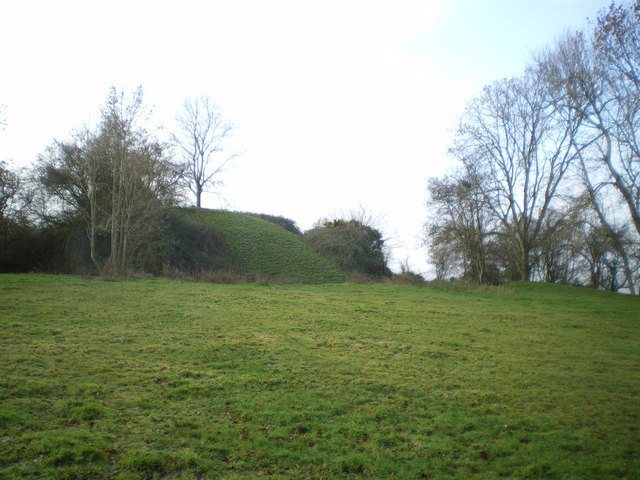
The motte rises 8 m, with steep sides and a flat summit about 6.7 m across. Traces of a tall timber building were found on its summit, connected to the bailey by a bridge.
Bailey buildings
The bailey contained a large hall measuring about 5 by 6 m. Excavated traces also included a granary and a possible chapel.
Timber defenses and gatehouse
A wooden palisade formed part of the bailey defenses. The castle complex also included a wooden tower and a gatehouse.