Château de Bercy: A Classical Country Residence on the Seine
Site at a Glance
- Popularity
- Medium
- Country
- France
- Primary era
- Early Modern
- Eras represented
- Early Modern
- Civilizations
- French
- Site type
- Domestic
- Remains
- Elite Residence
On this page14 sections
History
The Bercy estate and the Malon family
A record from 1383 describes the Bercy estate, then under the lordship of Yerres, as covering roughly the ground later occupied by the château park. The estate passed to the Malon family in 1521, when Jacques de Malon married Anne Robert, daughter of its owner. Guillaume de Malon, Jacques’s grandfather, had been ennobled by Louis XI in 1468. In 1598, the property passed to a younger branch of the family.
Building and enlarging the château
In 1658, Charles-Henri de Malon de Bercy began a new château, demolishing an earlier fortified manor and its tower. Designed by the architect François Le Vau, the residence remained unfinished when Charles-Henri died in 1676. By then, its central building and east wing had been completed. His son, Anne-Louis Jules Malon de Bercy, added the west wing, laid out a park to the south, and created a large forecourt to the north. In 1690 he secured permission to move the Paris–Charenton road about 120 metres north, paying for the work himself. The new route follows the line of present-day Rue de Paris in Charenton.
Work continued during the reign of Louis XIV, king of France from 1643 to 1715. After Le Vau’s death in 1676, the architect Jacques de La Guépière directed further completion and enlargement from 1702 to 1715. Charles-Henri Malon de Bercy, Anne-Louis Jules’s son, then completed the work, particularly the interiors. Plans and room arrangements changed during the roughly fifty-year building process. Late in Louis XIV’s reign, the grand reception rooms first envisaged were reduced in scale. Sculptors who worked on royal buildings were commissioned to update the furnishings in 1713 and 1714.
Later owners and the estate’s decline
The estate passed to Nicolas-Charles Malon de Bercy in 1742. When he died in 1790, it went to his grandchildren, Charles-Jean-François and Alexandrine-Charlotte-Marie Malon de Bercy. Charles-Jean-François’s will transferred the marquisate and château in 1809 to Alexandrine’s second son, Aymard Charles Théodore Gabriel de Nicolaÿ. In 1811, Aymar-François de Nicolaÿ, a chamberlain, or officer in Napoleon I’s household, received the emperor at Bercy. During the Bourbon Restoration, the return of the Bourbon monarchy after Napoleon’s rule, he served as mayor of Bercy from 1821 to 1830 and lived at the château, where he staged plays with friends. Gabriel de Nicolaÿ (1808–1878) was the estate’s last owner.
Industrial and military changes increasingly affected the grounds. Wine warehouses built beside the Seine from 1804 brought heavy cart traffic and congestion along the riverbanks. Mature trees in the park were cut down in 1811, and defensive works were established there in 1815. By about 1836 the château was unused, and industrialists nearby were storing materials in the park.
Railways, expropriation and demolition
In 1841, ten hectares of the estate were taken for the Thiers fortifications, the nineteenth-century defensive enclosure around Paris. Gabriel de Nicolaÿ pursued compensation until 1848 and that year opposed the military engineers’ marking out of the land. The Paris–Orléans railway opened in 1843 and the Paris–Tours line in 1846. In June 1847, construction of the Paris–Lyon line led to the expropriation of six hectares in a strip crossing the park parallel to the Seine. Workers dug a two-track railway trench tens of metres from the château’s southwest front. The building was abandoned, and plots elsewhere on the estate were leased on terms requiring tenants to construct houses that would pass to the landowner when the leases ended.
In 1852, a railway company acquired the part of the remaining park inside the fortifications for a freight station at La Rapée. The portion of the former commune of Bercy outside the fortifications was attached to Charenton in 1859. In June 1860, a London and Paris consortium bought the remaining estate between the road to Charenton and the Seine and proceeded to demolish the château. Its vestibule survived as a ruin until October 1861, when it too was pulled down. Before the demolition, Gabriel de Nicolaÿ had the coffins of his sister, Aymardine Louise Georgine Christine de Nicolaÿ, who died in 1830 aged 27, and his uncle Charles-Jean-François Malon de Bercy, who died in 1809, moved from the chapel to Picpus Cemetery.
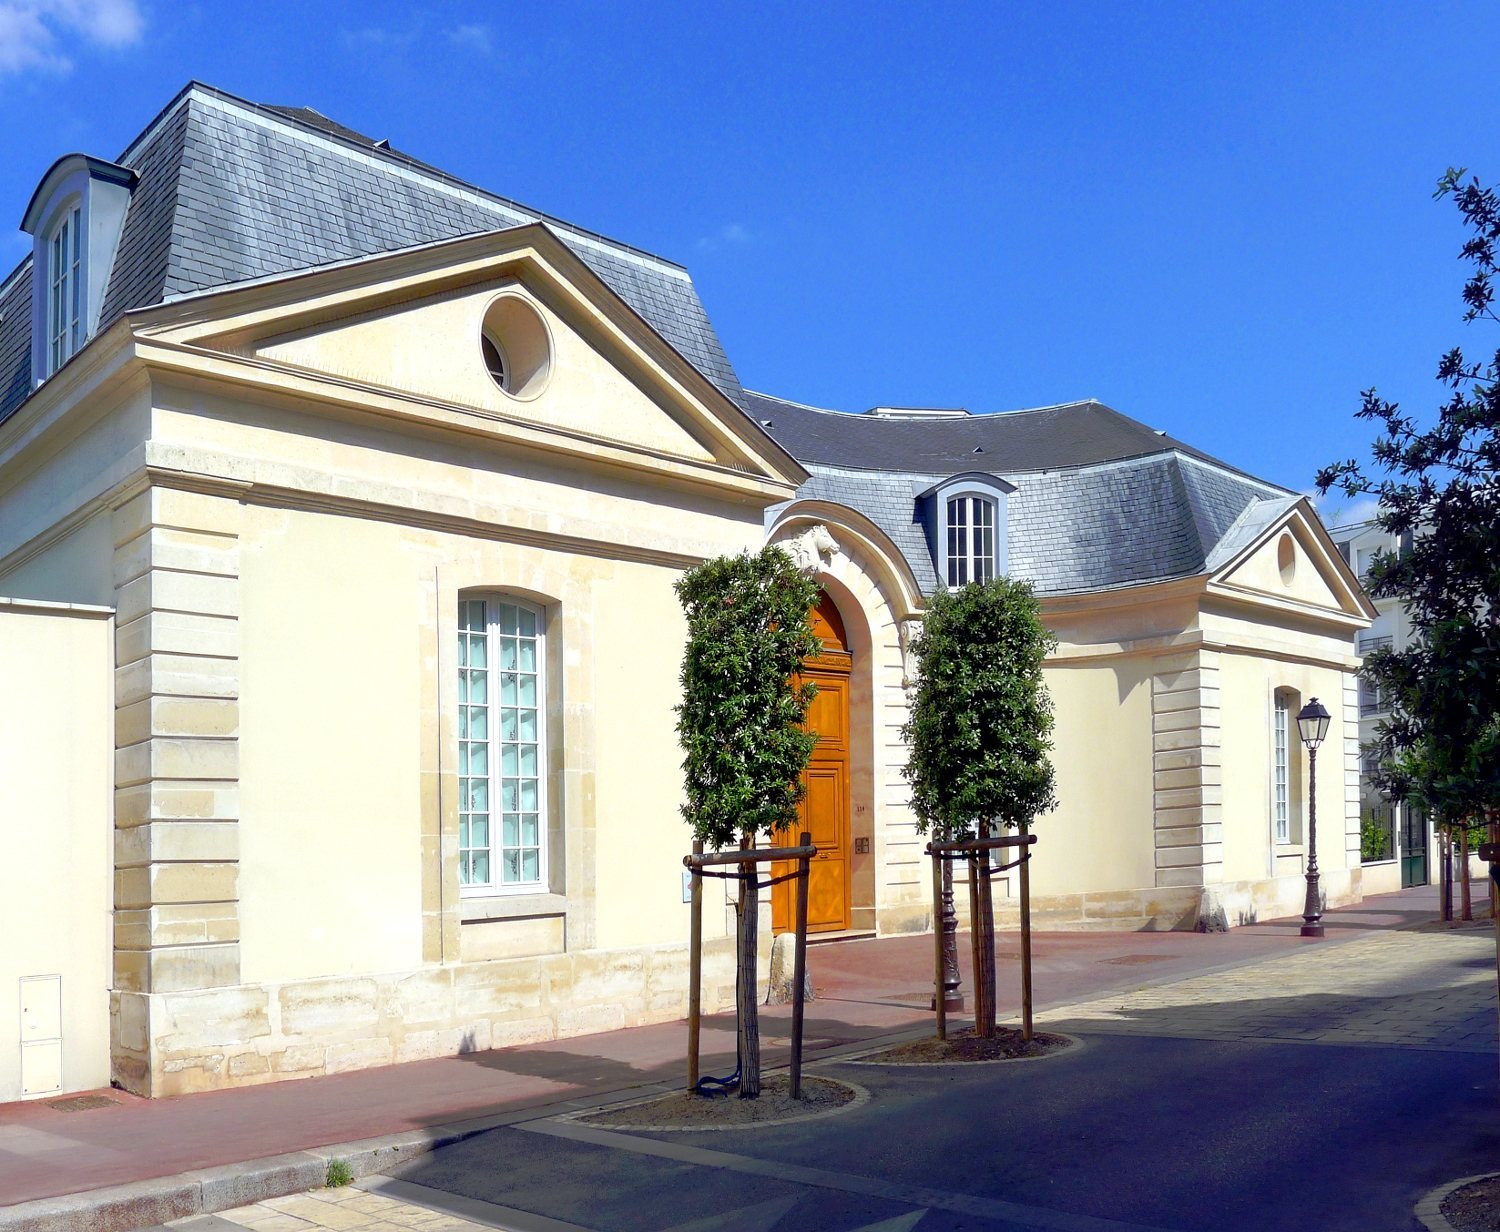
In January 1861, Paris acquired 92.7 hectares north of the road to Charenton to enlarge the Bois de Vincennes. From 1864, warehouses were built between the Seine and railway on land in the former park; plots between the railway and Rue de Paris were subdivided, and railway facilities spread across the area later in the century. Parts of the château’s dependencies survived and later received heritage protection. The façades and roofs at 114 Rue du Petit-Château were listed in 1959, and those of a former hunting pavilion were classified in 1966.
Remains
The estate combined a classical residence on elevated ground, a northern forecourt and a park extending south toward the Seine. Its surviving architectural remains include two entrance pavilions; the principal château was demolished, and the railway trench and its later widenings took away the ground on which it stood. Interior fittings, statues and other furnishings were dispersed, with some preserved in other buildings and collections.
The estate and its gardens
Setting and layout
The park covered land in the former communes of Bercy and Charenton. Its Paris portion extended between the Seine and Rue de Charenton, southeast of the present Immeuble Lumière and toward Rue Nicolaï. Farther east, another portion lay north of Rue de Conflans in the former commune of Charenton. The Pâté Pâris estate bordered the grounds to the north, while Château de Conflans, a country residence of the archbishops of Paris, lay to the south. A terrace at the park’s southwest edge overlooked the riverside route.
The château stood on a promontory, with the forecourt to its north facing toward Château de Vincennes and the park to the south. A main garden axis led to a terrace above the Seine. Foliage screened the river from the residence, bringing it into view at the end of the garden’s long perspective. Formal paths and promenades extended through the grounds, and an early eighteenth-century garden plan shows a half-star arrangement.
Formal gardens
The main formal garden was arranged around a central green lawn. On each side, four compartments held elaborate embroidered-pattern beds known as “Turkish carpets,” contrasting with the plain central grass. A sunken circular lawn took the place of a conventional central basin. The arrangement was simplified in the eighteenth century to lower maintenance costs.
The château and surviving pavilions
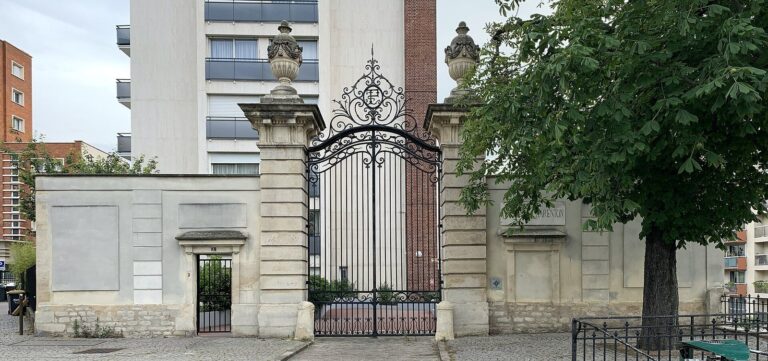
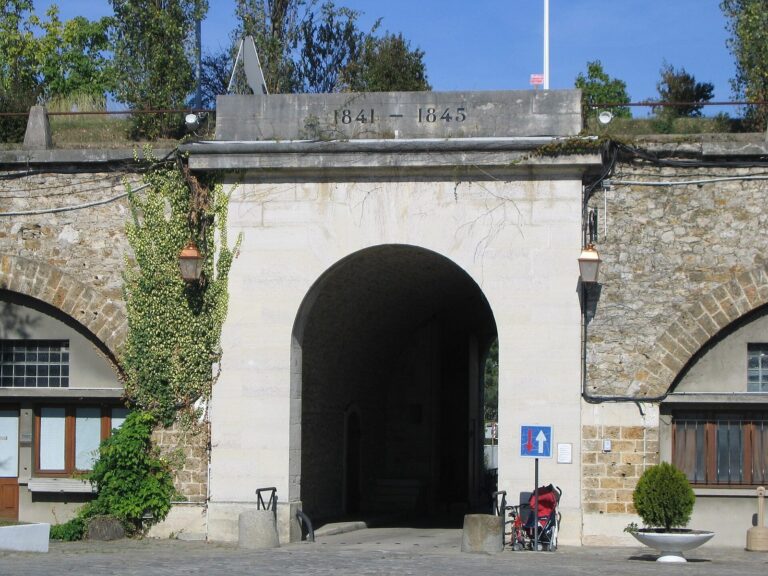
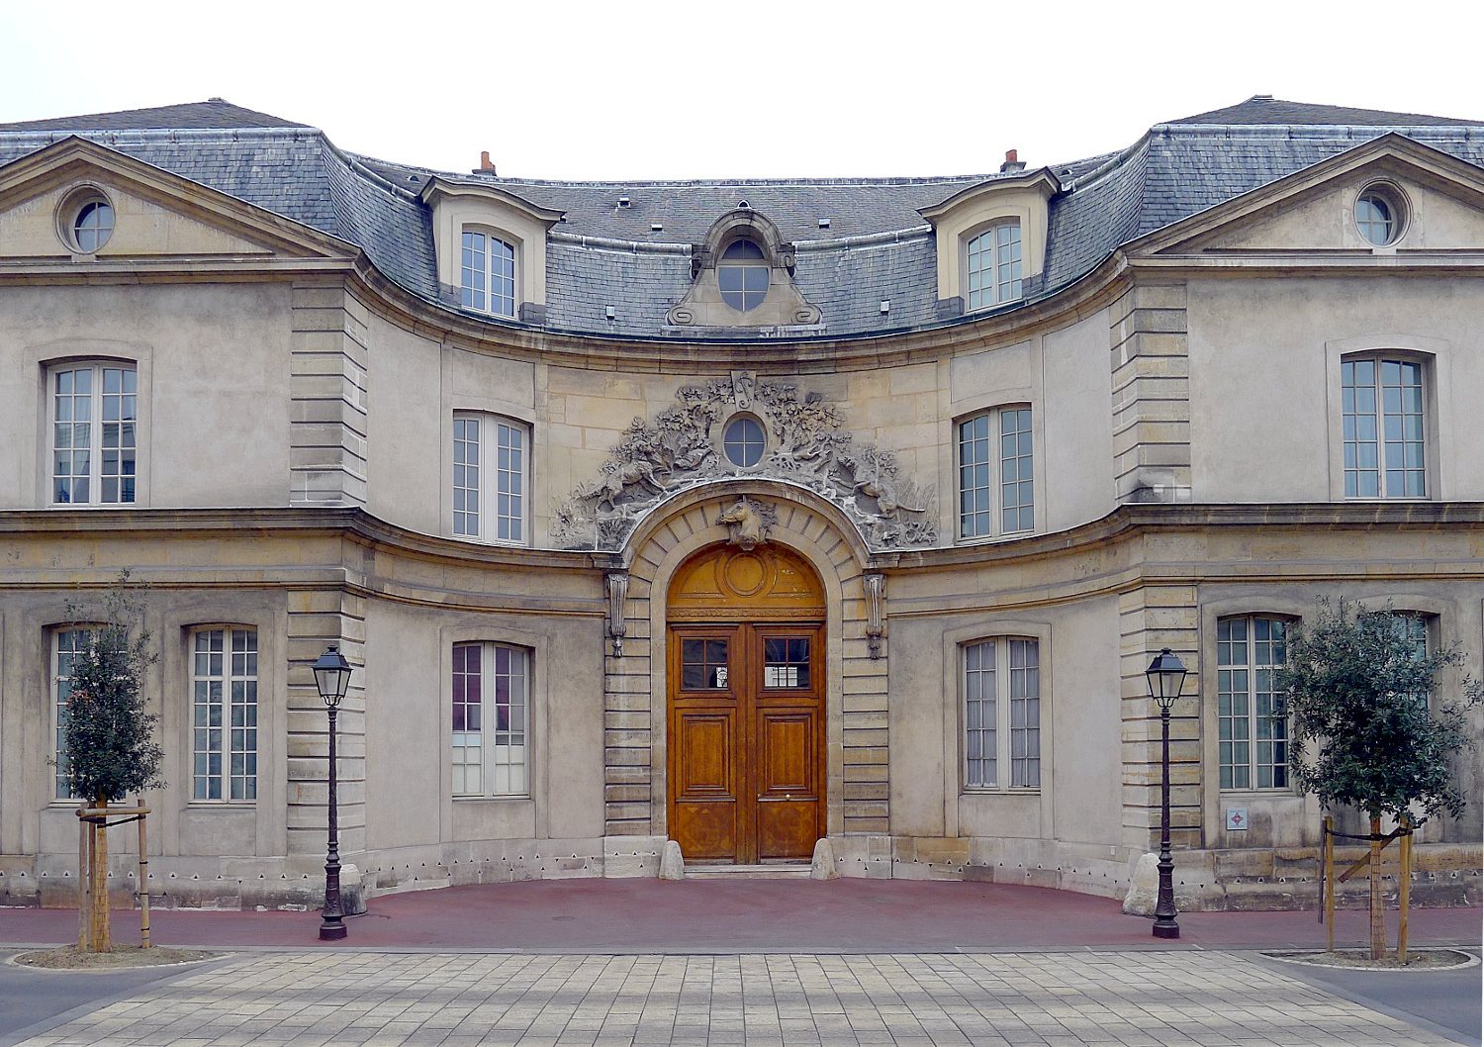
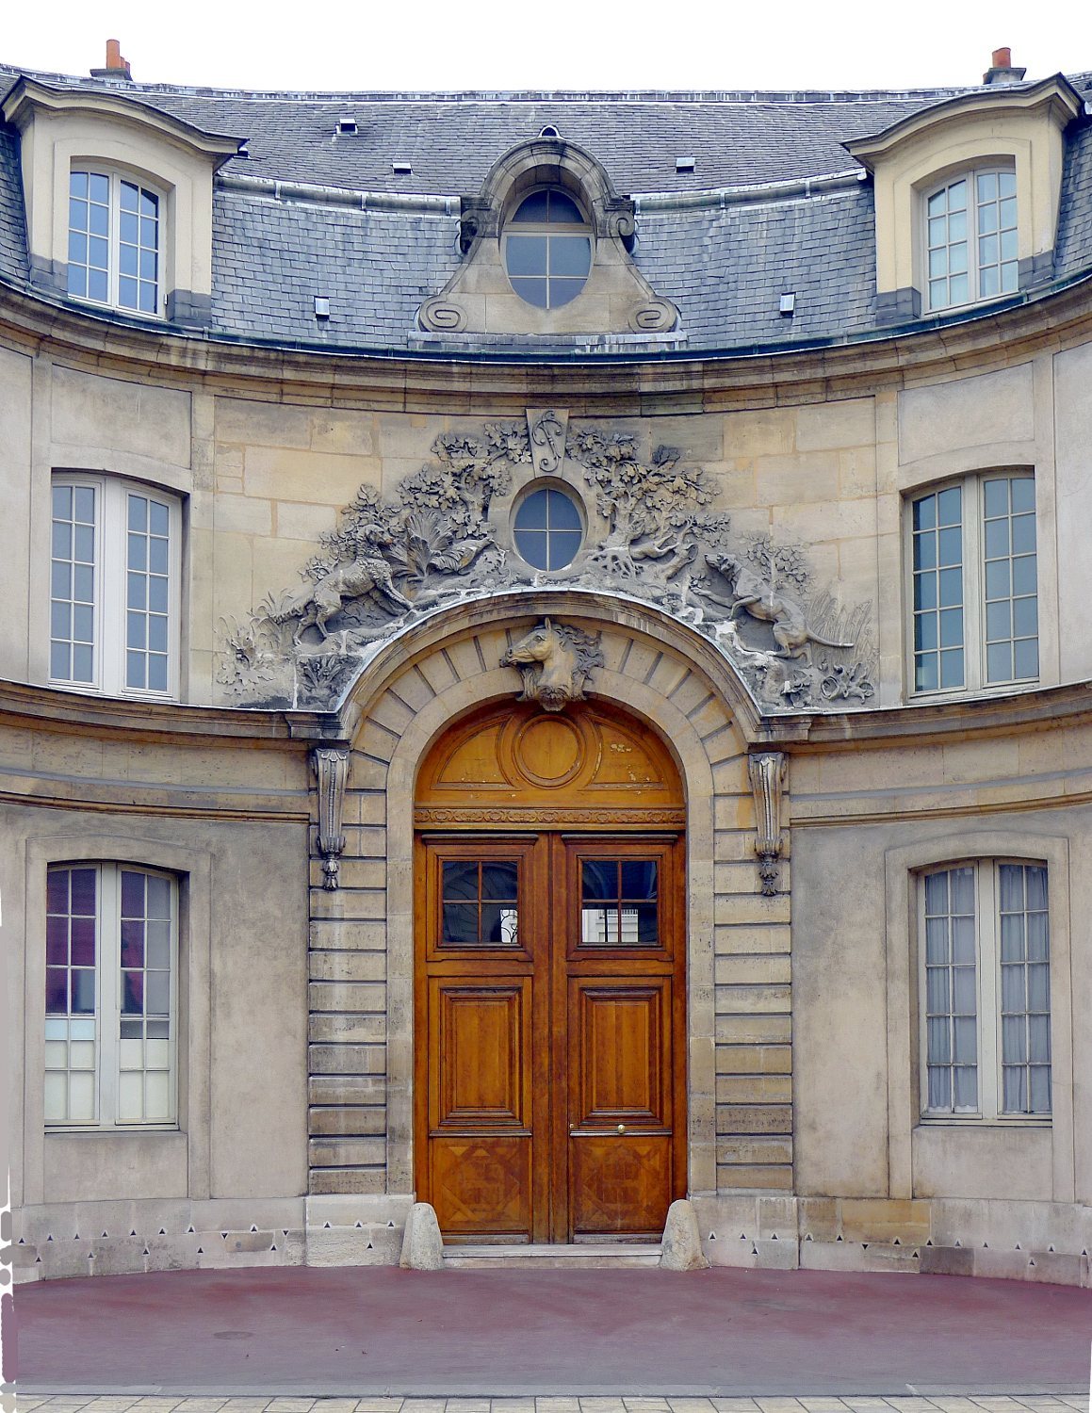
The main building had a central block flanked by east and west wings. It stood near the Paris–Charenton road, about 190 metres south-southwest of the surviving service pavilions. The street called Rue du Petit-Château follows the line of the former cross-avenue through the forecourt. Two entrance pavilions remain at 109 and 114 Rue du Petit-Château, on opposite sides of the street; the pavilion at 114 also served as a hunting pavilion.
The château occupied ground beside the railway trench dug in 1847. Later widenings of the trench, in 1882 following a railway collision at Charenton and again in 1904, removed the ground on which the building had stood.
Interior decoration and furnishings
Decoration and panelling
Stucco, or decorative plaster, and woodwork formed important parts of the château’s interior decoration. Before demolition, architect Joseph-Antoine Froelicher made watercolour records of the main interior decoration and exterior façades. Sixty-two of his drawings are held by the Louvre’s Department of Graphic Arts.
Panelling from several rooms was removed and reinstalled elsewhere. General Lepic bought the ground-floor grand-cabinet panelling for Empress Eugénie, and it was reassembled at the Hôtel de Hirsch. The first-floor grand-salon panelling, without its decorative panels above the fireplaces, was acquired by the Marquess of Hertford and installed in a purpose-built wing at Camden Place in Britain. Baron James de Rothschild acquired the library panelling, which is believed to have been destroyed in a warehouse. Other salon panelling was installed at the Élysée Palace, the Hôtel de La Rochefoucauld-Doudeauville, now the Italian embassy, 50 Rue des Archives, and the châteaux of Armainvilliers, Bizy and Craon.
Furniture, portraits and fittings
Two gilded-wood console tables from the château are in the Louvre’s collection. One, with a marble top and attributed to about 1690–1700, was bought by Napoleon III, transferred to the Mobilier national, the French state institution managing national furniture and furnishings, and entered the Louvre collection in 1901. The other, attributed to about 1715, came from the ground-floor cabinet whose panelling was bought for Empress Eugénie and was acquired by the Mobilier national.
Some of Bercy’s furnishings were gathered by the Marquess of Nicolaÿ at Château de Blet and later entered the collections at Château de Brissac. They include Louis XV-style armchairs and twelve portraits of the Nicolaÿ family. Among the paintings are Alexandre Roslin’s portrait of the bishop of Verdun and François de Troy’s full-length portrait of the Duke of Maine in armour, formerly set into the grand-salon panelling.
Sculpture and architectural fittings
The chapel balustrade was reinstalled at Notre-Dame-des-Blancs-Manteaux in Paris. Two marble fountains with gilded lead masks from the vestibule are at Château de Ferrières. Several statues from the park were moved to Bagatelle in Paris, sold around 1900 by Lady Wallace’s heir, and later placed at Château de Bonnemare before being ceded to the City of Paris for return to Bagatelle.
Two lions stood at the riverside terrace at the end of the park’s main avenue. The seated lions now on Quai de Bercy in Charenton differ from the fighting pair shown in a surviving view of the château and in Froelicher’s drawings, so their identification as the original pair remains uncertain. Lions also served as markers for river traffic: in 1841, the “downstream lion” marked the official boundary between two parts of Bercy’s port.