Rittergut Brandenstein: A Historic Von Arnim Estate in Germany
Site at a Glance
- Popularity
- Medium
- Country
- Germany
- Primary era
- Modern
- Eras represented
- Modern
- Civilizations
- German
- Site type
- Domestic
- Remains
- Manor House
On this page8 sections
History
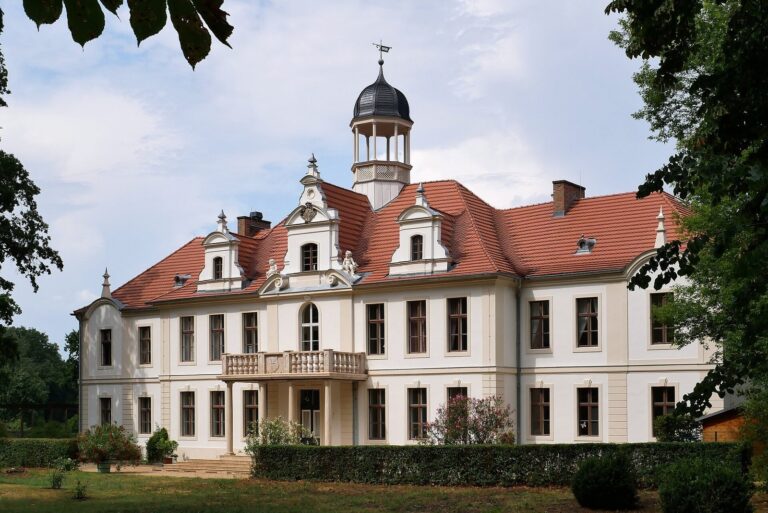
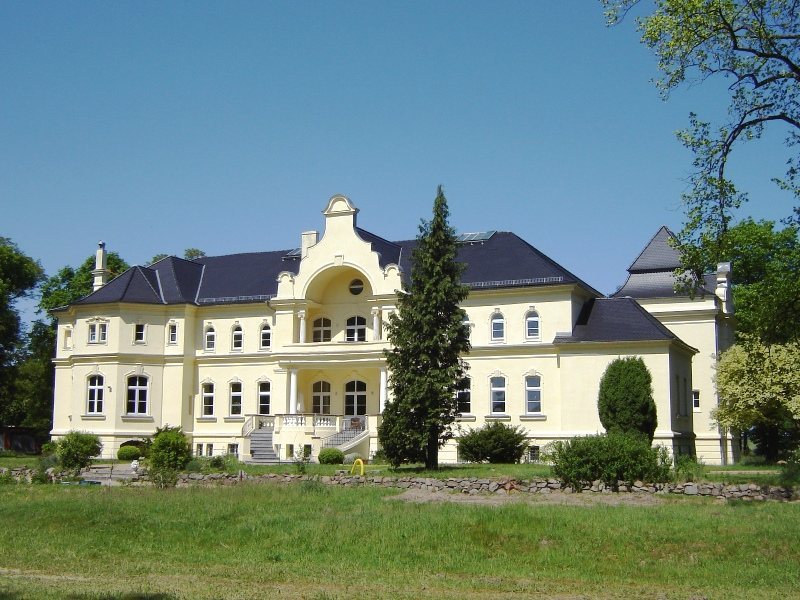
Rittergut Brandenstein is a landed estate in Germany; Rittergut describes a property historically associated with the nobility. The von Arnim family built its manor house in 1900, incorporating elements of Art Nouveau, a turn-of-the-twentieth-century style often marked by flowing ornament.
Von Arnim ownership
The von Arnim family owned the estate by the early sixteenth century. One early owner, Lippold II von Arnim, served as a councillor and chief administrative officer of Lohburg and was married to Ursula von Lattorff. His great-great-grandson Hans Ernst von Arnim-Theesen (1688–1743) later owned the property, and Johann August von Arnim succeeded him.
The estate subsequently passed to district administrator Ludwig Heinrich Wilhelm von Arnim (1771–1848) and his wife, Karoline von Stechow-Kotzen-Nennhausen (1776–1849). Their descendants established the von Arnim-Brandenstein family line and created an entail, an inheritance arrangement intended to keep the estate within the family and regulate its succession. Wilhelm junior von Arnim (1814–1898) was a landowner and retired government councillor.
The estate in the twentieth century
In the early 1920s, Anna von Arnim, née von Wietersheim-Neuhof (1865–1928), held the Krüssau forest property associated with Brandenstein. The 642-hectare forest was managed by chief forester Rudolf Lohse. Hans Allard von Arnim (1895–1964) owned the main Brandenstein estate, which covered 1,018 hectares and was administered by Carl Thüm and Anna Posselt.
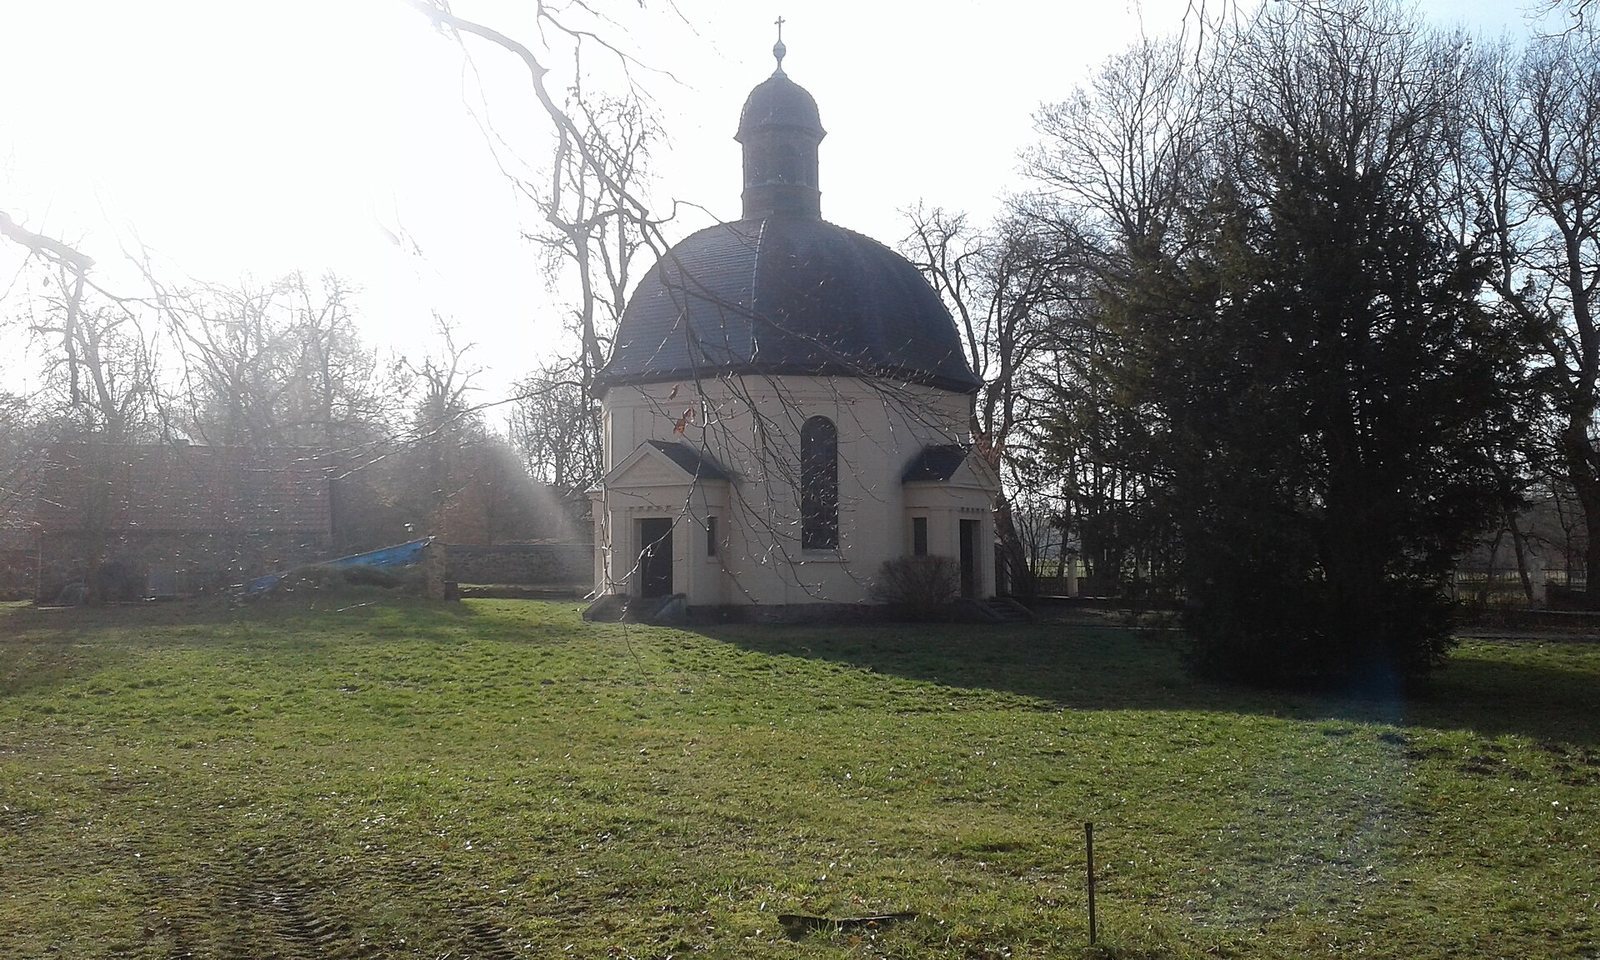
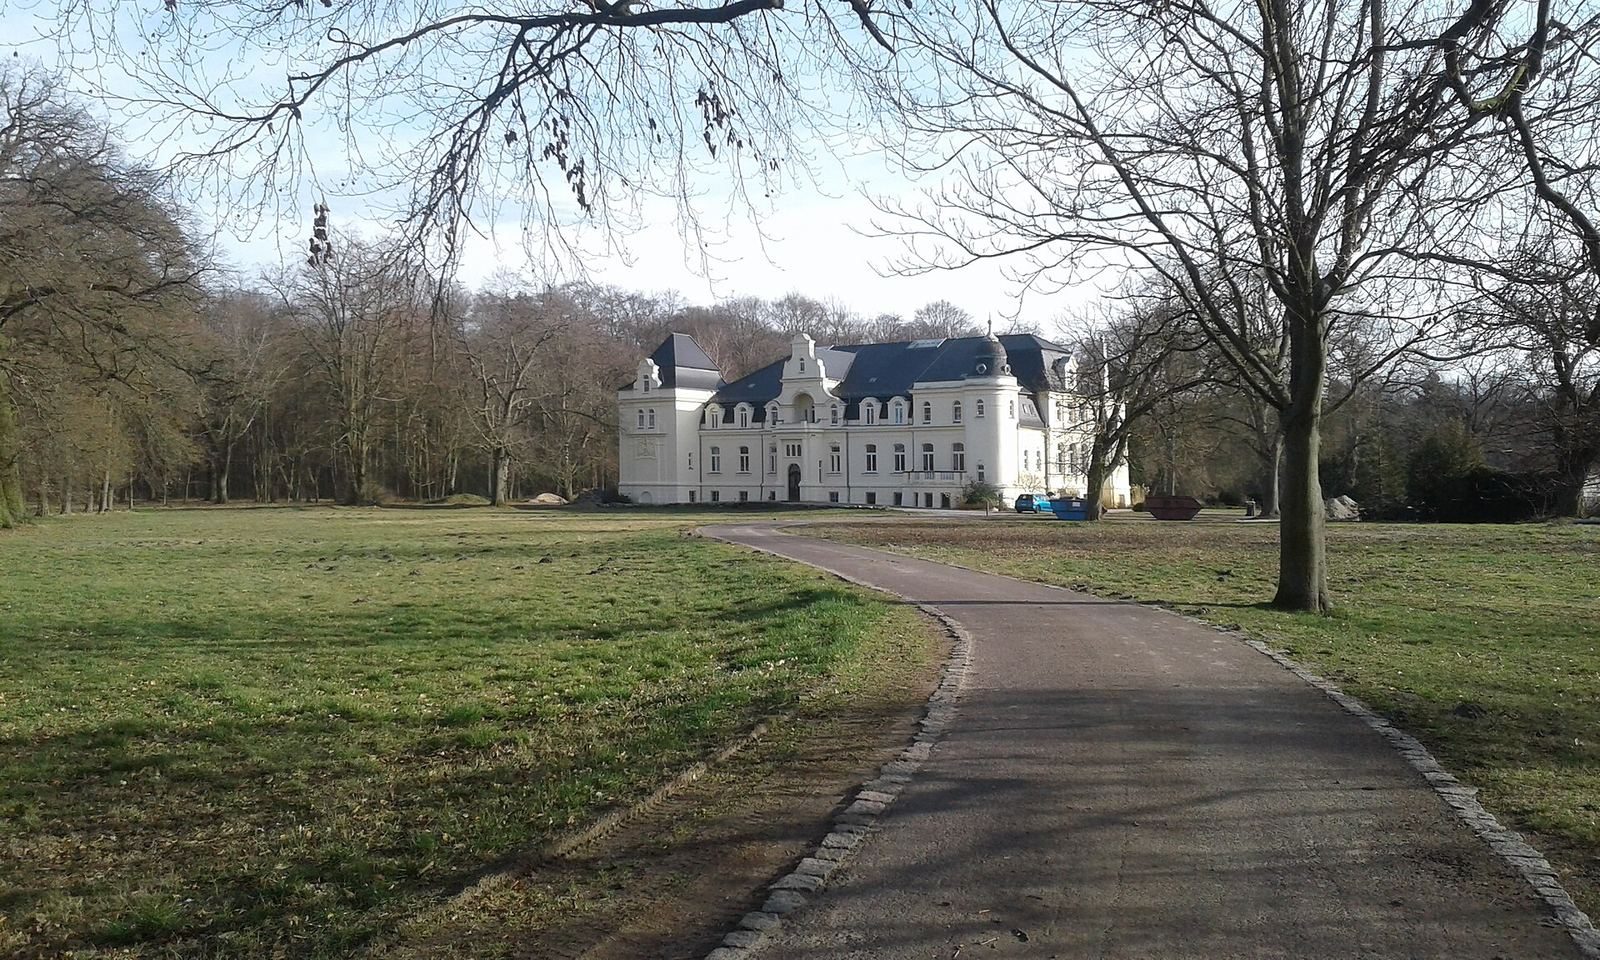
The present estate complex took shape in the early twentieth century. The von Arnim family built the manor house in 1900 and the estate chapel in 1911. The family retained the property until its expropriation during the 1945 land reform in the Soviet occupation zone, the part of postwar Germany administered by the Soviet Union. From 1945 to 1992, the manor house was used as a children’s home.
After German reunification, Bernd von Arnim reacquired the estate. The property is once again used as a residence by the von Arnim family.
Remains
Estate grounds
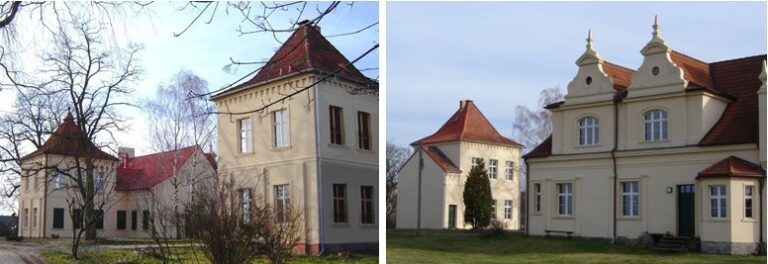
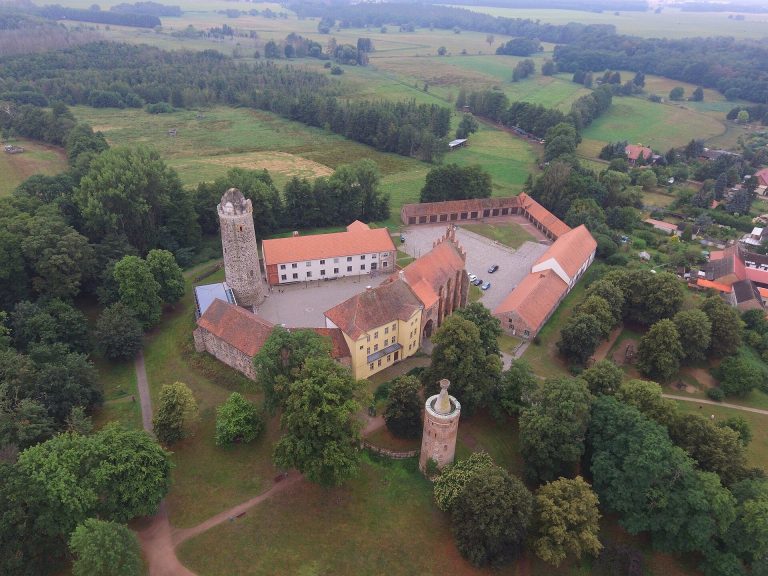
The estate stands at the southeastern edge of Brandenstein village. Its complex includes a four-sided farmyard, a manager’s house, outbuildings, a park and a grotto.
Manor house
Exterior
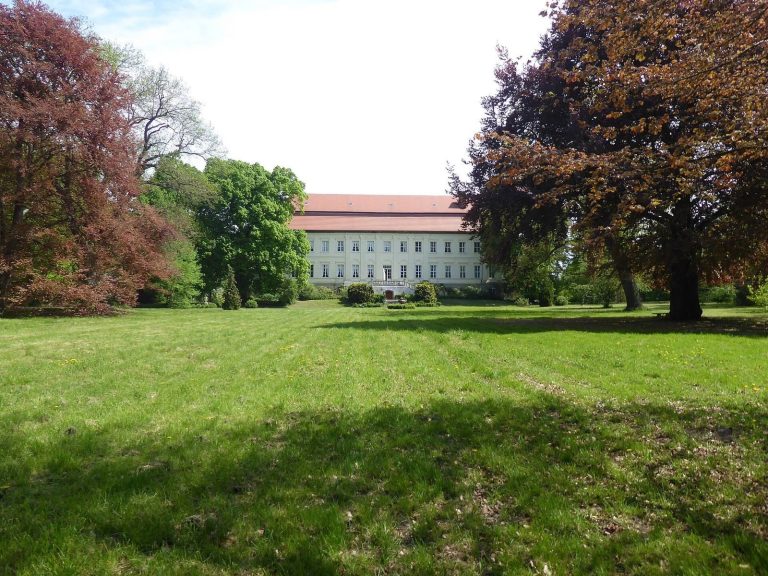
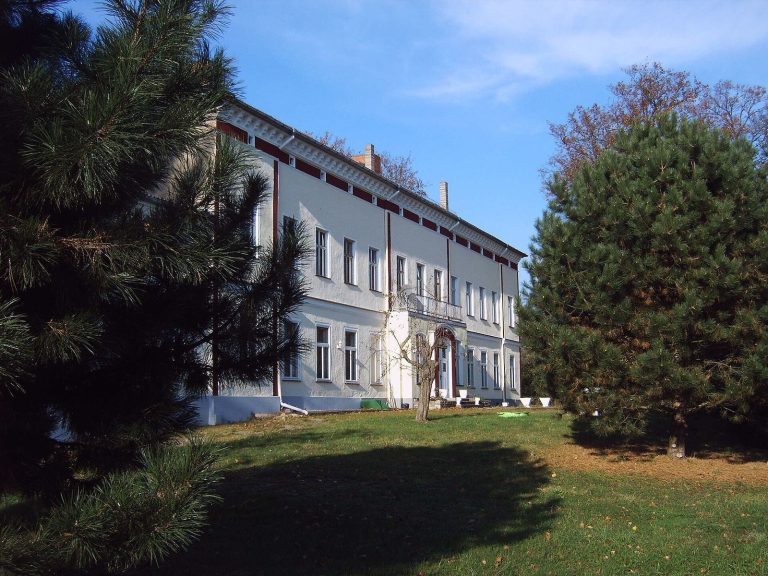
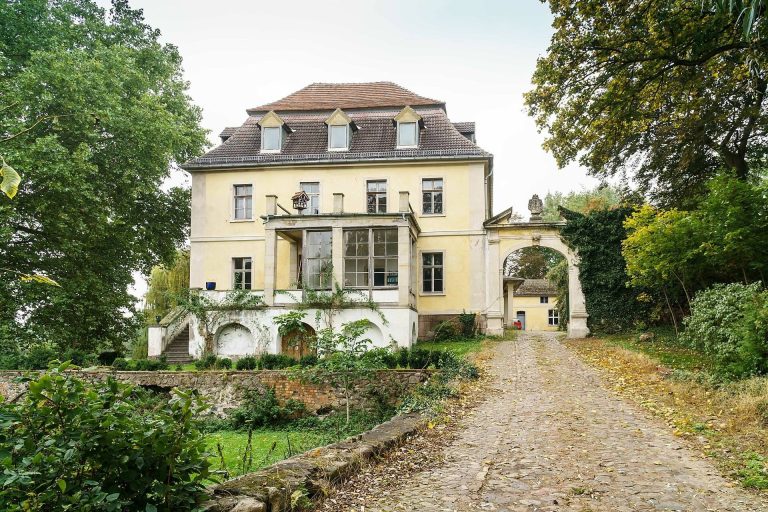
The manor house combines Art Nouveau details with distinct front and garden façades. Its front is single-storey, with a central section that projects outward. At the northern end, a round tower bears the combined coat of arms of Achim Friedrich Hans von Arnim (1853–1912) and his wife, Anna Maria, née von Wietersheim-Neuhof. A corner pavilion marks the southern end. The garden façade rises two storeys beneath a round arch; beside it, the pavilion has an enclosed bay that projects from the wall.
Interior
Most rooms have coffered ceilings, divided into recessed panels, or stucco ceilings, along with wood panelling. The cellar contains administrative rooms for the von Arnim forestry administration.