Schloss Ketschendorf: A Gothic Revival Castle in Coburg, Germany
Site at a Glance
- Popularity
- Medium
- Country
- Germany
- Primary era
- Modern
- Eras represented
- Modern
- Civilizations
- Duchy of Saxe-Coburg and Gotha, German
- Site type
- Domestic
- Remains
- Castle
On this page16 sections
History
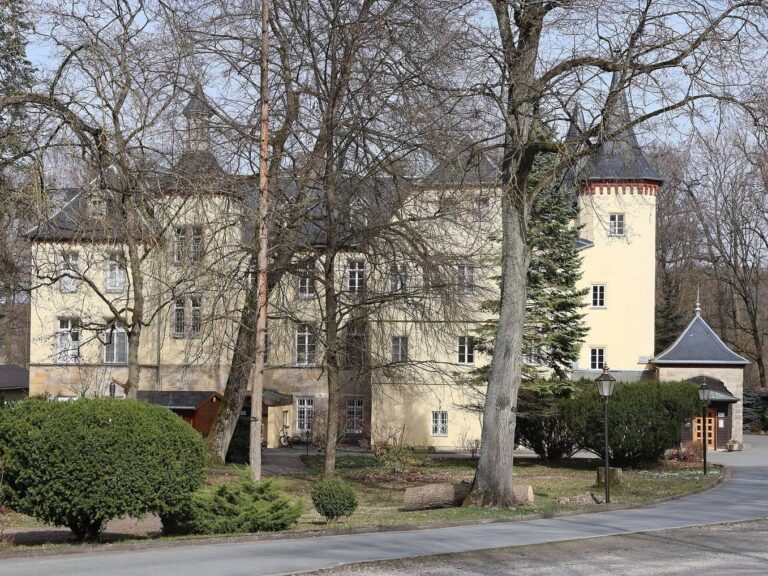
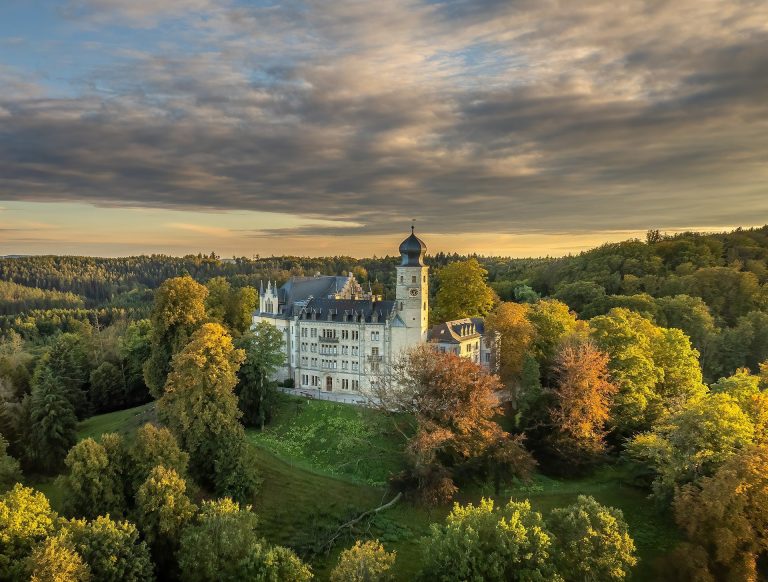
Schloss Ketschendorf is a Gothic Revival castle in the Ketschendorf district of Coburg, Germany, completed in June 1869 for opera singer Rosine Stoltz. It replaced an earlier summer residence on an estate whose development had begun with Duchess Augusta’s purchase of the land.
The village before the castle
Ketschendorf, once known as Keczendorff, was an undefended village outside Coburg’s walls on the western slope of the Buchberg. Its people faced Hussite raids in 1430, incursions by followers of the religious reformer Jan Hus, and the German Peasants’ War in 1525, a major uprising in German-speaking lands. Plague struck the village in 1567 and again in 1626.
In 1632, during the Thirty Years’ War, a major European conflict fought from 1618 to 1648, the imperial commander Wallenstein established his personal quarters in Ketschendorf while Coburg’s fortress was under siege. His forces made heavy demands on the village. In 1634-35, Imperial Colonel Schlitz and his Croat troops destroyed it. Reconstruction gathered pace from 1657, but the damage took roughly 150 years to overcome.
Duchess Augusta and the first summer residence
Duchess Augusta bought land at Ketschendorf in 1802 and had a summer palace built there in 1804. The Empire-style house, in the formal decorative style associated with the French Empire period, was the village’s first aristocratic residence. Its construction began a period of economic growth for Ketschendorf.
After her husband, Francis, Duke of Saxe-Coburg-Saalfeld, died in 1806, Augusta kept the estate as her widow’s residence. She received her seven children and numerous princely visitors there. Following Augusta’s death in 1831, Duchess Marie of Württemberg, the second wife of Duke Ernst I, moved into the house and lived there until 1860. The estate then passed to Duke Ernst II.
Rosine Stoltz and the new castle
During the 1860s, Ernst II sold the estate to Victorine Noël, a Paris-born singer who performed under the name Rosine Stoltz. She had appeared at major opera houses, including La Scala in Milan and the Paris Opera. Roles were reportedly written for her by Giacomo Meyerbeer and Gaetano Donizetti. In 1856, she sang the leading role in Ernst II’s opera Santa Chiara at the Brussels Opera, and the two formed an intimate relationship.
Ernst II, the reigning Duke of Saxe-Coburg and Gotha and a composer, ennobled Stoltz in 1865 as Freifrau, or baroness. From 1868, she was also styled Baroness von Ketschendorf. After one further guest appearance at La Scala, she stopped performing publicly. She bought the castle and park for 100,000 francs, reportedly for her illegitimate son, Charles. Stoltz claimed Napoleon Bonaparte was his father; Ernst II may instead have been the father, and was said to have boasted of fathering children outside his marriage.
In 1868, Stoltz commissioned Coburg architect Georg Konrad Rothbart to renovate the 1804 house. Rothbart judged its surrounding walls badly decayed and designed a larger, stronger replacement beside it. About 70 craftsmen completed the new castle in less than a year. During the severe winter, they used the old house’s hall as a workshop so construction could continue. The castle was finished in June 1869, and the earlier building was subsequently demolished.
New owners, wartime use, and later changes
Stoltz sold the estate in 1871 for 90,000 francs and returned to Paris. Coburg municipal architect Julius Martinet owned it briefly. In 1872 it was acquired by American William Tilden, who sold it the following year to Berlin commercial councillor Karl Rudolf Epner. Baron von Mayer bought the castle and park in 1891 as a family residence.
In 1940, after the Jewish Mayer family was expelled, Nazi county authorities compelled the estate to be auctioned, citing alleged Reich Flight Tax arrears of 145,000 Reichsmarks. The city of Coburg purchased the castle, its furnishings, and the park for 45,000 Reichsmarks, then housed ethnic German repatriates from Bessarabia, a historical region largely corresponding to present-day Moldova and adjoining parts of Ukraine. From 1942 until the end of the war, the castle served as a branch hospital; it became a tuberculosis ward of the State Hospital and remained so until 1955.
Egon Freiherr von Mayer recovered the family property through restitution in 1954 but did not return to live there. He sold it to the city in 1955, and the castle operated as a youth hostel from 1956 until its closure on 1 December 2010. Restoration and renovation began in 1979. In 1990, responsibility for the castle and its 1979 addition passed to the Bavarian regional association of the German Youth Hostel Association, while part of the historic park remained with the city. The city sold the castle to Kaeser Kompressoren in 2012, and renovation for conversion into a seminar and training centre began in 2015.
Remains
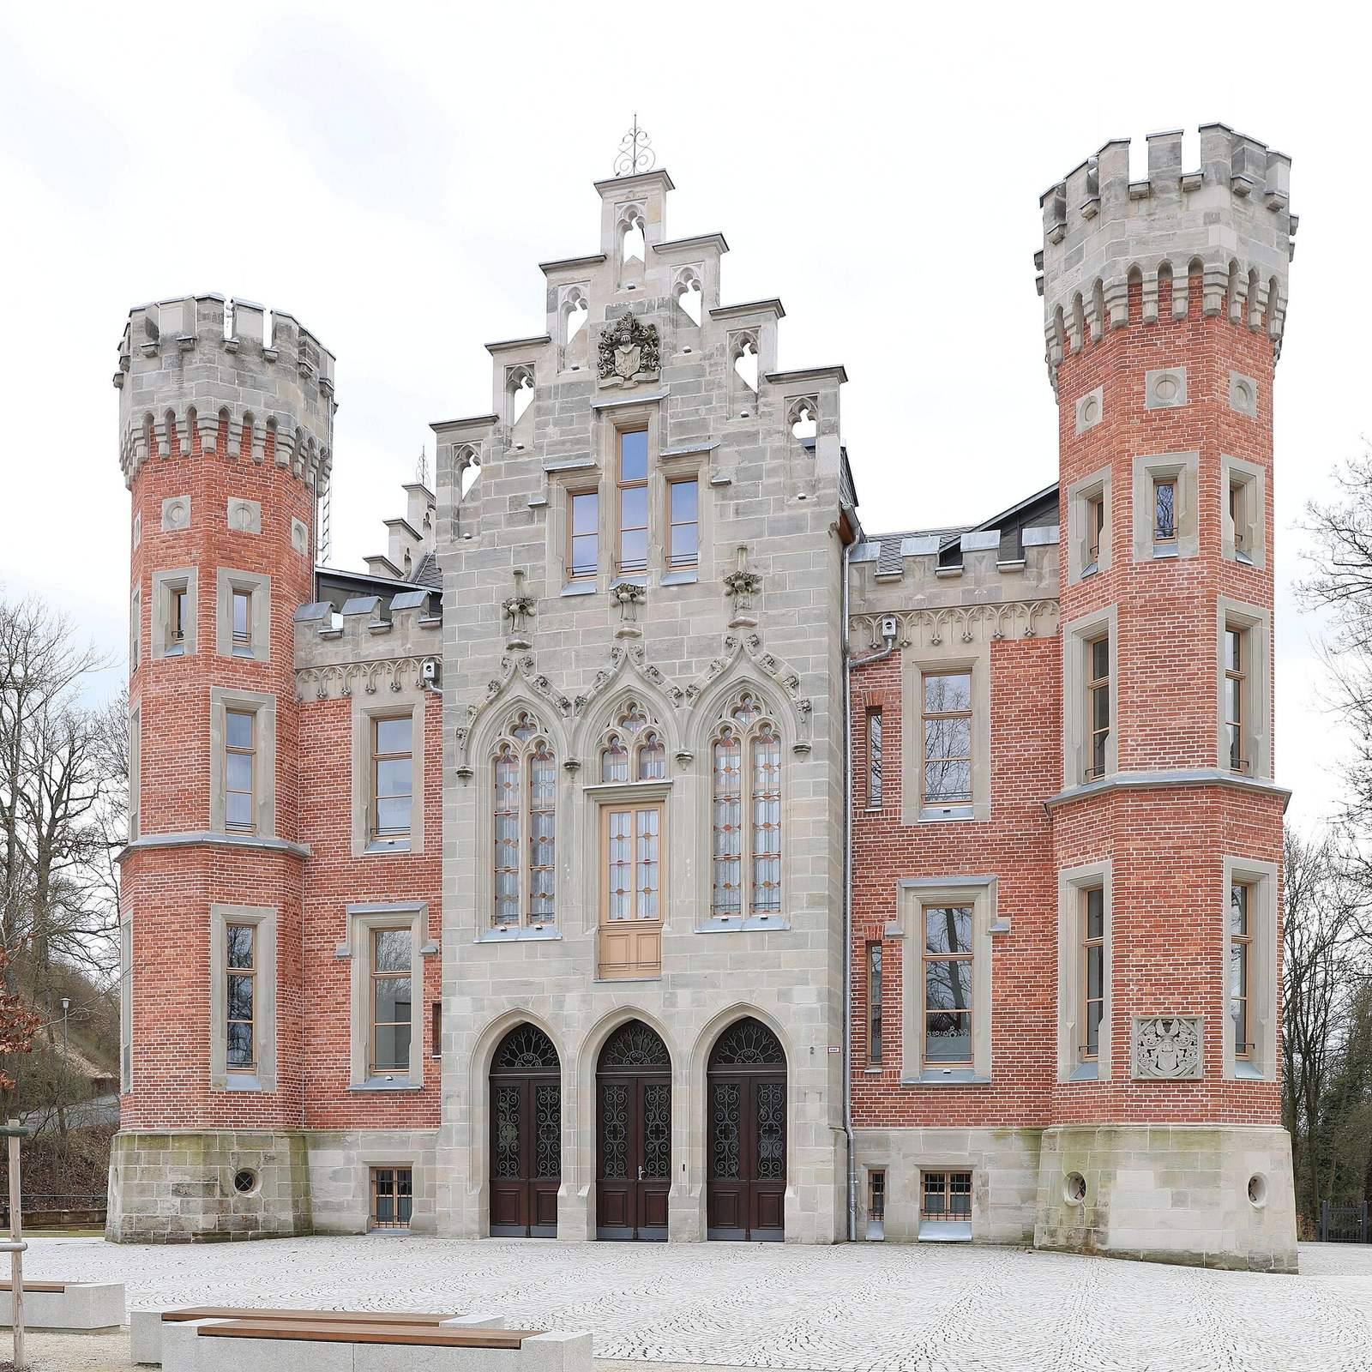
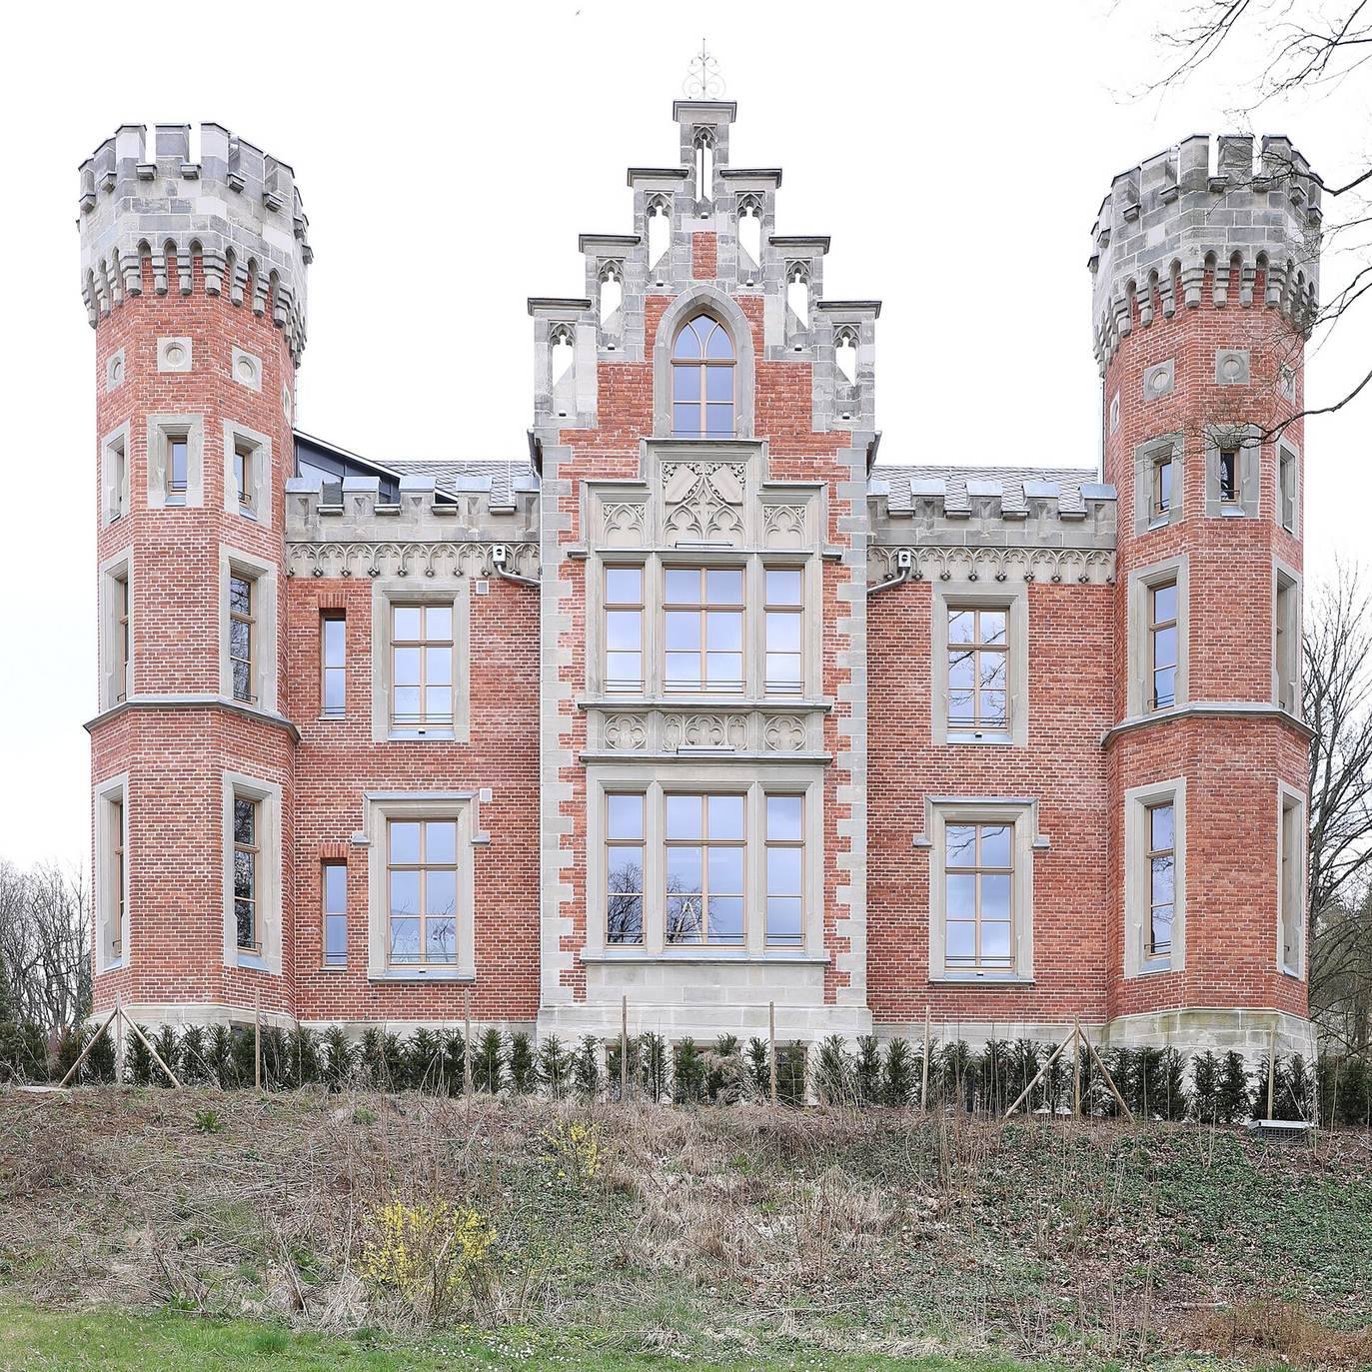
The castle has an almost square plan and is built of sandstone and red brick. Octagonal, battlemented towers flank its four sides, each of which has a central section rising above the roof. The grounds include a historic park with lawns, ponds, and areas for play and sport, as well as a later extension and a former greenhouse adapted for community use.
Castle architecture and interiors
Exterior and carved arms
Each side of the castle has a central projection with a porch and a stepped gable decorated with tracery, ornamental stonework dividing and patterning openings. The south porch, designed as an entrance from the park, is especially elaborate. Above its gate, an open-sided gallery, or loggia, has a terrace in front of the Baroness’s bedroom. The columns and porch on the north entrance front echoed the south side in a simpler form; they were removed in 1960 after falling into disrepair.
A sandstone coat of arms on the northwest corner tower bears a harp on its shield, above which are a helmet, a baron’s coronet, and two folded wings. The motto below reads Vis in Corde, meaning “Strength in the heart.” The gable also carries the arms of a later owner, Baron von Mayer: a divided shield with a rampant lion on one side and three ears of grain on the other. A medieval-style combat helmet and the upper body of a rampant lion surmount it. Its motto reads Fortes Fortuna Adjuval, “Fortune favors the brave.”
Interior
The interior staircase has decorative cast-iron railings and views through the patterned windows on the south front. Most rooms have stuccoed ceilings, and the Great Music Room has finely paneled walls. A small service lift connects the kitchen with the hall above. Surviving historic fittings include some polished plaster, known as stucco lustro, in the entrance stairwell and wall paneling in the Music Room. The principal floor retains coloured stucco, painted ceilings, and decorative panels above doorways.
Park staircase
Baron von Mayer commissioned an outdoor staircase in 1893 to connect the castle with the park. Its balustrade is decorated with tracery.
Park and former greenhouse
Pond and spring
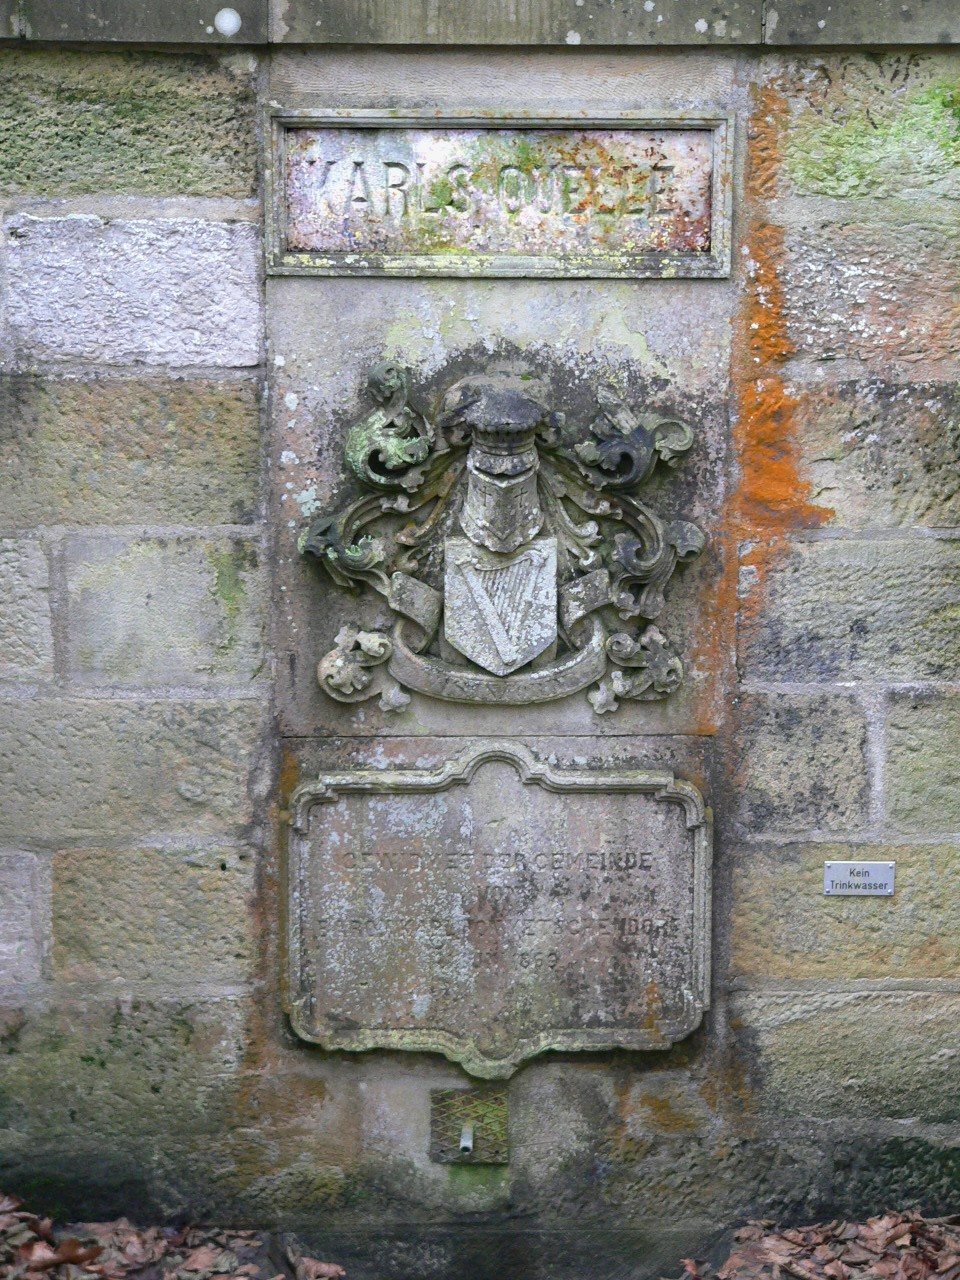
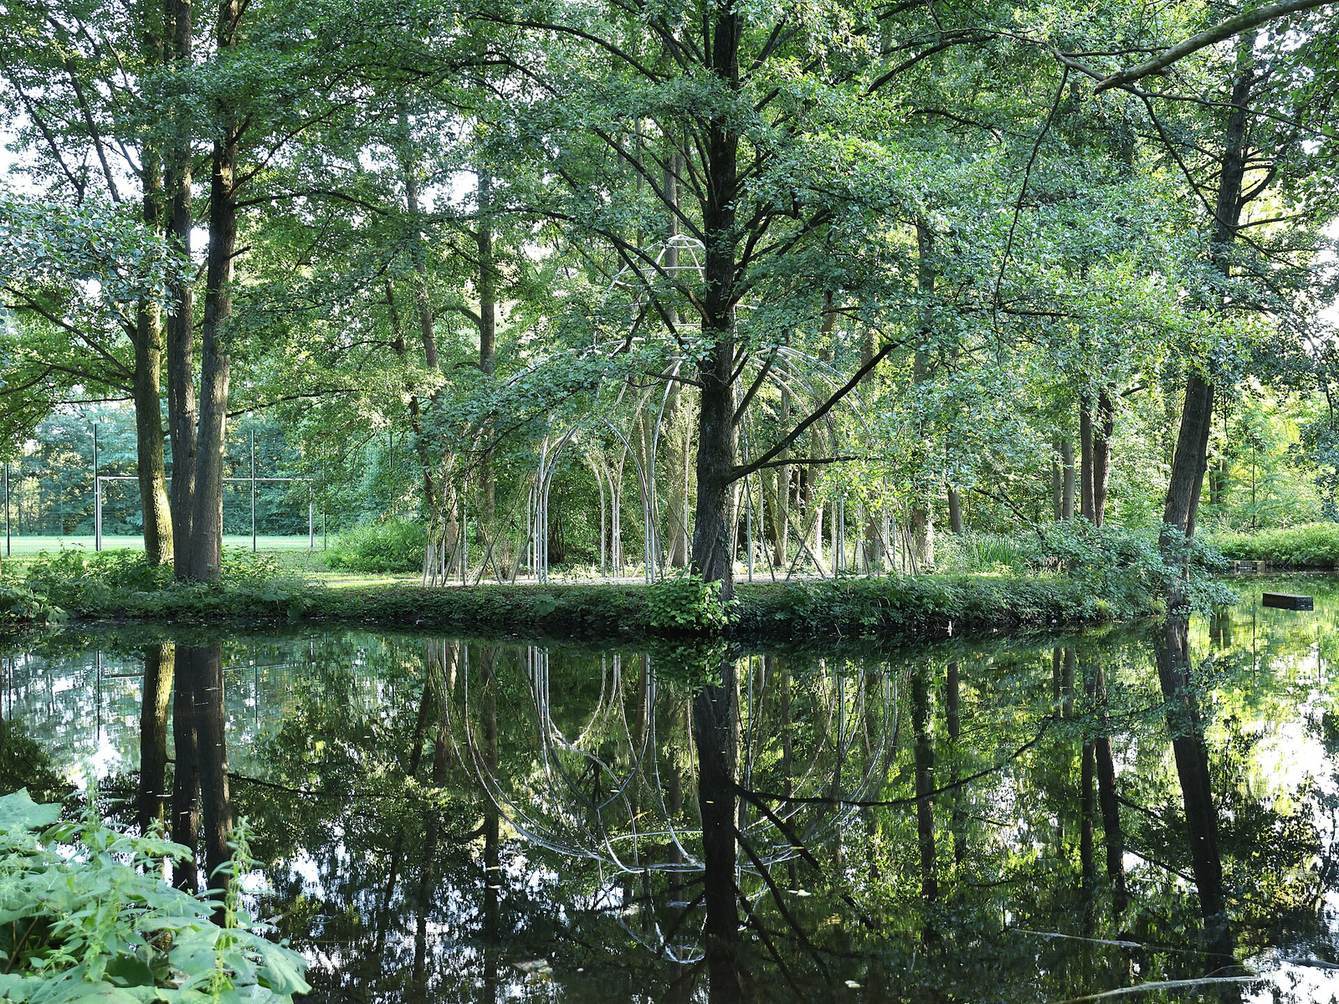
The park was enlarged in 1868 with additional land. A former community water source feeds a pond at its centre. After the grounds became part of the estate, the community fountain could no longer be reached, so the Baroness donated the Karlsquelle spring structure in Wassergasse, beside the former forge, as a replacement. It bears the Stolzenau-Ketschendorf coat of arms carved in sandstone and an inscription panel. After the park opened to the public, the spring structure was moved from Wassergasse into the grounds sometime after 1974.
Greenhouse
A large, solidly built greenhouse once stood beside the pond. After it fell into disrepair in the postwar years, it was sold in 1959 and converted into a weightlifting training hall and clubhouse. A broad terrace facing the pond was added in 1995, and the town acquired the building in 1996. From about 2002, the Coburg Seamen’s Choir used its former restaurant area as a clubhouse. In 2012, a local citizens’ association leased the training-hall section and its sanitary annex, adapting them as a clubhouse with a meeting room for 50 people and an outdoor terrace facing the park.
Later additions and the earlier house’s legacy
East extension
An extension built east of the castle in 1979-80 provided two guest floors with 88 beds, along with guest services, a manager’s apartment, and a technical centre. The hostel’s total capacity later reached about 130 beds.
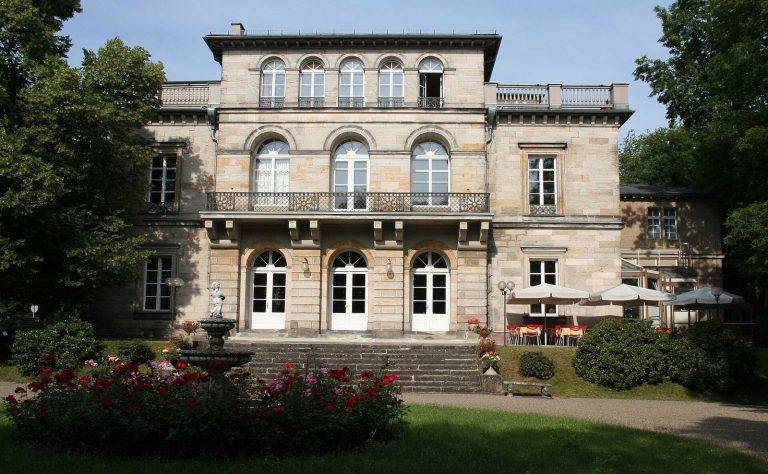
Villa recalling the 1804 house
A villa on Obere Klinge in Coburg was built using material from the demolished 1804 summer house and was intended to reproduce its appearance. Original porch components were also reused there. In 2005, the villa received two awards for its careful preservation and expansion.