Trewan Hall: A Jacobean Country House in Cornwall
Site at a Glance
- Popularity
- Medium
- Country
- United Kingdom
- Primary era
- Early Modern
- Eras represented
- Medieval, Early Modern, Modern
- Civilizations
- British, English
- Site type
- Domestic
- Remains
- Manor House
On this page6 sections
History
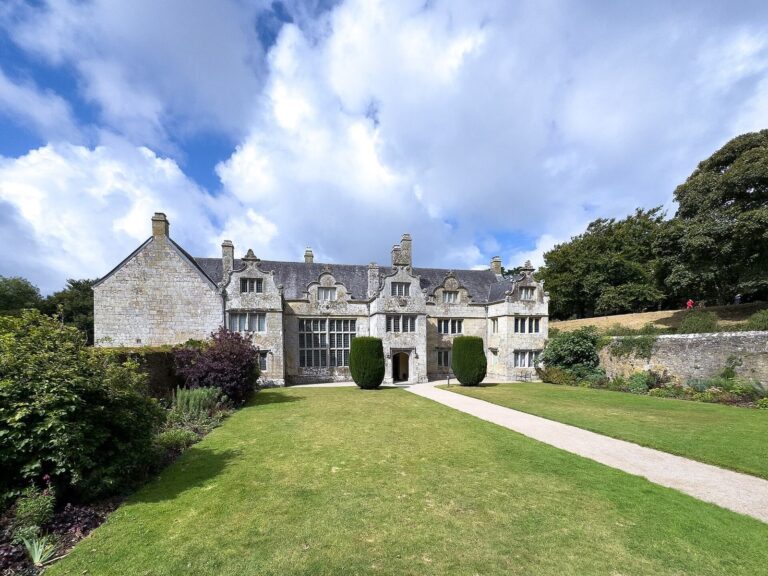
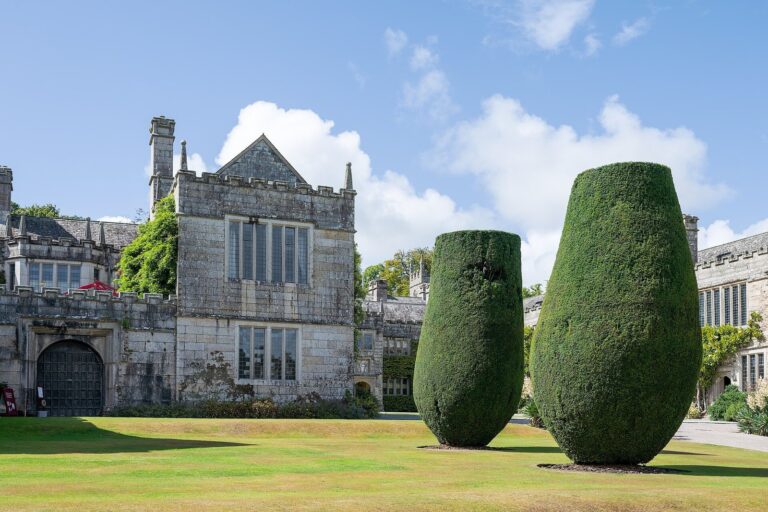
Trewan Hall is a country house in the parish of St Columb Major, Cornwall, United Kingdom. The Vivian family built it around 1633 as a replacement for their earlier manor at Trenoweth. Its surviving main house is Jacobean, an English style associated with the reign of James I, and Trewan became the family’s ancestral estate for roughly three centuries.
The Vivian family seat
The Vivians had lived for generations at Trenoweth, now known as Higher Trenoweth Farm. John Vivian III moved the family seat to Trewan after the new house was built. In 1697, Mary Vivian, the sole heir to the estates, married her distant cousin Sir Richard Vyvyan, 3rd Baronet of Colan. The marriage reunited family branches that had been separated for three centuries, and the Trewan branch thereafter used the spelling Vyvyan.
Sale and later use
Major Richard Vyvyan sold Trewan to Mr. Hawkey in 1920, ending the family’s connection with the estate. In 1952, Trewan Hall and its attached garden walls received Grade II* listing, an English heritage designation for buildings of particular importance, above the more common Grade II grade.
Dennis and Phyllis Hill acquired the estate in 1961 and established a family-run campsite there in 1963. The family continues to operate it, with its development intended to respect the historic buildings and grounds.
Remains
The estate combines the main house and attached garden walls with gardens, barns, woodland and fields. The grounds also include a campsite extending across 36 acres of woodland and fields.
Main house
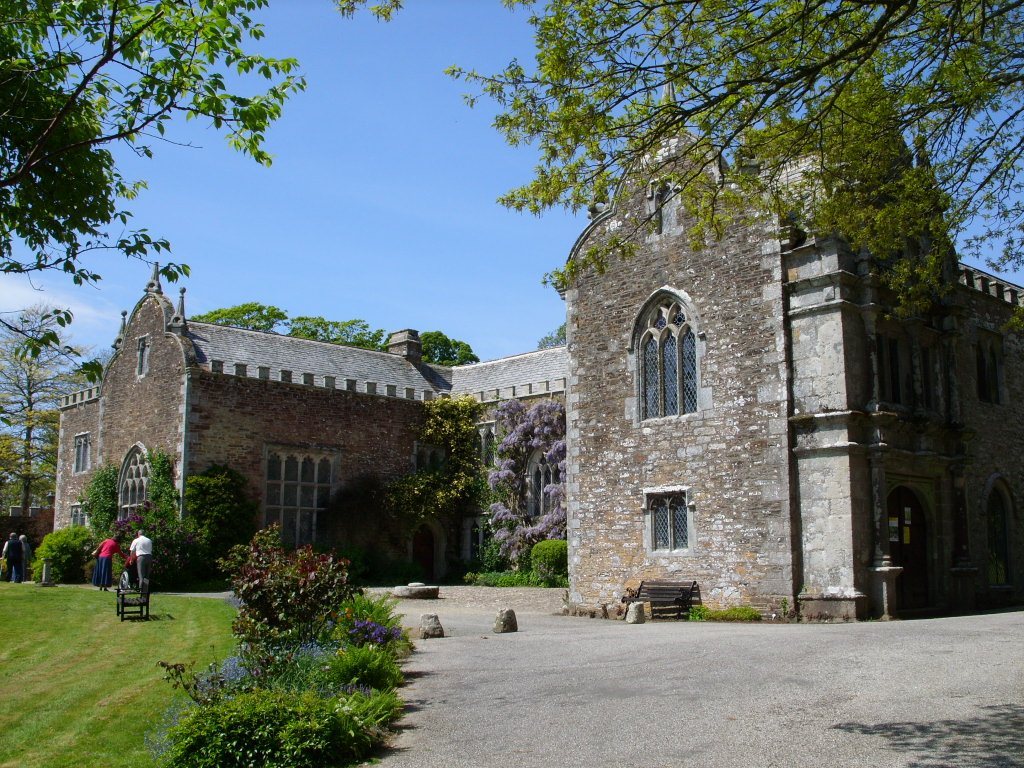
The house has 15th-century origins, while most of the surviving main house dates from 1635 onward. A fireplace bears an inscription dated 1635. Late-19th-century alterations added Gothic Revival windows, drawing on medieval forms and using the Perpendicular style, a late English Gothic design that emphasizes vertical lines.
Estate grounds
The estate includes gardens and attached garden walls, as well as barns, woodland and fields. The campsite occupies 36 acres of woodland and fields.