Duke’s Chest Castle: A Medieval Ducal Palace in Ingolstadt
Site at a Glance
- Popularity
- Medium
- Country
- Germany
- Primary era
- Medieval
- Eras represented
- Medieval, Modern
- Civilizations
- Duchy of Bavaria, German, Holy Roman Empire
- Site type
- Domestic
- Remains
- Palace
On this page8 sections
History
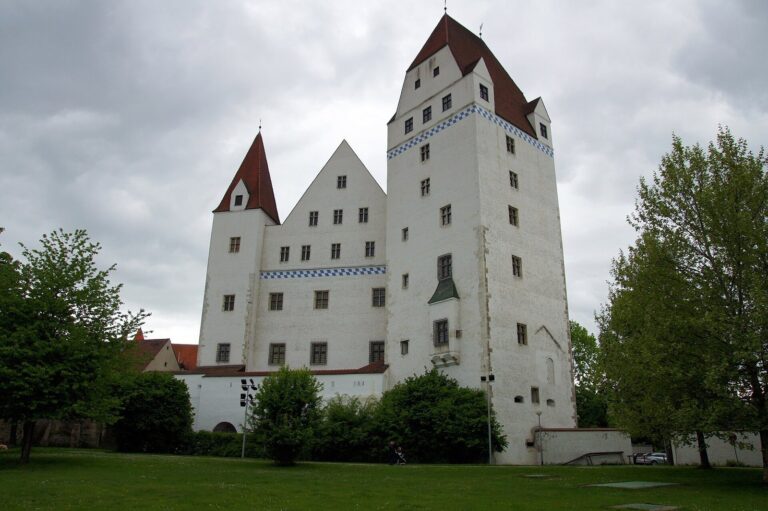
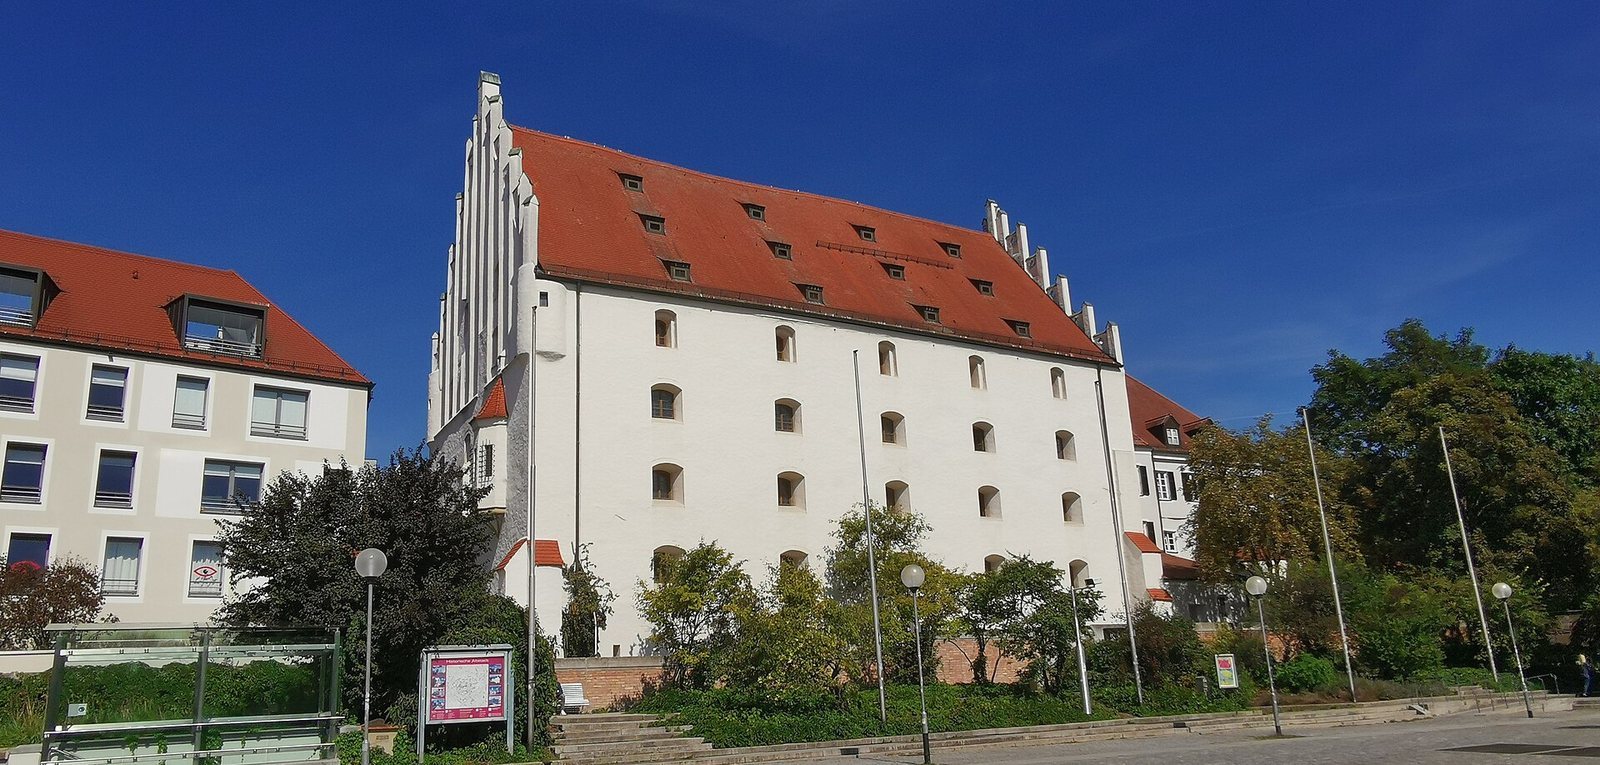
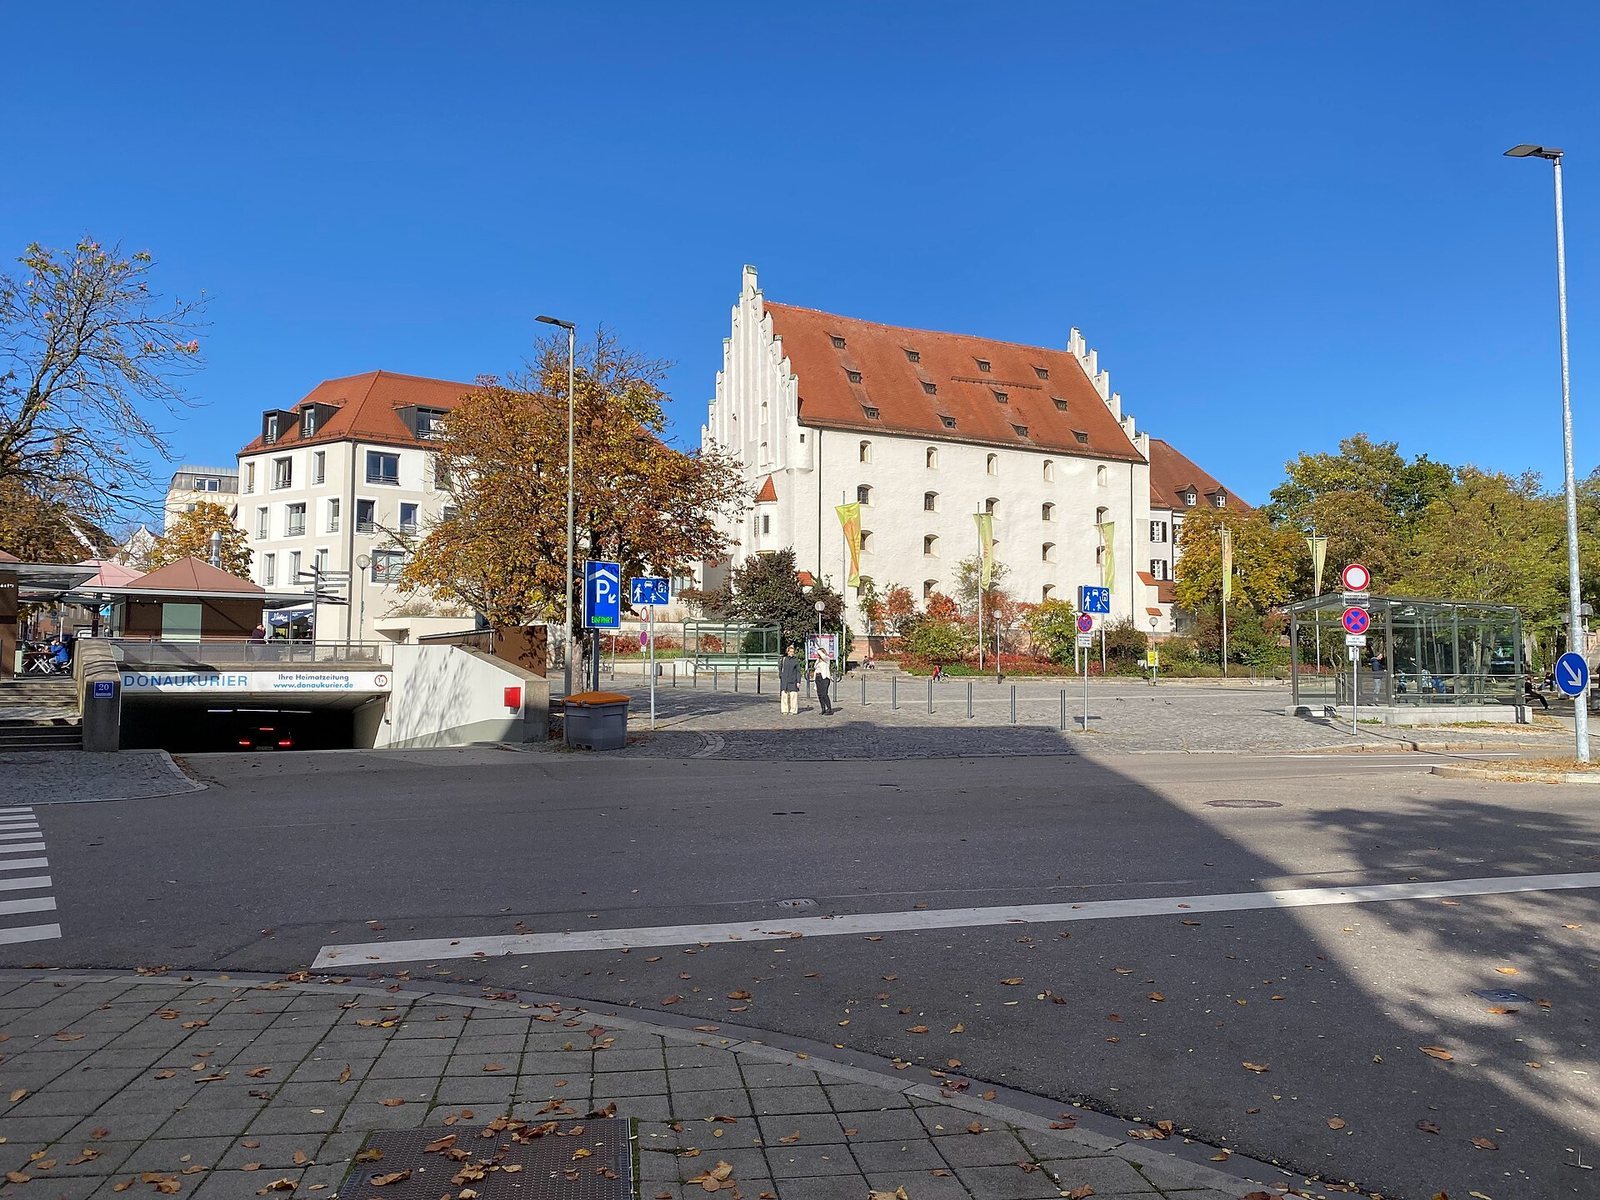
Duke’s Chest Castle, also known as the Old Castle, is a Gothic secular palace in Ingolstadt, Germany, built around 1255 for Louis II, Duke of Bavaria, known as Louis the Strict. It is Ingolstadt’s oldest surviving secular building.
Ducal residence
The castle began as a residence, not a grain store, and served the dukes of Ingolstadt and their successors. It also helped strengthen the town’s defenses. The ducal seat moved to the New Castle after its completion in the 15th century.
Civic uses
After the dukes left, the building took on civic functions, including use as the city treasury. It was later converted into a grain store, probably in the late 17th century.
Modern use and protection
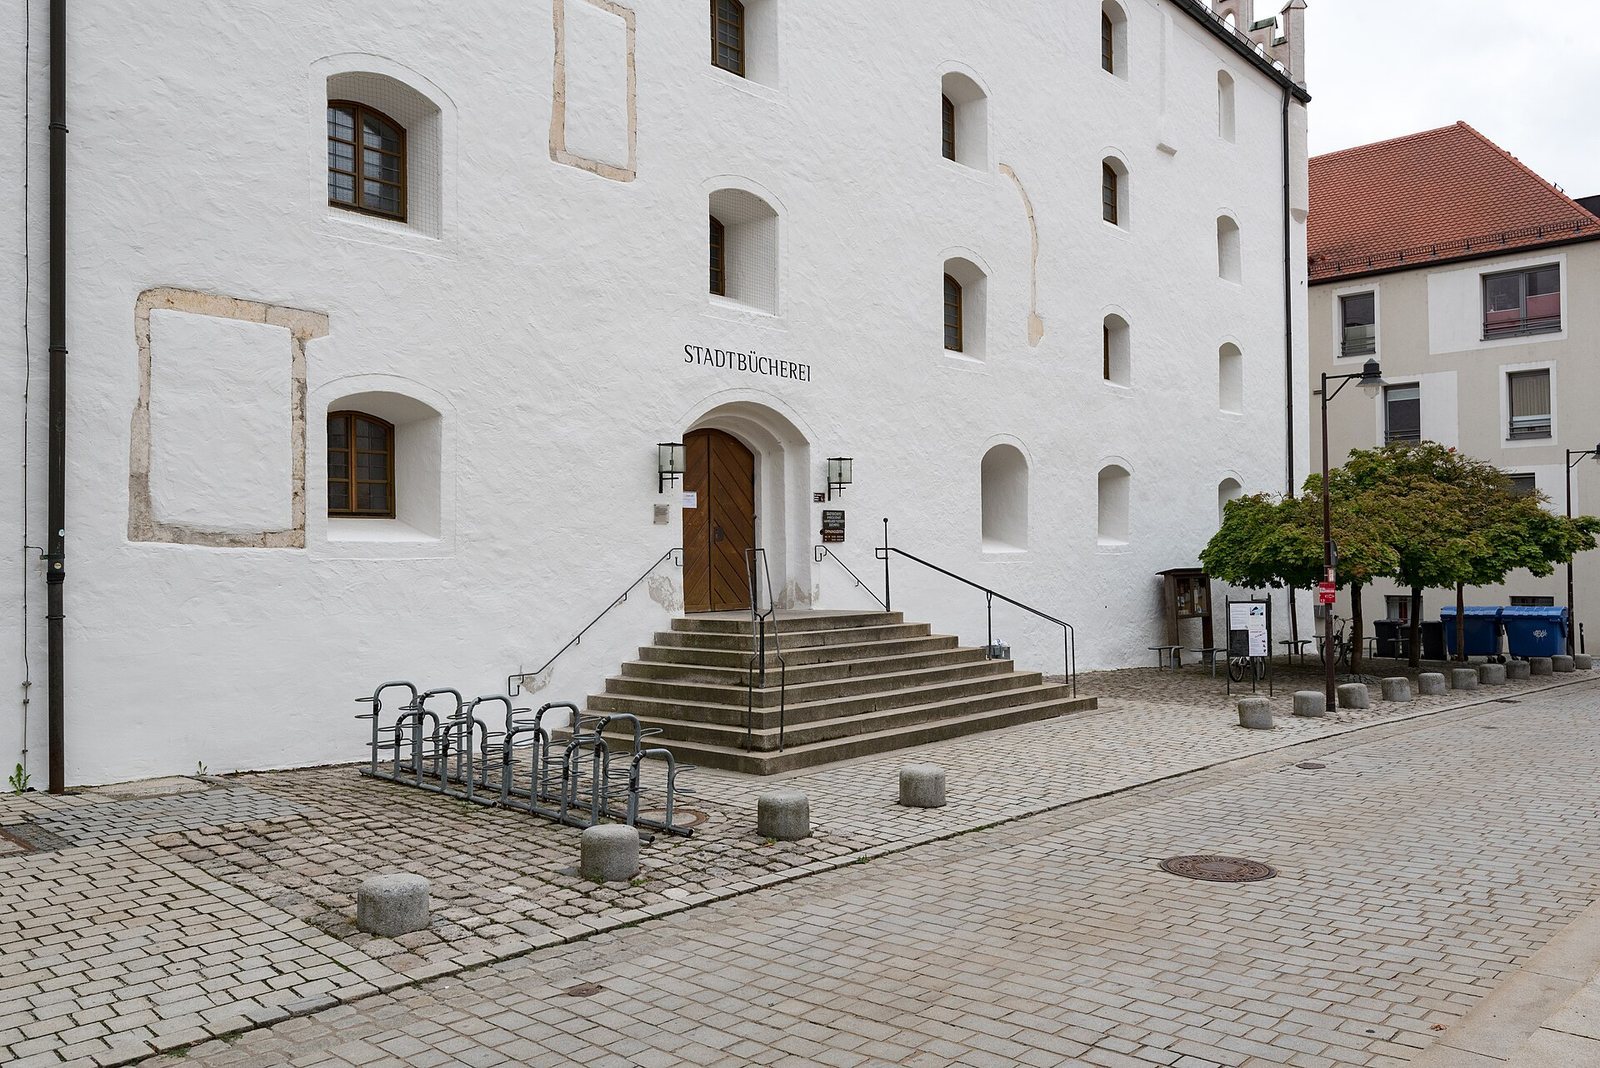
Following renovation, the castle opened to the public in 1974. The city reacquired it from Bäko, and a conversion in 1978–1980 prepared it for use as a library. The library opened in 1981 and is named for the castle and Marieluise Fleißer, a German writer associated with Ingolstadt. The building also houses a studio of the Ingolstadt City Theatre. From 1989 to 1998 it housed the municipal toy museum, which later moved to the City Museum. The castle is protected as an architectural monument; its underground foundations, associated with medieval predecessor buildings, are registered as an archaeological monument.
Remains
The castle stands at the southeastern end of Ingolstadt’s rectangular first town wall, with the Schutter along the wall’s southern side. It belonged to a larger compound of buildings arranged around a courtyard, including several ancillary structures. The surviving main building has a rectangular plan and was built of rubble stone and brick.
Main building
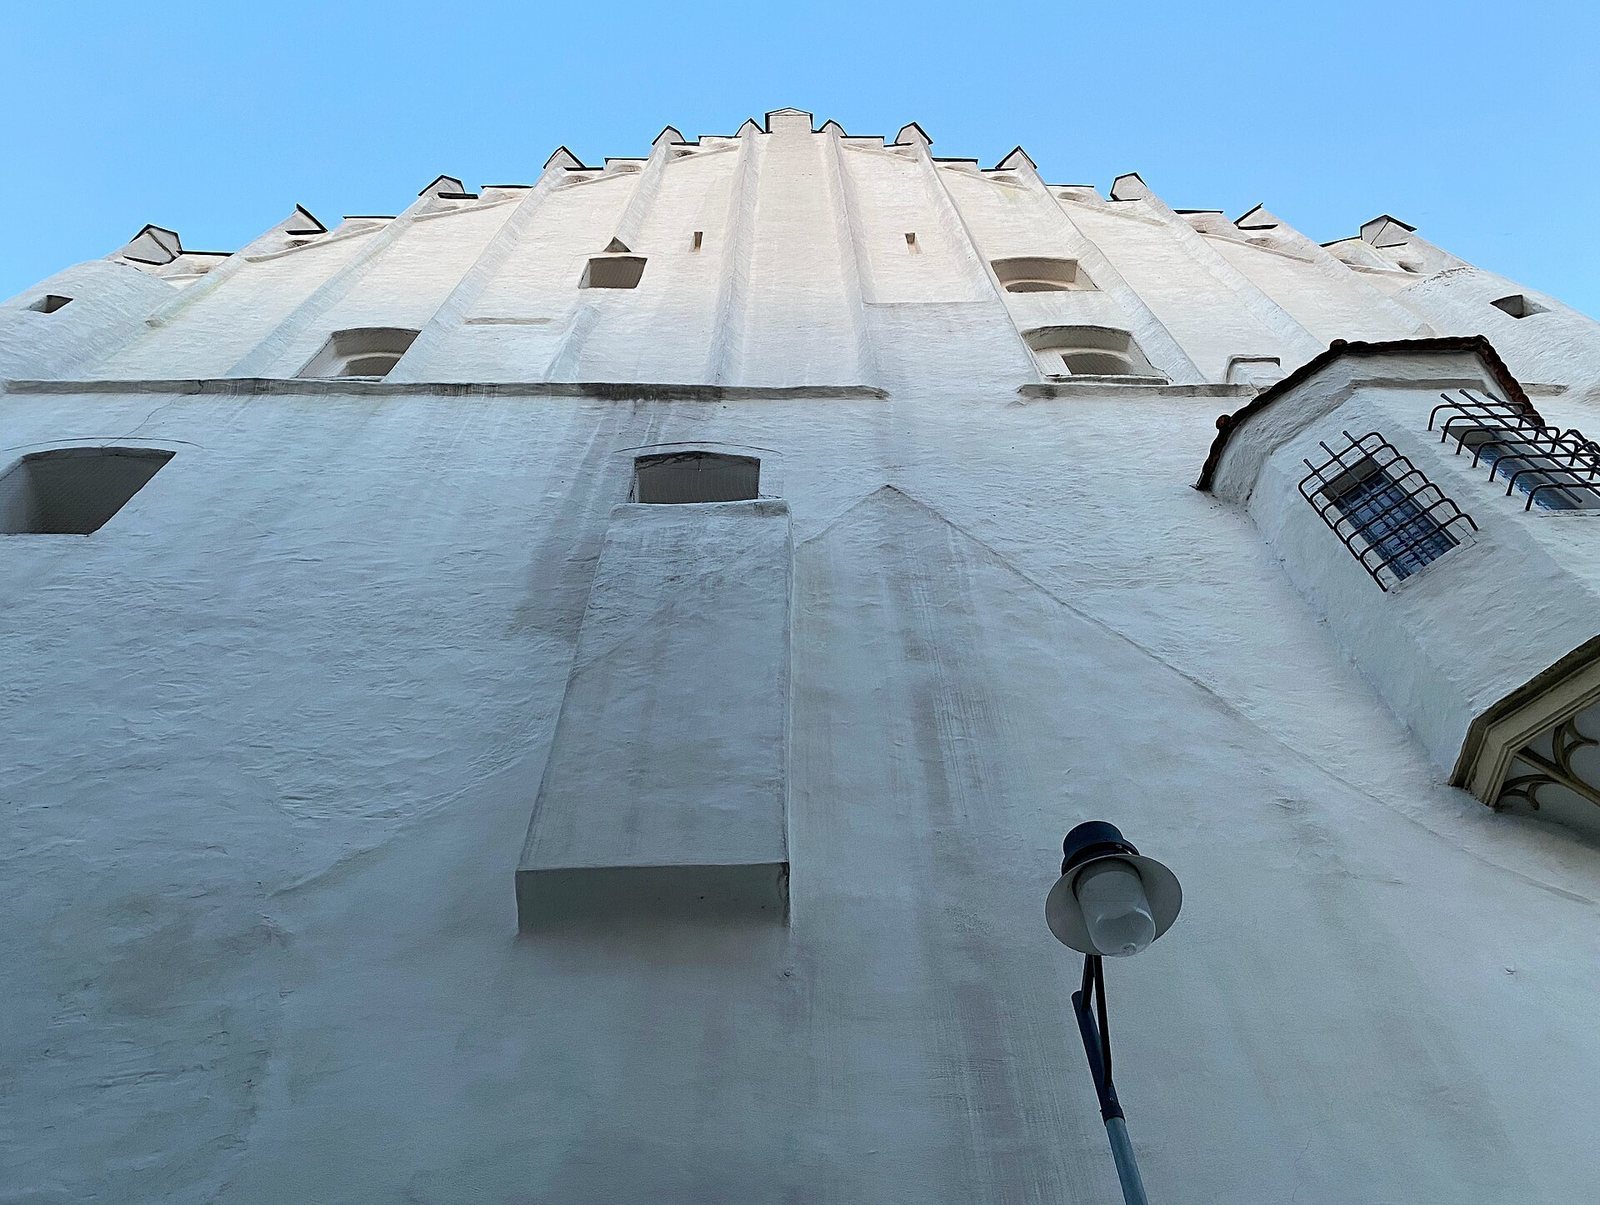
The building has five principal storeys, with three further levels within its high-pitched roof, making eight storeys in total. Stepped gables rise at both ends; they were probably added in the 14th century. Narrow, slightly projecting vertical strips of masonry, called lesenes, divide the gables. The building originally had a different arrangement of storeys and windows.
Attached features
A round tower dating to the 13th century is attached to the castle’s eastern side as part of the former town wall. On the western short side, a small projecting bay marks the former position of the castle chapel.
Interior and later changes
The library conversion added concrete coffered ceilings, ceilings with recessed panels, and wooden galleries. New concrete barrel vaults, continuous tunnel-shaped arched ceilings, were also built in the basement. In 2006, the adjoining Dehner House was demolished and replaced by a new building that no longer adjoins the castle.