Frankenstein Castle: A Fifteenth-Century Fortress in Ockstadt, Germany
Site at a Glance
- Popularity
- Medium
- Country
- Germany
- Primary era
- Medieval
- Eras represented
- Medieval, Early Modern, Modern
- Civilizations
- German, Holy Roman Empire
- Site type
- Military
- Remains
- Castle
On this page13 sections
History
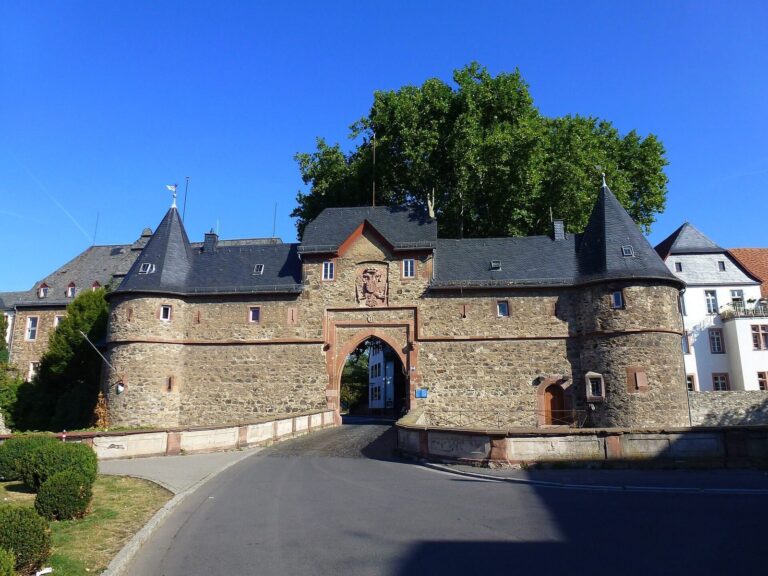
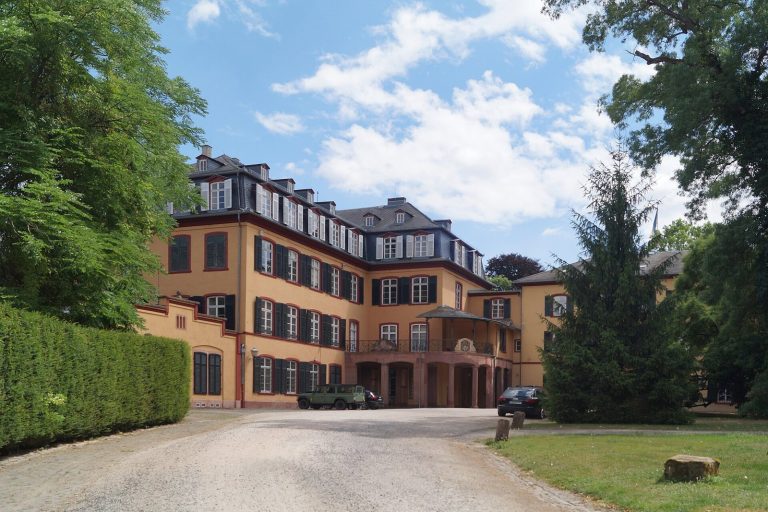
Frankenstein Castle is a strongly fortified fifteenth-century complex in Ockstadt, Germany, recognized as an important example of fortification architecture around 1500.
Ockstadt and the Cleen castle
Ockstadt first appears in written records in 817 as Huccenstat or Hucgenstat, and around 1222 as Okstat. The settlement initially belonged to the lords or counts of Cleeberg, later passed to the lords of Eppstein, and was held by the lords of Cleen by 1374. In 1386, Konrad von Cleen received Ockstadt’s fortress and outer bailey as a fief from Ruprecht I, Count Palatine of the Rhine. A fief was land held under a ruler’s grant.
From 1490, Gottfried von Cleen had a new castle built to replace an older complex. In 1495, he made the castle a fief of King Maximilian I, later Holy Roman Emperor, and immediately received it back.
The Frankenstein lordship
The Cleen family line ended with Gottfried’s grandson Franz in 1521. The following year, the castle passed to Hans IV von Frankenstein zu Sachsenhausen, who had married Gottfried’s daughter Irmela. Their son Gottfried (1512–1567) established the Frankenstein-Ockstadt line. In 1566, Emperor Maximilian II confirmed his imperial fief, meaning land granted by the emperor. The Frankensteins had gained full possession of Ockstadt by 1525, forming a small lordship directly subject to the emperor rather than an intermediate ruler.
The Frankensteins remained Catholic. The fortifications may have been strengthened in response to conflict with the predominantly Reformed Burgraviate of Friedberg, a local territory ruled by a burgrave. The Reformed faith was a Protestant tradition distinct from Catholicism. Philip I of Hesse, a territorial ruler, may also have been involved in the tensions.
War, alteration, and later use
The castle may have faced a brief siege during the Thirty Years’ War (1618–1648), a major European conflict that began in the Holy Roman Empire and involved religious and political struggles. It was not destroyed, but its military defenses later lost their purpose and deteriorated. Gottfried von Frankenstein had the complex altered between 1714 and 1726. The family had stopped living there in 1765, after which the castle declined. The lordship continued until 1806, when it passed to the Grand Duchy of Hesse.
During the Second World War, a research facility operated in the castle under an institution that preceded the Max Planck Institute. The property entered private ownership in 1976. After several years of deterioration, the complex was renovated.
Remains
The roughly rectangular, slightly trapezoidal complex measures 140 by 80 metres. Its larger main castle lies to the west, while a smaller outer bailey, an enclosed area beyond the main fortified core, occupies the east. A moat bordered at least three sides and was fed by a stream to the south. Its northern extent is uncertain: the name Bachgasse may point to a moat, though the lane also carried substantial through traffic. The moat was probably filled during early eighteenth-century alterations. To the south, a clear rampart separates the filled moat from the Leihgraben, which runs past the site.
Earlier castle core
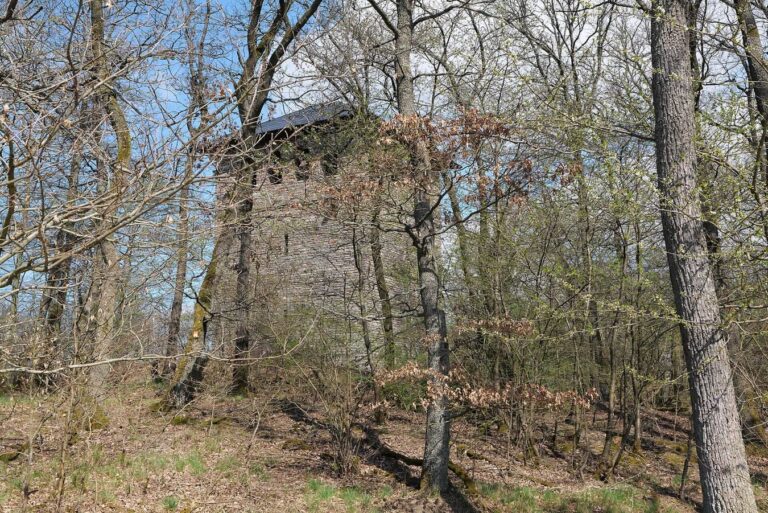
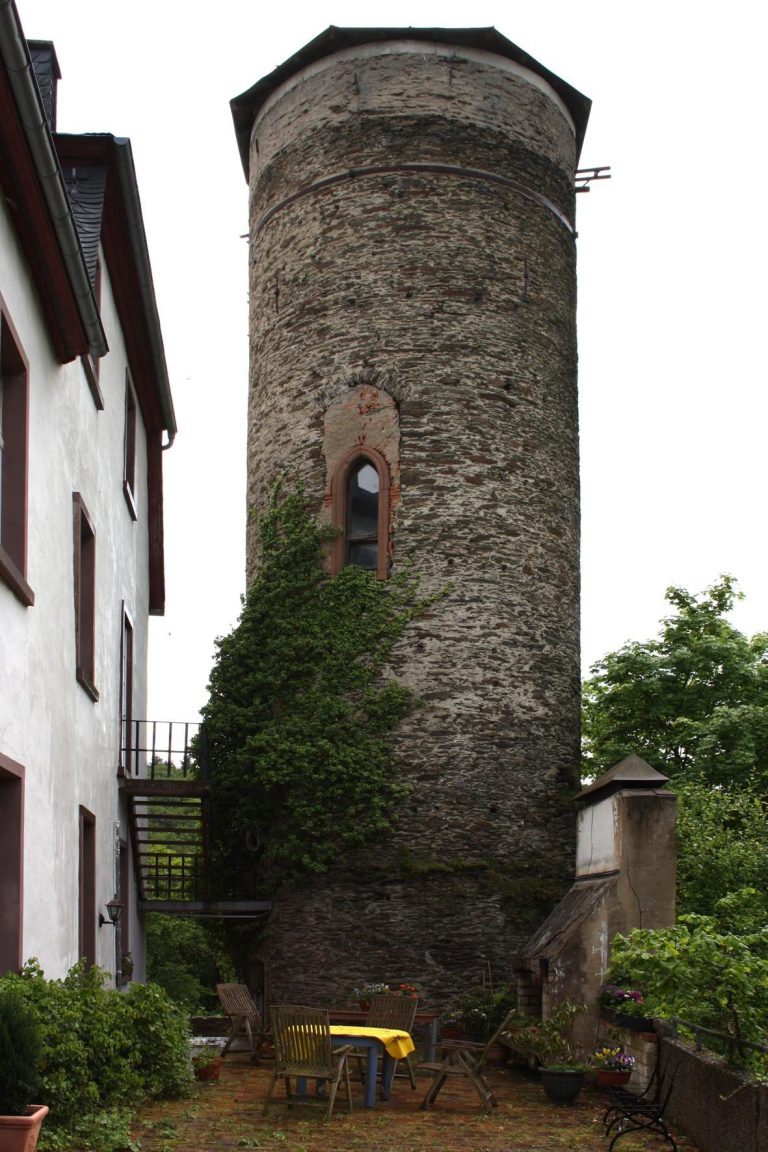
A slender, free-standing round tower near the centre of the inner castle may be its oldest part. A tower stump to the south and junctions in the standing tower’s walls suggest that it may once have belonged to an earlier square or rectangular core with a regular fortified layout. Another tower stump lies several metres beyond the present complex to the north and may belong to an earlier Cleen castle, though its connection is uncertain.
Corner towers and firing openings
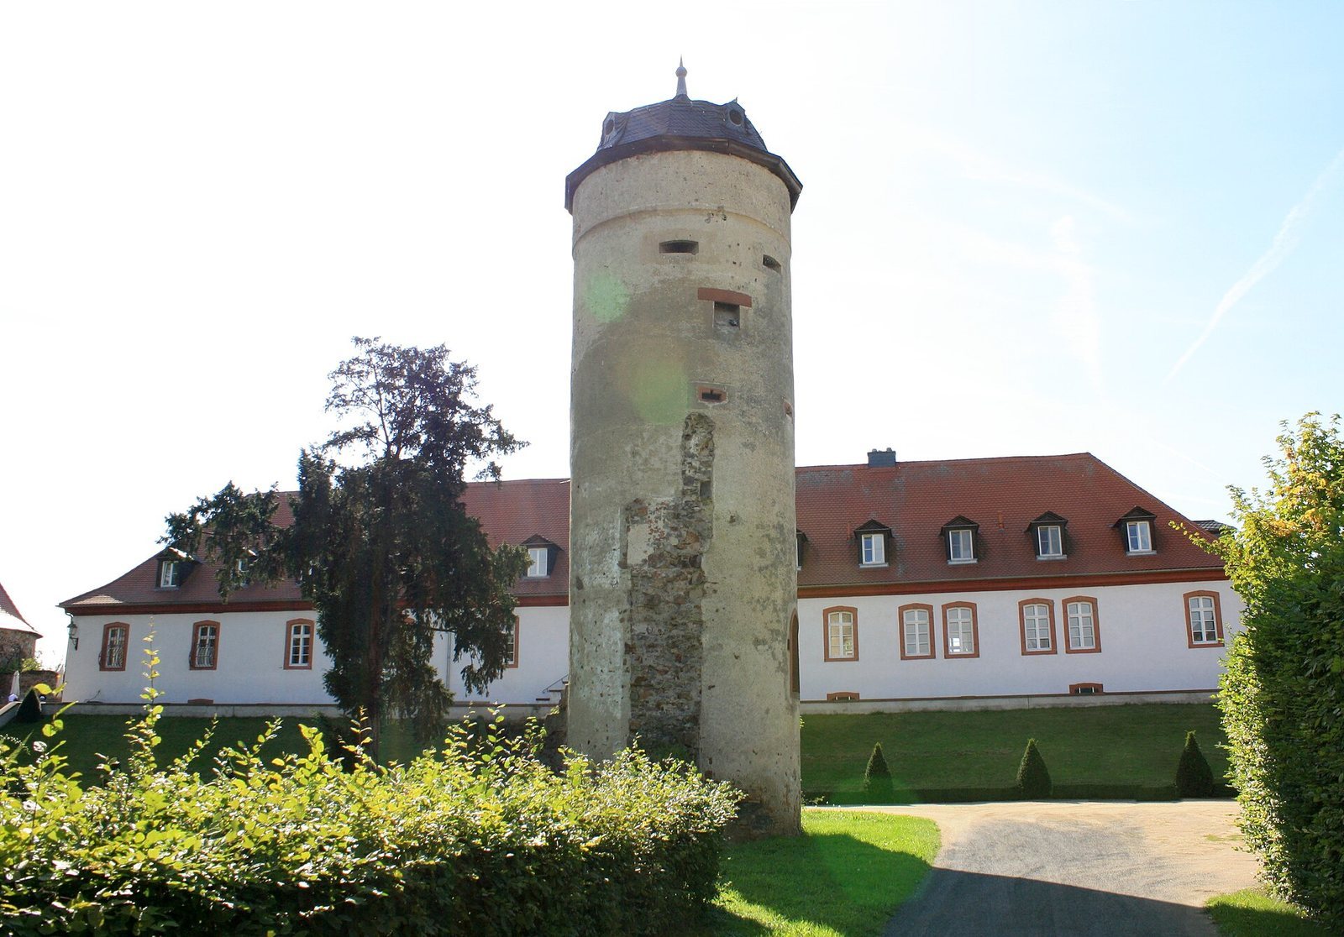
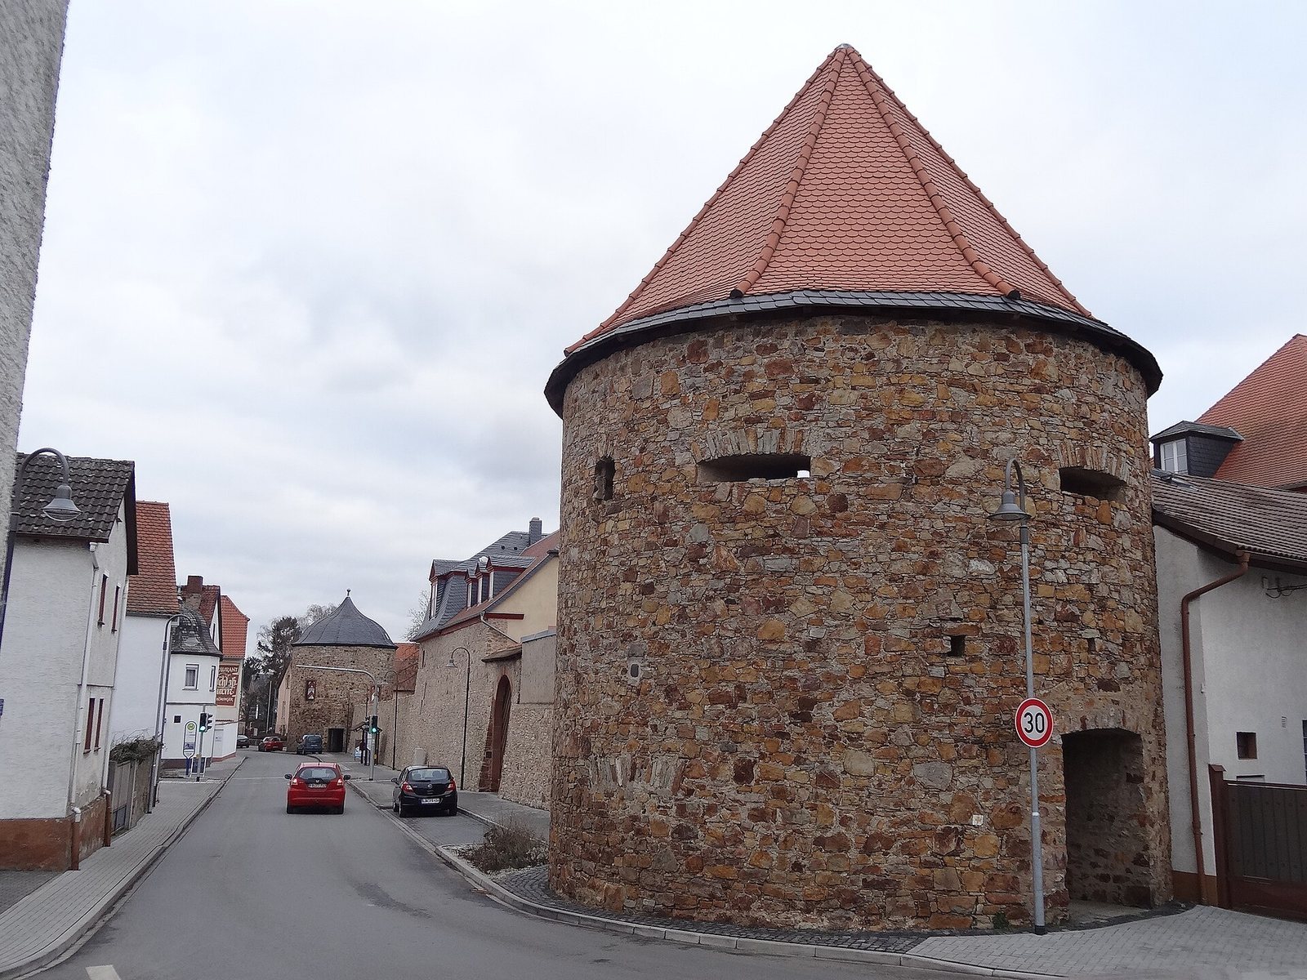
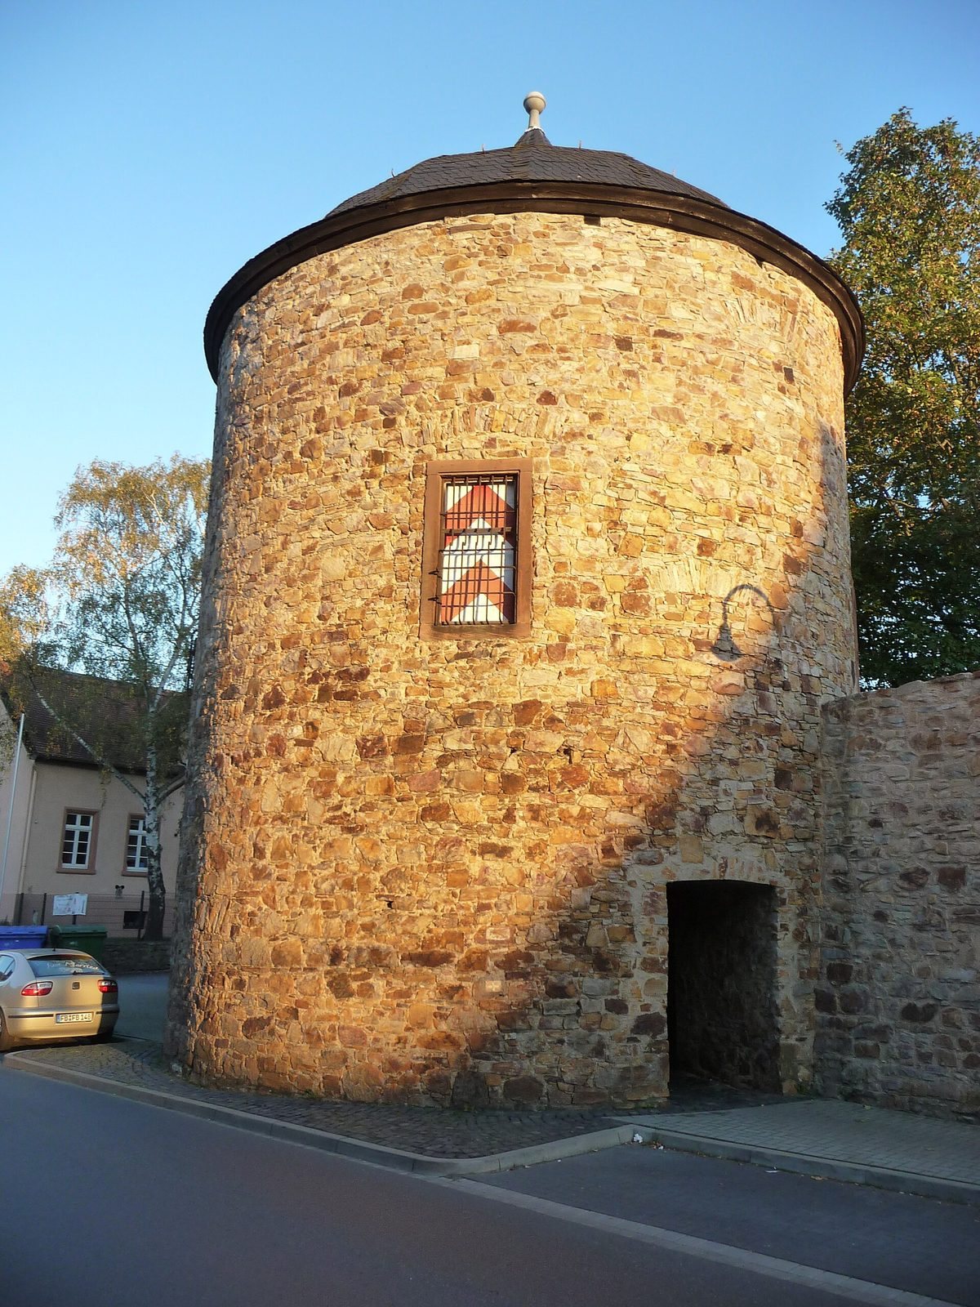
Four round towers, each 10 metres in diameter, project from the main castle’s corners into the moat. The southern towers once had three storeys, with their lowest parts now covered by moat fill. Two levels are visible on the towers: upper levels combine small, mouth-shaped weapon openings with windows set in recessed firing positions, while the lower levels have larger, narrow firing slits. Channels beside or above the openings carried smoke away. Pedestrian openings cut through the northern defenses, complicating the reading of their original arrangement. The tall central tower and a tower stump also have narrow firing slits; the tall tower has inverted-T-shaped openings as well. These features may date to the fortification work of 1480–1495.
Walls and inner rampart
The defensive walls connecting the towers originally had weapon openings. These were bricked up around the beginning of the sixteenth century when an inner rampart was built against the walls. The rampart survives on two sides and has a five-metre-wide wall walk, a passage along the top of a defensive wall or rampart.
Residential and service buildings
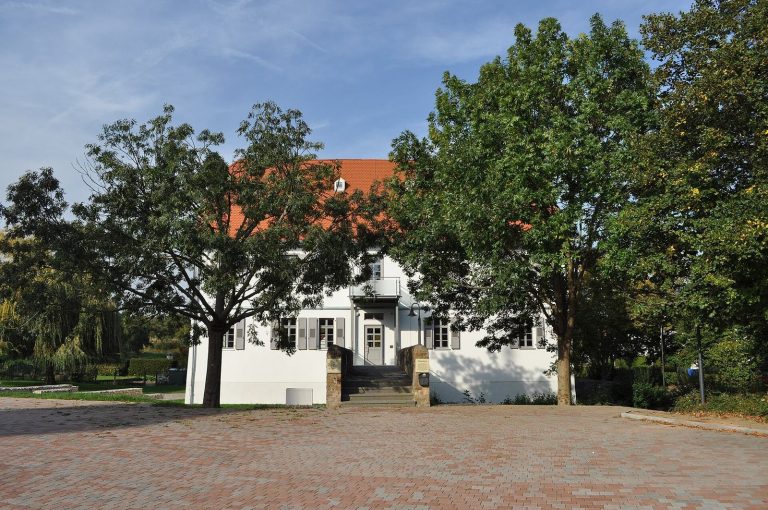
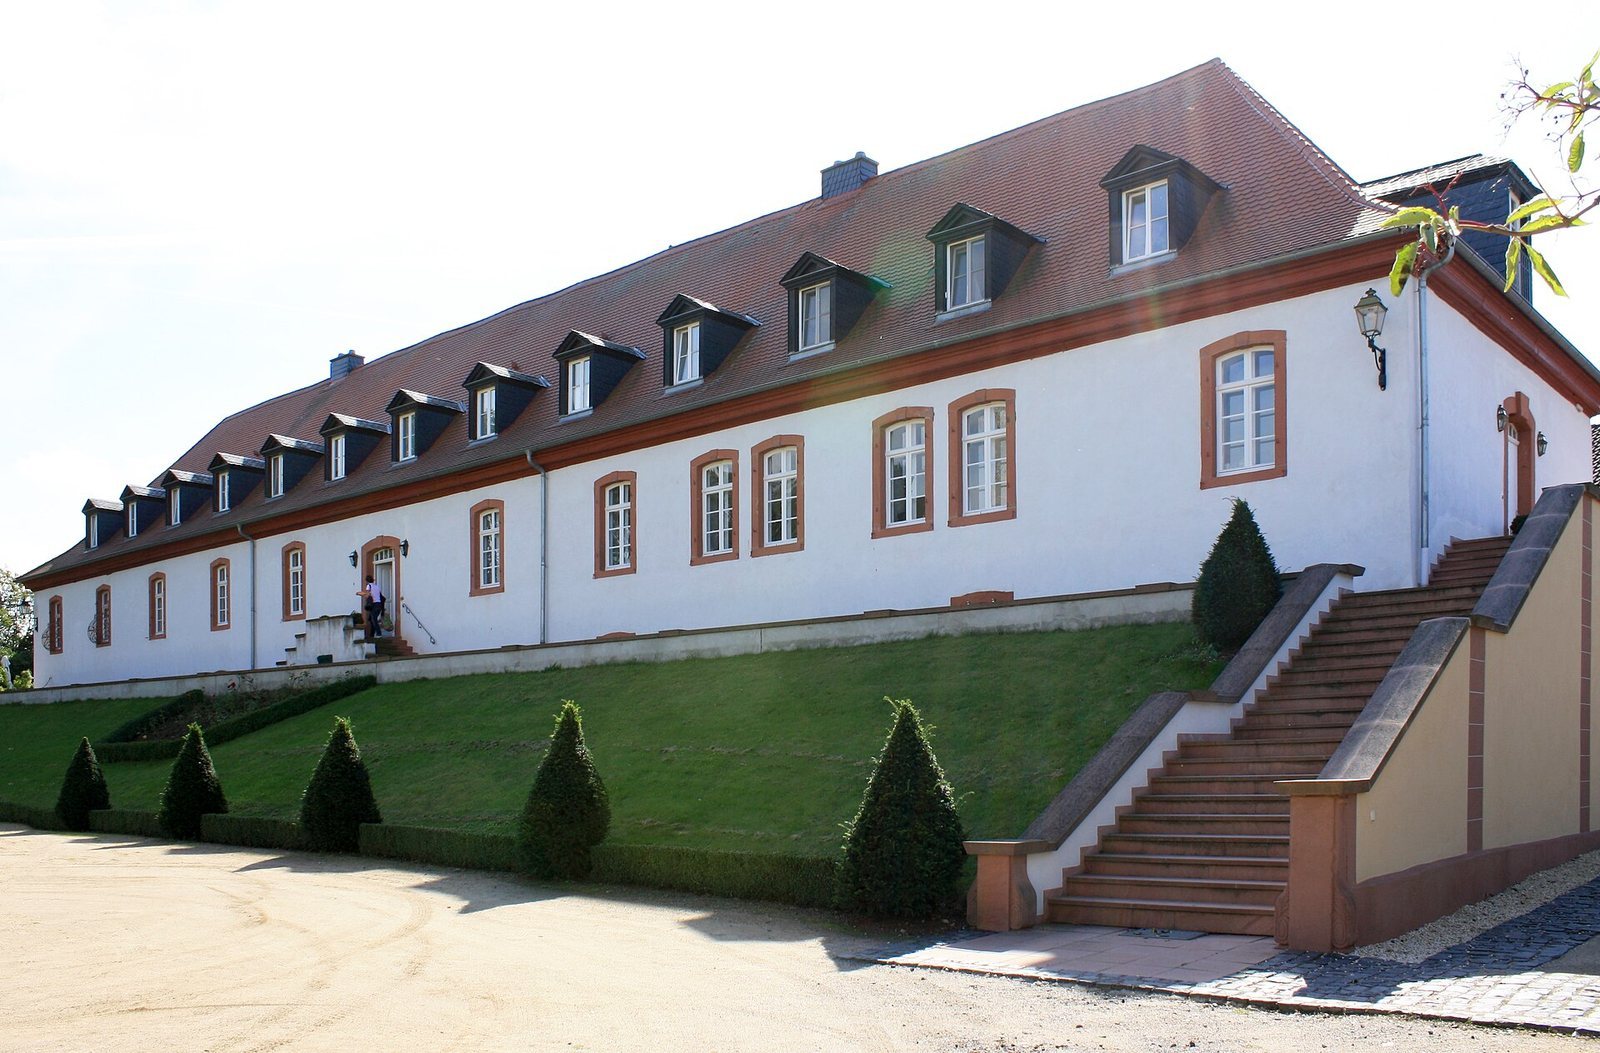
A long residential building from the early eighteenth century occupies much of the main castle’s southwestern fortification. It is a plain, single-storey structure on a high earthen rampart, with a hipped roof. A simple, cube-shaped brewery building adjoins the northern wall and occupies a substantial part of the northern defenses. Its mansard roof has two slopes on each side.
Gates and outer bailey
Gate and bridge
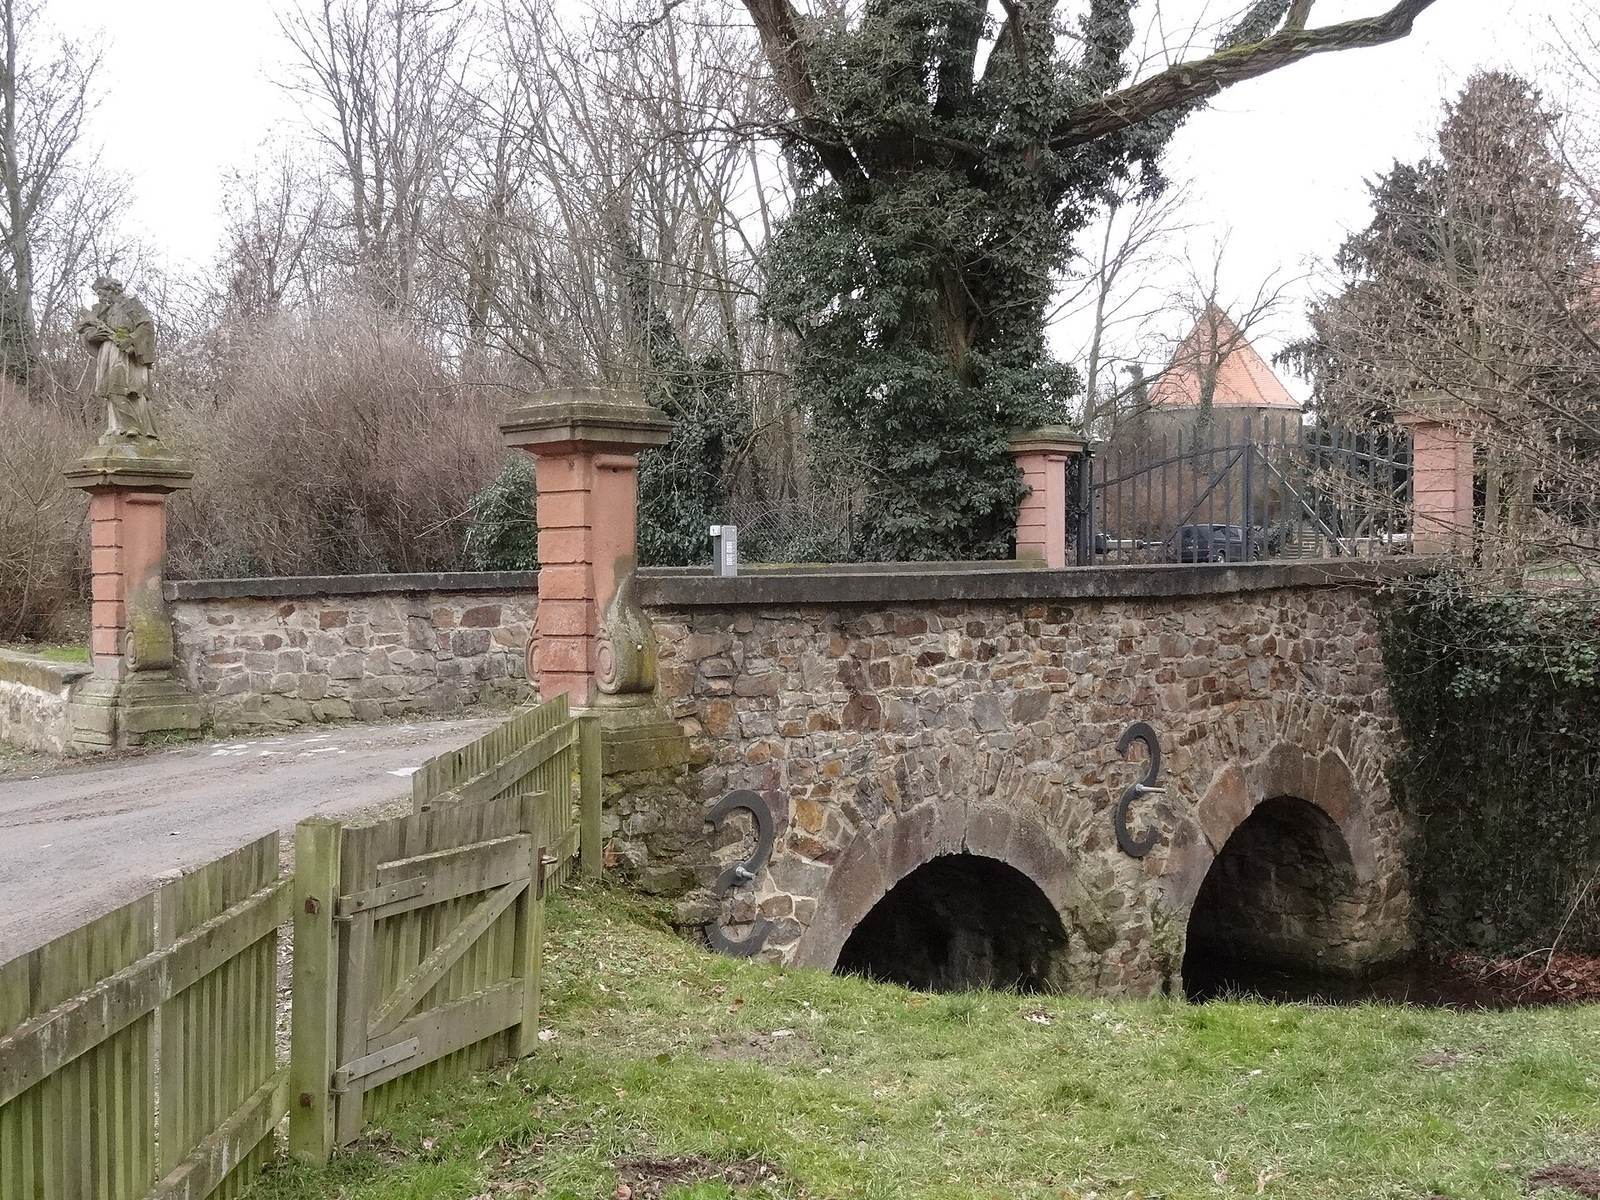
A gate building was added to the northern wall in 1741. Before then, access to the main castle was through the eastern outer bailey. The present connection between the two areas is an eighteenth-century stone bridge with two arches. A statue of Saint John of Nepomuk, a Bohemian priest venerated as a Catholic saint, stands on the bridge’s first support.
Outer bailey
The outer bailey’s original gates stood on all four sides, and its southern gate survives. Its wall was added later, linking the main castle’s corner towers. Barn-like buildings erected in 1714 and 1726 cover much of the wall; after major renovation, they came to house homes for people with disabilities. The former northern round tower of the outer bailey is incorporated into one of these buildings. In 1860, a forestry office replaced an ancillary building on the bailey’s north side, leaving the fortification line less distinct in that area.
Wartime alteration
During the Second World War, a reinforced-concrete ceiling was installed in the southwestern tower for the research facility’s use.