Weißhaus: A Fortified Residence and Moated Manor in Cologne
Site at a Glance
- Popularity
- High
- Country
- Germany
- Primary era
- Modern
- Eras represented
- Medieval, Early Modern, Modern
- Civilizations
- Electorate of Cologne, Holy Roman Empire, Kingdom of Prussia
- Site type
- Domestic
- Remains
- Castle
On this page8 sections
History
Weißhaus originated in the 14th century as a fortified residence in Sülz, Cologne, Germany, outside the city walls on the road toward Trier. It was the first fortified house in that area, but its position beyond the city’s defenses left it exposed. The estate belonged to the abbots of the Benedictine Abbey of St. Pantaleon, a Christian monastic community guided by the Rule of Saint Benedict and founded in 957. The abbots later used Weißhaus as a summer residence. Its name appears in a 1378 record concerning a hereditary lease of abbey land to Godschalk and Johanna Volver. A country house called Zu dem Wyssenhuys is mentioned in 1468.
Destruction and rebuilding
In 1474, Cologne ordered the house destroyed as the army of Charles the Bold, Duke of Burgundy, approached during the Neuss War, a conflict centered on the siege of Neuss in 1474–1475. The city also demolished Frohnhof Sülz and nearby houses for security. The city council rejected the abbey’s claim for compensation, but Weißhaus was rebuilt.
A fire destroyed the building in 1584. Abbot Henricus Spichernagel rebuilt it in 1613, in a comprehensive rebuilding phase dated to 1613–1619. Flooding from the Duffesbach destroyed the building in 1658. The site was then arranged as a moated castle, a fortified residence protected by a surrounding moat. Abbot Aegidius Romanus enlarged the estate as a summer residence in 1669.
From monastic estate to modern property
From its first documented mention until secularization, Weißhaus belonged to the parish of the lordship of Kriel. After the Napoleonic Wars, secularization, the transfer of church property to civil control, brought the buildings, land, and assets of monasteries and bishoprics into state ownership. Weißhaus was then described as an estate of 300 Morgen, a traditional land measure whose size varied by region.
The construction of Luxemburger Straße between 1824 and 1846 altered the moat’s water supply. The Duffesbach was carried in pipes beneath the road and past the castle, so it no longer supplied the moat. In 1843, the manor house was remodelled in the classical style, which draws on forms from classical architecture. Cologne merchant Johann Adam Jansen acquired the property in 1849 and commissioned architect Vincenz Statz to design a chapel. Cardinal Archbishop Johannes von Geissel consecrated it on 10 November 1857 in the presence of religious and secular dignitaries.
The castle was damaged during the Second World War and rebuilt several times afterward, with reconstruction continuing through 1953.
Remains
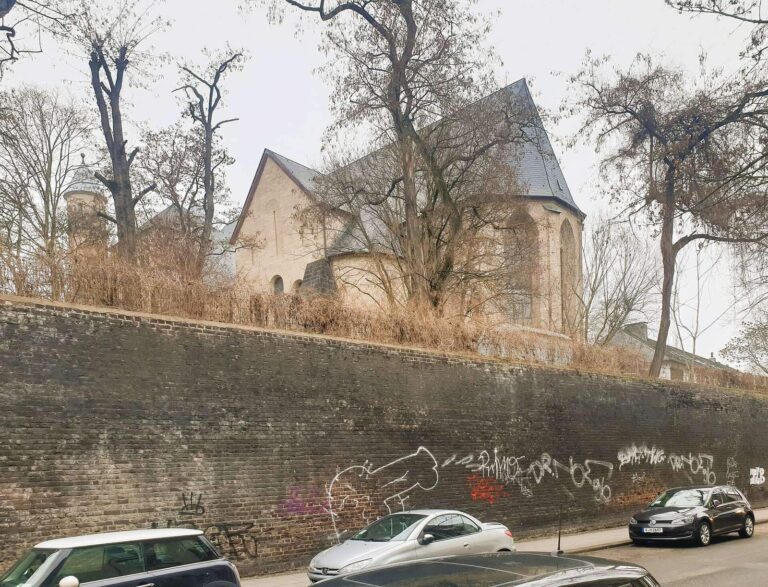
The eclectic complex stands in Sülz on Luxemburger Straße, between Leybergstraße, Rennebergstraße, and the green space and playground at the extension of Linzer Straße. Its buildings and garden occupy grounds of about 20,800 square metres, with the manor house set within a moat.
Manor, moat, and grounds
Manor house and stair tower
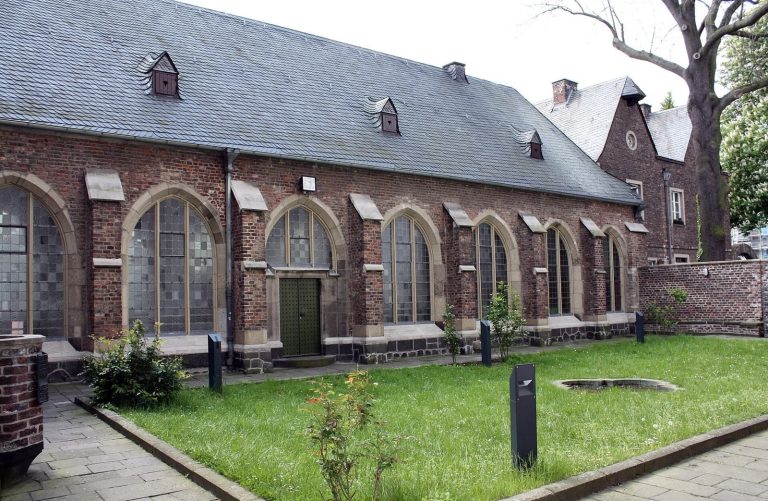
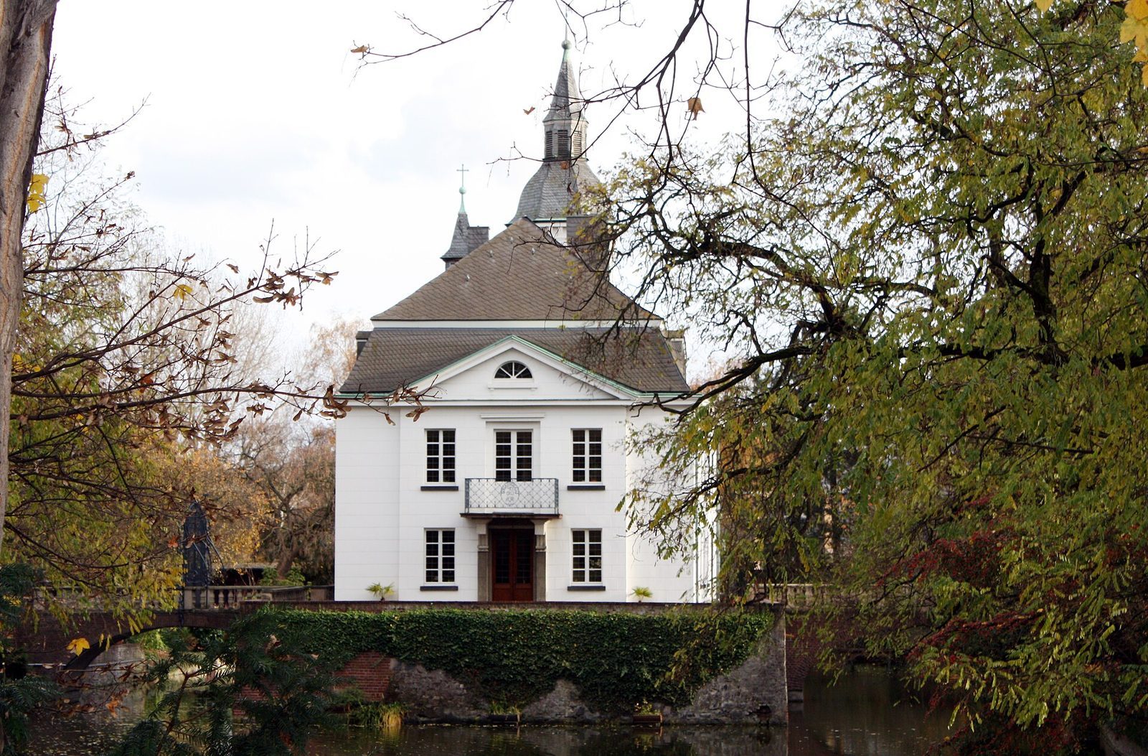
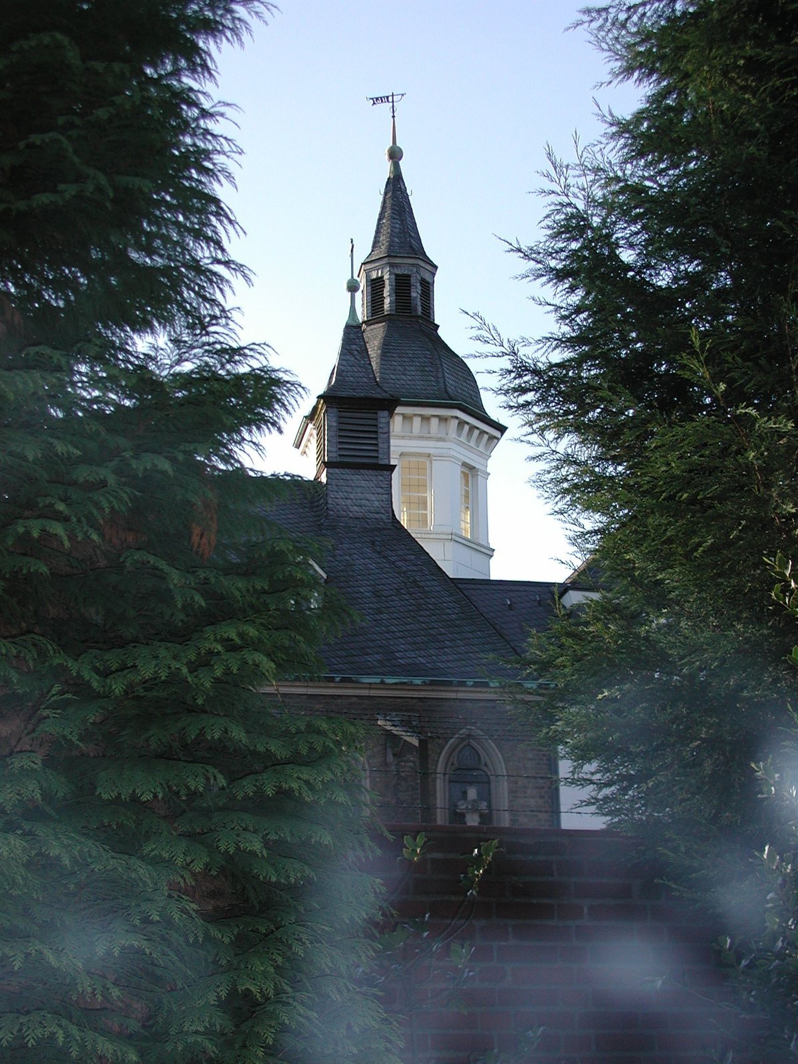
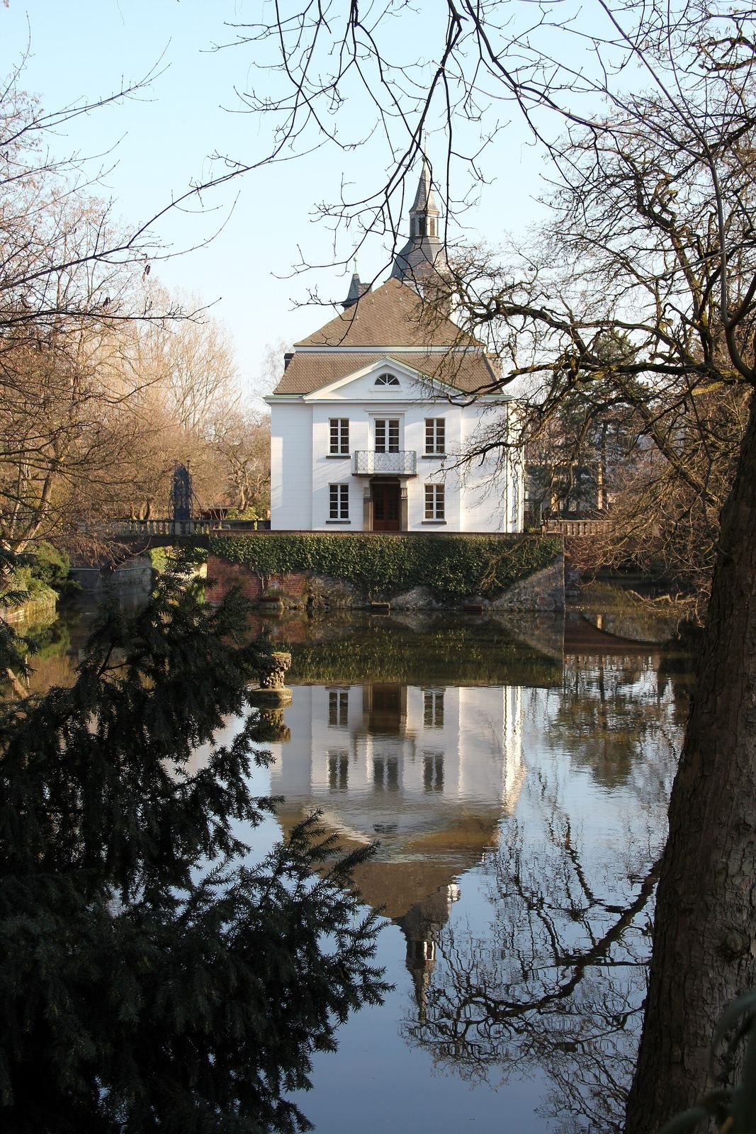
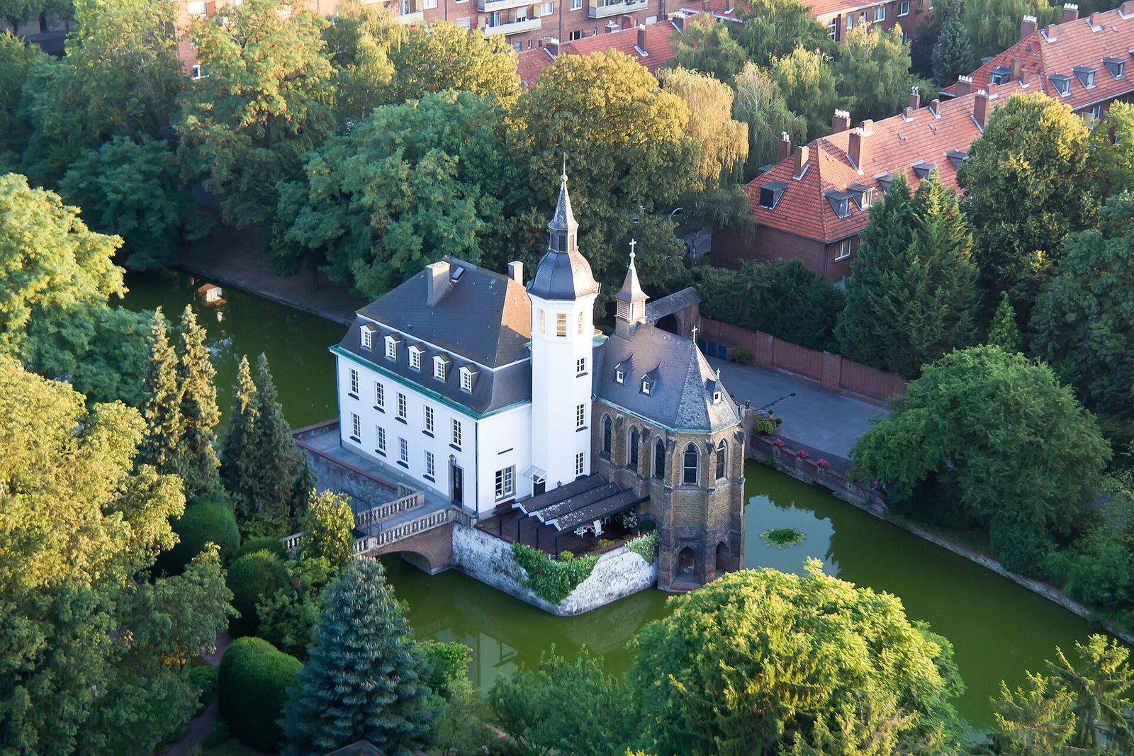
The white-plastered manor house has two storeys and a stepped mansard roof, whose lower slope is steeper than its upper slope. At one narrow end, an octagonal stair tower rises beneath a Baroque roof. The tower survives from the major rebuilding phase of the early 17th century.
Moat and garden
The moat covers about 5,600 square metres and has two arched bridges. An ornate wrought-iron gate on the northeastern bridge dates to around 1669. The park-like garden is enclosed by a solid wall about 2.20 metres high. Along Luxemburger Straße, a wrought-iron grille allows views only of the front portions of the grounds. The property also includes a separate modern, low-rise building with a swimming pool and sports rooms.
Chapel
The 19th-century chapel stands beside the stair tower. Its Neo-Gothic design revives medieval Gothic forms, and its ceiling has a cross-rib vault supported by intersecting masonry ribs. Interior tempera paintings, made with pigments bound in a liquid medium, follow designs by Johann Anton Ramboux. They depict the Annunciation, the Visitation, the Nativity, and the presentation of the twelve-year-old Jesus in the Temple. Scenes in the nave show Mary’s death, Assumption, and Coronation, while the small chancel depicts the family’s male and female patron saints.
The chapel windows have painted decoration fired into the glass, depicting the Magnificat, Mary’s hymn of praise in the Gospel of Luke. They were made in the Cologne workshop of glass painter Johann Anton Friedrich Baudri from drawings by Ramboux. The complex has been restored.