Pierrefitte Castle: A Medieval Noble Residence in Corrèze
Site at a Glance
- Popularity
- Medium
- Country
- France
- Primary era
- Medieval
- Eras represented
- Medieval, Modern
- Civilizations
- French
- Site type
- Domestic
- Remains
- Castle
On this page10 sections
History
Early fortress and de Bort residence
Pierrefitte Castle is a fortified residence in Sarroux-Saint-Julien, Corrèze, France. Built to guard an approach to Bort-les-Orgues, it served as a local lord’s home. The date of its original fortress is uncertain, but an earlier stronghold stood in the meadow below the present castle.
The name Pierrefitte first appears in connection with the 1370 marriage of Dauphine de Lestrange and Roger-Hugues de Bort at Poussanges. The couple made Pierrefitte a family residence and may have restored the older fortification. The name probably came from an estate in Limousin associated with Dauphine and means “standing stone.”
Rebuilding and changes in ownership
By the mid-15th century the castle risked falling into ruin. Charles de Bort, a court officer attached to Charles VIII’s household, ordered its reconstruction in its present form. Work began in 1471 and was nearly complete by 1478. The de Bort family held Pierrefitte for more than three centuries, across at least ten generations.
During the French Revolution, the owner, Léonard-Antoine de Bort, was imprisoned at Ussel and later released. In 1793, revolutionary troops known as the Marseillais occupied and plundered the castle, damaging its roofs and upper structures. Its strong walls kept it from being destroyed. Léonard-Antoine and his descendants later repaired the building despite the upheavals of the Napoleonic Wars.
In 1822, Léonard-Antoine’s daughter Sophie-Antoinette sold the castle to Antoine Delamas, a councilor at the Puy-de-Dôme prefecture and former divisional general. Éléonore Clara Ruel de la Motte acquired it in 1830. After her marriage to Henri-Louis de Tournemire in 1831, the Tournemire family became its long-term owners. The family arranged substantial repairs during the 1830s while seeking to preserve the medieval façades, and lived at Margerides rather than at Pierrefitte. The last descendant of the senior de Bort line died without legitimate heirs in 1861. Pierrefitte received French Historic Monument status in 1927.
Wartime and later use
In June 1944, resistance attacks delayed the German Waffen-SS armored division Das Reich on its journey from Montauban toward the Normandy front. On 30 June, a German reconnaissance battalion reached the area near Bort-les-Orgues. Resistance fighters who had been sheltering at Pierrefitte left as the troops approached. German soldiers occupied the castle and accused its owner, Guillaume de Tournemire, of aiding the resistance after finding abandoned weapons in a barn. Orders called for the castle and its outbuildings to be burned and the inhabitants shot.
Guillaume, a French naval officer, returned in uniform and showed the German captain around the castle, recounting its history and that of its former owners. The order to shoot the inhabitants was cancelled, and the castle was spared. The barn was burned and rebuilt after the war. From 1945, the Tournemire family continued to use Pierrefitte as a private residence; it remains privately owned.
Remains
Layout and construction
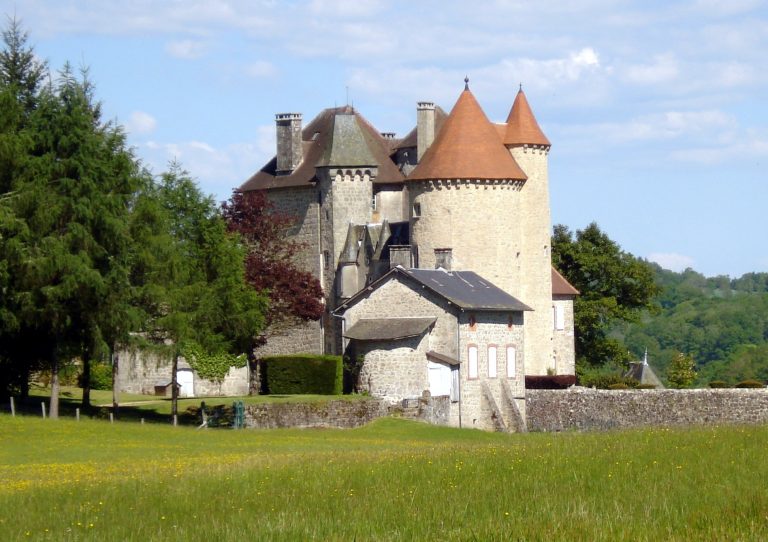
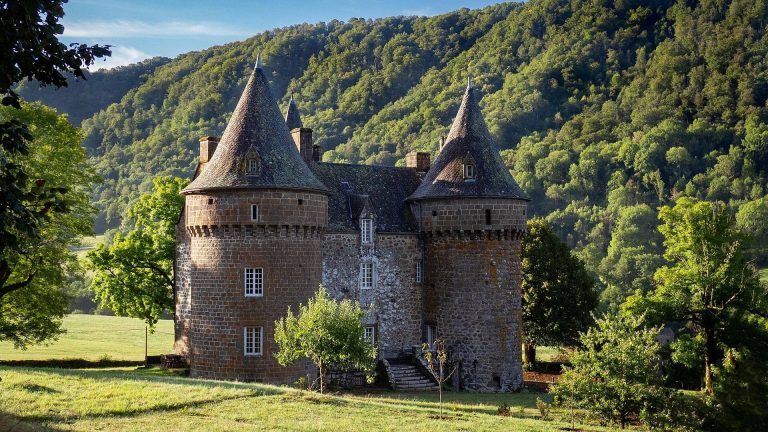
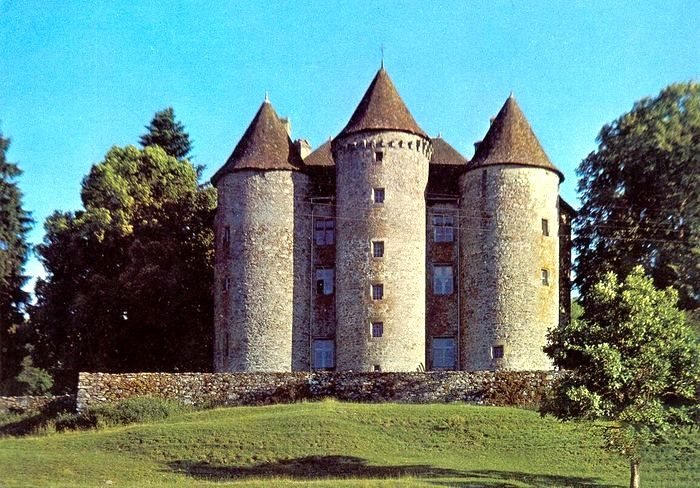
The present castle is a three-storey residence of stone and brick, enclosed by five tall towers grouped closely around it. Their spacing opens up on the south side, where the main entrance is located. The reconstruction started in 1471, paused for two years to let the foundations settle, and resumed its masonry work in 1474. By 1478 it was nearly finished.
The earlier stronghold
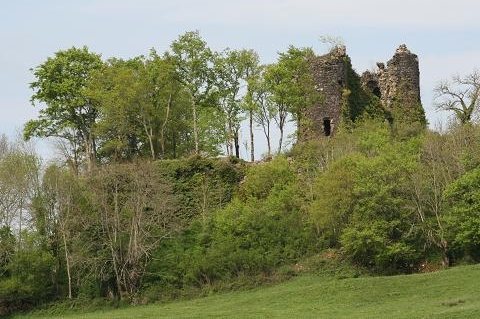
The earlier fortress stood apart from the current castle, in a meadow below it, and was built to defend the approach to Bort-les-Orgues. Stones from this structure may have been reused in the later building.
The residence and towers
Timber for the reconstruction came from the Pierrefitte forest. Robert Rigal and Pierre Bahut worked as master masons, and Peyrat as master carpenter. The main residential block was protected with straw during construction and roofed in slate. The tower roofs used sheets of tin-plated iron, sealed with a pitch-containing mastic, and were conical in form.
Entrance and outer court
An enclosed outer courtyard, the outer part of a castle often used for service functions, once lay in front of the south entrance. It was later converted to service use.
Nineteenth-century repairs
During the 1830s repairs, the central building received a roof of Travassac slate. The towers were brought to a uniform height and fitted with small tiled conical roofs, while the walls, towers and floors were strengthened. The castle’s overall form has remained nearly unchanged apart from these repairs.