Maulevrier Castle: A Former Fortified Lordship Seat in France
Site at a Glance
- Popularity
- Medium
- Country
- France
- Primary era
- Early Modern
- Eras represented
- Medieval, Early Modern
- Civilizations
- French
- Site type
- Domestic
- Remains
- Castle
On this page12 sections
History
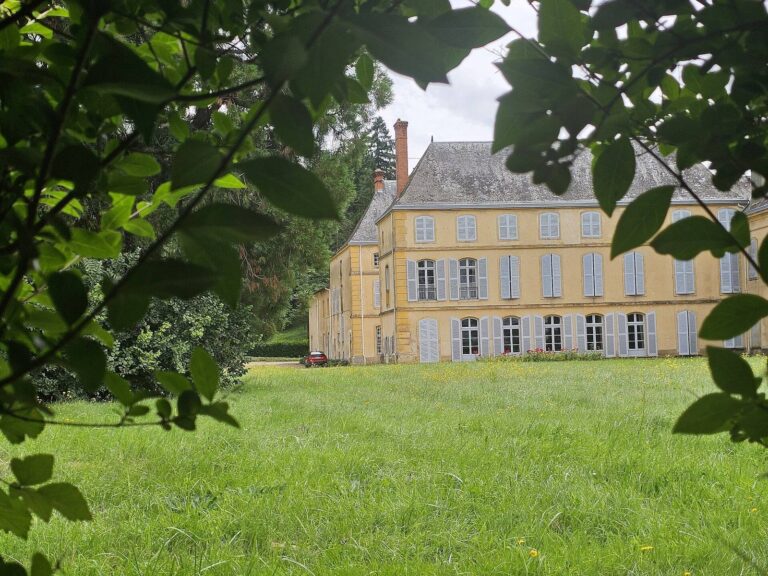
Maulevrier Castle is a former fortified castle in Melay, France, rebuilt in the sixteenth century as the seat of the lordship of Maulevrier, later a marquisate, or territorial lordship held by a marquis.
Medieval estate and early fortified house
From the eleventh century until about 1300, the land belonged to Saint-Rigaud Abbey, a monastic community governed by an abbot or abbess. In the fourteenth century, the Lespinasse family built a hunting lodge on the estate, which was later converted into a fortified house.
Destruction and sixteenth-century rebuilding
In 1502, the estate passed by marriage to Jean of the Damas branch of Marcilly. His son Philippe de Damas was murdered at the castle in 1562, and the building was destroyed. Philippe’s sister, who was married to Denys de Savary, began rebuilding it in the second half of the sixteenth century. Marguerite de Savary, her heir, completed the right wing.
In 1625, the estate became a marquisate for Marguerite’s brother François de Savary. He had served as ambassador of Henri IV, king of France from 1589 to 1610, at Constantinople. François died without children in 1628.
Andrault de Langeron ownership
Camille de Savary, heir to the estate, sold it in 1643 to Hector Andrault de Langeron, Baron of Oyé. The Andrault de Langeron family then held the property. Hector’s son François arranged the central room as a ballroom before his death in 1715. He was succeeded by his son Jean-Baptiste Andrault de Langeron, Marquis of Maulévrier (1677–1754), and then by Jean-Baptiste’s son Charles-Claude Andrault de Langeron, Marquis of Maulévrier (1720–1792).
Revolution and later inheritance
During the French Revolution, a period of political upheaval in France from 1789 to 1799, the castle’s towers were demolished or lowered, and part of the right wing was demolished in 1793. The family retained the estate. Charles-Claude’s younger daughter, Geneviève-Adélaïde Andrault de Langeron (1766–1829), married Louis Stanislas Kostka de La Trémoïlle in 1802. After her death, the property passed to her grandnephews Léonce, Marquis de Vogüé (1805–1877), and Charles-Louis de Vogüé (born 1808).
At the end of the nineteenth century, Léonce’s son Melchior de Vogüé (1829–1916) inherited the estate. He was a member of the French Academy, a learned institution known for its work on the French language. In the twentieth century, the château belonged to Countess Amédée d’Andigné, a descendant of Melchior. Part of the property was listed as a historic monument in 1991.
Remains
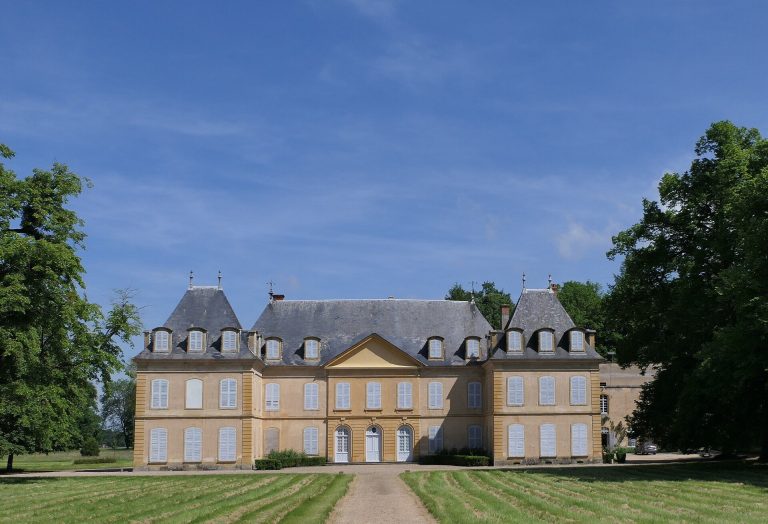
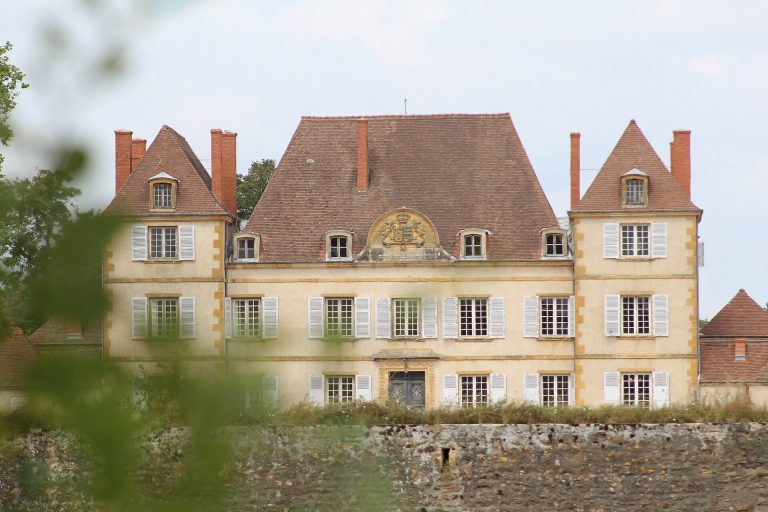
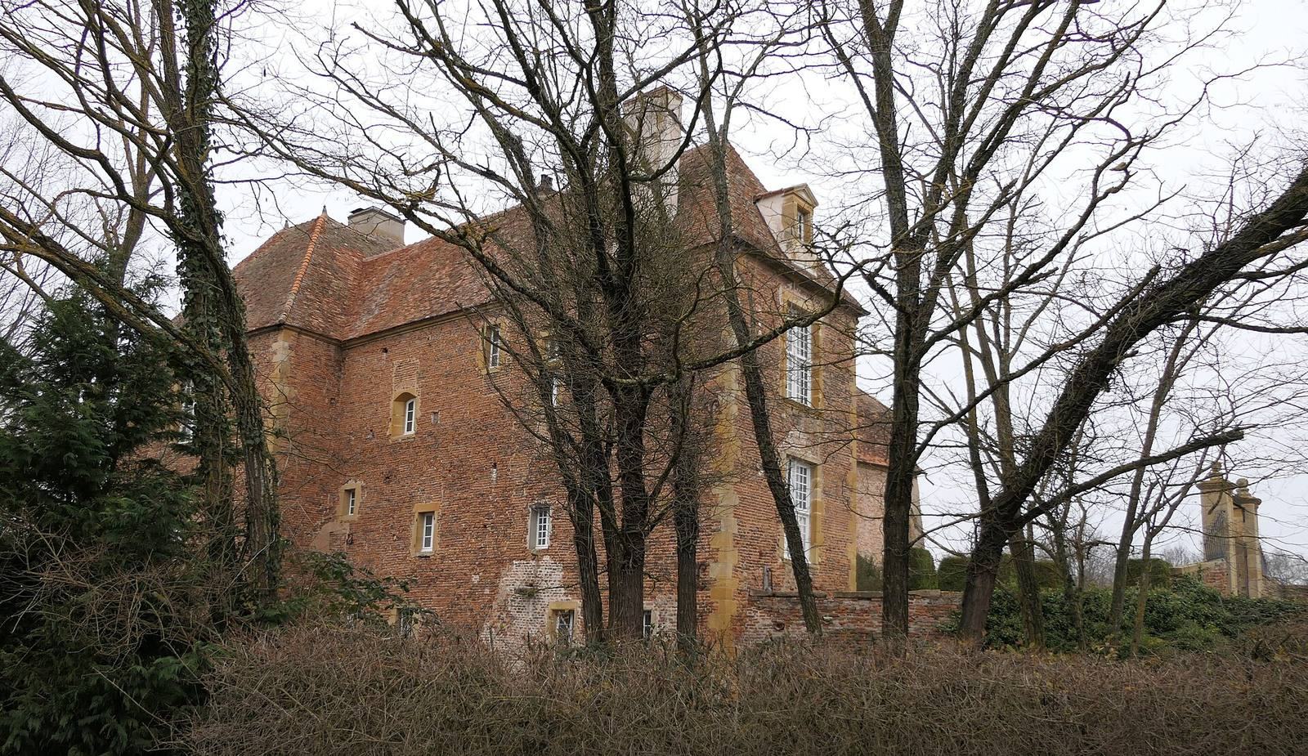
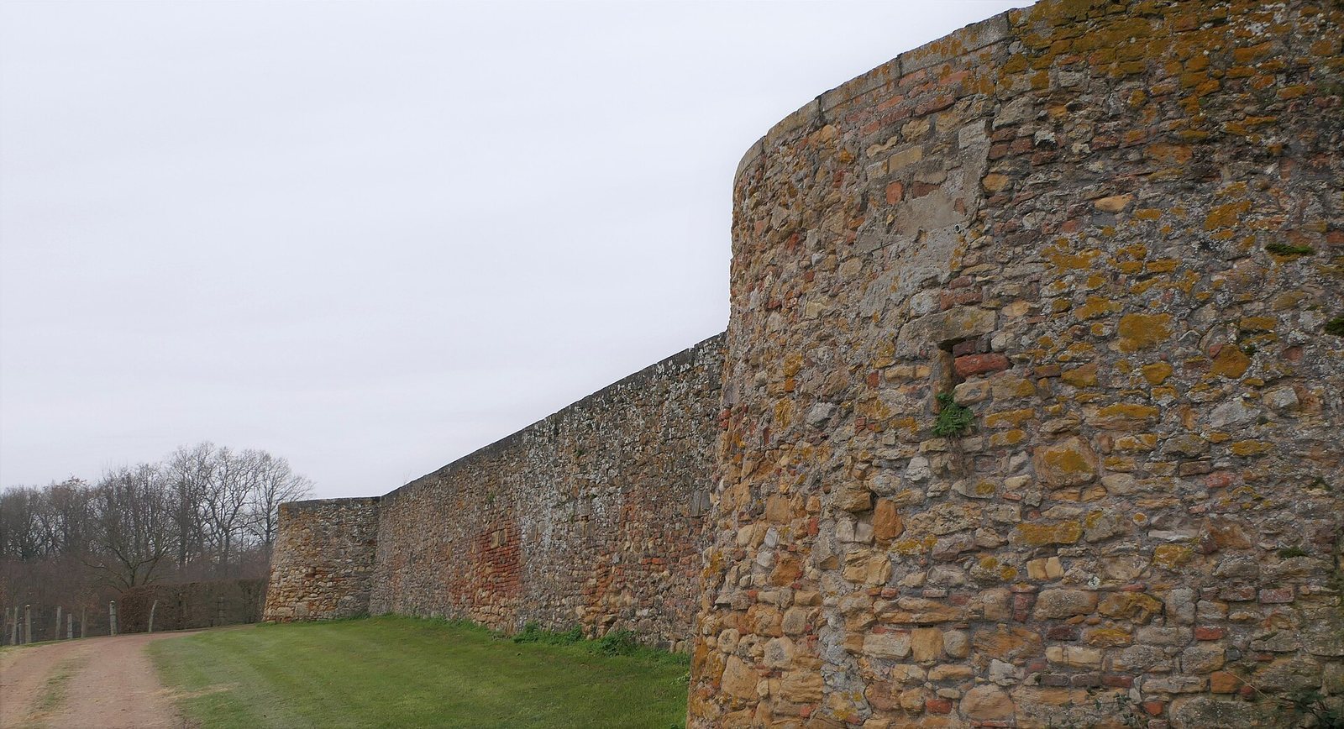
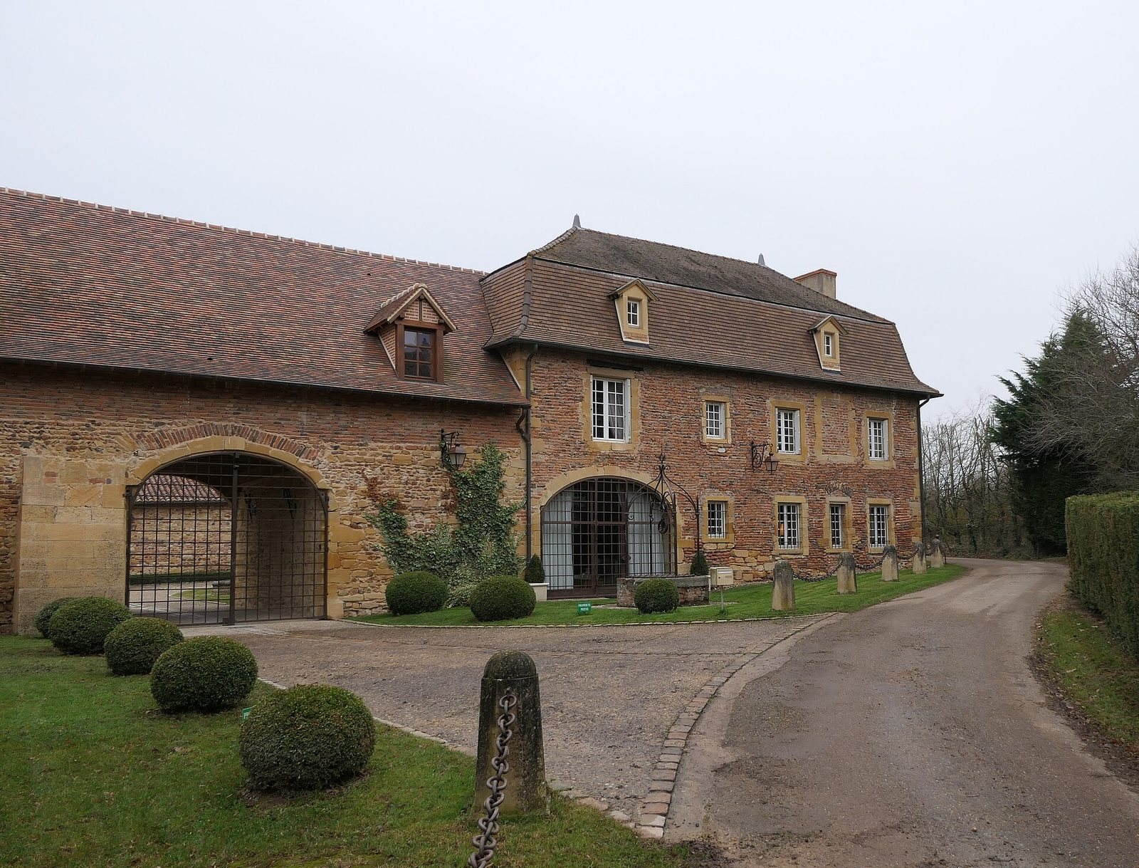
The château stands at the edge of the Bagneaux and Goutte woods. Built entirely of brick, its U-shaped plan consists of a rectangular main block and two wings of unequal length set at right angles to it. A square pavilion marks the junction of the main block and left wing. These parts have hipped roofs, which slope down on every side; the right wing has a mansard roof, with a steeper lower slope and a gentler upper one. A moat separates the complex from the lower courtyard. It remains alongside the right wing, while other sections have been filled in.
Main block and courtyard façade
The original windows had plain stone cross-shaped divisions. They were probably blocked in the seventeenth century and replaced by large rectangular openings, some of which were later altered or blocked. At the center of the courtyard façade, flat pilasters, which resemble attached columns, support vertically grooved panels and a horizontal band decorated with projecting brackets. Above, a curved pediment frames a shield held by two angels with spread wings. At the end of the façade, a round-arched doorway opens into a passage with a groin-vaulted ceiling, formed where two barrel vaults intersect.
Right wing and older fabric
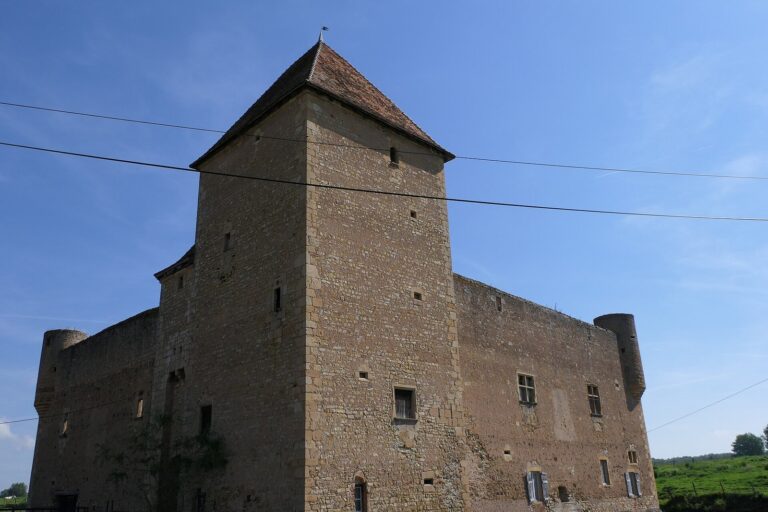
A taller structure with a gabled roof, meaning one with triangular ends, adjoins the right wing. It appears to preserve part of the medieval fortress. Breaks in the stone courses show that the structure was altered in successive phases. A marble plaque in the château records Marguerite de Savary’s completion of the right wing.
Lower courtyard and service buildings
Bridge and carriage gateway
A fixed stone bridge crosses the moat to a roofless carriage gateway. The gateway’s surviving remains consist of the bases of its walls and the slightly outward-sloping bases of the round towers that stood at its corners.
Service buildings
The service buildings form an L-shaped group. One is a residential building with a mansard roof, apparently built around the same time as the château’s right wing. The agricultural buildings have large carriage entrances topped by basket-handle arches, which have a shallow, rounded curve.
Interior features and surviving details
Stone staircases serving the apartments are arranged in successive parallel flights. A sixteenth-century openwork door also survives as part of the château. The chapel was located in the section of the right wing that was demolished.