Sigmundslust Castle: A Tyrolean Hunting Lodge and Residence
Site at a Glance
- Popularity
- Medium
- Country
- Austria
- Primary era
- Medieval
- Eras represented
- Medieval, Early Modern, Modern
- Civilizations
- Austrian Empire, Habsburg, Habsburg Austria, Holy Roman Empire
- Site type
- Domestic
- Remains
- Castle
On this page13 sections
History
Foundation and Habsburg rule
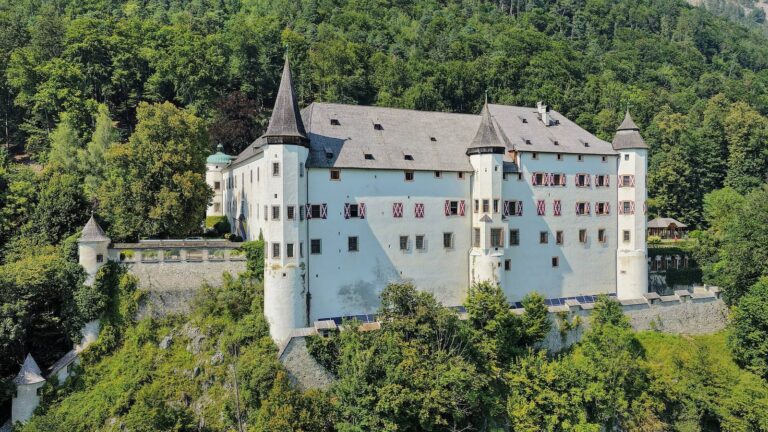
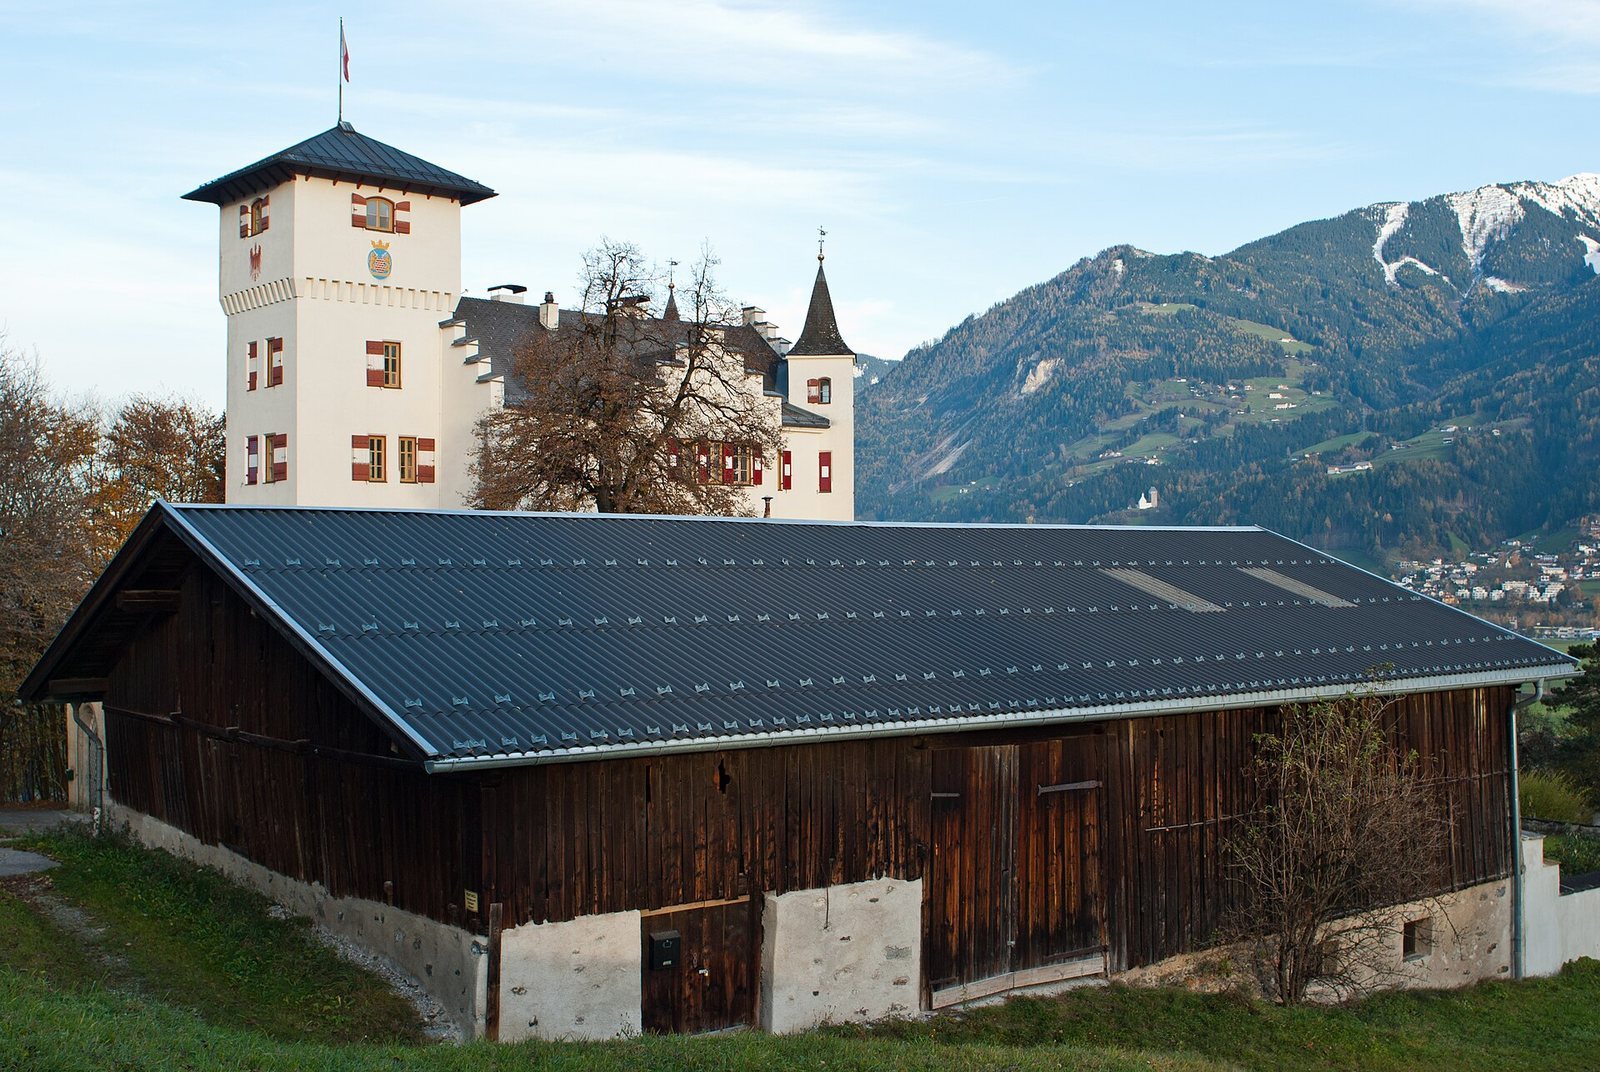
Sigmundslust Castle is a former hunting lodge and residence on a terrace above Vomp in Tyrol, Austria. Built in 1472–1473 as a square residential tower, it served as one of Archduke Sigismund the Rich in Coin’s seven hunting lodges.
Sigismund’s financial difficulties included pledging parts of Tyrol and Further Austria, Habsburg lands west of the main Austrian territories, to Bavaria. The Tyrolean Estates, representative bodies with political influence, pressed him to surrender his property to Archduke Maximilian, later Holy Roman Emperor Maximilian I. Sigismund had no legitimate children from either marriage, and his death brought the first Tyrolean Habsburg line to an end.
Blasius Hölzl acquired the estate in 1496. In 1500 it passed to Peter Ruml of Lichtenau, an administrator of Schwaz who had served Sigismund and Maximilian as a councillor, and Sigismund as household chamberlain. Ruml was also Hölzl’s future father-in-law. He had the castle renovated before 1500. In 1515 Maximilian again granted Sigmundslust as a fief to Blasius Höltzel.
Printing and later owners
Around 1520–1526, Jörg Stöckl, a wealthy mining entrepreneur from Schwaz who was later ennobled, established Tyrol’s first printing house at the castle. Its publications included works by Josef Pirnsieder associated with Renaissance humanism, an intellectual movement that renewed interest in classical learning, and the Hymnarius, the first Catholic hymnal printed in German.
The Westner family acquired the castle in 1532, followed by the Kastner family in 1581. Around 1600, ownership passed from the Castners to Hieronymus Stauber. The Counts Fieger of Hirschberg bought the property in 1692 and took their name from the residence.
Destruction and rebuilding
During the Tyrolean Rebellion of 1809, an uprising against Napoleonic and allied control, French-Bavarian troops plundered and burned the castle. Fires also devastated nearby Schwaz and Vomp. The destruction left Sigmundslust in ruin.
The Riccabona family bought the ruin in 1859 and commissioned its rebuilding and remodelling in a historicist style. A stair tower was added in 1862, and the castle’s appearance took on a 19th-century Neo-Gothic character.
Biegeleben and modern ownership
Baron Rüdiger von Biegeleben, formerly an Austro-Hungarian envoy to the courts of Siam, China, and Japan, purchased the castle in 1890. Around 1900 he remodelled its interior, assembled a library of 3,000 books, and brought artworks from Japan, including samurai armour and weapons. His successor was Maximilian Freiherr von Biegeleben. During the 20th century, the family used the castle as a guesthouse.
Hans Pöll acquired the property in 1997, and its façade and courtyard were renovated in 2000–2001. The castle remains privately owned and houses the Pöll family’s private foundation.
Remains
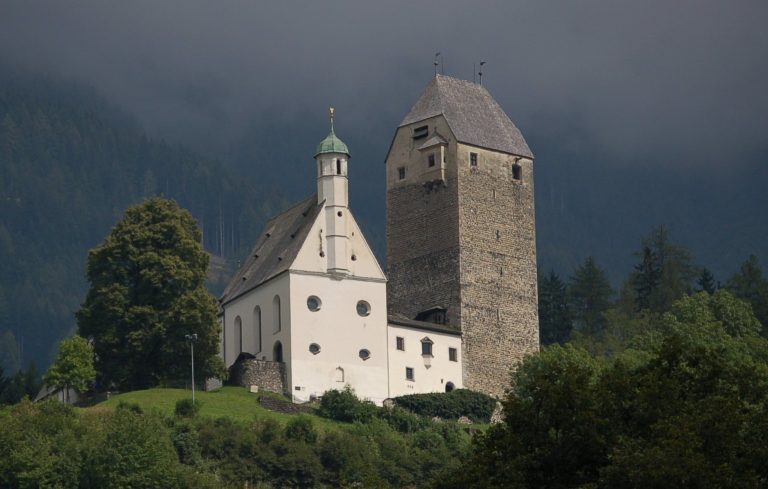
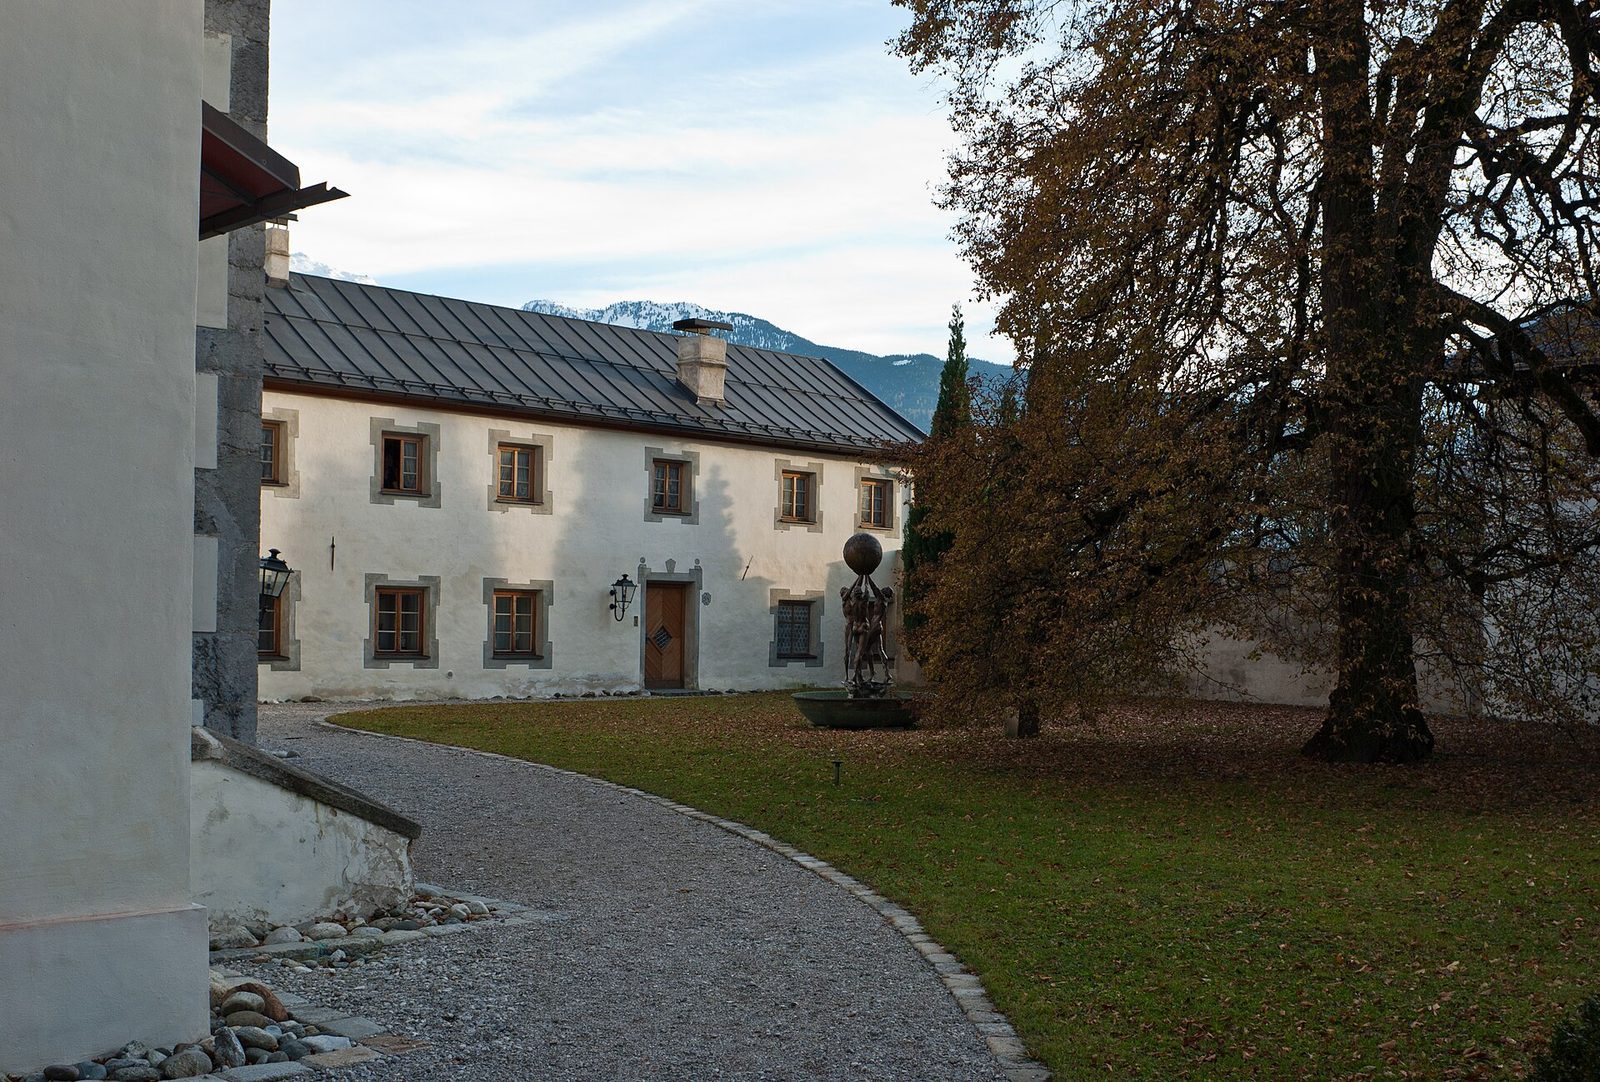
The castle is arranged around a square residential tower, enclosed by a crenellated wall. Its surviving features reflect both the original tower and later building work, especially the 19th-century Neo-Gothic remodelling. The entrance tower stands to the northwest, while the chapel is on the east side.
Exterior and layout
Residential tower
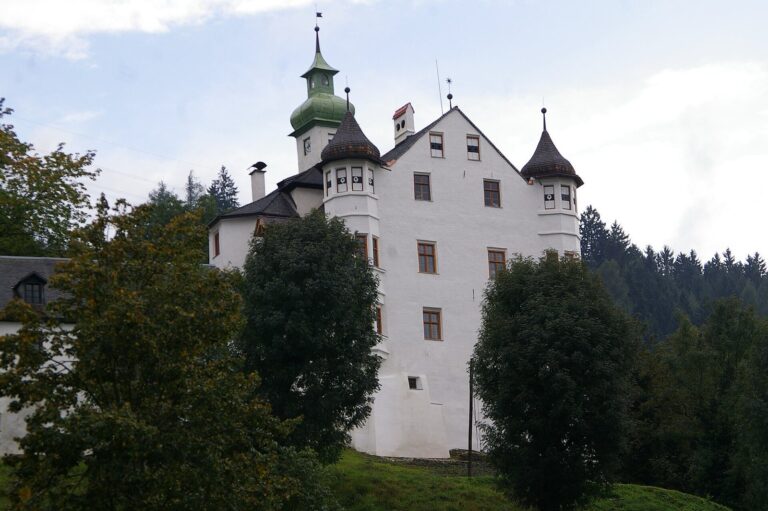
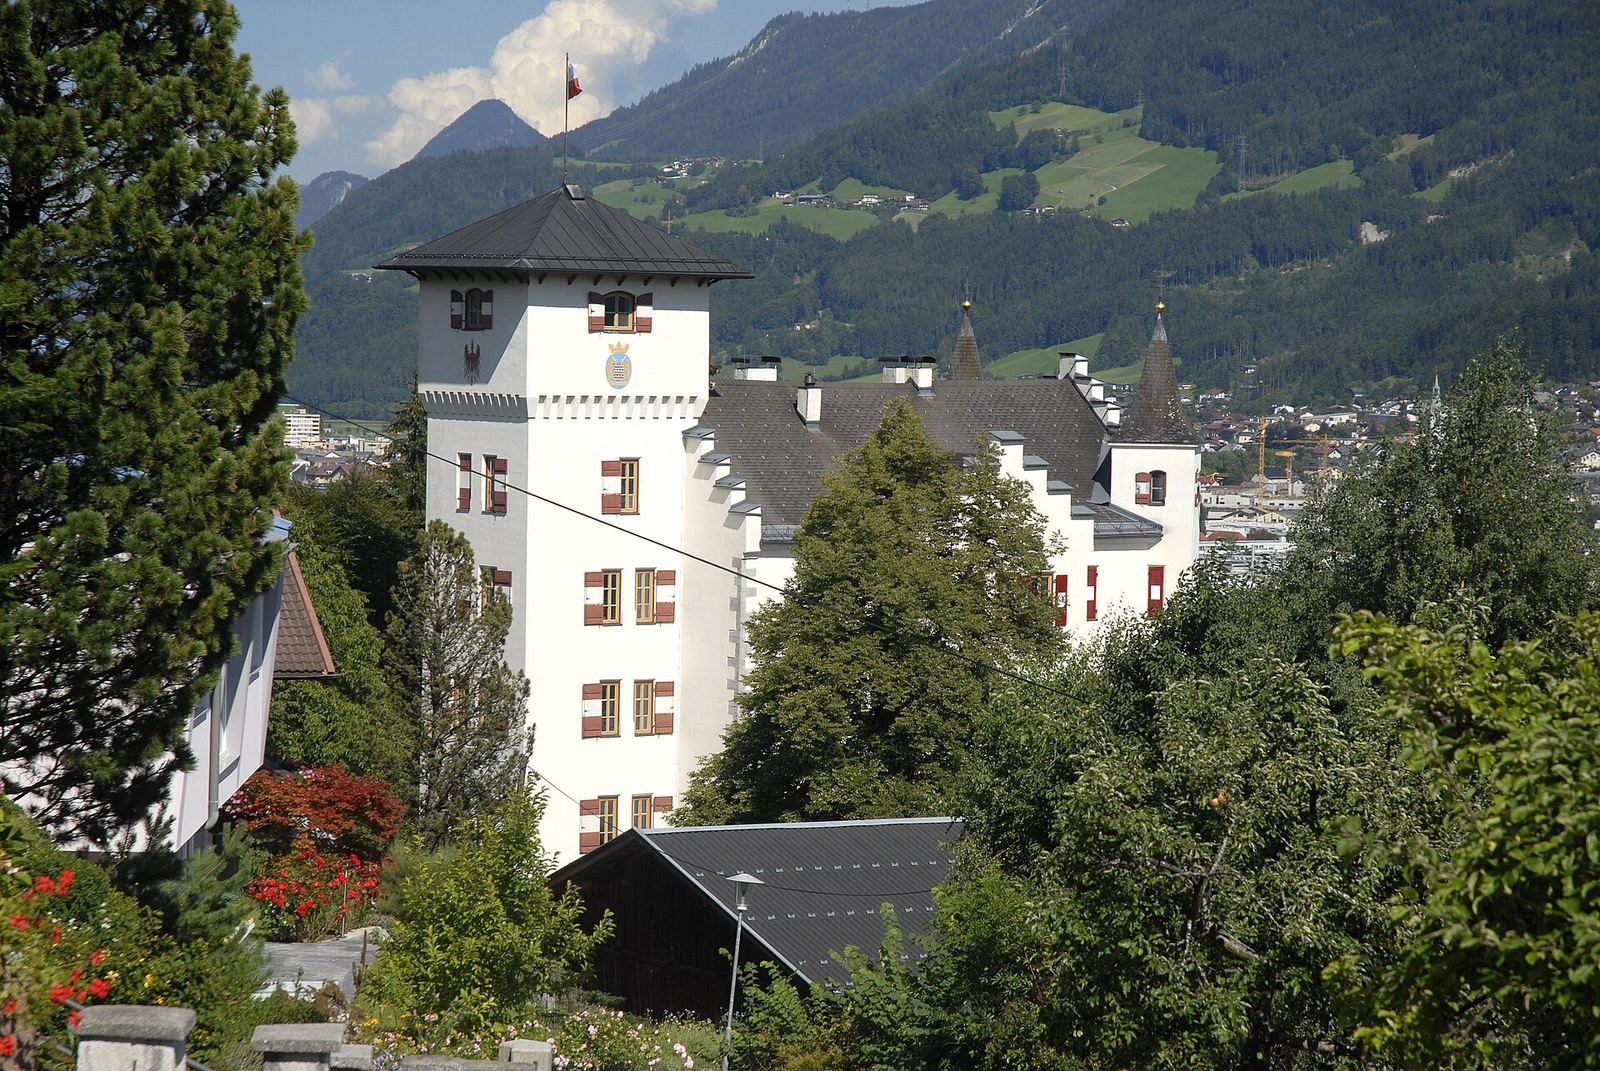
The principal structure is a square residential tower dating to 1472–1473. Its corner oriels, projecting structures at the building’s corners, are dated to the beginning of the 15th century. A stepped gable, whose outline rises in a series of steps, faces south. A tower built in the 19th century stands in front of the main structure.
Entrance and enclosure
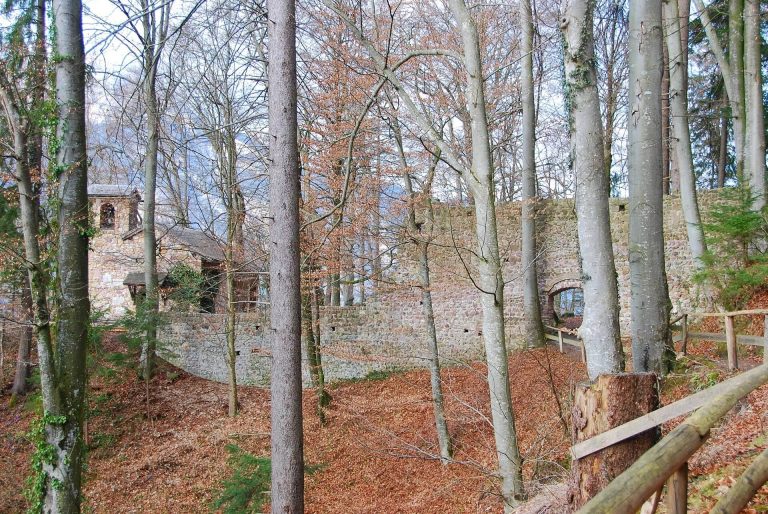
At a corner, a round-arched gate is set diagonally into the wall. It includes a small iron-clad door for one person. The crenellated wall around the property has alternating raised sections and gaps.
Chapel
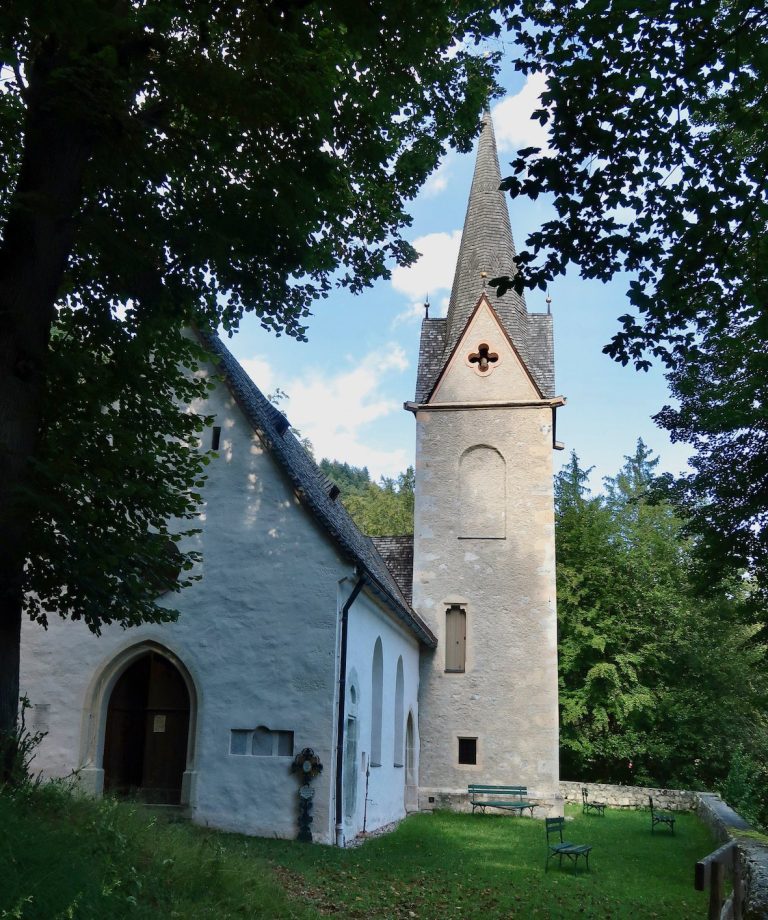
The chapel on the east side was built in 1582 and has a small turret. Its ceiling is a net-rib vault, with ribs forming a net-like pattern.
Interior features
Preserved fittings and paintings
Paintings and interior fittings from the 19th-century remodelling have largely survived. On the third floor above ground, the Knights’ Hall contains a 19th-century series of paintings by Johannes Huber depicting the castle’s medieval owners.
Entrance hall
The vaulted entrance hall, with paintings by Anton Kirchmayr, dates to the 20th century.