Hohenburg in Igls: A Castle and Later Residence in Austria
Site at a Glance
- Popularity
- Medium
- Country
- Austria
- Primary era
- Modern
- Eras represented
- Medieval, Modern
- Civilizations
- Austria-Hungary, Habsburg, Holy Roman Empire
- Site type
- Domestic
- Remains
- Castle
On this page5 sections
History
Hohenburg in Igls is a former hillside castle in Austria, first recorded in 1345. It guarded a goods route between the Inn bridge at Volders and the Brenner road at Matrei; together with Straßfried Castle at Vill, it helped protect the route toward Innsbruck.
Early stronghold and the Perchtingers
A watchtower may have stood on the site in the 13th century, and structures from the Roman period may have preceded the castle. Ore mining may also have taken place nearby, extracting minerals from local quartz phyllite, a metamorphic rock rich in quartz and fine mica. The activity appears in records of the Hall Mint Office, the minting institution at Hall in Tyrol, as well as in local legends. A tale of a tunnel beneath the Sill toward Natterer Waidburg may refer to older workings in the Sill gorge, which later collapsed.
The Bavarian Perchtingers probably entered Tyrol in service to the Counts of Andechs, a medieval ruling dynasty, after the counts received renewed grants of their lands in 1232. Hartwig of Hohenburg witnessed a 1311 charter of Henry of Bohemia, who held the Bohemian crown in the early 14th century; Hildebrand of Perchtingen was also named. Hildebrand’s son Heinrich used the name Heinrich of Hohenburg in 1335 and may have served the Perchtingers at their seat in Igls. After a legal dispute with Hildebrand’s widow, an arbitration awarded Hohenburg to Heinrich.
Monastic possession and successive fiefholders
Shortly before his death, Heinrich transferred his property to Wilten Abbey, a Benedictine monastery in Innsbruck, as an endowment for the benefit of his soul. His widow, Alhayt, delivered the gift to Abbot Johann in 1370. In the early 15th century, Duke Frederick IV of Tyrol, known as Frederick with the Empty Purse, forcibly took Hohenburg from the monastery. In 1425 he granted the castle as a fief, land held under obligations to a superior, to his court official Ulrich von Weispriach.
Ulrich relinquished Hohenburg in 1438 in favor of Jörg Dieperskircher, who administered Thaur, Ambras, and Imst. Jörg’s son Hans, an administrator at Schneeburg, succeeded him in 1488. Hans’s son Wolfgang, a judge in Stubai, followed in 1517; Wolfgang’s brother Rueland, an administrator of Berneck, took over in 1528. Their nephew Christoph became the holder in 1540. In 1547 he sold the fief to Martin Yphofer.
Later owners and residence
Archduke Ferdinand II of Austria later acquired Hohenburg and transferred it to his wife, the Tyrolean noblewoman Philippine Welser. After the death of their heir, Karl of Burgau, the property returned to the Habsburg dynasty, which ruled Austria and other territories. Archduke Ferdinand Karl subsequently granted it to chief forester Andre Voglmayr. Later owners included Dr. Isaak von Hefter in 1666, De Lama in 1735, von Tasch in 1775, Othmar Riccabona von Reichenfels in 1809, historian Julius von Ficker in 1898, the Jesuit order, also known as the Society of Jesus, in 1968, and Brigitte Magis, née Huter, in 1971. The main house began to decay in the 17th century.
From 1877, during Igls’s growth as a place for villa building, Othmar Riccabona had a building erected at the site. Julius von Ficker acquired it and spent summers there until his death in 1902; the building later served as a hotel for a time and is now a private residence. After 1958, Otto John and his wife Lucie lived in parts of the former stronghold. John renovated those parts with help from his friend Prince Louis Ferdinand of Prussia.
Remains
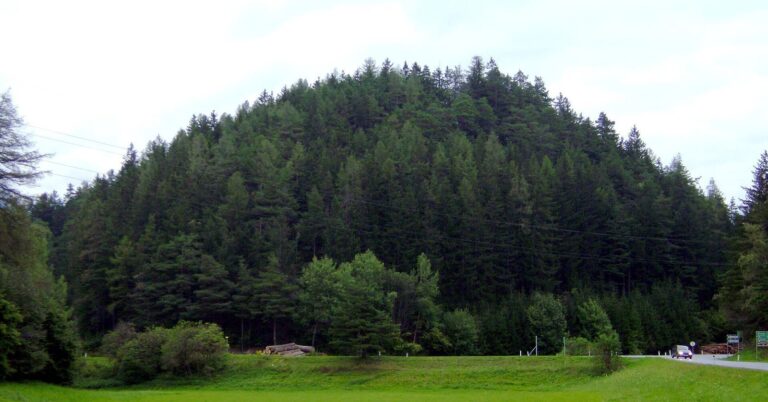
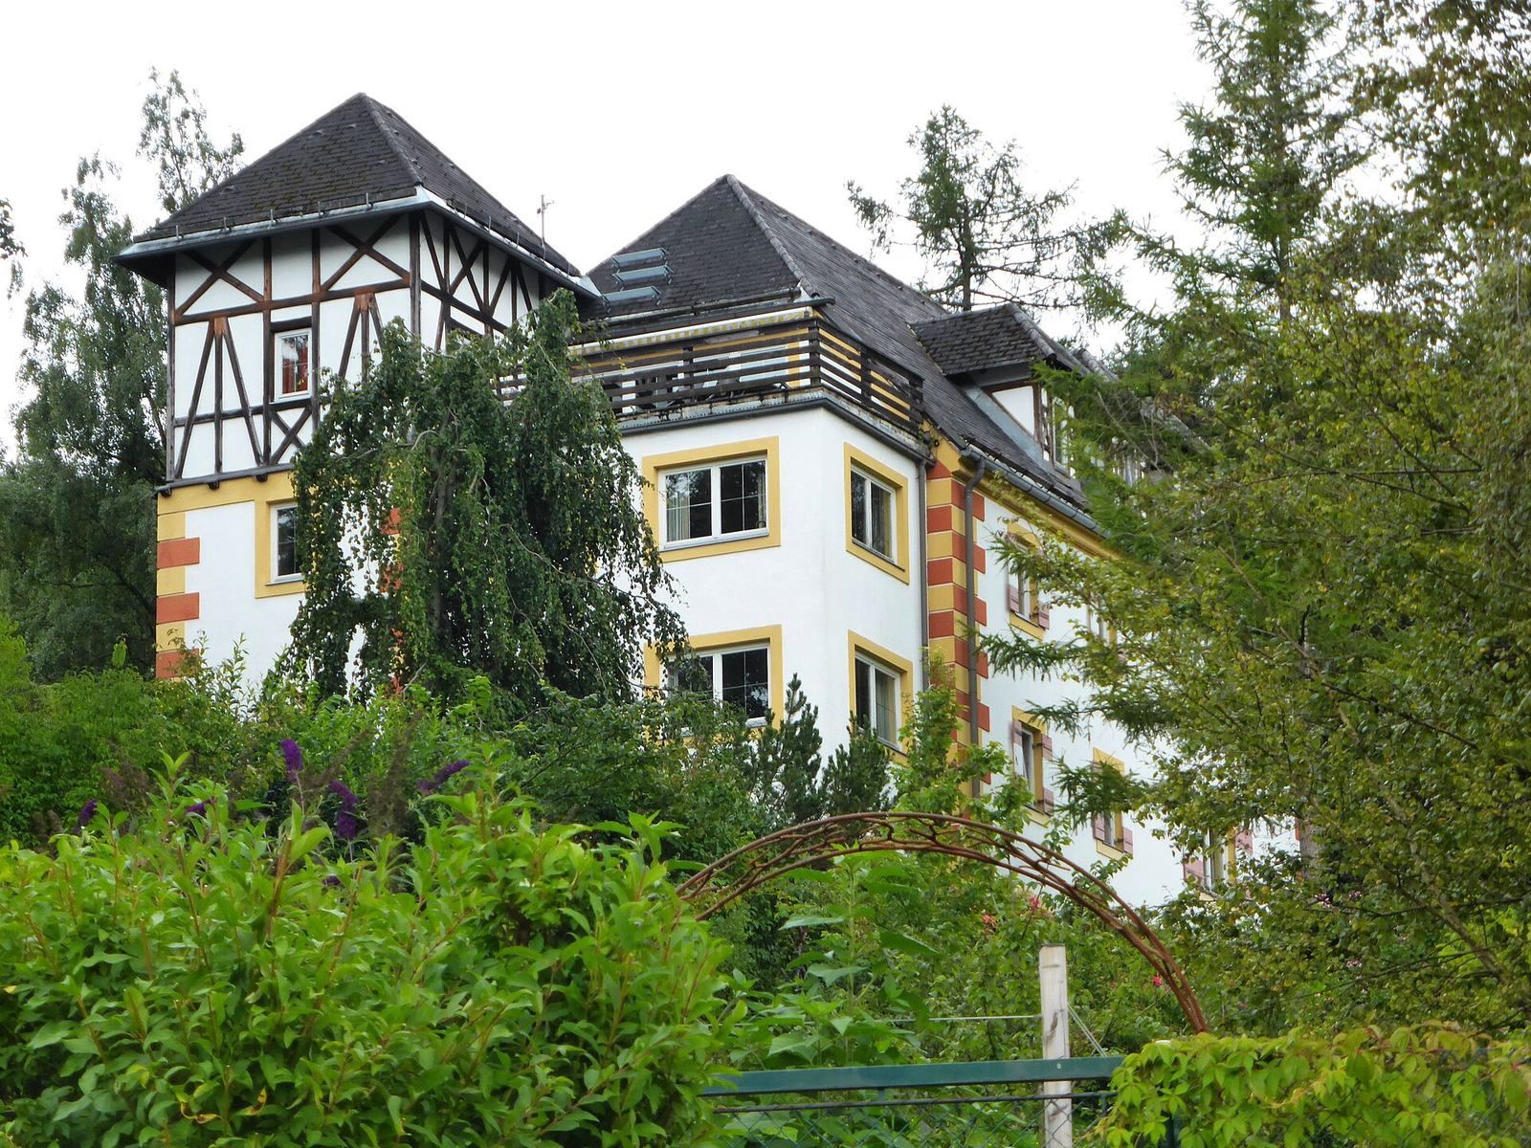
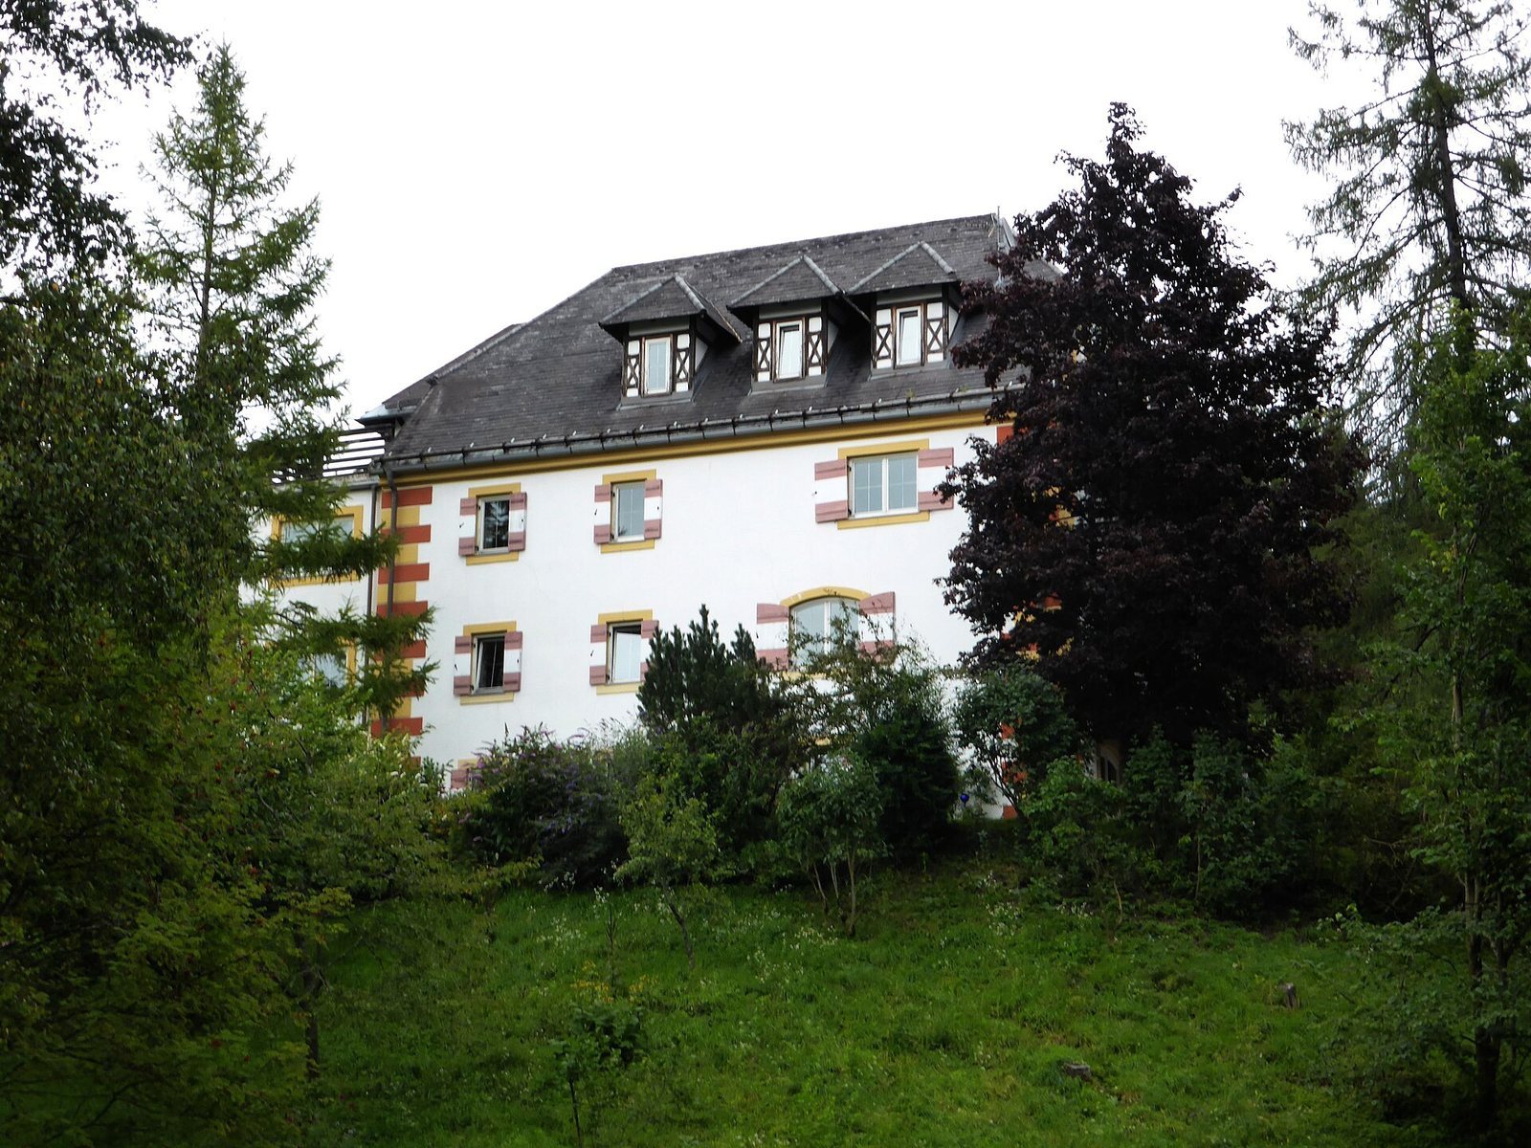
The former castle occupied a small rise east of Igls, above Lanser Road, at about 765 metres above sea level. The present Hohenburg residence stands on the castle site. It is a multistorey, castle-like building in a regional style drawing on local and traditional forms, and probably follows the foundations of the former residential tower. An attached stair tower, hipped roof, half-timbered dormers, and a tower superstructure shape the building. Its white façade is painted in a Renaissance style, with gold-yellow window surrounds, yellow-and-red corner blocks, and red-white-red shutters in a castle style.