Imshausen Castle: A Family Residence and Postwar Meeting Place
Site at a Glance
- Popularity
- Medium
- Country
- Germany
- Primary era
- Early Modern
- Eras represented
- Early Modern
- Civilizations
- Holy Roman Empire
- Site type
- Domestic
- Remains
- Manor House
On this page12 sections
History
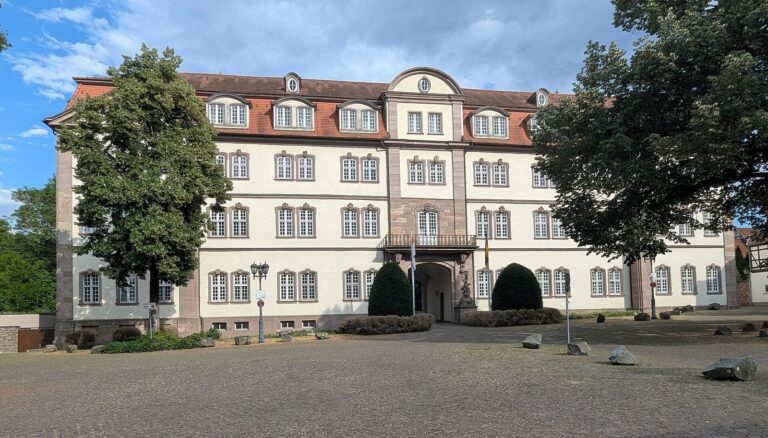
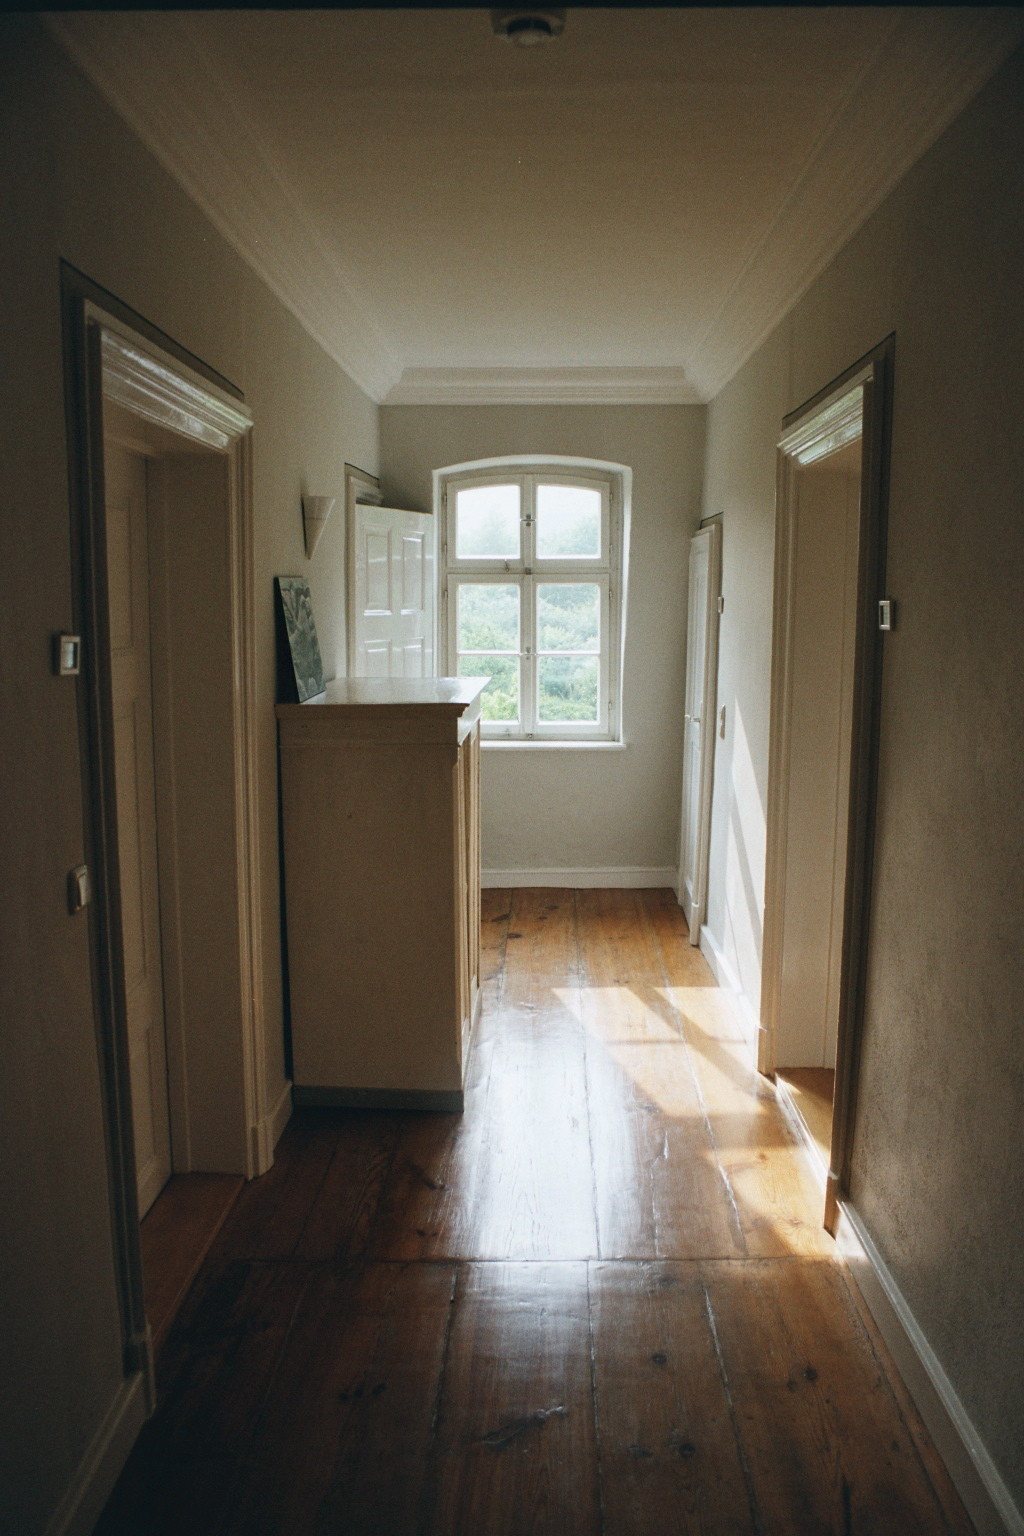
Imshausen Castle is a three-wing manor house in Imshausen, a locality of Bebra in eastern Hesse, Germany. Built in 1791 for Rudolf von Trott zu Solz and his wife, Eleonore Christiane, its design combines the ornate Rococo style with elements of Classicism, inspired by ancient Greek and Roman forms. The property became a home of the Imshausen branch of the Trott zu Solz family and later a setting for Adam von Trott zu Solz’s opposition to Nazi rule and postwar discussion about Germany’s future.
Estate and family residence
The Trott zu Solz family acquired the Imshausen estate around 1500 and named the surrounding woods Trottenwald. On 3 May 1778, the Imshausen branch received the rank of imperial barons, a noble status in the Holy Roman Empire.
During the nineteenth century, the manor housed members of the Imshausen family line. Bodo von Trott zu Solz (1817–1887) lived there as a Prussian royal chamberlain, a court official, and head of the Old Hessian Knighthood, a regional body associated with Hessian nobility. His niece Ernestine and nephew Bodo also stayed at the manor, which became a social center for the family. In 1892, Amöne Trott zu Solz (1865–1943) married Ottmar von Arnim-Blankensee (1864–1929) there. Ottmar owned an estate in Brandenburg and was a grandson of the writers Bettina and Achim von Arnim. The 250-hectare Imshausen estate was held in joint ownership.
Adam von Trott zu Solz and the Second World War
After August von Trott zu Solz retired, his family moved to Imshausen in summer 1919. Adam lived there with his parents, August and Eleonore, née von Schweinitz (1875–1948), and seven siblings until 1921. Having spent his early years in Berlin, he was then sent to school in Hannoversch Münden.
Adam returned to Imshausen during 1942–43, after marrying in 1940. As an official in Germany’s Foreign Office, the country’s foreign ministry, he travelled abroad and secretly met resistance figures from other countries. He also sought Allied contacts to build international support for a possible coup against the Nazi government. A German army officer, Claus Schenk Graf von Stauffenberg, was a leading organizer of the 20 July 1944 plot to kill Adolf Hitler and overthrow the Nazi regime. Because of Adam’s connection with Stauffenberg and his participation in the plot, Adam was arrested on 25 July and executed in Berlin on 26 August 1944. His wife and two children were taken from Imshausen and detained as part of Nazi reprisals against the families of plot participants. They were released nearly three months later and returned.
Postwar initiatives and later use
Between August 1947 and May 1948, Adam’s brother Werner von Trott zu Solz brought 40 prominent people from all four occupation zones and a range of political camps to the manor. They met to discuss Germany’s renewal and established the Imshausen Society, a network for politically engaged intellectuals. After three meetings, internal tensions and the onset of the Cold War brought the initiative to an end.
After the meetings, the manor in Trottenpark became the home and workplace of Adam’s sister Vera von Trott. At Easter 1955, she founded the Imshausen Community, a Christian spiritual fellowship. It later inspired the Adam von Trott Foundation, established in 1986 to focus on his legacy. Since 2017, Imshausen has worked with the University of Göttingen on democracy, resistance, and international relations. A permanent exhibition on Adam’s life and work opened in September 2021.
Remains
The three-wing complex
The manor stands directly beside the Solz and consists of a main house and two wings. The complex was initially oriented north; extensive alterations and extensions later turned it toward the south. The two wing buildings have been adapted for conferences and meetings.
Main house
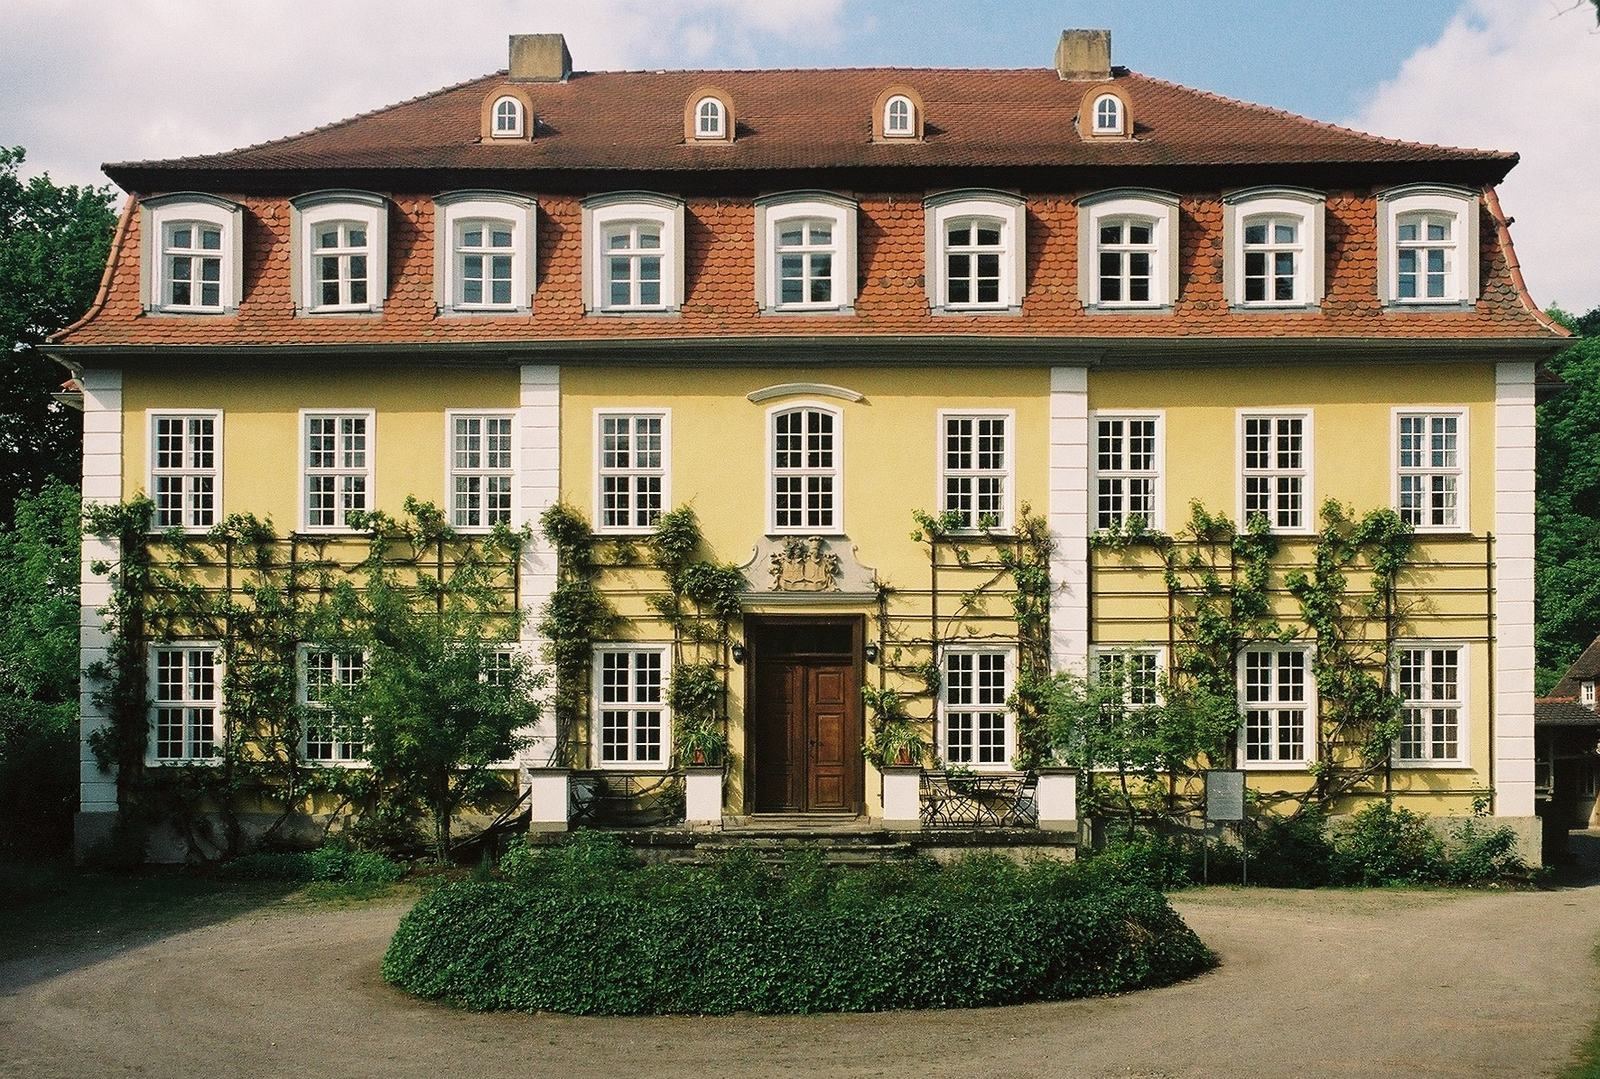
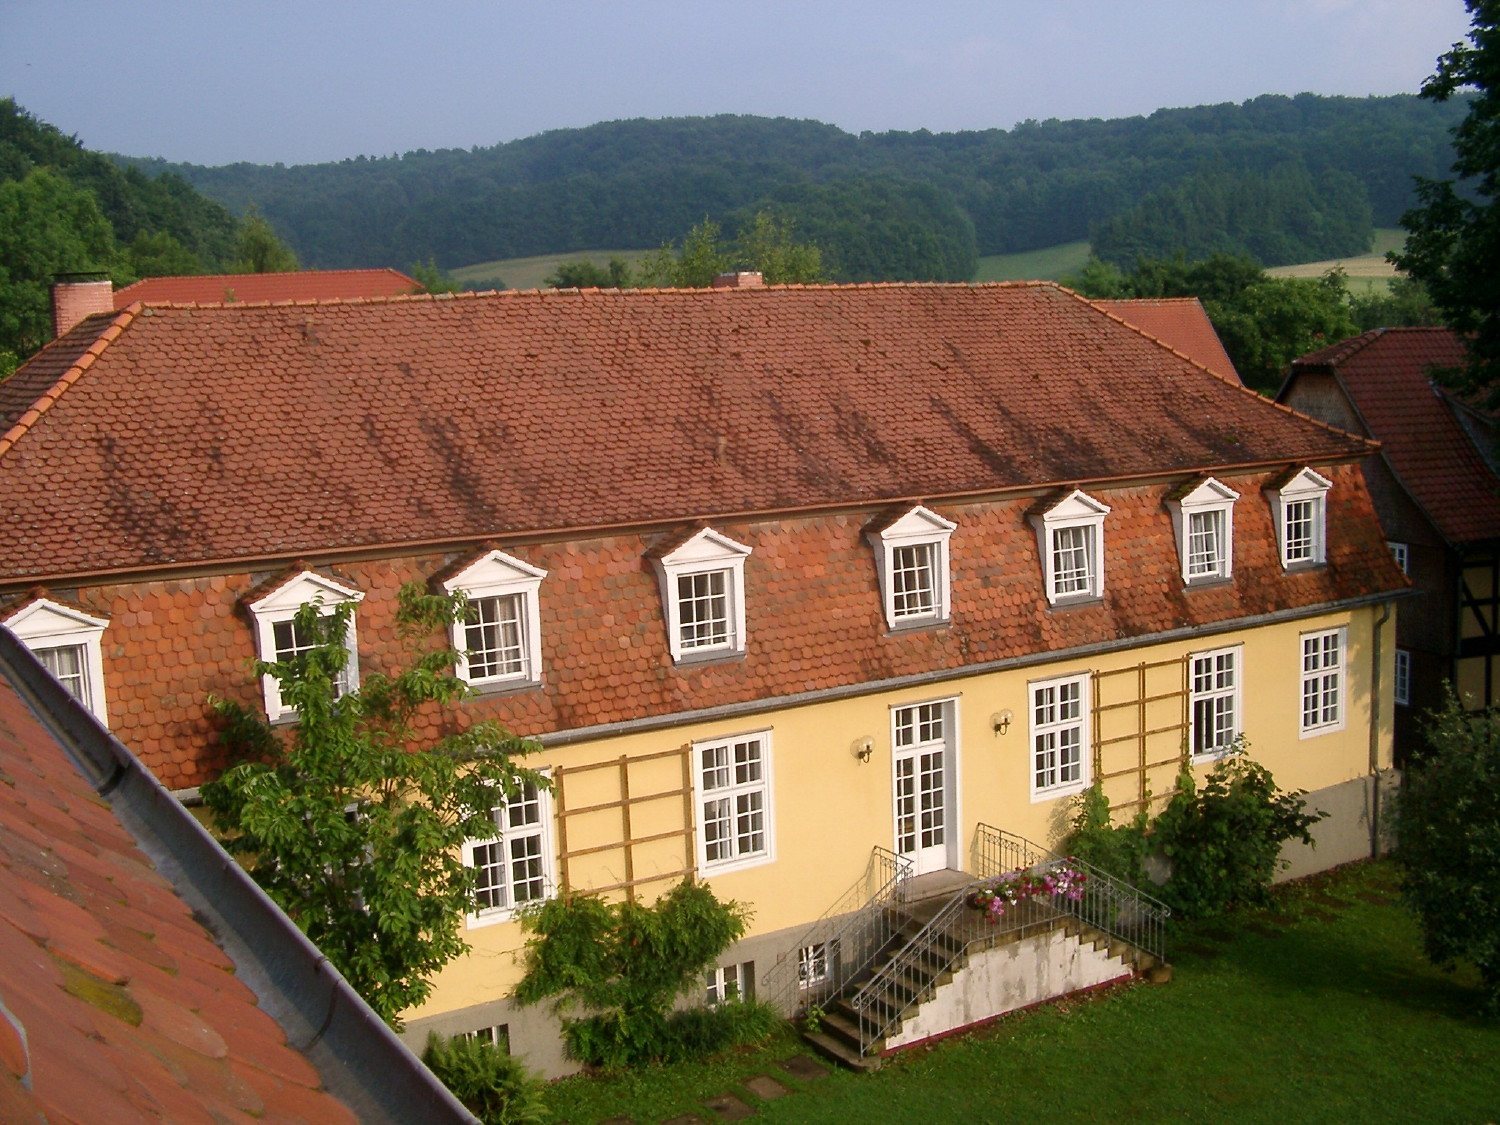
The main house is timber-framed with clay infill. Its Rococo design, with some Classicist elements, reflects a strong influence from the French style dominant at the time. On the light-yellow facade, four white pilasters, shallow rectangular projections resembling columns, divide the front into three sections. Each section has three windows on every floor. The mansard hipped roof has two slopes on each side and slopes at the ends. Along one long side, 13 dormer windows are arranged in two groups: nine larger ones above the aligned windows and four smaller ones near the upper ridge.
Converted barn wing
One wing incorporates a former barn that was converted into the Visser’t Hooft House.
West wing
The west wing formerly served as a coachman’s residence and carriage house.
Estate and memorial features
Tannenhof farm
The wider estate ensemble also included Vockerode farm, known as Tannenhof, within the Imshausen district. The farm had formerly belonged to the Trott court of Solz.
Memorial cross
A memorial cross above Imshausen commemorates Adam von Trott zu Solz and the other participants in the 20 July 1944 plot. A public commemorative ceremony takes place there each year on the anniversary of the plot.