Bavelaw Castle: A Sixteenth-Century Tower House in Scotland
Site at a Glance
- Popularity
- Medium
- Country
- United Kingdom
- Primary era
- Early Modern
- Eras represented
- Early Modern, Modern
- Civilizations
- British, Kingdom of Scotland
- Site type
- Domestic
- Remains
- Castle
On this page8 sections
History
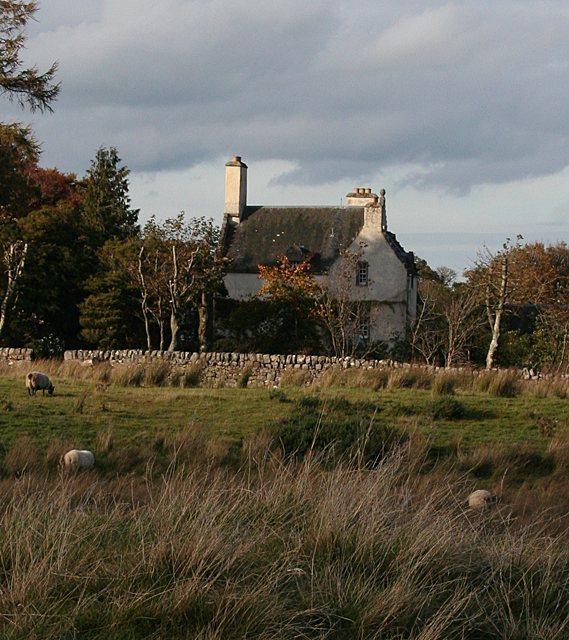
Bavelaw Castle is a sixteenth-century tower house, a fortified residence organized around a tower, in the Pentland Hills within the City of Edinburgh council area, Scotland, United Kingdom. Mary, Queen of Scots, and James VI both stayed there, and they are reputed to have used the house as a hunting lodge.
Ownership and construction
An earlier house on the site belonged first to the Braids and then to the Fairlies. Through marriage it passed to the Forresters of Niddry, later to the Mowbrays of Barnbougle, and subsequently to the Dundas family. Walter Dundas built the tower house in the sixteenth century.
In 1628, James VI granted Easter and Wester Bavelaw to Laurence Scott of Harperrig. After acquiring the estate, Scott enlarged the house.
Restoration and protection
After the building fell into ruin, Scottish architect Sir Robert Lorimer restored and extended it in 1900. The Scottish architectural practice Dick Peddie & McKay made further alterations in 1938. In 1971, Bavelaw Castle became a Category A listed building, the highest Scottish listing category for buildings of national or international importance.
Remains
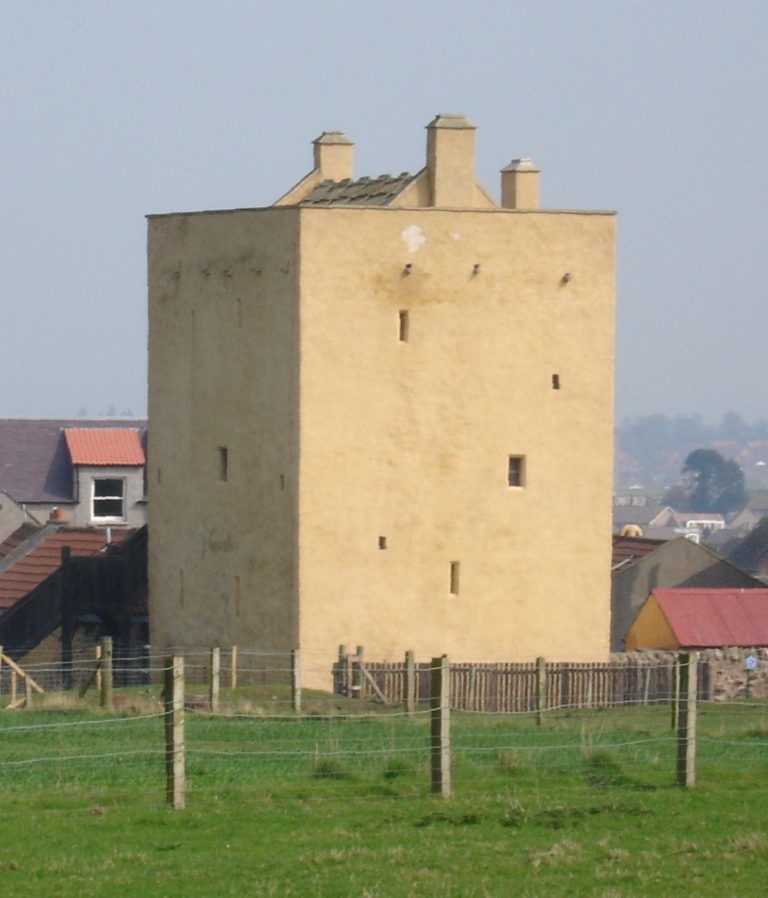
Above Threipmuir Reservoir, the castle stands north of Hare Hill, about four miles west of Penicuik and two miles south of Balerno. Its main structure is an L-shaped tower house with later projections at its northeast and southeast corners.
Tower house
Exterior form
The main block rises three storeys, with an attic above. Its walls are made of rubble masonry, built from stones not cut into regular blocks, and coated with harling, a protective exterior finish. A circular tower projects from the northeast corner. At the southeast corner, a later, single-storey wing may date from Scott’s enlargement of the house.
Interior chambers
The ground-floor rooms have vaulted, or arched, ceilings. The northern ground-floor chamber is lower than the other room, and this difference in level continues on the floors above. The northern room on the first floor is known as Queen Mary’s Room. The lower northern chamber may mark the earliest core of the building.
Later alterations
During Lorimer’s restoration, the outbuildings were connected to the main house, the windows were enlarged, and a turret, or small tower, was added to create more attic space. The basement was also converted.