Zapasnoy Palace: An Imperial Residence in Pushkin
Site at a Glance
- Popularity
- Medium
- Country
- Russia
- Primary era
- Modern
- Eras represented
- Modern
- Civilizations
- Russian
- Site type
- Domestic
- Remains
- Elite Residence
On this page9 sections
History
Zapasnoy Palace is a Classical-style country residence in Pushkin, Russia, built from 1817 to 1824 for Maria and Victor Kochubey. It later passed from the Kochubey family to the imperial household and served a succession of public institutions.
The Kochubey residence
In 1816, Emperor Alexander I granted land at Tsarskoye Selo to Maria Kochubey, born Vasilchikova, a senior court lady. Her husband, Victor, was a prominent statesman and held the title of count before becoming a prince in 1831. The palace became known by the Kochubey name. Alexander I is thought to have taken a personal interest in its design, adding notes to numerous drawings. Peter Neelov and Adam Menelas worked on the project in succession, followed later by Vasily Stasov.
Imperial ownership
In 1835, a year after Victor’s death, the Department of Appanages, which managed property assigned to members of the imperial family, purchased the palace from Maria for Nicholas Nikolaevich. He was the four-year-old third son of Emperor Nicholas I. The building was then called Nicholas Palace, and service wings were added. Following his marriage, Nicholas Nikolaevich sold it in 1858 to the Ministry of the Imperial Court and Appanages, which handled court affairs and imperial family property. From 1859, its official name was the Tsarskoye Selo Reserve Palace. A fire damaged the building in 1867.
In 1875, the palace was transferred to Grand Duke Vladimir Alexandrovich, a military commander and patron of the arts, after his marriage. Architect A. F. Vidov restored the building, and more service structures were added. Following Vladimir’s death, a bronze bust of him was placed in front of the palace in 1910, and permission was granted to rename it Vladimir Palace. His widow remained in charge until the 1917 Revolution.
Revolution and political use
During the February Revolution and the ensuing period of dual power, when the Provisional Government and workers’ and soldiers’ councils both claimed authority, the Tsarskoye Selo Council of Workers’ and Soldiers’ Deputies occupied the palace. The executive committee of the united council continued to use it after the October Revolution. In 1926, the ensemble was transferred to the House of Party Education.
Wartime destruction and rebuilding
The palace suffered severe damage during the Second World War, leaving almost only its walls. It was largely rebuilt in the 1950s to a design by B. Sarychev, with local young people participating in the work.
Later institutional uses
From 1958 to 1976, the rebuilt palace housed Pushkin’s House of Pioneers, a Soviet institution offering organized activities and education for young people. A local-history exhibition followed, before moving to a new museum building in the late 1970s. The palace became part of the Tsarskoye Selo State Museum Reserve in the 1990s. From 1990 to 2002, a branch of the St. Petersburg State Academy of Theatre Arts occupied it, including Interstudio, an international workshop devoted to combining theatrical forms and animation. From 1996, the First Border Cadet Corps of Russia’s Federal Security Service was based in former service buildings on the estate. Since 2010, the palace has housed Marriage Palace No. 3, the Pushkin District registry office. It is a cultural heritage site of federal significance in Russia.
Remains
Palace and façades
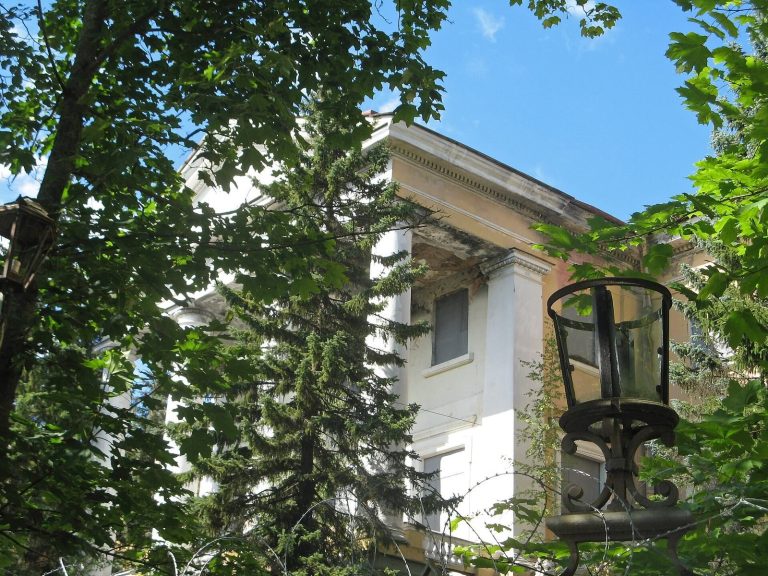
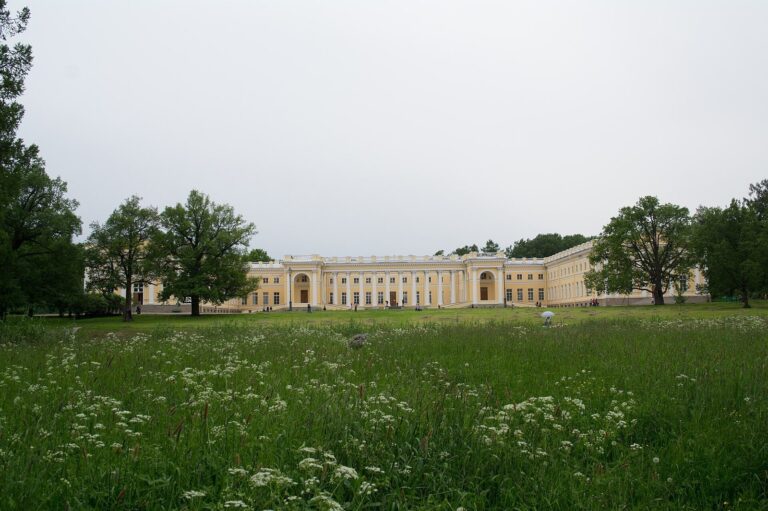
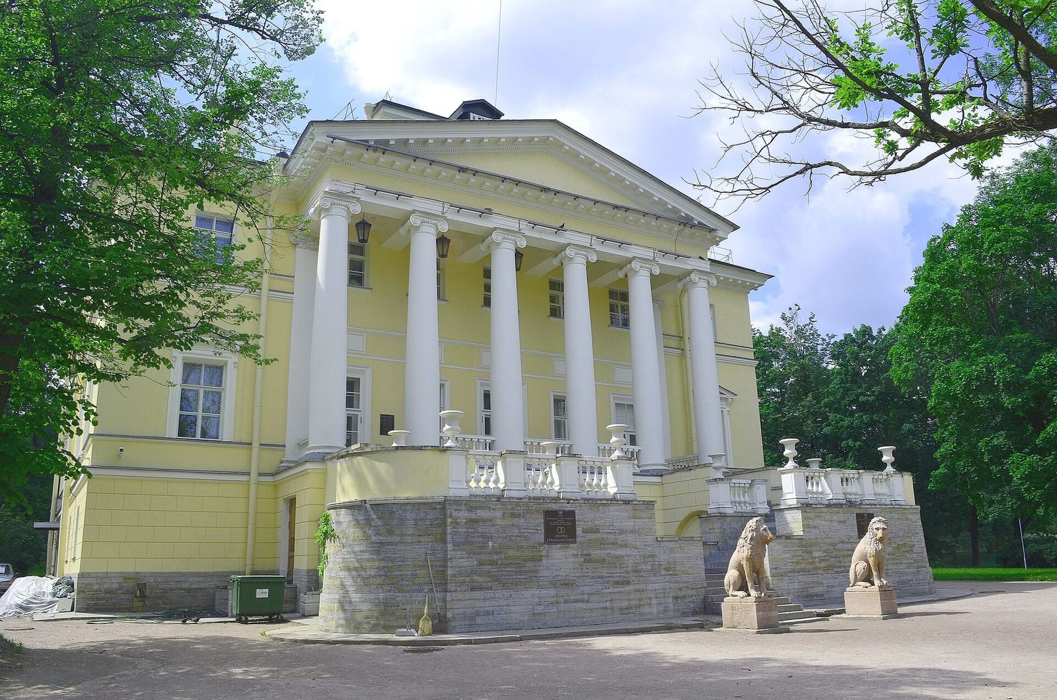
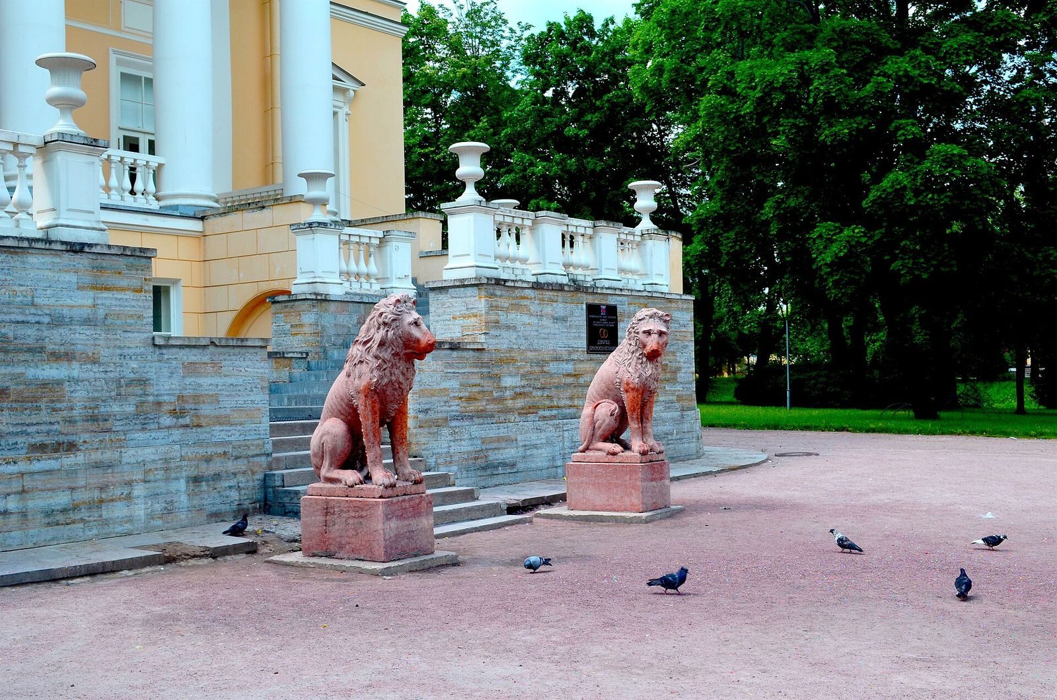
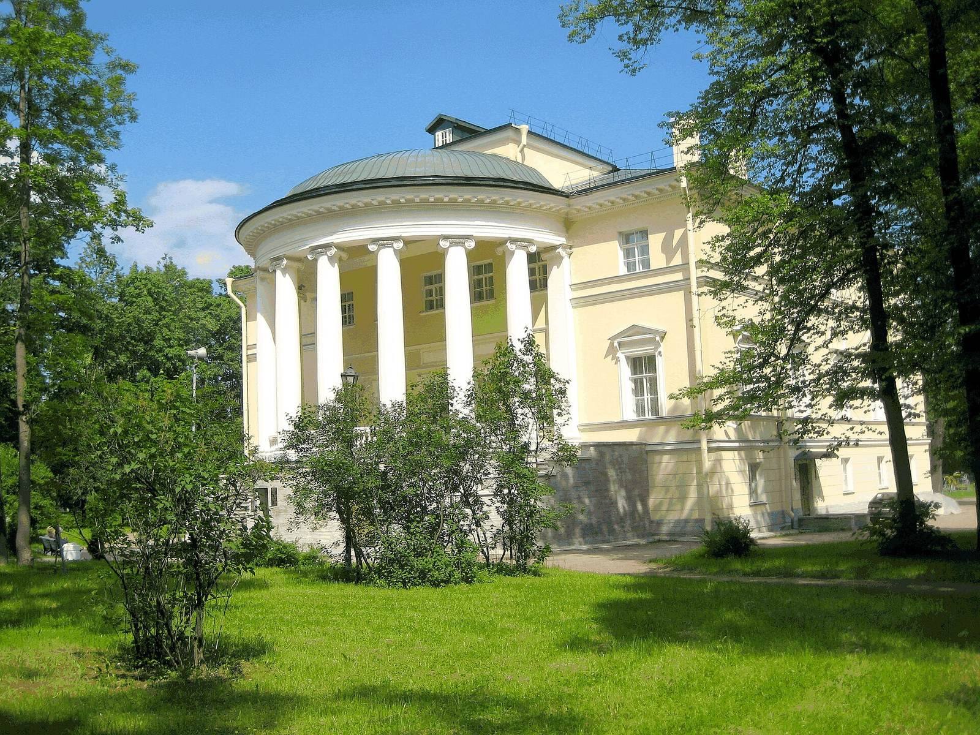
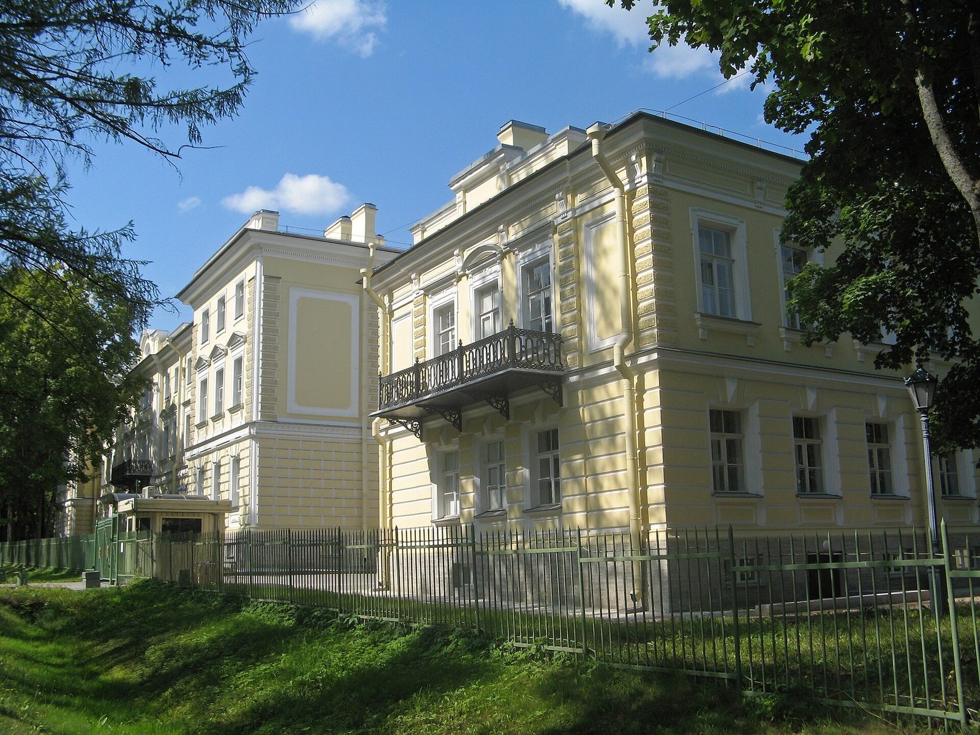
The palace stands beside the Fourth Lower Pond, with a landscape park adjoining it. Its lower storey forms a base for two upper storeys, and its exterior has been likened to nineteenth-century Italian villas. On the main façade, a half-round projection is framed by columns with scroll-shaped capitals, which support a spherical half-dome. The garden-facing side has a roofed porch of six similar columns, carrying a horizontal band and triangular gable. Brackets support triangular hoods above the second-floor windows.
Service buildings and memorial
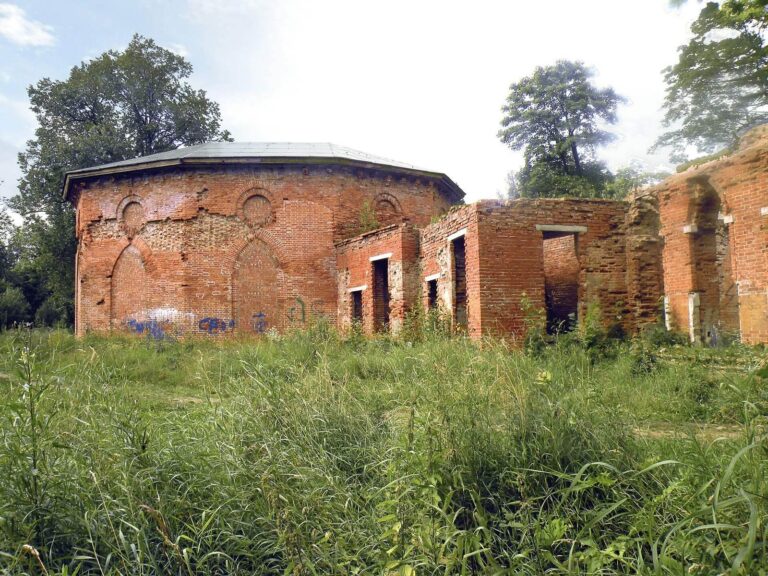
The palace ensemble included the Assistant Stablemaster’s Wing, a Carriage Shed, and a Cavalier House. In front of the palace, the pedestal is the surviving part of the bronze bust of Vladimir Alexandrovich.