Keele Hall: A Country Mansion and University Conference Centre
Site at a Glance
- Popularity
- Medium
- Country
- United Kingdom
- Primary era
- Modern
- Eras represented
- Early Modern, Modern
- Civilizations
- British
- Site type
- Domestic
- Remains
- Manor House
On this page9 sections
History
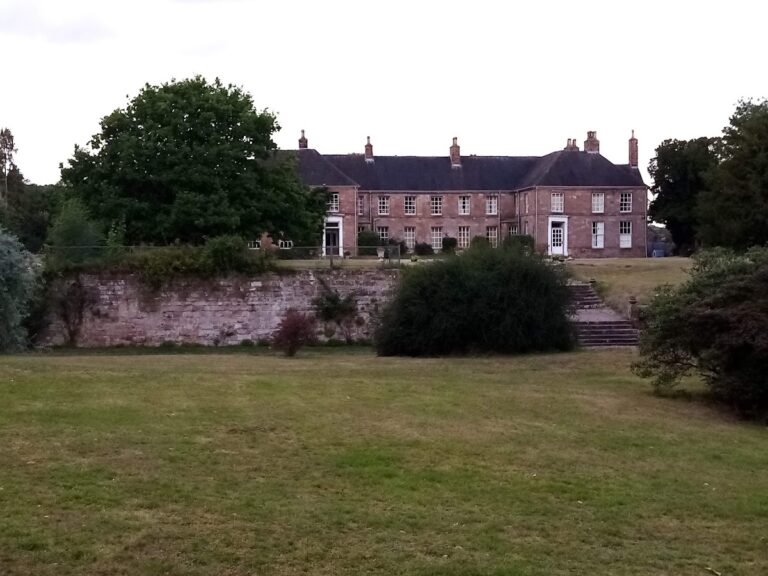
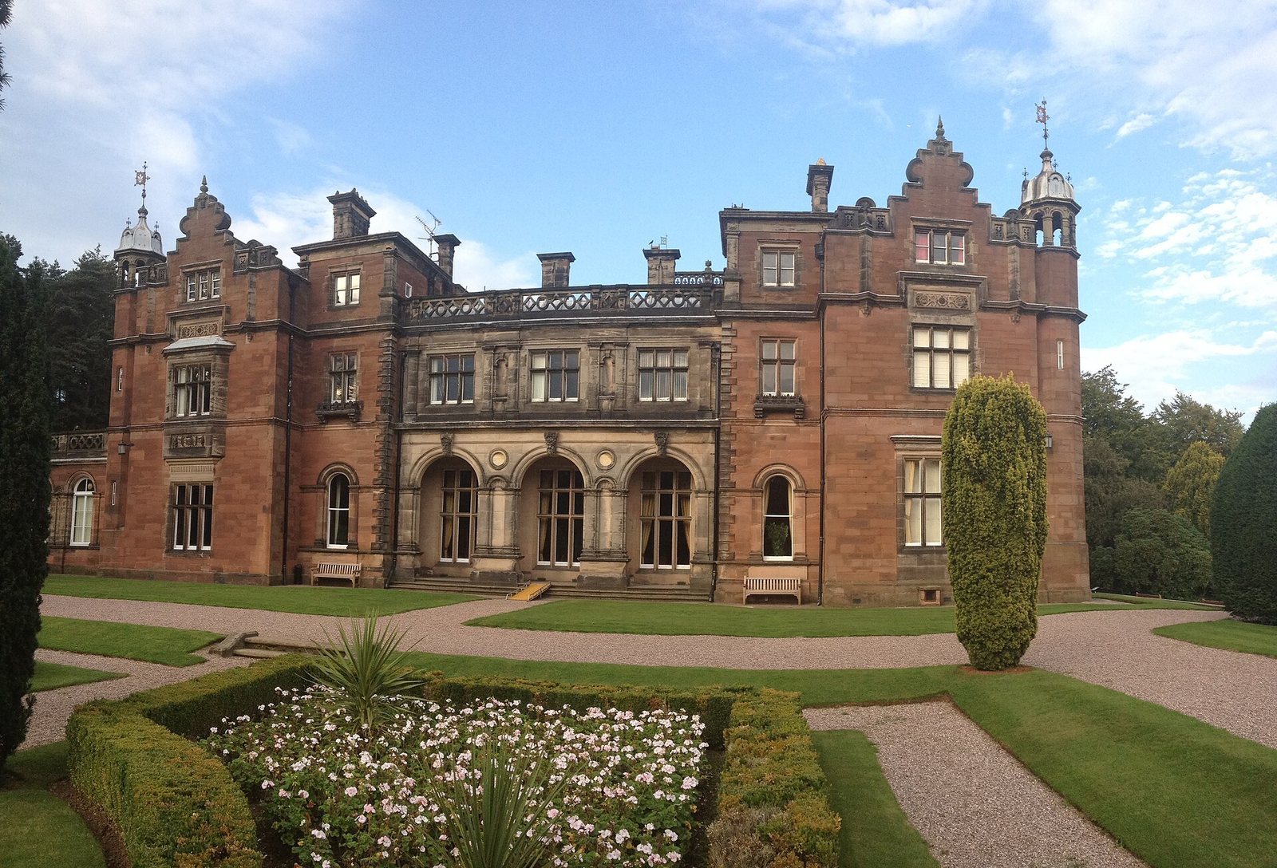
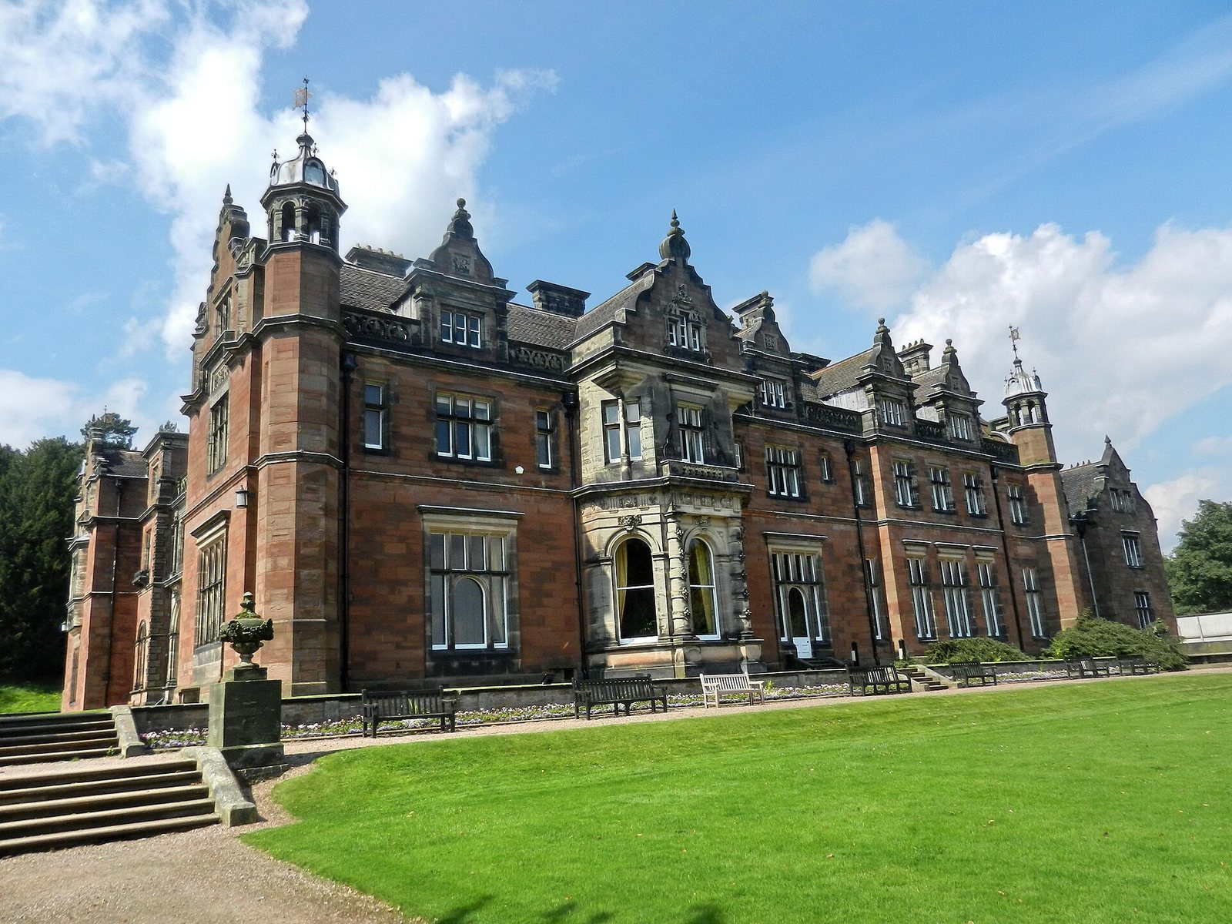
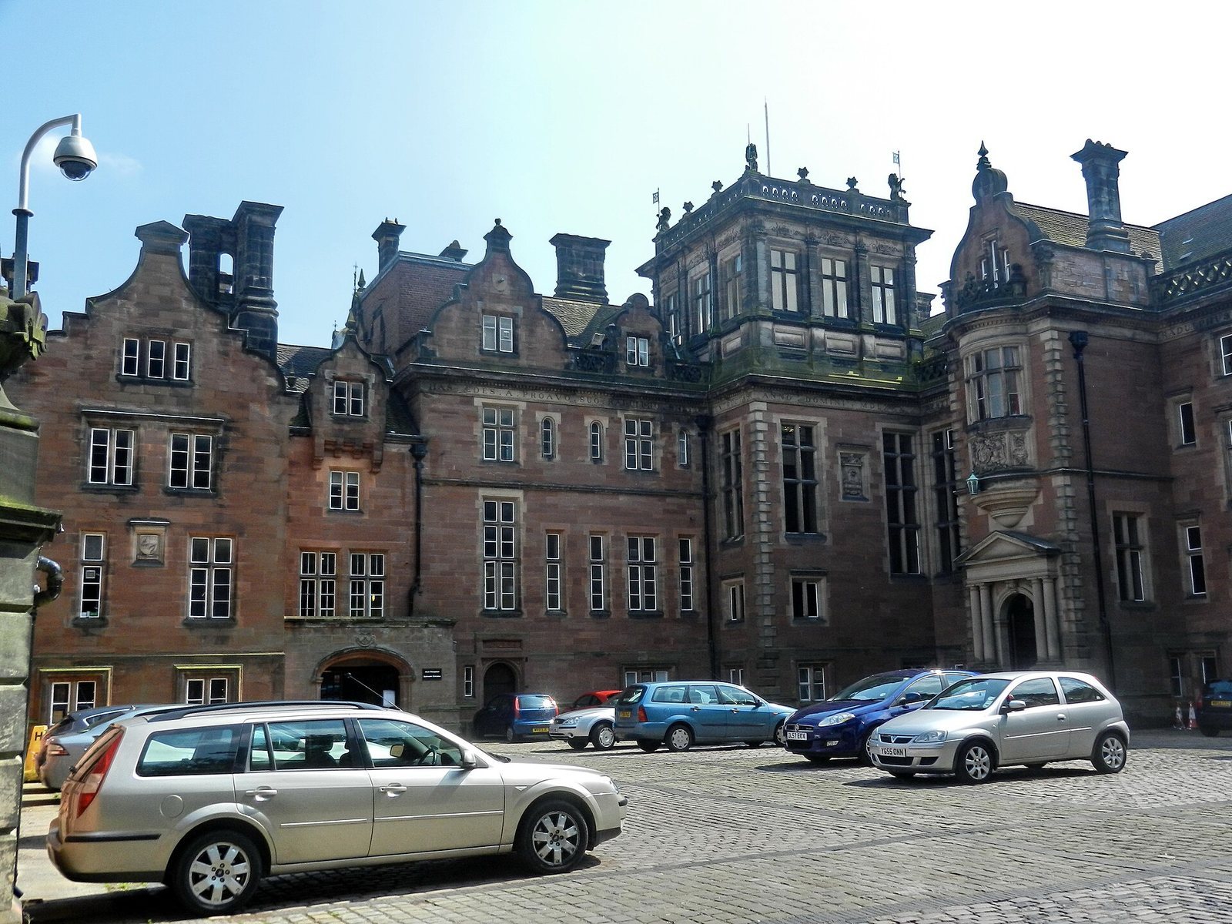
Keele Hall is a country mansion on Keele University’s campus in Keele, United Kingdom. The present house was built in 1851 in the Jacobethan Revival style, which draws on Tudor and Jacobean forms. It replaced an earlier Sneyd family manor and is now the university campus’s oldest building, serving as a conference centre.
The manor and the Sneyd family
Before the dissolution of religious institutions, the Keele estate belonged to the Order of Saint John, a medieval religious and military order. The English Crown acquired it, and in 1544 the Court of Augmentations, a Crown office that administered former religious property, sold the manor and its lands to Sir William Sneyd for £344. The Sneyds became a prominent Staffordshire family, holding the mayoralty of Newcastle-under-Lyme several times. Their wealth included income from coal and iron interests and from making bricks and tiles.
Around 1580, Ralph Sneyd, who served three times as sheriff of Staffordshire, built a substantial Tudor manor at Keele. It stood on the estate until the nineteenth century.
Civil War and estate landscape
On 29 February 1643, the house was plundered under an order attributed either to Parliament or to a local authority. The manor formed part of the castellany of Tutbury, a district administered under a castle’s authority. During the English Civil War, the 1642–1651 conflict between the Crown and Parliament, Keele Hall may have sheltered Charles II briefly after his defeat at the Battle of Worcester in 1651. The Sneyds supported the Royalist cause and faced heavy fines after Parliament’s victory.
Around 1768–1770, landscape designer William Emes shaped the park, planting trees to screen working farms within the grounds. The Sneyd family continued to hold the estate into the nineteenth century.
Rebuilding and royal residents
Ralph Sneyd inherited the hall in 1829 after his father’s death. By the middle of the century, the old manor had fallen into disrepair. It was demolished in 1851 and replaced by the present mansion, designed by English architect Anthony Salvin. The new house may have been intended to echo nearby Crewe Hall.
As the family’s finances weakened, the hall was let from 1900 to 1909 to Grand Duke Michael Mikhailovich of Russia and Countess Sophie von Merenberg. Their marriage was morganatic, meaning that Sophie and their children did not gain Michael’s dynastic status. The couple lived in exile in England, France and Germany, and Michael could not return to Russia. At Keele, he adopted the life of an English country gentleman. The couple entertained frequently, visited the village school and became popular locally. King Edward VII visited the hall in 1901 while staying with the nearby Duke of Sutherland. The following year, Newcastle-under-Lyme’s town council named Michael Lord High Steward, a senior civic title that is often honorary.
War and university
The British Army requisitioned Keele Hall during the Second World War and used it for military facilities. In 1948, the Sneyd family sold the estate, with grant assistance, for the creation of the University College of North Staffordshire. The college became Keele University in 1962, and the hall now serves as a conference centre. Keele Hall received Grade II* listing on 2 December 1952, an English category for buildings of more than special interest.
Remains
Building and layout
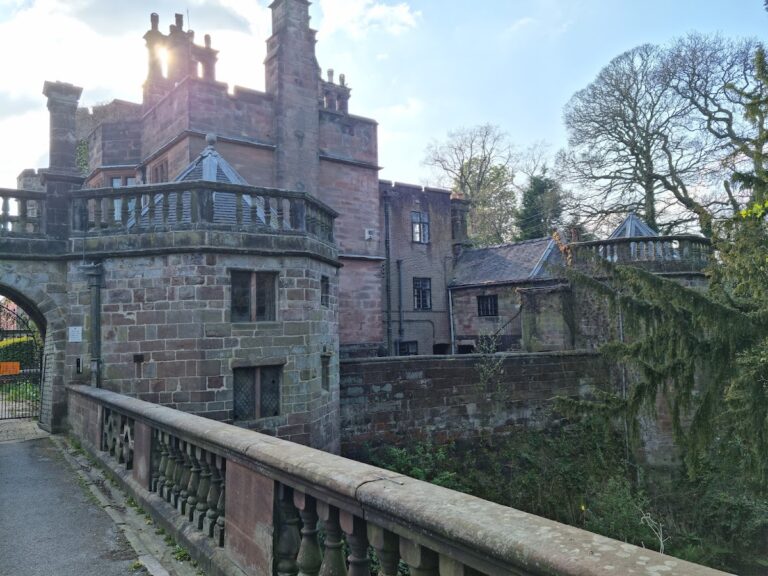
The hall stands about one kilometre southeast of Keele village. Its roughly L-shaped plan encloses a courtyard, with a more simply built service wing along one side. The three-storey building, which has cellars, is faced with finely cut red and yellow sandstone blocks. Rough-faced corner stones mark its edges. Architect William Eden Nesfield praised the building’s plan and its response to the sloping ground.
Rooms and interiors
The state rooms combine Louis XVI design, a French neoclassical style, with Renaissance Revival forms that rework Renaissance designs. Some interiors also show the influence of eighteenth-century English designer William Kent. A dining room designed in a revival of Tudor forms contains tapestries from Aubusson, a French tapestry-making centre, and carvings in the manner of English woodcarver Grinling Gibbons. Keele University uses the room as its common room.
Park and water features
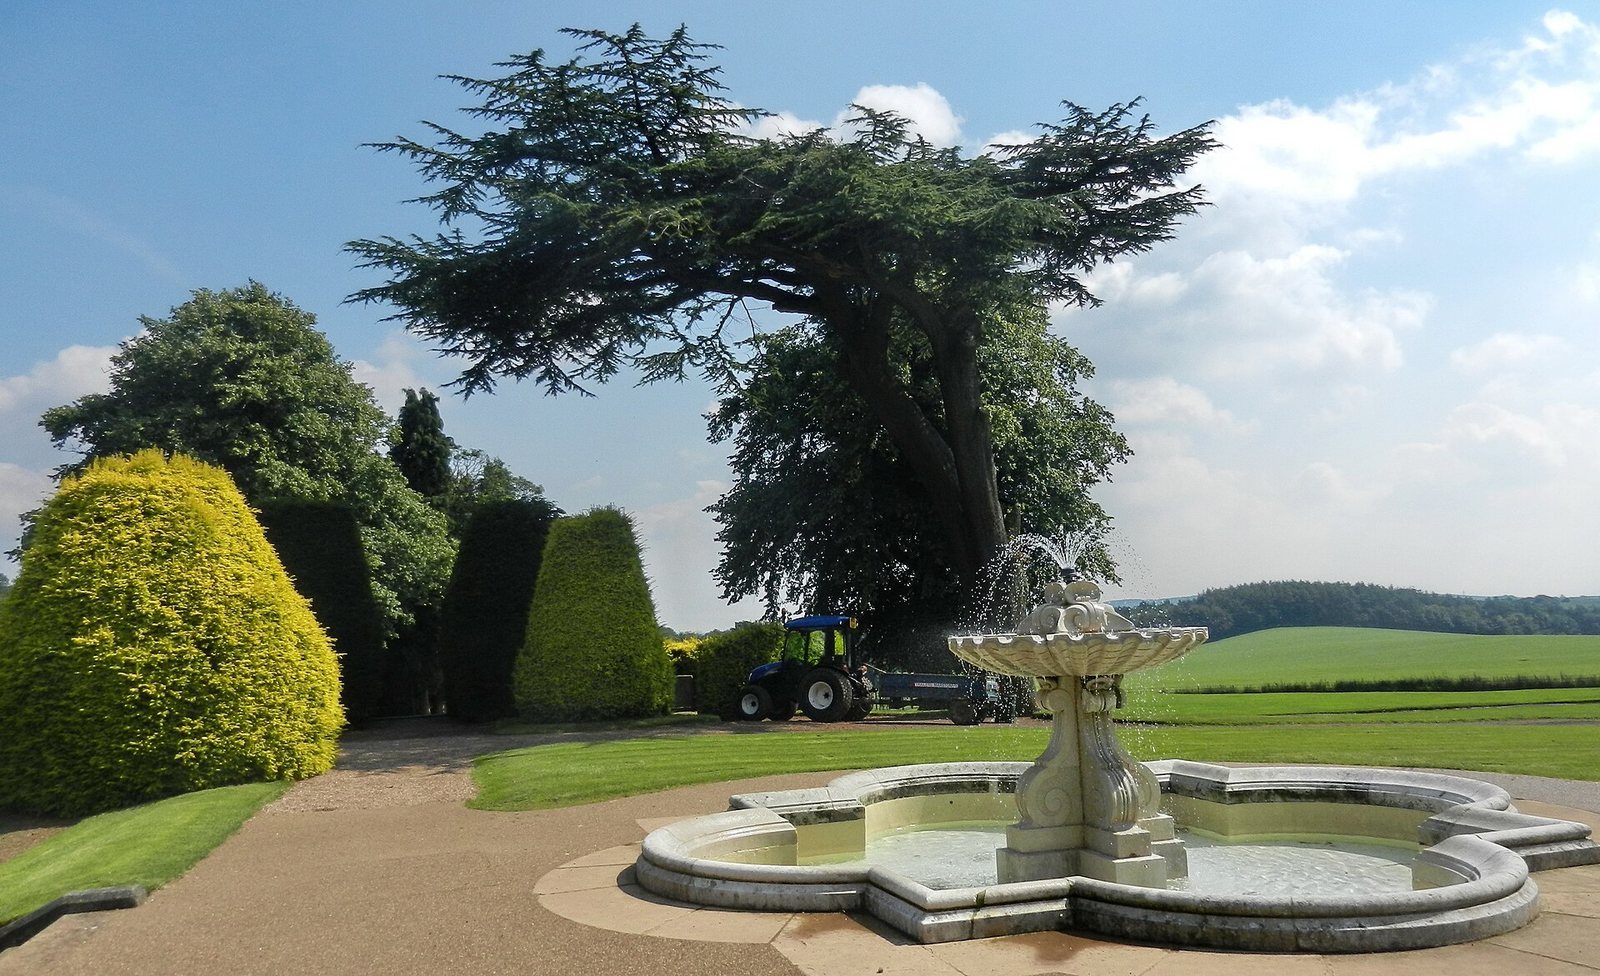
A wooded valley with ponds extends southeast from the hall to Springpool Wood at the park’s southern end, beside the M6 motorway. A pool in the wood began as a hammer pond, a reservoir whose water powered a forge hammer. The grounds also included ornamental shrubs and carefully shaped trees. One holly hedge measured about 180 metres long, 10 metres high and 8 metres wide.