White Palace at Frascati: A Neoclassical Residence in Poland
Site at a Glance
- Popularity
- Medium
- Country
- Poland
- Primary era
- Modern
- Eras represented
- Early Modern, Modern
- Civilizations
- Polish–Lithuanian Commonwealth, Russian
- Site type
- Domestic
- Remains
- Elite Residence
On this page9 sections
History
Garden estate and early changes
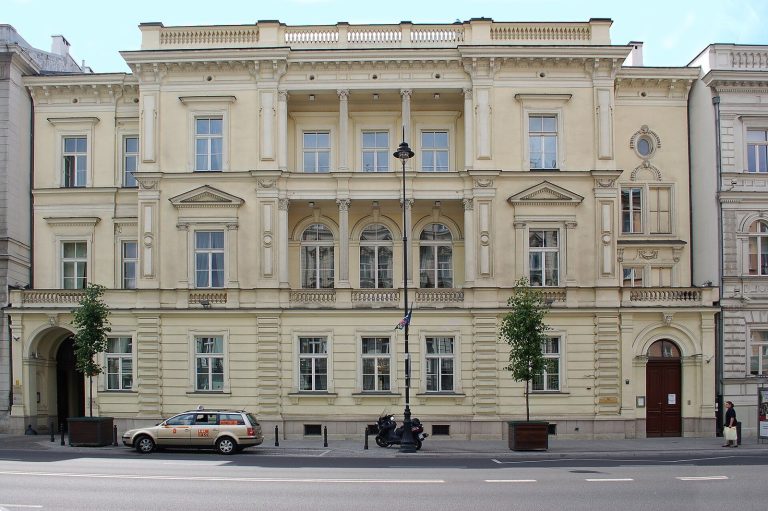
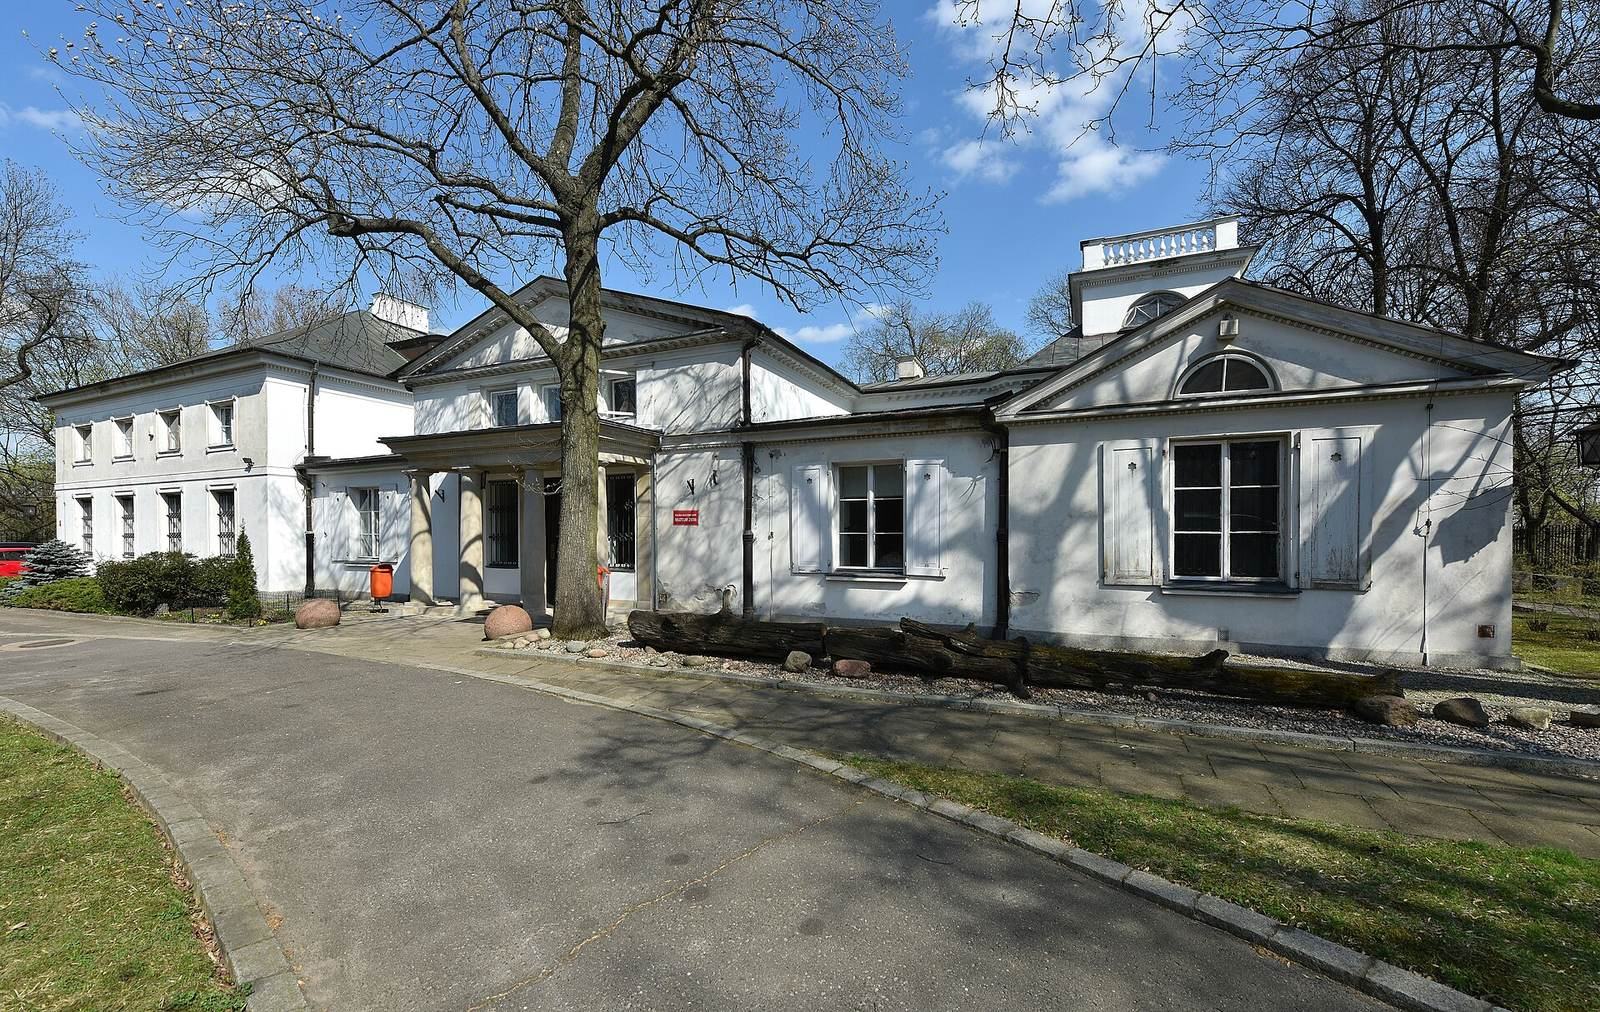
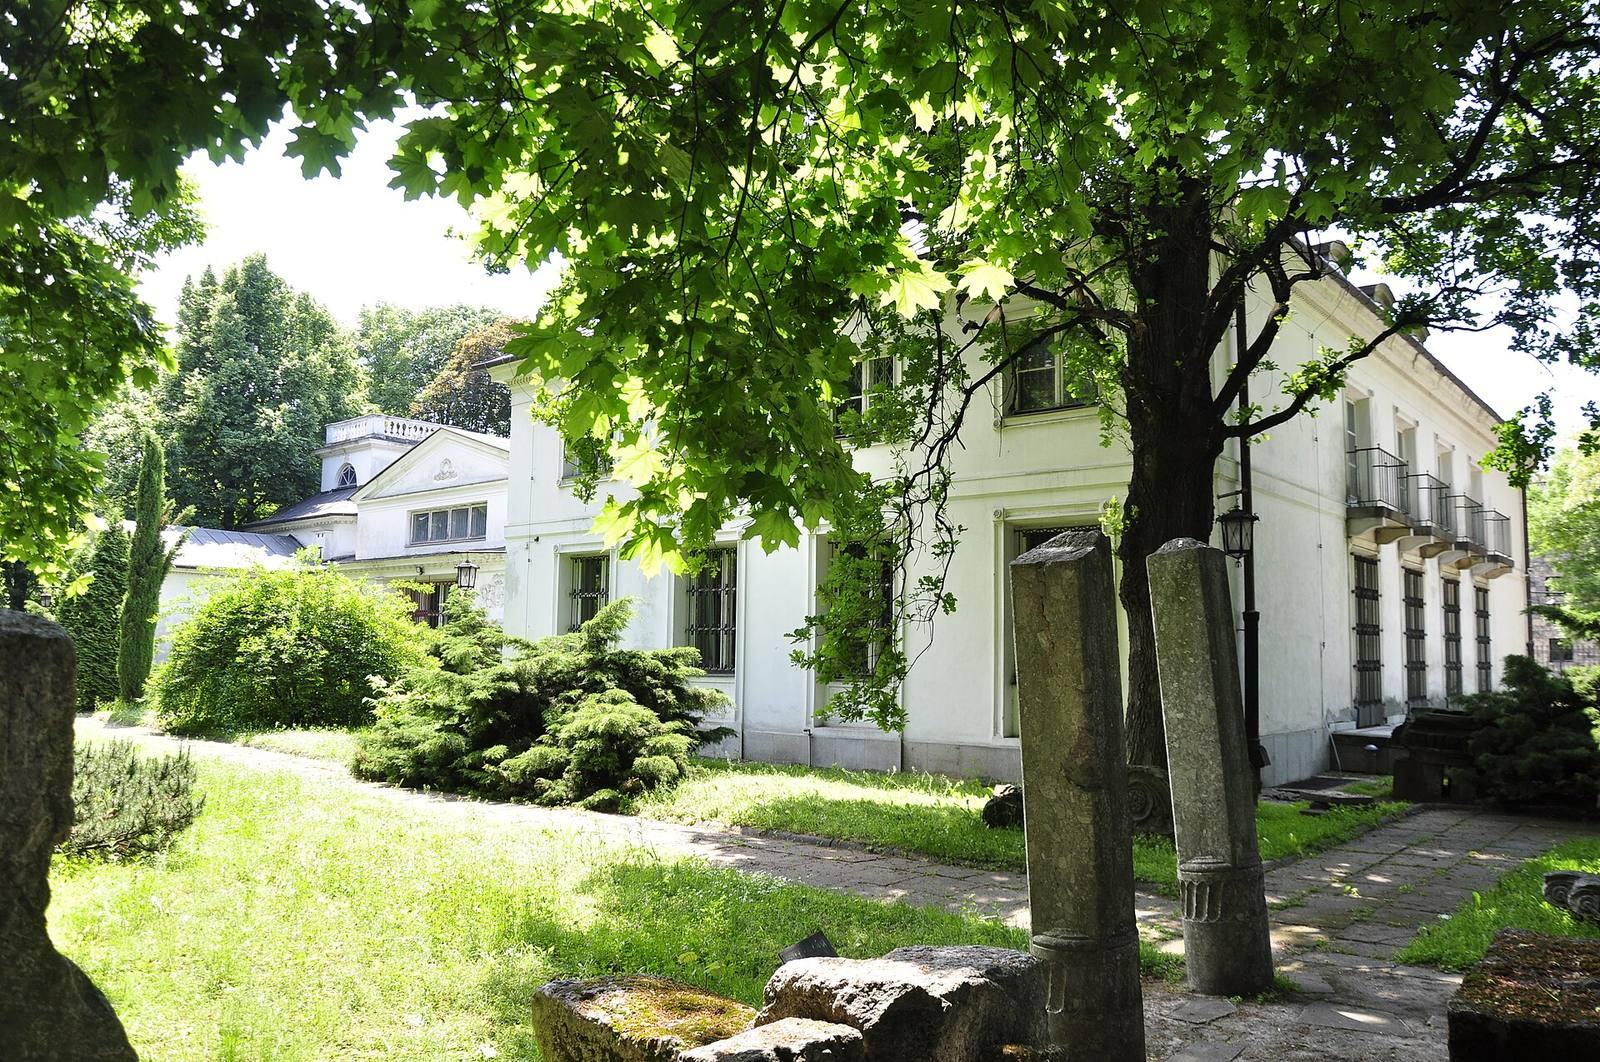
The White Palace at Frascati is a Neoclassical palace in Poland, developed from a garden estate established in the late eighteenth century by Polish prince Kazimierz Poniatowski. Poniatowski commissioned architect Szymon Bogumił Zug to design buildings for the grounds, including a group laid out in 1779.
At the start of the nineteenth century, the French restaurateur Szymon Chovot took over the property. He renamed the garden Frascati, converted it into a park and adapted the former summer residence for restaurant use. The estate later passed to Russian Empire official Nikołaj Nowosilcow and then to General Józef Rautenstrauch, a Polish officer in Russian service. A remodeling in 1836–38 is attributed to architect Alfons Ferdynand Kropiwnicki, although the designer of the palace’s present arrangement is unknown.
The Branicki and Lubomirski residences
Countess Róża Branicka, of the Potocki family, acquired the gardens around the middle of the nineteenth century. Her grandson Władysław Branicki built the nearby Red Palace as the family’s residence. The White Palace housed his four daughters and was jokingly known as the “Daughters’ House.” Elżbieta, the second daughter of poet Zygmunt Krasiński, was born at the villa on 20 August 1853 and died in 1857.
In 1893, Władysław Branicki’s daughter Maria married Prince Zdzisław Lubomirski and received the White Palace as a wedding gift. It became the Warsaw home of Zdzisław and his family. After Maria died there, her husband moved to a nearby villa, and the palace was rented as a residence for the representative of the Chinese legation, a diplomatic mission ranked below an embassy. The legation used separate offices on Rozbrat Street for its consular work.
Diplomatic use and rebuilding
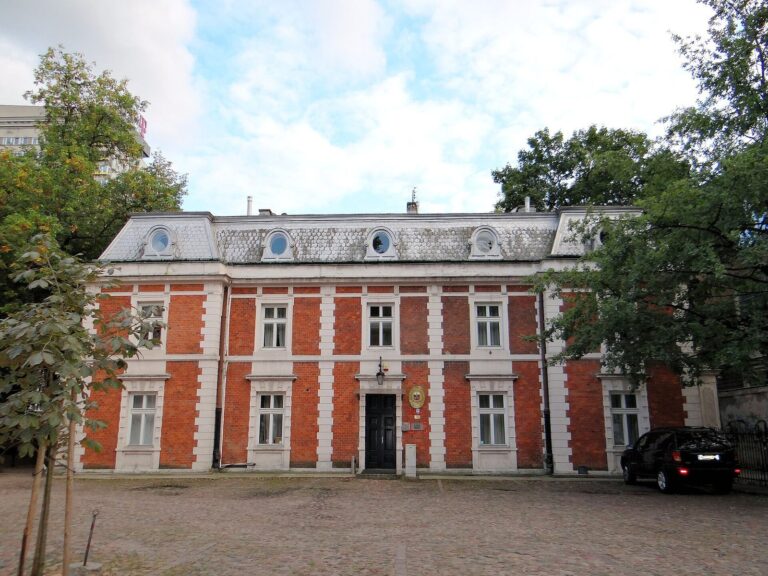
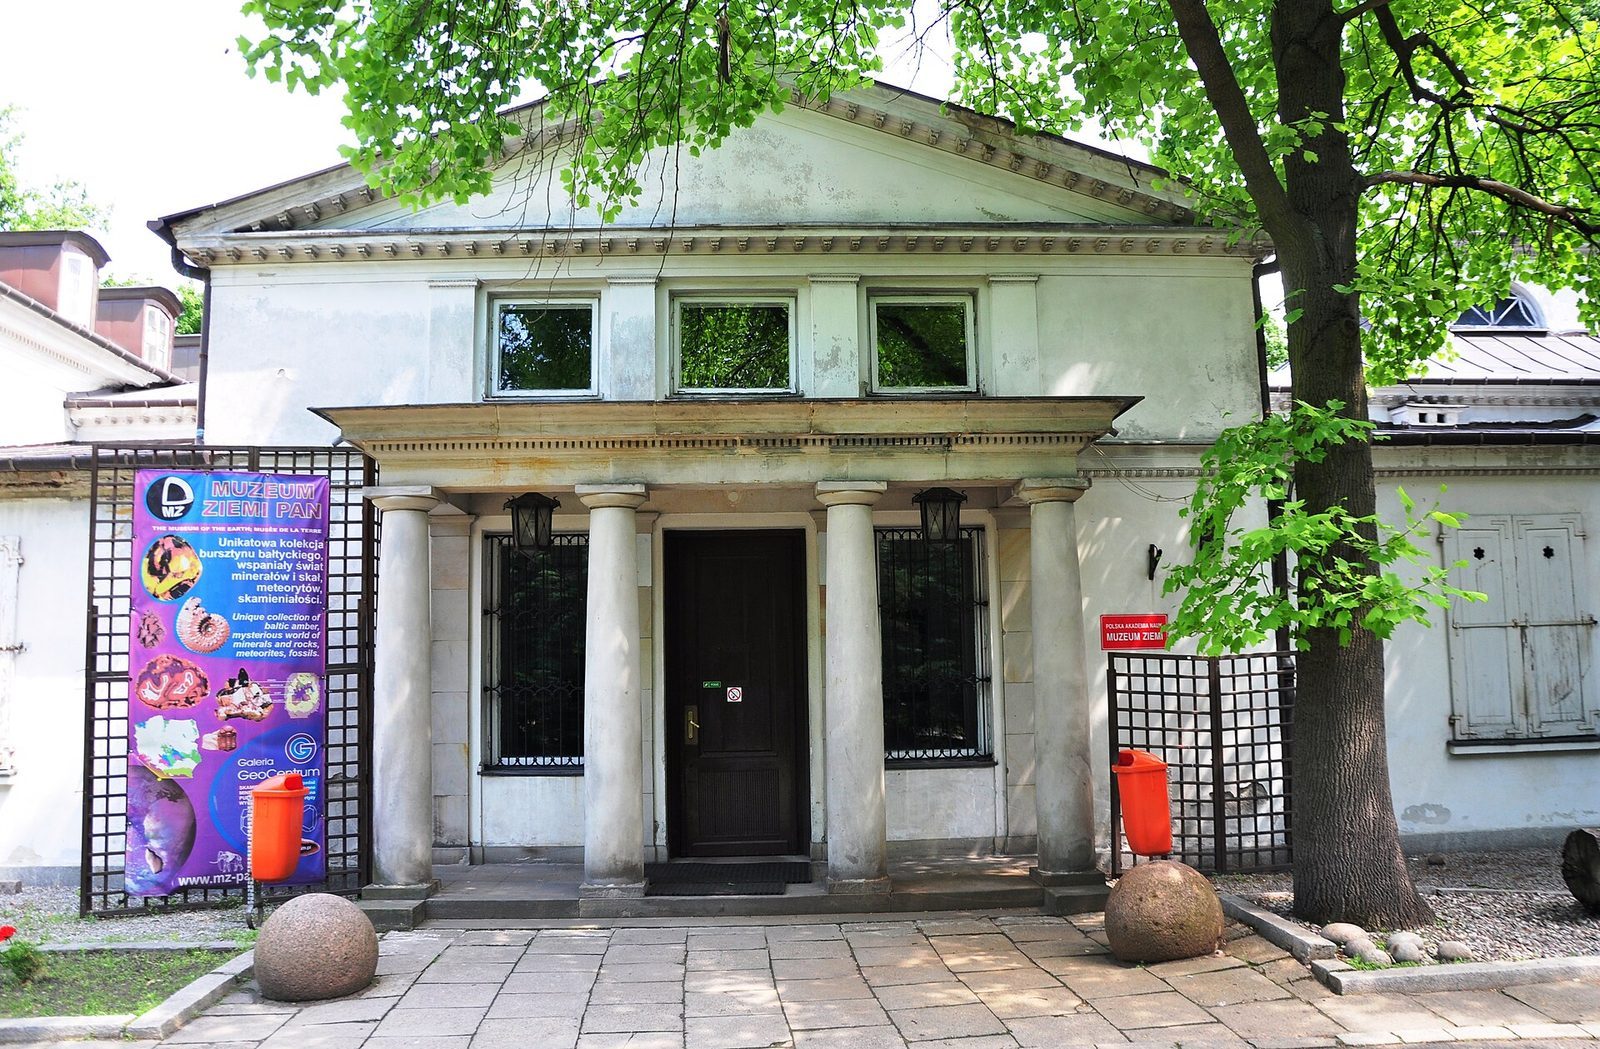
The Red Palace served as a military hospital during the First World War and became the French Embassy after Poland regained independence; the embassy remained there until 1939. Around 1936, the park was divided and Aleja Legionów was laid out. During the Second World War, the Red Palace was partly destroyed, and its ruins were cleared in 1946. The White Palace was damaged but survived. Rebuilt in 1948 to designs by Tadeusz Zieliński and Zbigniew Karpiński, it underwent substantial alteration. It has since housed the Museum of the Earth of the Polish Academy of Sciences.
Remains
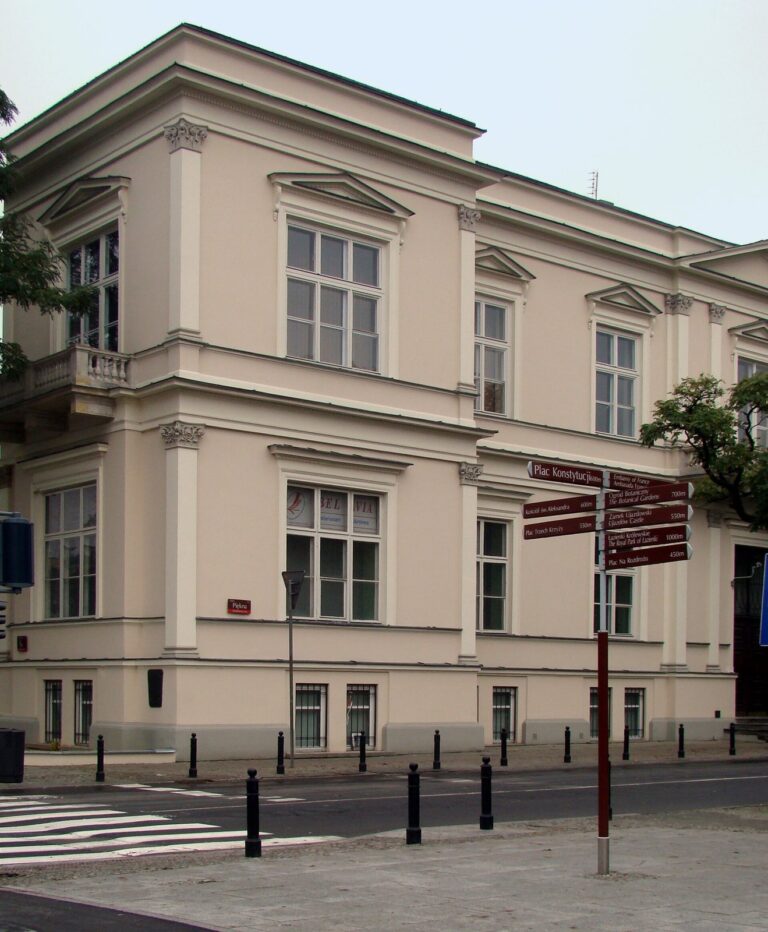
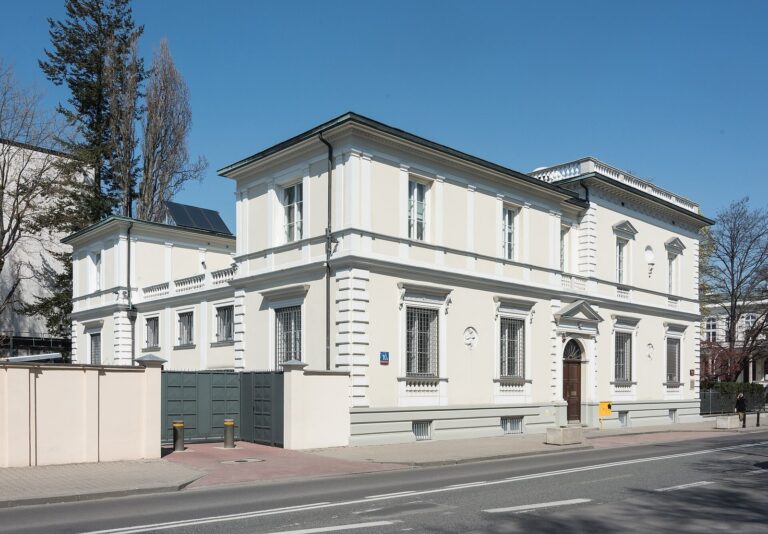
The estate stands on ground above the steep Vistula escarpment, a slope separating areas of different elevation. Its first garden was called “On the Height,” referring to this position. The surviving palace developed from an earlier group of buildings and has an irregular plan in the Neoclassical style, drawing on ancient Greek and Roman design.
The White Palace
Main building
The palace is arranged in three principal sections, with a two-storey centre and single-storey side sections. Its present form incorporates the foundations of an earlier summer residence and walls from a separate kitchen and dining building. The west side gained a connecting section with the main entrance portal, while a terrace was added on the east. An early building on the site was a two-storey timber residence known as the Inn, or sometimes the Dutch Inn, accompanied by a separate kitchen and dining room. In the early nineteenth century, the timber structure was replaced by a single-storey masonry building, made from joined stone or brick units, and connected to the kitchen building.
The palace had about twenty rooms. On the ground floor were an entrance hall, study, salon, dining room, kitchen and servants’ rooms, as well as an oval ballroom that rose through two storeys. Bedrooms and a small salon occupied the upper floor. Substantial changes made during the 1948 rebuilding altered the building’s form.
Orangery
A glazed orangery, a shelter for plants in winter, rose through two storeys beside the upper-floor salon. It could be entered from the ground floor or reached by stairs descending from the first floor.
Red Palace
The nearby Red Palace was a separate building designed by Leandro Marconi in the Dutch Renaissance style. Its façade was made of red clinker brick, a hard, dense brick produced by high-temperature firing.