Kitzburg: A Baroque Moated Castle and Manor in Germany
Site at a Glance
- Popularity
- Medium
- Country
- Germany
- Primary era
- Early Modern
- Eras represented
- Medieval, Early Modern
- Civilizations
- Electorate of Cologne, Holy Roman Empire
- Site type
- Domestic
- Remains
- Castle
On this page9 sections
History
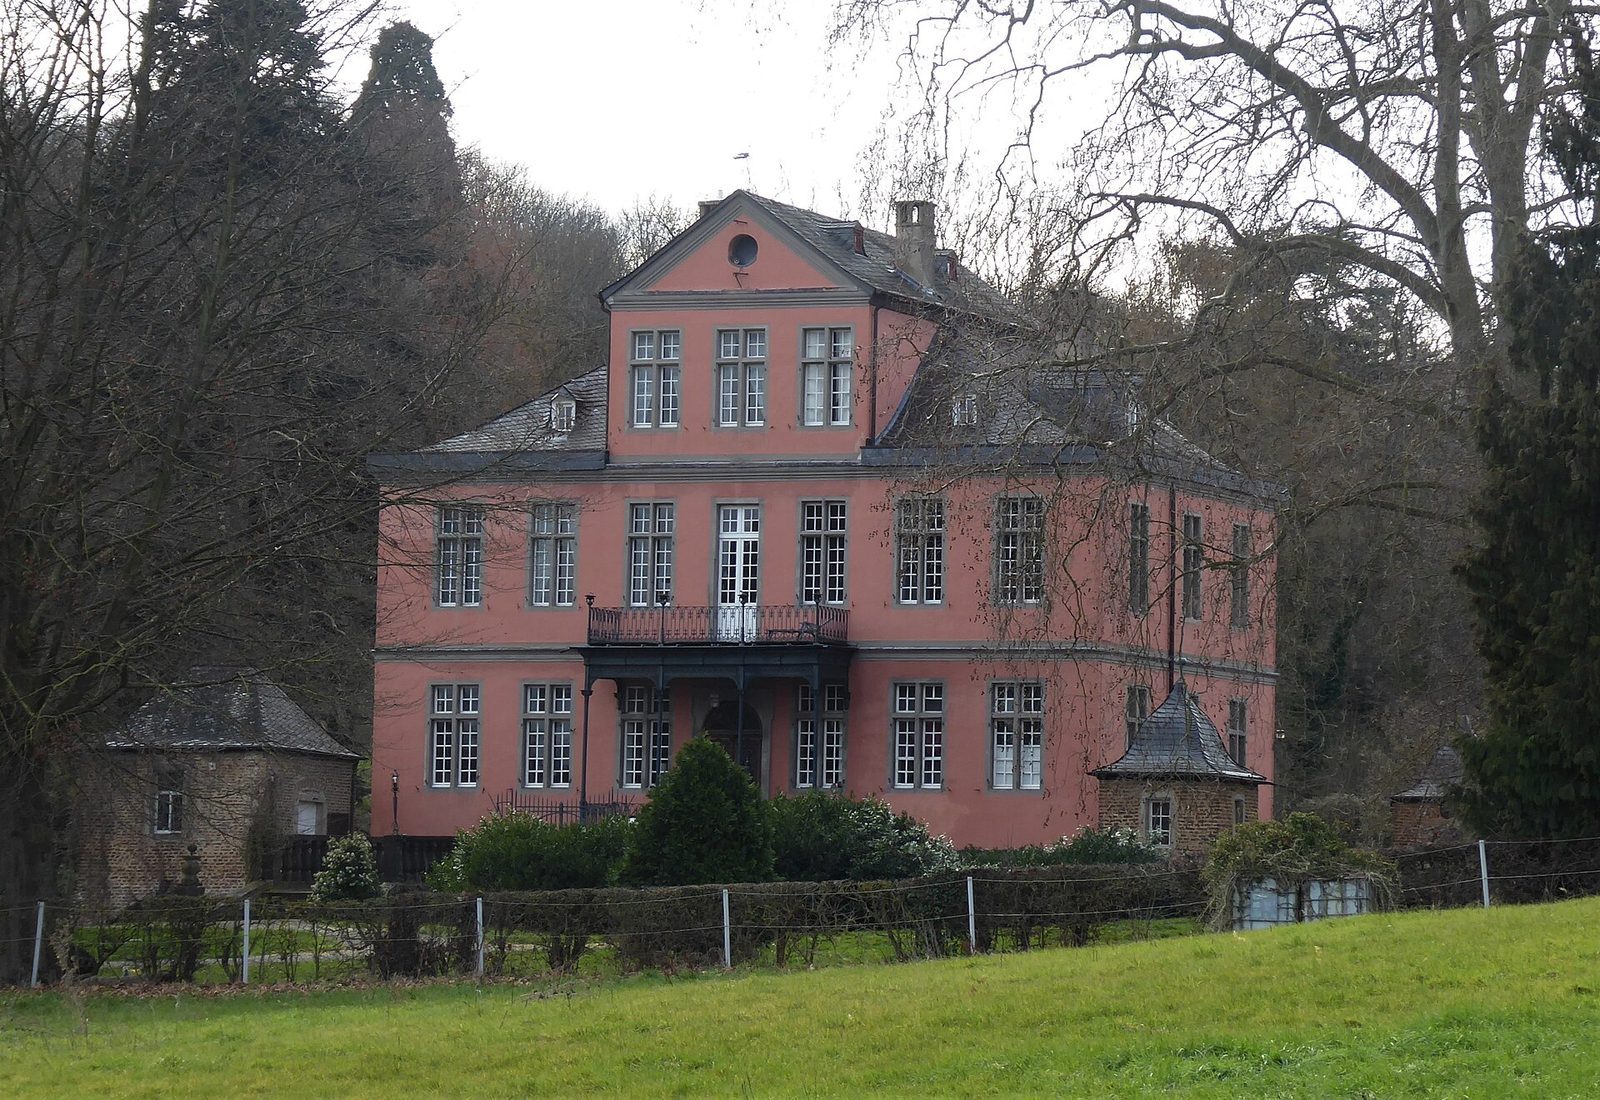
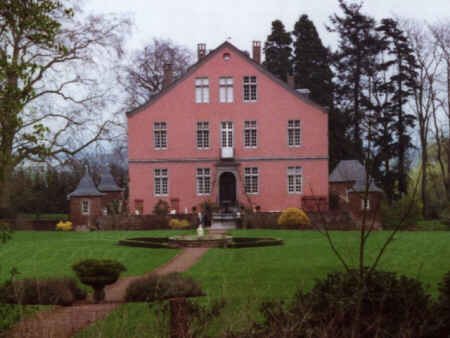
Kitzburg is a moated castle and manor at the southern edge of Walberberg in Bornheim, North Rhine-Westphalia, Germany. Its manor house took its present Baroque form between 1671 and 1682. Baroque was a European artistic and architectural style that flourished from the late sixteenth to the early eighteenth century. The estate developed from an archiepiscopal fief and administrative residence into privately held property.
Roman and medieval origins
Finds from antiquity south of Franz-von-Kempis-Weg indicate that a Roman rural estate, a property organized around agricultural activity, stood near the later castle. Kitzburg itself had a medieval phase before its seventeenth-century redesign.
An archiepiscopal fief
From 1350 to 1549, the Archbishop of Cologne held Kitzburg as a fief, land held under obligations to a superior. The archbishop’s Amtmänner, local officials who could exercise judicial authority, used the house as their official residence. The earliest named lord was Zwyffel van (Walber) Bergh. A later holder, Junker Gymnych, was recorded as Kyßborch in 1547.
From fief to Baroque estate
In 1550 or 1551, Kitzburg was sold to Gerhard Anton von Wolfskehl, an Amtmann in Brühl. His father, Gerhard von Wolfskehl, had held local administrative posts in Brühl, Deutz, and Königsdorf and served as a gatekeeper to the Archbishop of Cologne. The sale made Kitzburg private property rather than an archiepiscopal fief.
A purchase contract dated 25 January 1671 transferred the estate, its mill, and 97 Morgen of arable land to Franz Egon von Fürstenberg-Heiligenberg, Bishop of Strasbourg. A Morgen was a historical German measure of land area whose size varied by place and period. Franz Egon renovated the manor and reshaped the complex on Italian models, giving the estate the name Fürstenburg. After his death, canon Thomas von Quentel became its owner. At his initiative, the name Kitzburg returned in 1682.
Later owners and restoration
Canon Johann Thomas von Quentel sold Kitzburg on 16 November 1757. Later that year it passed to Franz Peter von Becker and Maria Ursula von Herwegh. Ownership later included Everhard von Groote and Clemens von Groote. After Clemens died in a hunting accident in 1905, his cousin Franz von Kempis inherited the estate. Franz’s daughter Karola succeeded him in 1960.
An air raid in 1942 damaged the castle’s roofs and walls. Karola von Kempis arranged repairs and a renovation in the manor’s former style between 1962 and 1964. Her nephew Franz-Raban Freiherr von Canstein took over in 1973 and transferred the property to his son Magnus in 2004. Kitzburg entered Bornheim’s register of protected architectural monuments in March 1982.
Remains
Island and manor house
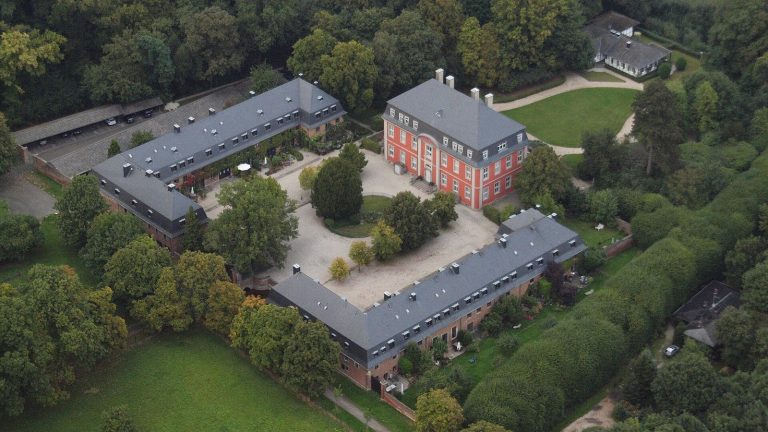
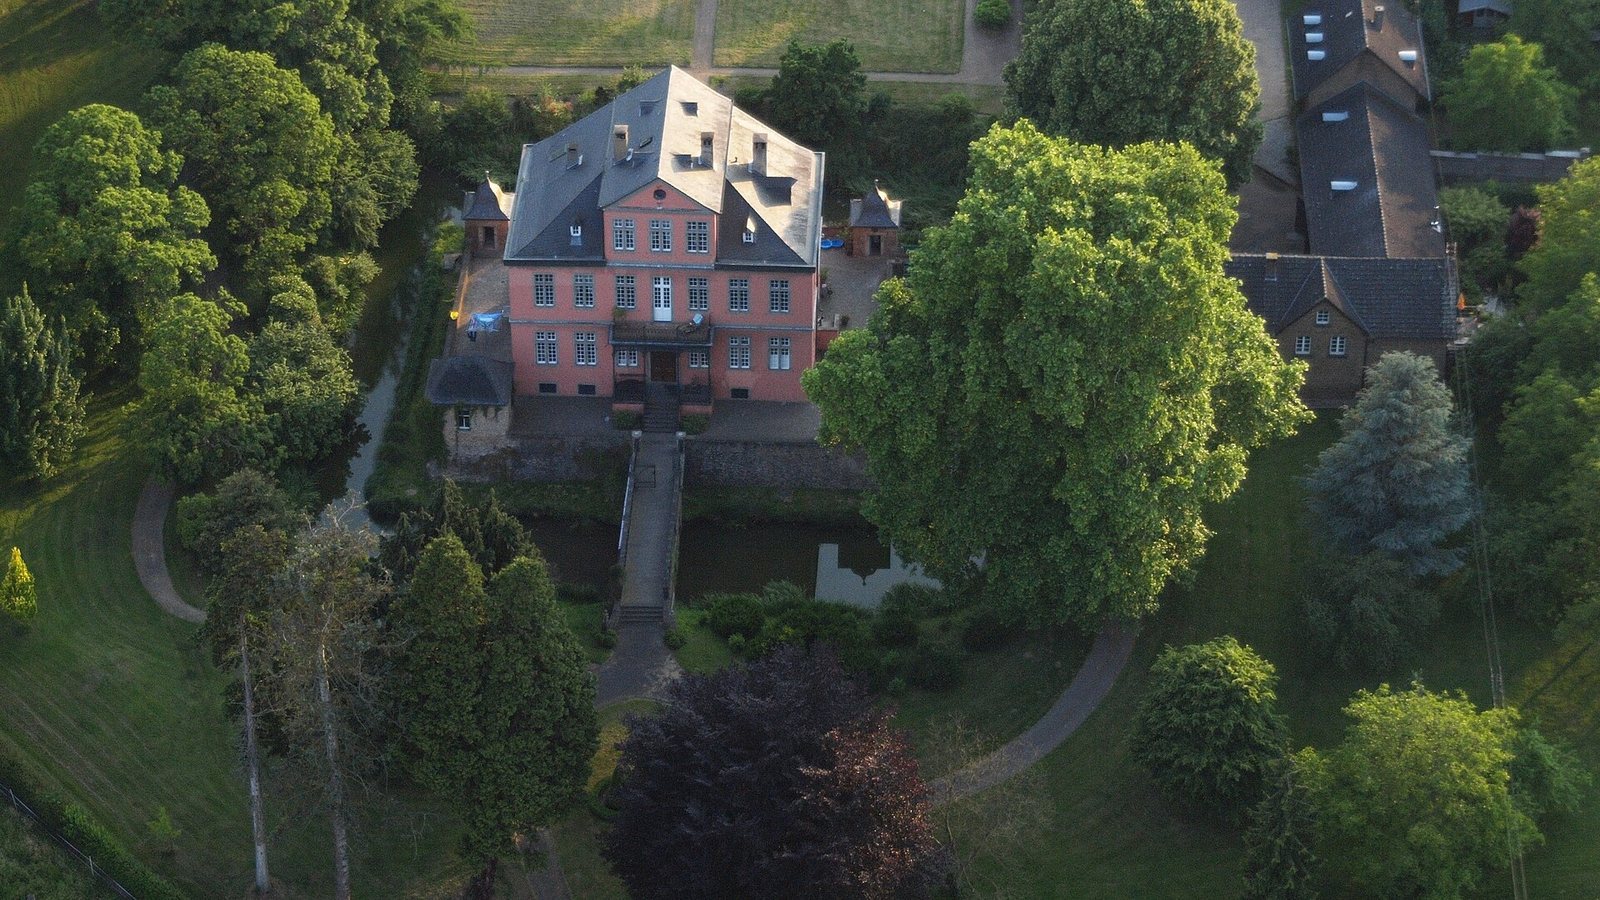
The Baroque manor stands on a square, artificially formed island enclosed by walls, on foundations dating to the thirteenth century. A small pavilion occupies each of the island’s four corners; the southeast pavilion served as a house chapel. Fragments of a Roman aqueduct are incorporated into the island walls, where its stone was reused in medieval construction. The manor’s exterior color appears on a plan dated 1763.
Moat and outer bailey
A moat encircles the island, with three bridges providing crossings. Northwest of the island lies an outer bailey, an enclosed area beyond a castle’s principal stronghold.
Park and approach
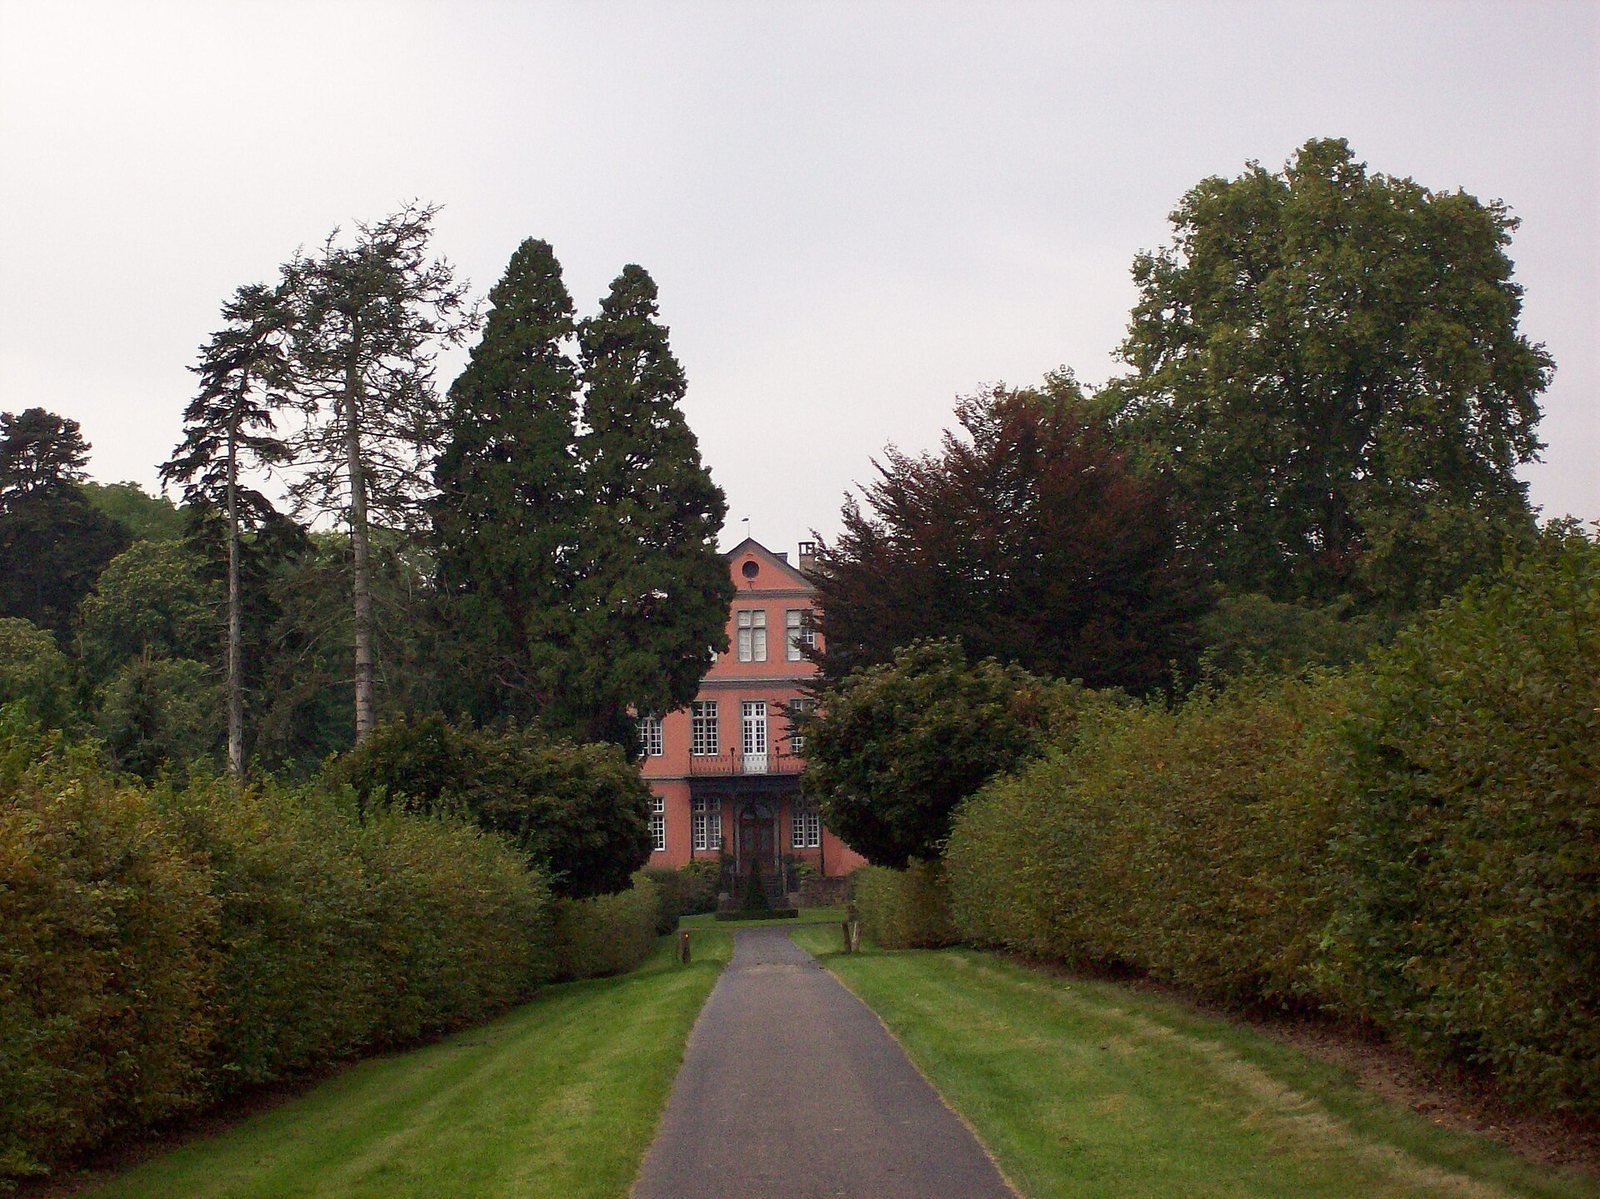
A park surrounds the castle, approached by a straight hedge avenue measuring 500 metres in length. The ground rises from east to west toward the foothills, and a sightline extends toward the palace complexes of Augustusburg and Falkenlust.