Miaščerski Manor in Klimavičy: A Nineteenth-Century Timber Manor House
Site at a Glance
- Popularity
- Medium
- Country
- Belarus
- Primary era
- Modern
- Eras represented
- Modern
- Civilizations
- Russian
- Site type
- Domestic
- Remains
- Elite Residence
On this page7 sections
History
Construction and social life
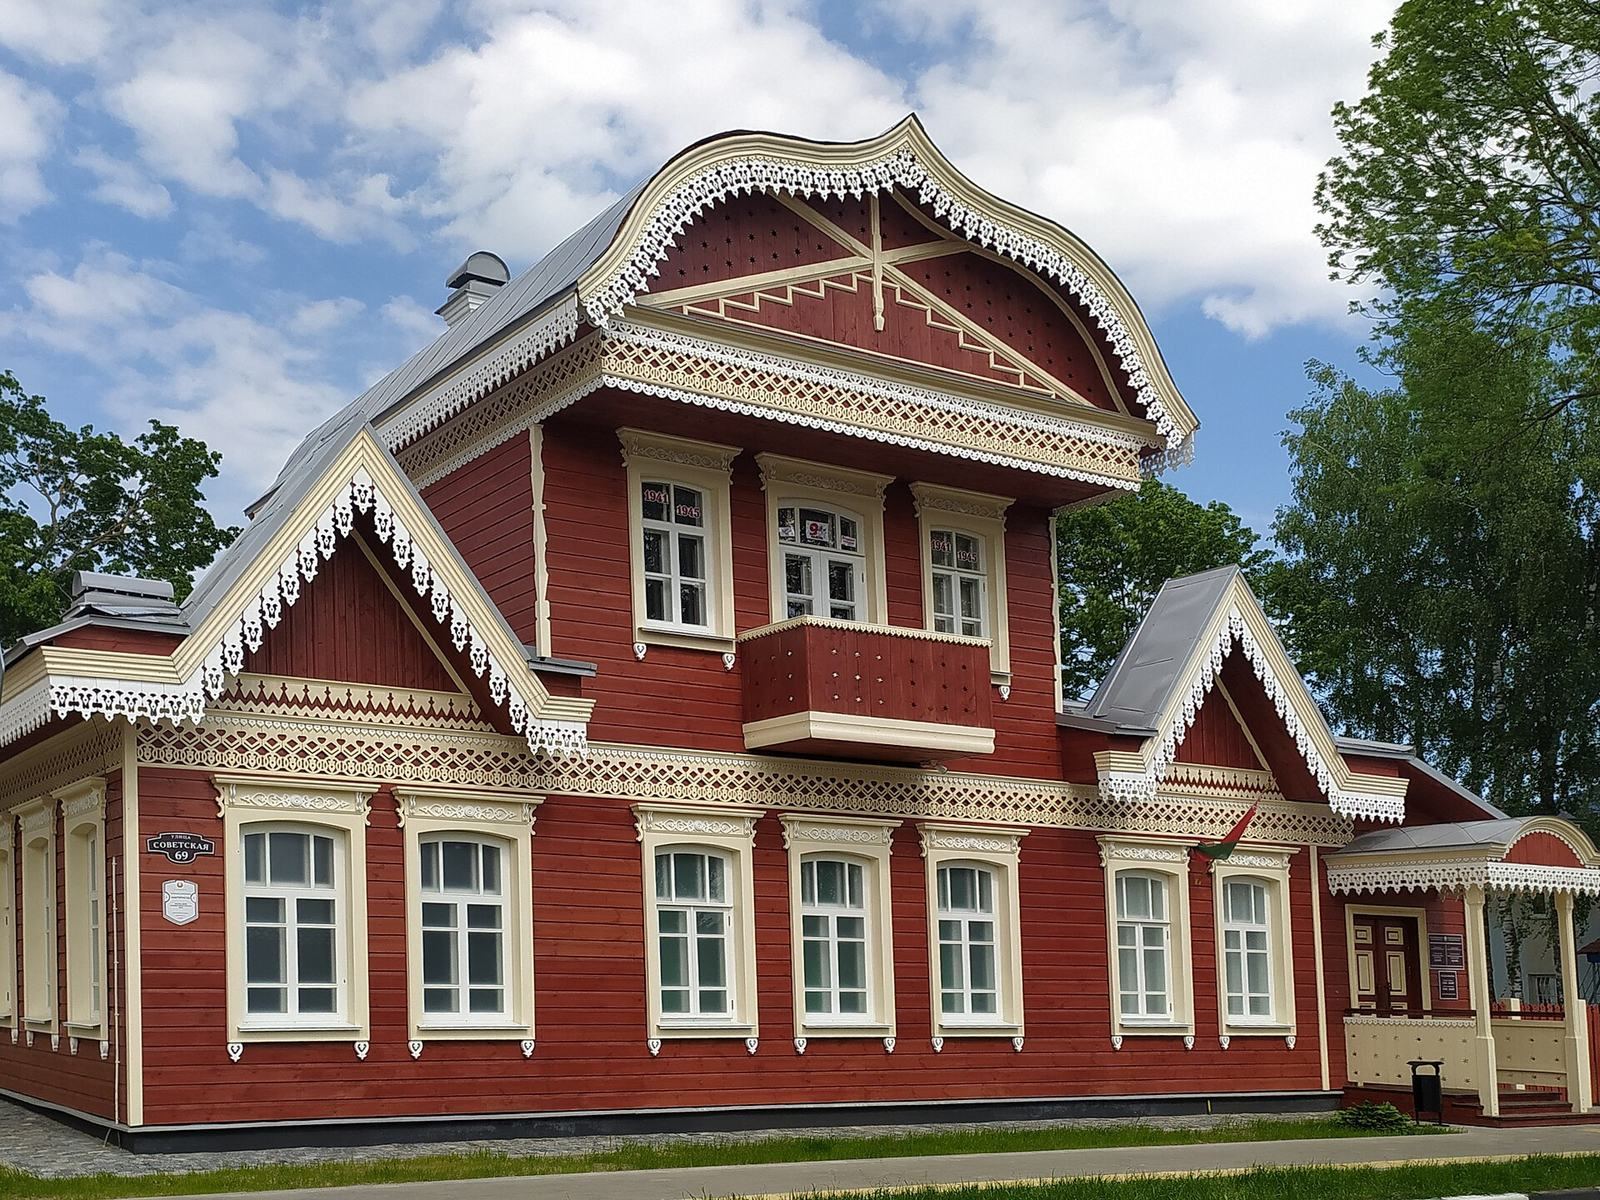
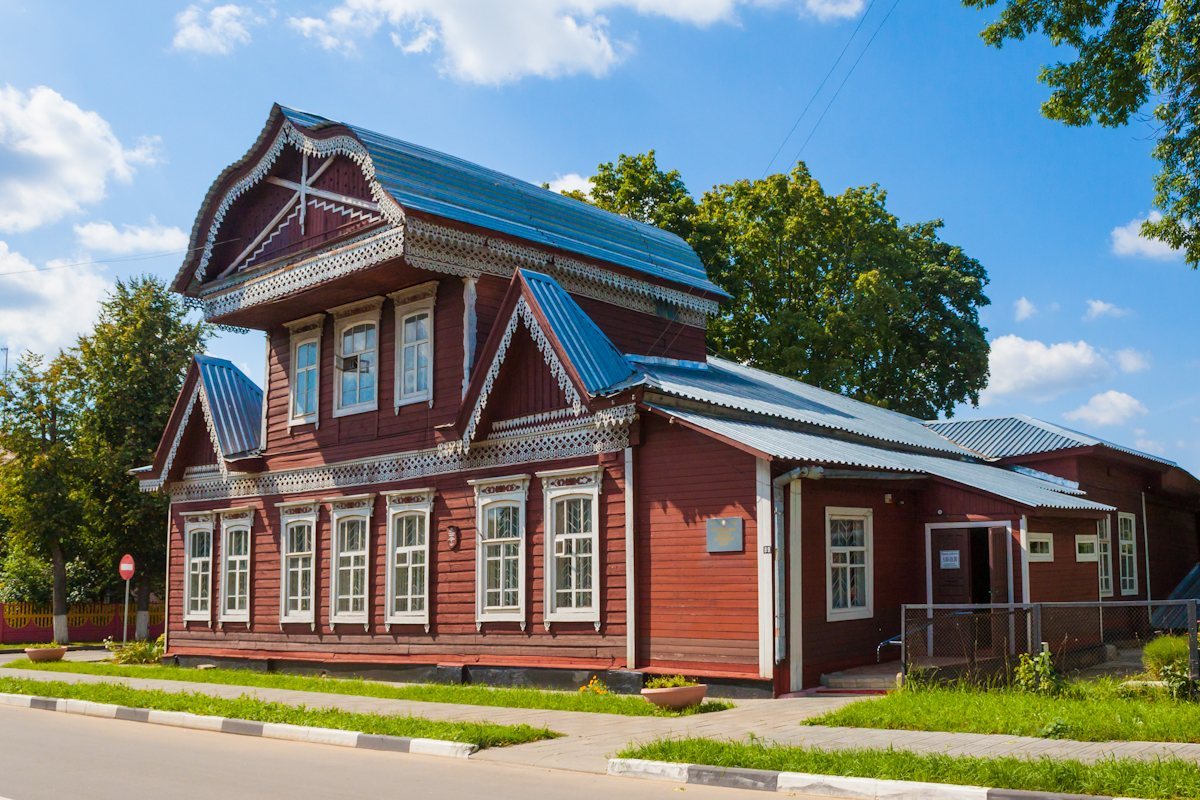
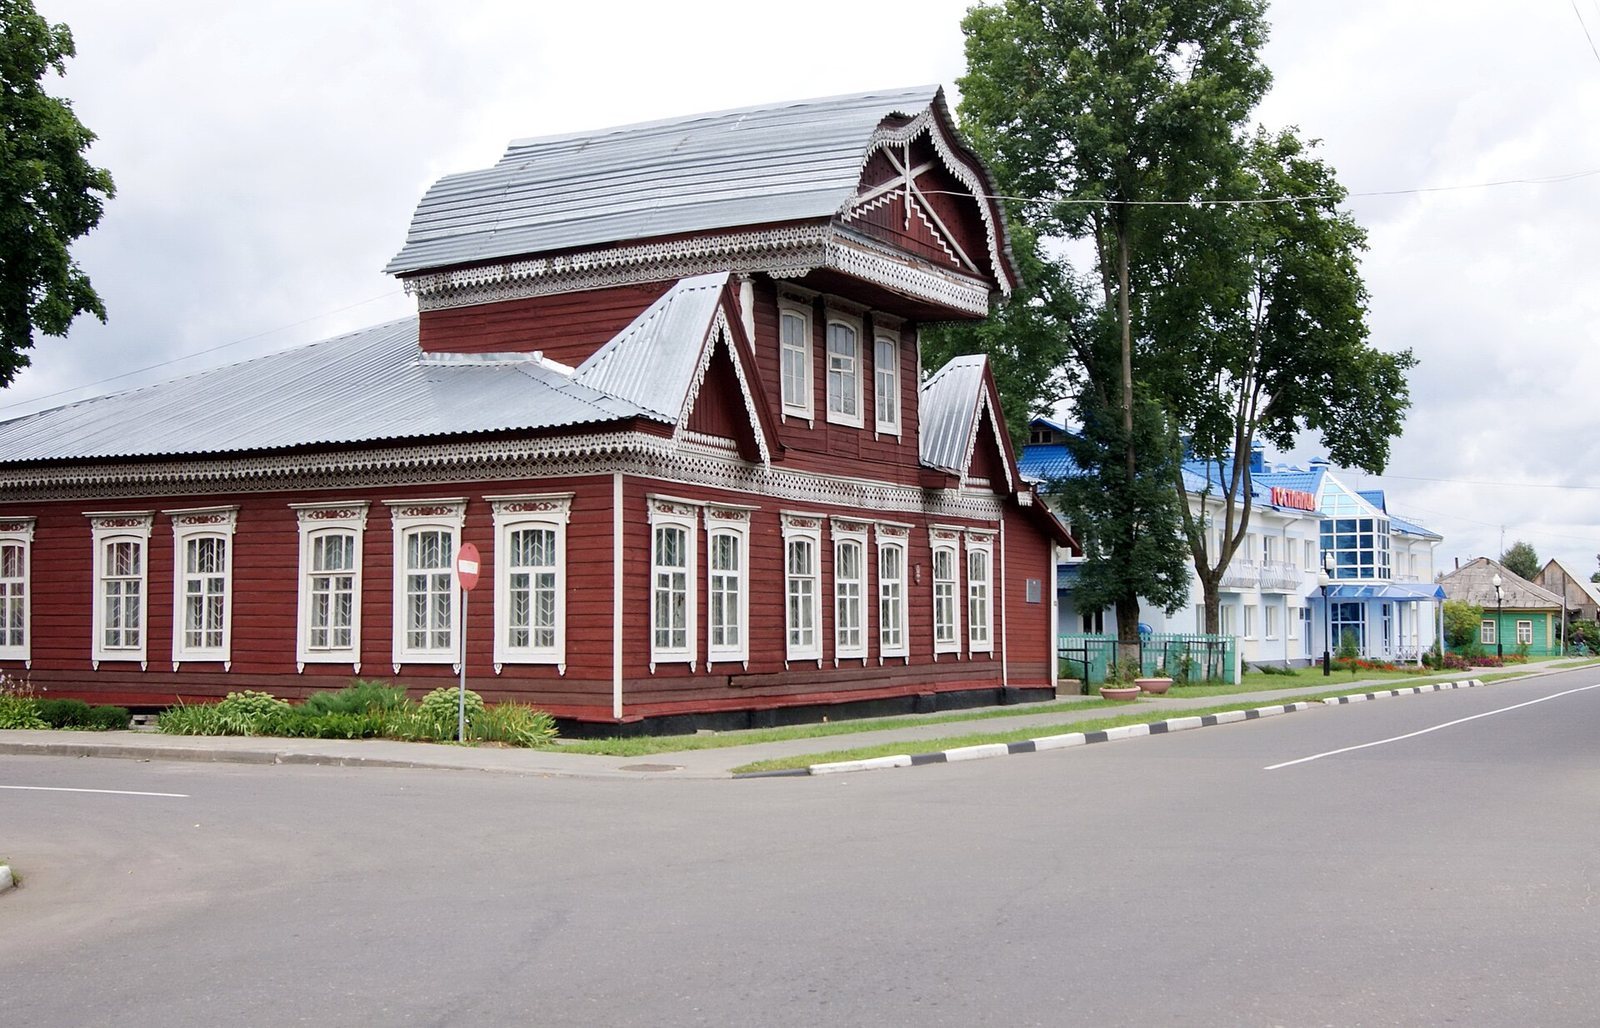
Miaščerski Manor in Klimavičy is a timber manor house in Belarus, built in 1867 in the Russian style, an architectural mode drawing on Russian traditions. Prince Nikolai Meshchersky commissioned it for his daughter Maria. He served as marshal of the nobility in Mstislavl Uyezd, representing local nobles in an uyezd, a district-level administrative unit of the Russian Empire. Until 1917, the house was a center of social life in Klimavičy, welcoming local artists, musicians, and performers.
Changes after 1917
After Soviet power was established, authorities confiscated the house for a revolutionary committee, a provisional governing body. Party organizations and the Komsomol, the Soviet Communist youth organization, later occupied it. During the German occupation in the Second World War, the building was used as a casino for German officers.
Postwar uses and museum
After the war, the former manor successively served as a school, a grain-procurement warehouse, a boarding school for children with intellectual disabilities, and the accounting department of the Klimavičy machine-accounting station. It was transferred to the Klimavičy District Local History Museum in 1978 and now houses the museum. In 2007, it was added to Belarus’s State List of Historical and Cultural Values as a site of regional significance.
Remains
Exterior
The single-storey timber house is nearly square in plan, with an extension on its southwest side. Its main facade is arranged in three sections. A mansard, an upper storey formed within a roof, marks the center and is topped by a keel-shaped gable, the triangular end of a roof. Shaped cross-members spanning the gable divide its face, which also carries carved applied details and broken stair-step bands. The two side sections end in triangular gables. A broad frieze, or horizontal decorative band, has lace-like carving. The windows have shallow, curved heads; those on the main and south facades have carved surrounds.
Interior
The interior follows a corridor layout. On the north side, a vestibule, an entrance hall, contains a staircase leading to the mansard.