Pieszyce Castle: A Renaissance and Baroque Residence in Poland
Site at a Glance
- Popularity
- Medium
- Country
- Poland
- Primary era
- Early Modern
- Eras represented
- Early Modern, Modern
- Civilizations
- Habsburg, Habsburg Austria, Holy Roman Empire, Kingdom of Bohemia, Kingdom of Prussia
- Site type
- Domestic
- Remains
- Castle
On this page11 sections
History
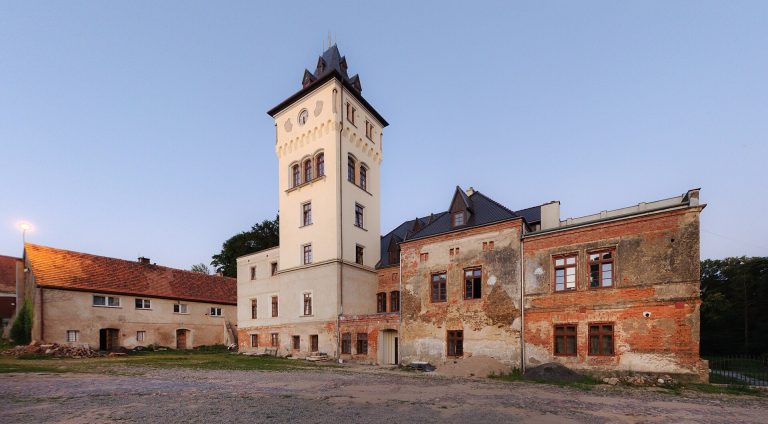
Pieszyce Castle is a fortified residence in Pieszyce, Poland. The von Peterswaldau family established a residence here sometime between the fourteenth and sixteenth centuries, and the castle is dated to around 1500. After a fire, it was rebuilt in Renaissance style in 1581.
The von Gellhorn residence
After 1597, the estate belonged to Adam von Reibnitz. His heiress, Marie, married Baron Friedrich von Gellhorn the Younger in 1607, bringing it into the Gellhorn family. Friedrich commissioned a three-wing late Renaissance residence in 1615–1617. In 1643, a wall, moat, and drawbridge strengthened the complex, while the earlier castle was put to use as a service building.
Eighteenth-century rebuilding
Bernhard Bonit von Mohrenthal acquired the castle in the early eighteenth century. A merchant from Lübeck who had settled in Jelenia Góra, he had recently been ennobled. Around 1710, architect and master builder Martin Frantz began remodelling the complex, with extensive rebuilding and enlargement continuing through 1730. After Mohrenthal went bankrupt, Erdmann II, Count of Promnitz, acquired the estate in 1719. Work continued under Promnitz from 1721 to 1730.
In 1782, Count Christian Friedrich zu Stolberg-Wernigerode replaced the Baroque tower roof with a viewing platform. A landscape park was probably created at his direction and was substantially enlarged during the nineteenth century.
Later owners and twentieth-century use
Later owners included Count Ferdinand zu Stolberg-Wernigerode, the second son of Christian Friedrich; Count Franz zu Stolberg, heir to the entailed estate; and Count Anton zu Stolberg. An entail restricted how an estate could pass between heirs. The property carried a hereditary seat in the Prussian House of Lords, the upper chamber of Prussia’s legislature. Franz-Xaver zu Stolberg, Anton’s son and the last landowner, died in Poland in 1947.
From 1933, the Nazi-era Reich Labour Service requisitioned most of the castle’s rooms. In 1939, the building was used to house refugees from eastern Upper Silesia; people displaced by air raids and forced labourers were also accommodated there at times. During the Second World War it served as a refugee camp, and afterward it became a women’s prison.
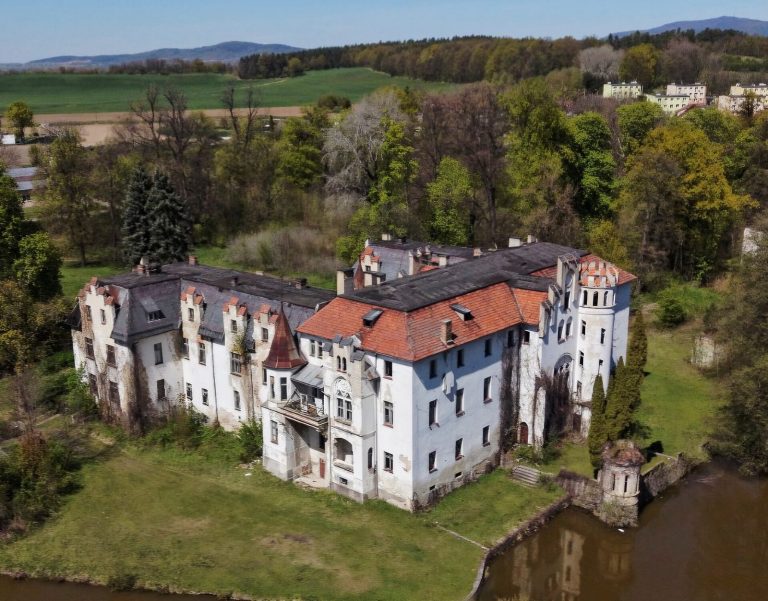
The castle housed a youth holiday centre from 1945 until about 1970. It later stood vacant, deteriorated, and was looted. Temporary repairs in the 1970s allowed leisure use. Alicja and Marian Hajduk bought the property in December 2000 and began renovation; the castle remains privately owned. It entered the Lower Silesian monument register in 1957. The historic park was registered in 1992 and 2005, and buildings in the outer bailey, the area beyond the castle’s inner enclosure, were registered in 2005.
Remains
Castle architecture
Plan and exterior
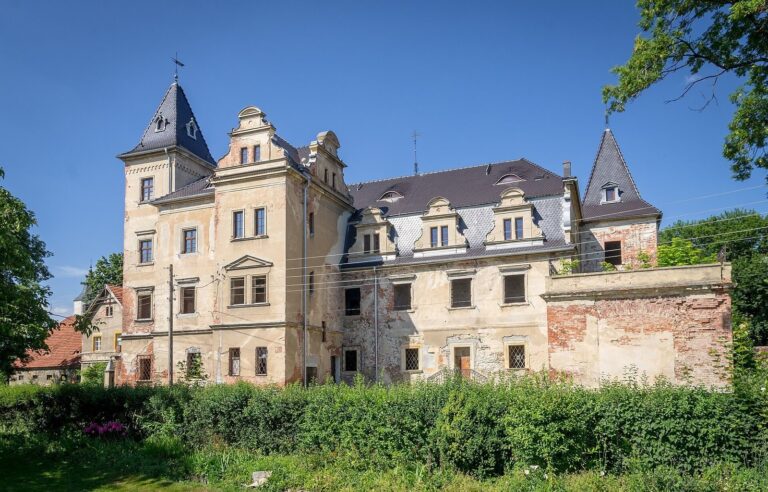
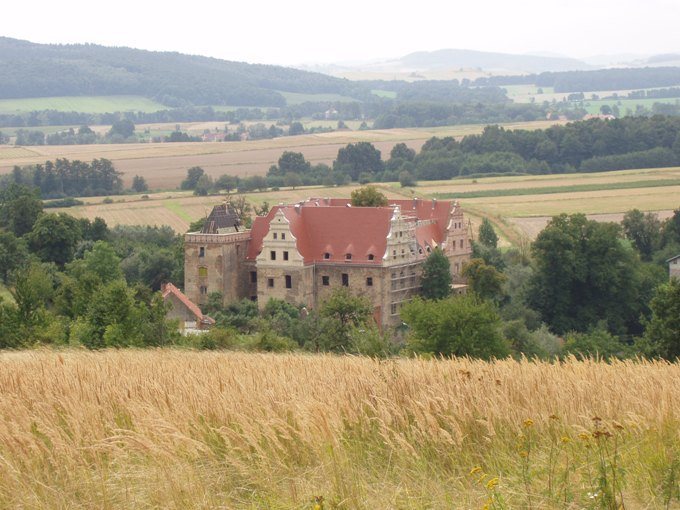
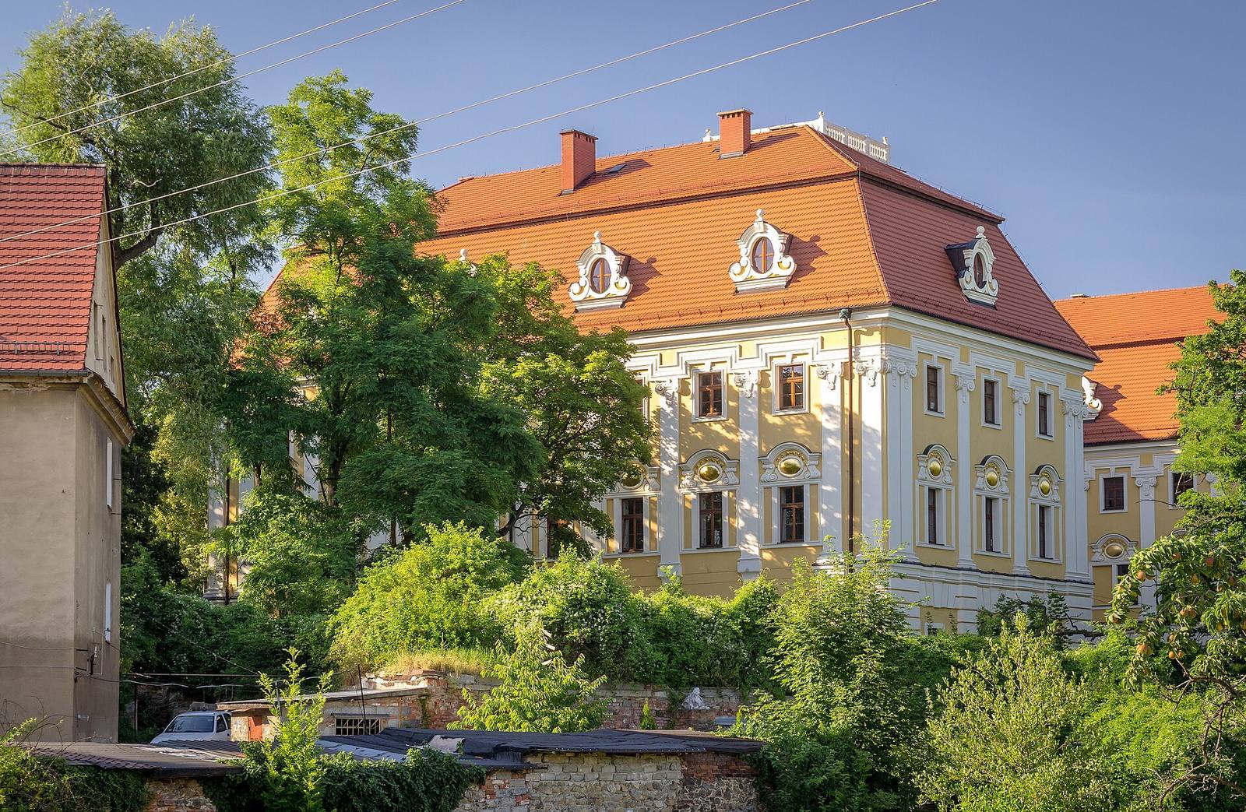
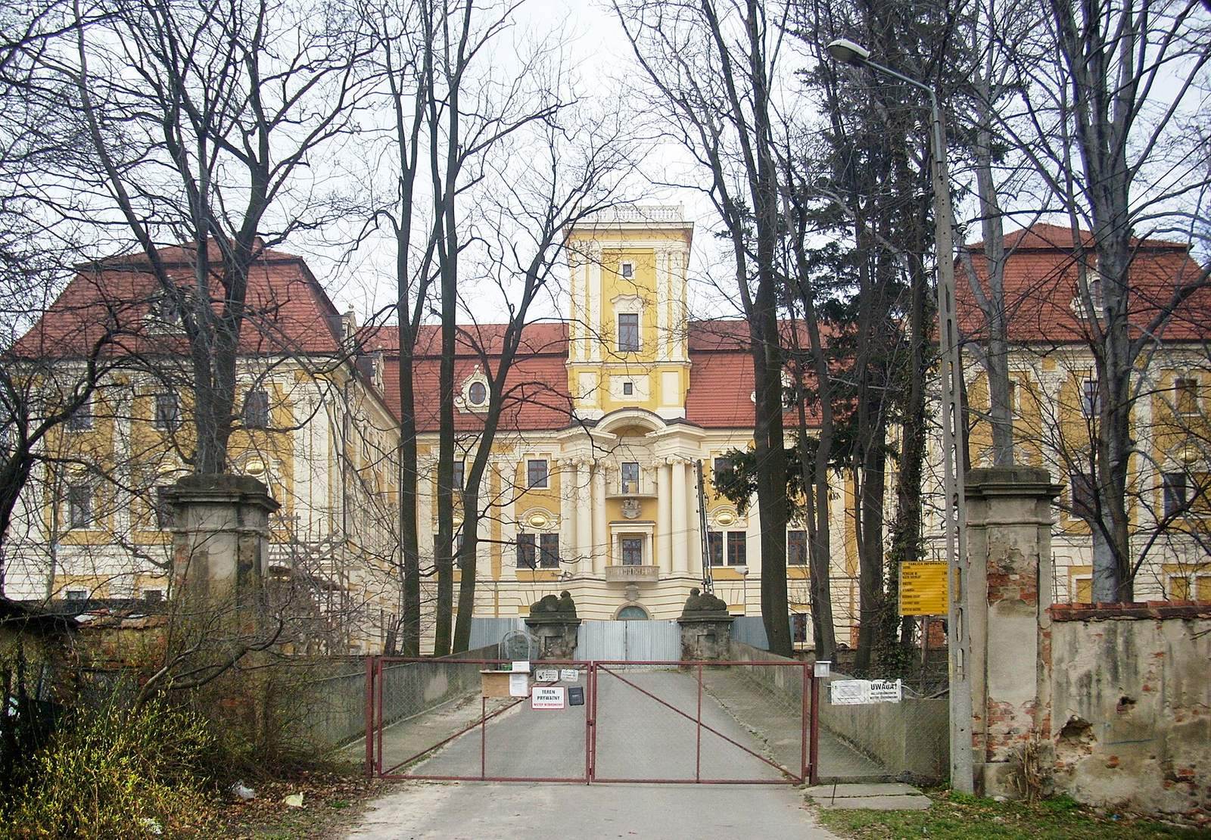
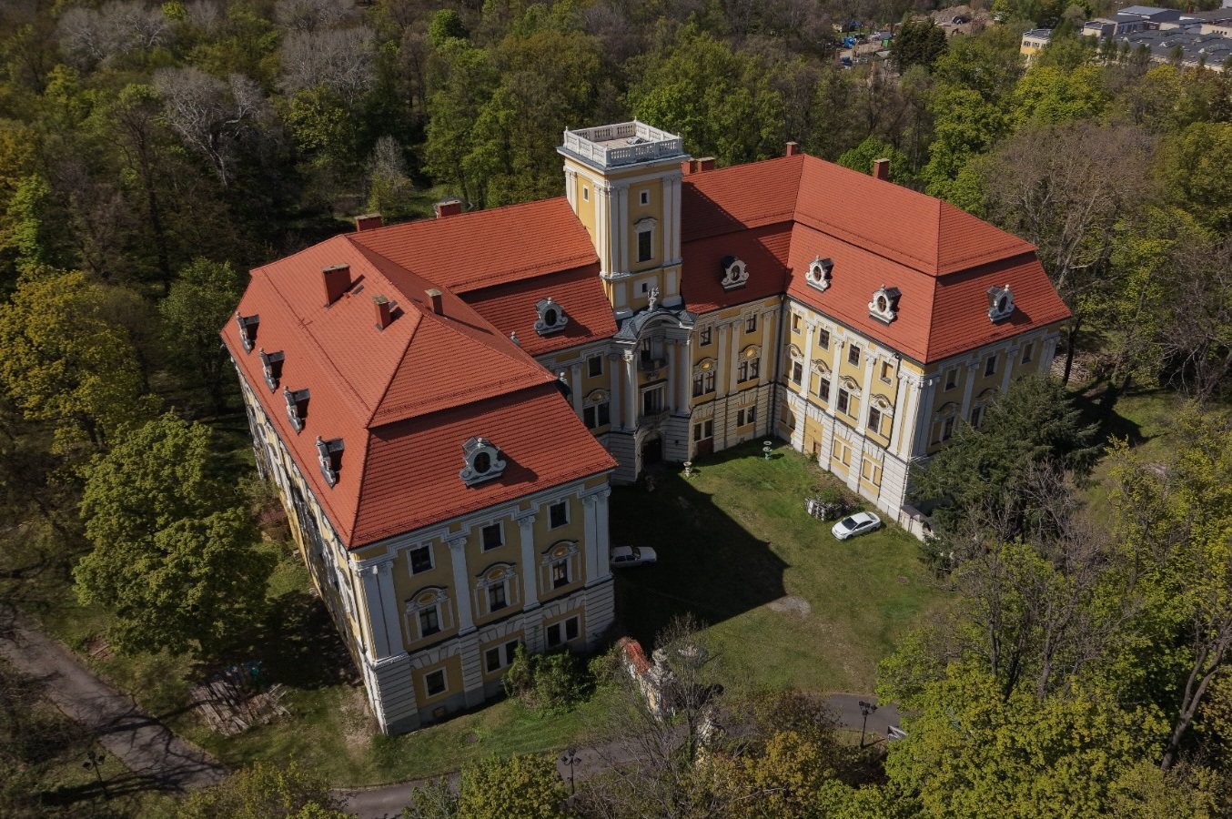
At the foot of the Owl Mountains, in the southwestern part of the Dzierżoniów Valley, the three-wing castle forms a horseshoe-shaped plan open to the southeast. Its wings have partial basements and mansard roofs, each with a steep lower slope and a shallower upper slope, pierced by dormer windows. A description from 1669 records a three-storey building with 28 dormer gables, two side wings, and a square central tower topped by a tiled roof.
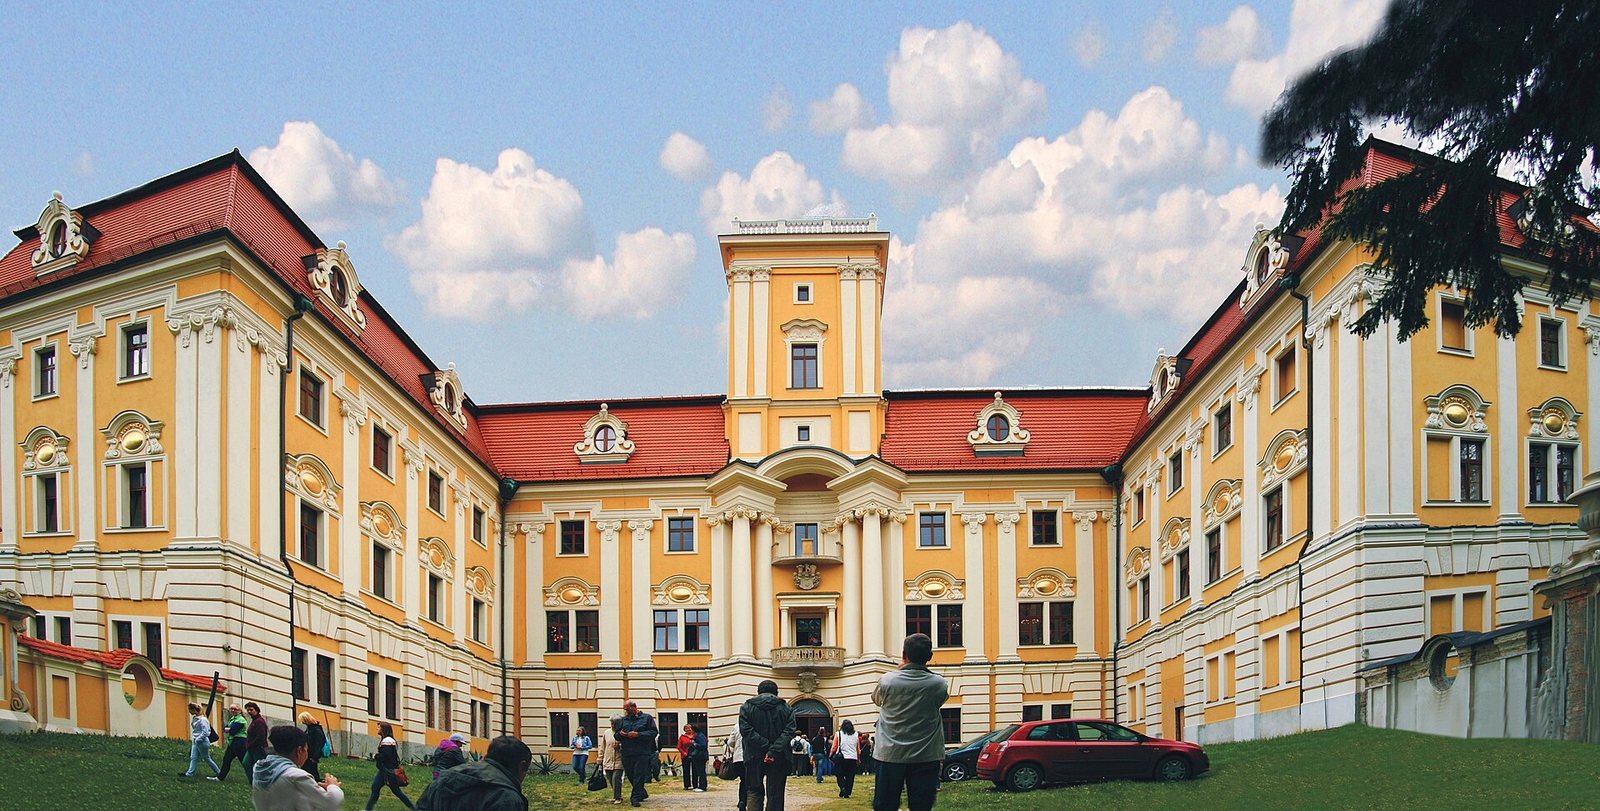
The southeast-facing front contains the main entrance, set within a decorated portal with a balcony above it. A square tower rises over the entrance and is topped by a balustrade. The central section projecting from the middle wing is framed by large columns and an angled pedestal. The façades have framed divisions: rough-faced vertical masonry strips and a cornice mark the ground floor, while flat Ionic-style columns divide the upper storeys. The windows have surrounds, some with keystones, and those on the second storey have decorative cornices. A carved heraldic panel above the entrance displays the von Mohrenthal arms, while the von Gellhorn arms appear over the first-floor balcony. The cornice below bears the date 2006. The castle ranks among the largest buildings of its type in Lower Silesia.
Interior and chapel
The interior contains about 60 rooms, with roughly 3,000 square metres of usable space and a volume of 14,820 cubic metres. Its rooms are arranged in two ranges around a central passage hall, whose ceiling combines a barrel vault, a continuous arched ceiling, with curved vault sections and a cross vault formed by intersecting arches. A reception hall and staircase lie south of the passage; the east wing has a single row of rooms. Between 1721 and 1730, the enlarged great hall was made into a two-storey castle chapel. A Baroque organ remained there until 1945.
Gardens and outer bailey
Garden and park
The castle garden was known in the seventeenth century and was considered one of Silesia’s notable gardens. It included exotic plants, a painted pleasure house, fountains, and statues. After 1765, a pleasure garden with a four-part parterre, a formal arrangement of ornamental beds, and a kitchen garden remained. The later landscape park retains traces of historic garden design, including a monument commemorating benevolence and gratitude.
Outer bailey buildings
Buildings in the outer bailey form part of the wider castle complex.