Mückenberg Castle: A Saxon Baroque Estate and Lignite Company Headquarters
Site at a Glance
- Popularity
- Medium
- Country
- Germany
- Primary era
- Early Modern
- Eras represented
- Early Modern, Modern
- Civilizations
- Electorate of Saxony, German, Holy Roman Empire, Kingdom of Saxony
- Site type
- Domestic
- Remains
- Castle
On this page15 sections
History
Medieval castle and lordship
Mückenberg Castle stood in the southern part of Mückenberg, now part of Lauchhammer, Germany. First recorded in 1278, the site later held an eighteenth-century residence in the Saxon Baroque style, a European artistic style of the period, and eventually became the headquarters of a lignite company. The castle helped secure a causeway, carried over the marshy Schwarze Elster lowland by several bridges, on the route toward Ortrand.
From around 1000, castles along the Schwarze Elster were founded or strengthened amid conflicts involving the expanding Holy Roman Empire, a Central European political association that lasted in changing forms until 1806, Slavic rulers, and Polish dukes and kings. The earliest record of a castle at Mückenberg names Cunczo Schoff de Monte Miconis. Local tradition places a Wendish fishing village near the fortification. It later merged with a German settlement that developed after the castle and acquired town rights.
The Mückenberg lordship included the town and the villages of Bockwitz, Naundorf, Dolsthaida, Kleinleipisch, and Grünewalde. Its holdings later included the Lauchhammer manor district and, for a time, Schipkau and Särchen, now called Annahütte. The Schoff family held Mückenberg until the end of the fourteenth century. Heinrich von Waldau acquired it in 1398, probably by purchase from Luther Schaff, and added Würdenhain Castle and its lordship in 1405. His family held Mückenberg until 1417, when it passed to the von Köckritz family. Their extensive lands between the Margraviate of Meissen and Lower Lusatia sometimes allowed them to exercise considerable independence from district authorities.
The von Schleinitz family, nobles from Meissen, was first recorded at Mückenberg in 1506 and also held Saathain, about 20 kilometres to the west. The old road between the two estates became known as the Schleinitzweg, after the family.
The Löwendal residence and rebuilding
Woldemar von Löwendal acquired Mückenberg and Saathain in 1716, having held the neighbouring lordship of Elsterwerda since 1708. He pledged Mückenberg to his wife, Benedicta Margaretha von Löwendal, in 1718 because of his debts. She made the castle her residence and, in 1722, bought the lordship and its six associated villages as hereditary property. In 1725, Augustus the Strong, Elector of Saxony, a prince entitled to participate in choosing the Holy Roman Emperor, and King of Poland, granted her the right to operate an iron foundry at Lauchhammer. The foundry helped lay the foundations for the area’s later industrial development.
Benedicta Margaretha ordered the dilapidated castle buildings demolished in 1735 and commissioned a replacement. Before it was finished, a fire broke out on the night of 27–28 February 1737, caused by the carelessness of carpenters at work in the building. The loss was valued at 10,400 talers, and the flames spread into the neighbouring town, destroying 17 farmsteads. Work on another replacement began that year and was completed the following spring.
Benedicta Margaretha died at the castle in July 1776. She was buried with her husband and their four children, who had died young, in the Löwendal family crypt at St Nicholas Church in Bockwitz.
The Einsiedels and industrial change
Benedicta Margaretha’s godchild and heir, the Saxon cabinet minister Count Detlev Carl von Einsiedel, inherited Mückenberg and continued the family’s industrial enterprise. He became known for developing artistic iron casting at Lauchhammer. Under his direction, the park was reshaped as a landscape garden and furnished with works from the foundry. His son Detlev von Einsiedel took over the family businesses in 1804, extended the park along the Schwarze Elster, and turned an old river channel into a pond.
Lignite mining began changing the area in the late eighteenth century. Coal found at Butterberg near Bockwitz in 1789 was used from 1803 to fire a steam engine at the Lauchhammer works. Mining expanded rapidly: 22 mines operated in the region between 1870 and 1874, and 77 had been registered by 1879. The opening of the Kohlfurt–Falkenberg railway in 1874 accelerated industrialisation.
An unnamed joint-stock company took over the Einsiedel holdings in 1872 and sold the castle and lordship that year to cavalry captain Ernst von Bredow for 250,000 marks. He sold much of the estate’s woodland and owned Mückenberg until 1895. The remaining property then passed to Arthur von Wentzky and Petersheide. Baron Erik von Arnim acquired it in 1903 or 1904 and held it until 1909. A severe storm in May 1912 damaged the park, especially its centre, and destroyed its historic latticework garden structures.
BUBIAG, destruction, and the park
The Brown Coal and Briquette Industry Joint-Stock Company, known as BUBIAG, acquired the castle and its remaining lands in 1909. From 1922 the company adapted the building for use as its administrative headquarters, and its management moved there the following year. On 26 April 1945, two days after the Red Army, the Soviet Union’s armed force, entered Mückenberg, arson destroyed the castle while it was still serving as BUBIAG’s headquarters.
Land reform later divided BUBIAG’s 417 hectares at Mückenberg, while its businesses and installations in the Soviet occupation zone were expropriated without compensation. BUBIAG moved its headquarters to Munich, and on 1 January 1948 the Mückenberg operations were renamed the Mückenberg Brown Coal Works. The castle was not rebuilt. Its ruins were dismantled, with stone debris remaining on the foundations into the late 1960s; the cleared ground became part of the surviving park, which was turned into a public recreational park after the destruction. A storm in January 2007 caused further severe damage, destroying about 75 percent of the park’s old trees. The remaining buildings of the former ensemble and the park are protected as historic monuments.
Remains
Castle grounds
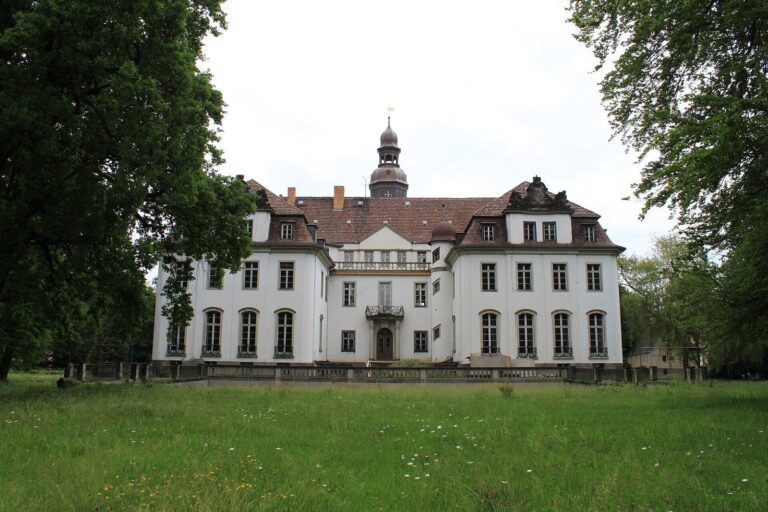
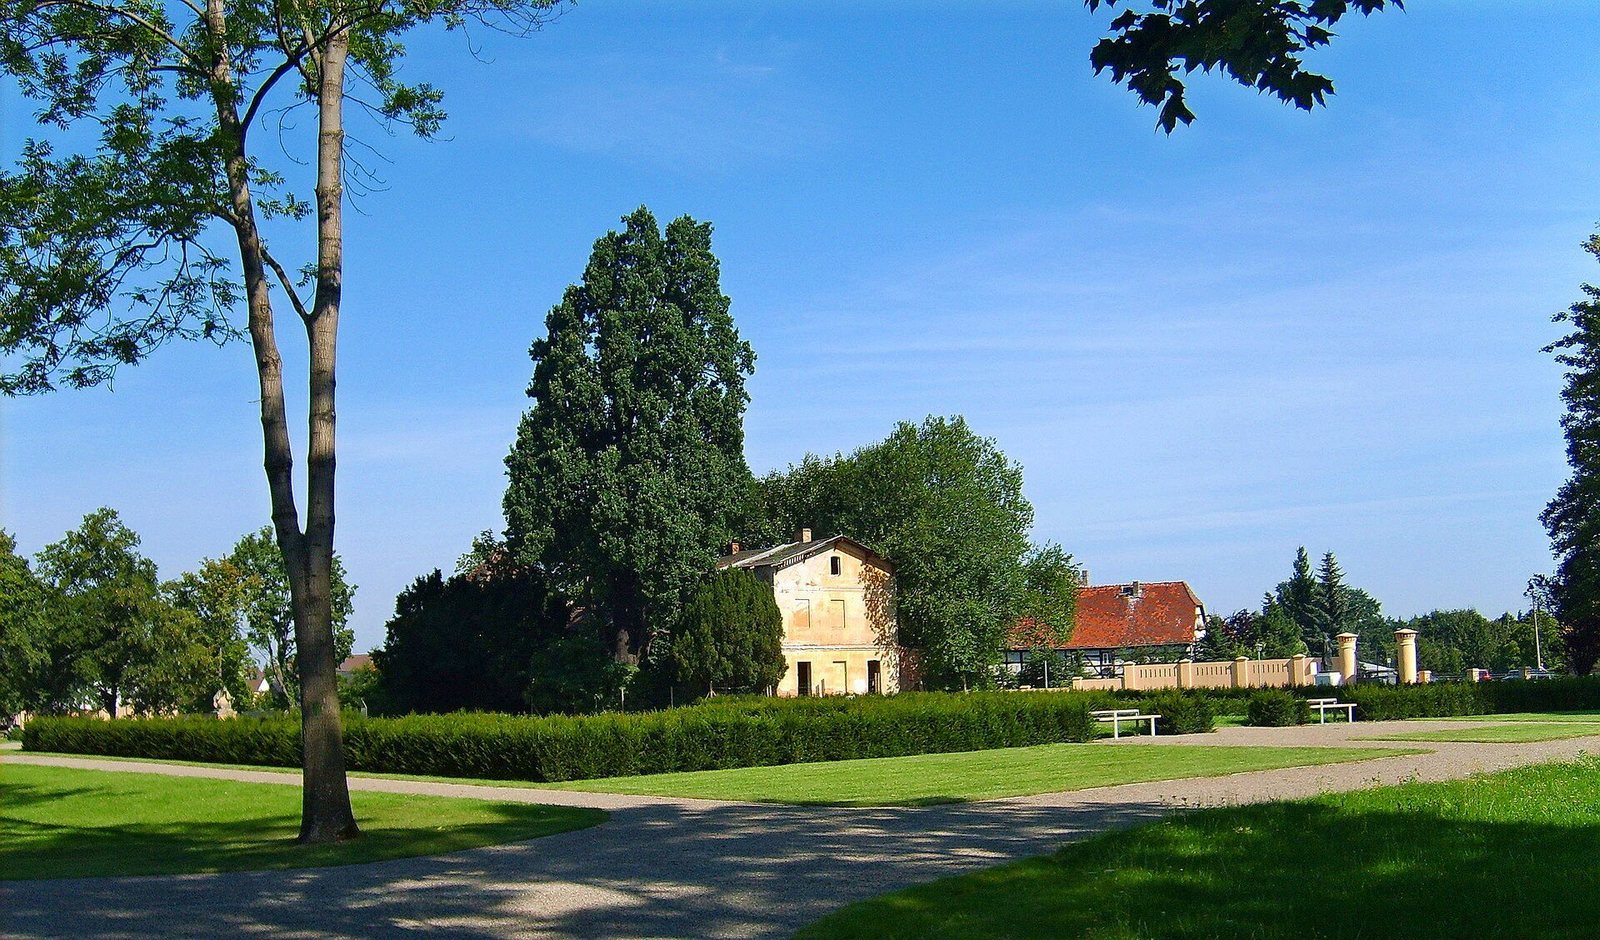
The former castle ensemble combines the marked site of the residence with surviving estate buildings arranged around a forecourt. The main residence was a three-wing Saxon Baroque building, and buildings following the lines of its former wings still enclose the forecourt.
Former castle
The earlier castle had a two-storey main building supported by pile foundations, four towers, and surrounding ramparts and ditches. Its eighteenth-century replacement was also two storeys high. It had a hipped roof, which slopes down on all sides, with dormer windows, terraces, and a facade shaped by central projections, stucco decoration, shallow vertical wall bands called pilaster strips, and varied window forms. The exterior resembled Elsterwerda Castle. The main block measured 60 by 30 ells, while each wing measured 22 by 14 ells. An ell was a historical length unit that varied by region and period.
The castle’s main staircase had a wrought-iron railing and a ceiling painting that depicted the sky with Venus, Cupid, Uranus, and garlanded putti, small childlike decorative figures. Stucco reliefs, mirrors, and paintings decorated the rooms, and an inscription was set into the central projection facing the park. During the building’s conversion for BUBIAG, a functional annex with a mansard roof, whose steep lower slope creates space beneath it, was added. Yews planted on the foundations trace the former castle’s outer outline and divisions between its rooms. The annex footprint is marked by a landscaped green area.
Orangery
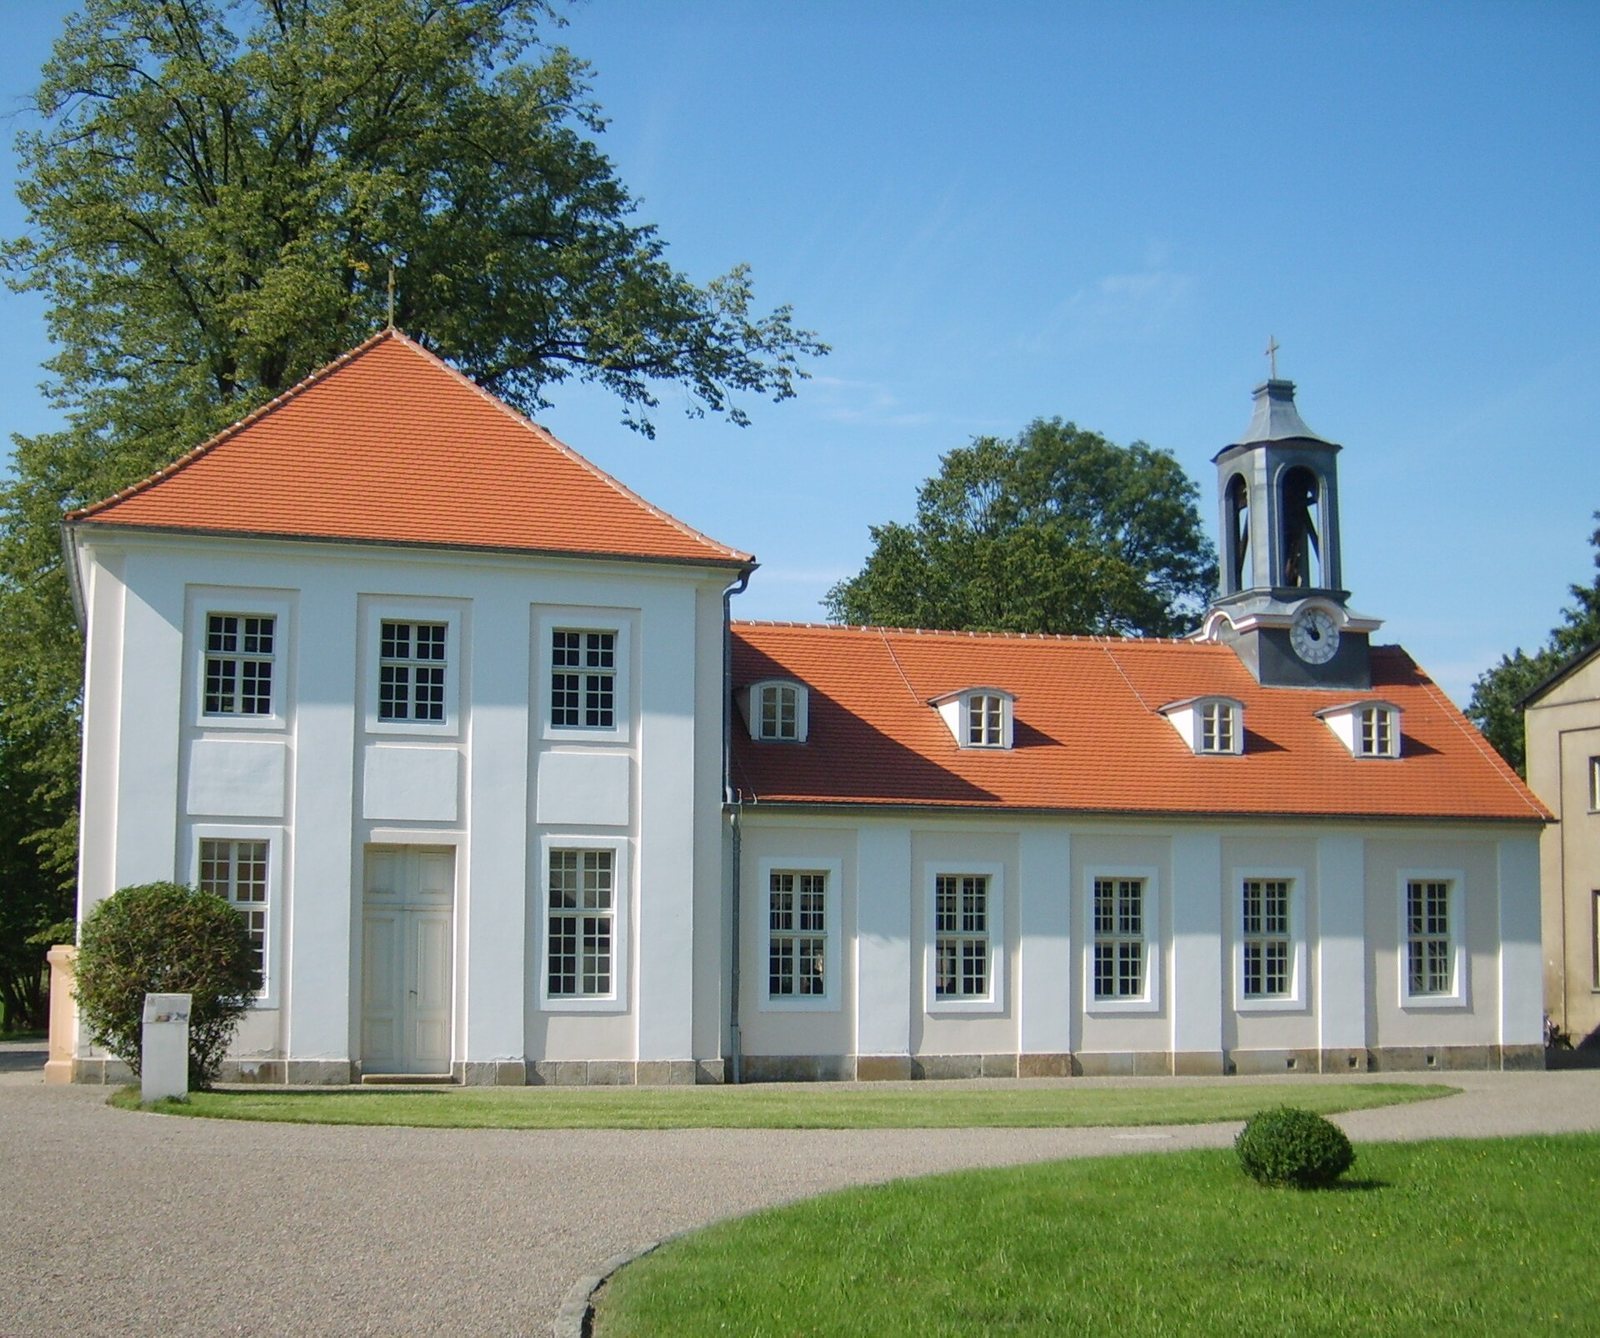
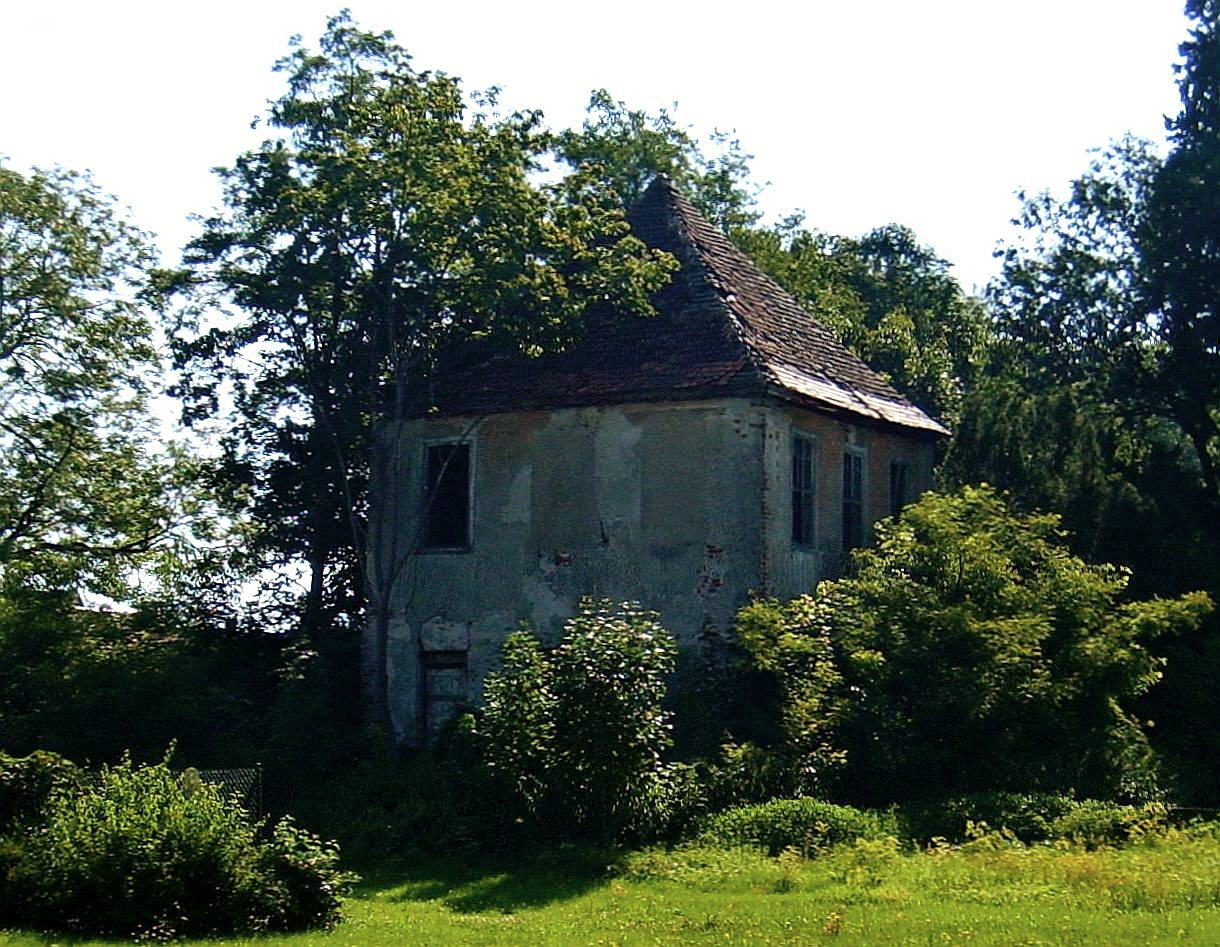
Northeast of the castle site stands the orangery, a building traditionally used to shelter citrus trees and other tender plants. Dating to the mid-eighteenth century, it originally consisted of two two-storey pavilions with tent roofs, which rise to a point above a roughly square plan, joined by a glazed, single-storey central building. Count Detlev Carl von Einsiedel kept ancient statues, models, and casts there. The complex is deteriorating. The northwest pavilion retains Baroque features, while the central building was converted to residential use in 1923. Changes to the southeast pavilion in the second half of the eighteenth century gave it a Swiss-style appearance and its present roof.
Castle church
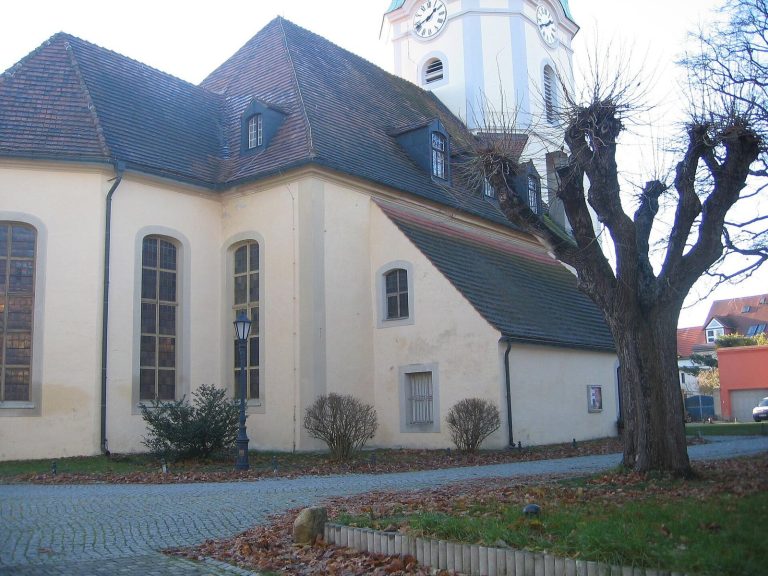
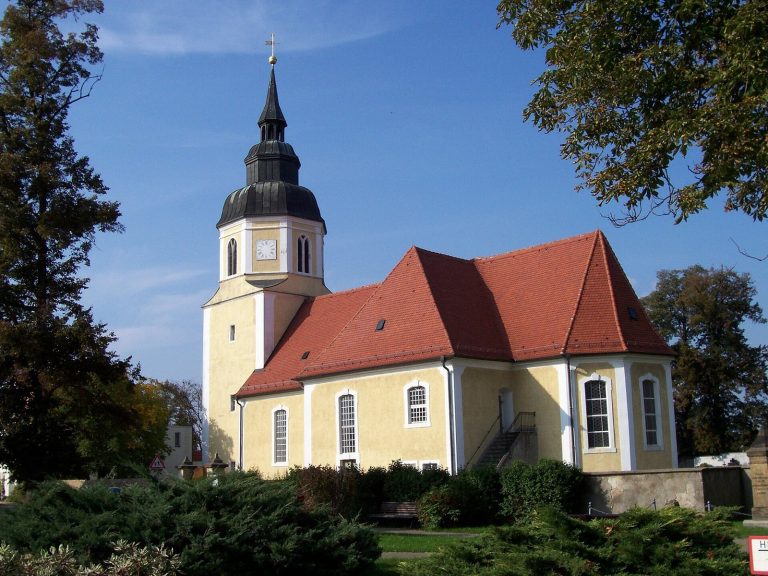
Benedicta Margaretha von Löwendal had the castle church built in 1746, probably to a design by Dresden architect Julius Heinrich Schwarze. Its exterior was designed to match the orangery. A square, two-storey section at the southeast end, topped by a tent roof, joins a single-storey nave with a gabled roof and a pagoda-shaped roof turret. The interior is in the Rococo style, known for its elaborate ornament. A Meissen porcelain group depicting the Crucifixion, made by Johann Joachim Kändler around 1750, still adorns the altar on religious and other occasions. An organ built in 1863 by Liebenwerda organ builder Raspe was mostly dismantled in the 1980s after deterioration and woodworm damage. The church has been restored.
Other estate buildings
In line with the former southwest wing stand the former cavalier’s house and the old forester’s house. The former remains in residential use, while the forester’s house is deteriorating.
Park
Layout and planting
The park covers about 14 hectares. First laid out in the Baroque style, it contained many non-native trees; changes in the late nineteenth century gave it the character of an English landscape garden. The castle pond was filled in during 1925. Its surviving layout includes the yew outline of the castle and the separately marked footprint of the former annex.
Garden features and sculpture
A figure called Woman of Herculaneum was cast in iron at Lauchhammer in 1788 and placed on a circular feature in the castle courtyard. Around 1800, a large latticework gate modelled on the Brandenburg Gate was erected along the main garden sightline. Open halls, each with four columns, flanked the gate, and two garden houses adjoined them. The garden also held a bust of Saxon Elector Frederick Augustus III. In 2000, a recast of the Woman of Herculaneum, made for the 275th anniversary of the Lauchhammer works, was installed in front of the former annex site.
Memorials
A sandstone figure on a plinth commemorating Mückenberg residents killed in the First World War was erected in 1922 on the circular feature between the church and orangery. Two plaques in front bear the names of those killed in the Second World War. At the centre of the park, a memorial to victims of fascism was installed in October 1959.