Neuerburg: A Medieval Castle and Fortress in Germany
Site at a Glance
- Popularity
- Medium
- Country
- Germany
- Primary era
- Medieval
- Eras represented
- Medieval, Early Modern
- Civilizations
- French, Holy Roman Empire
- Site type
- Military
- Remains
- Castle
On this page13 sections
History
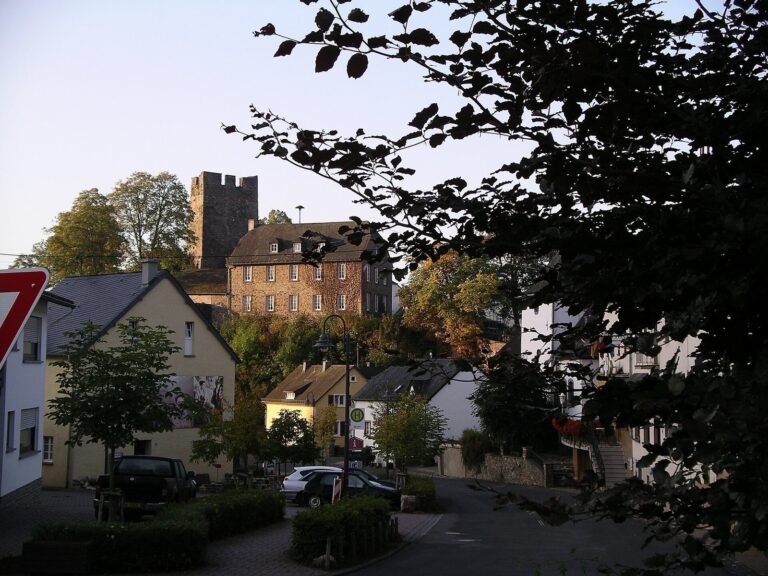
Neuerburg is a castle above the town of Neuerburg in Germany, with a history as the seat of a local lordship and a first secure written reference dating to 1132. It may have been built earlier, and later became a fortified residence and stronghold.
Early references and the lords of Neuerburg
In his account of a Norman raid in 892, Regino of Prüm, an abbot and chronicler, described refugees, including monks from Prüm Abbey, sheltering in a newly built castle after the Benedictine monastery was devastated. The Normans, Scandinavian-origin peoples who raided and settled in parts of Europe, stormed the refuge and killed those inside. The castle may have been Neuerburg, although another fortified place in the Eifel is also possible.
The first certain reference to Neuerburg comes from 1132, when Theoderich of Neuerburg witnessed a deed of gift. In 1270, Count Philipp of Vianden called the castle and its lordship an old fief of his family. A fief was land or a right granted in return for service and loyalty, and Philipp said he had received it from the Count of Luxembourg. A continuous line of lords began around 1200 with Frederick I. Frederick III later transferred the castle and lordship to his brother-in-law Frederick of Brandenburg, at an unknown date. Frederick III died in 1332, the year the settlement below the castle received city rights.
The property subsequently passed among the lords of Kronenburg and Rodemachern and the counts of Virneburg. The Counts of Manderscheid took possession in 1487 and held the castle and lordship until French Revolutionary forces ended their rule in 1794.
Expansion and fortress development
From 1513 to 1540, Dietrich IV, Count of Manderscheid-Blankenheim, substantially enlarged and strengthened Neuerburg as a fortress, adding defenses for artillery. This conversion was unusual at a time when many castles were being abandoned as firearms changed warfare. Joachim von Manderscheid, a governor in the Duchy of Luxembourg, later made Neuerburg his permanent residence.
Wars, damage, and decline
During the Thirty Years’ War (1618–1648), a major European conflict, the castle’s defenses were repaired and supplied with munitions against possible attacks by Swedish, Dutch, Irish, Polish, and French forces. Luxembourg troops stationed there behaved so badly that the castle’s garrison had to guard against them. The castle prevented the troops from plundering it.
Further fortification and attacks followed during the Franco-Dutch War and the War of the Palatine Succession, both conflicts of the later seventeenth century. In 1692, French forces blew up parts of the defenses. Some fortifications had been rebuilt by 1701, but the castle did not recover its former grandeur.
French forces took the region in 1794, installed a garrison at Neuerburg, and began renovating its defenses. They also built another residential building within the complex. The castle declined amid the French Revolutionary and Napoleonic conflicts, was seized by the French, and was sold at auction. After a major fire in the town in 1818, stones, bricks, and other pieces of the castle were sold for building work, leaving the complex in ruins and providing a source of construction materials.
Municipal use and youth hostel
By the mid-nineteenth century, Neuerburg belonged to the municipality. It was partly repaired and put to practical uses, including as an almshouse, archive, and prison, before being abandoned after the First World War. In 1926, Bund Neudeutschland, a German Catholic youth organization, acquired the castle and partially rebuilt it. The complex became a youth castle and hostel, with educational classes held there. It continues to serve as a youth hostel and is maintained by the organization.
Remains
Setting and layout
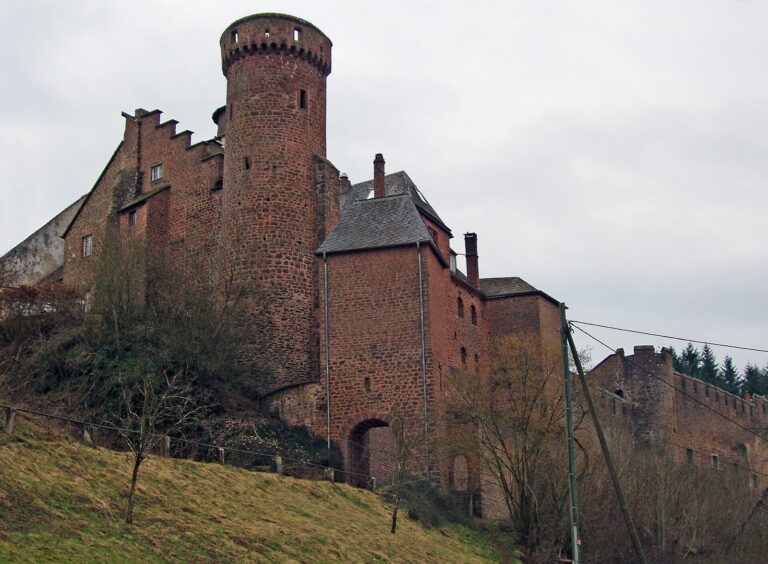
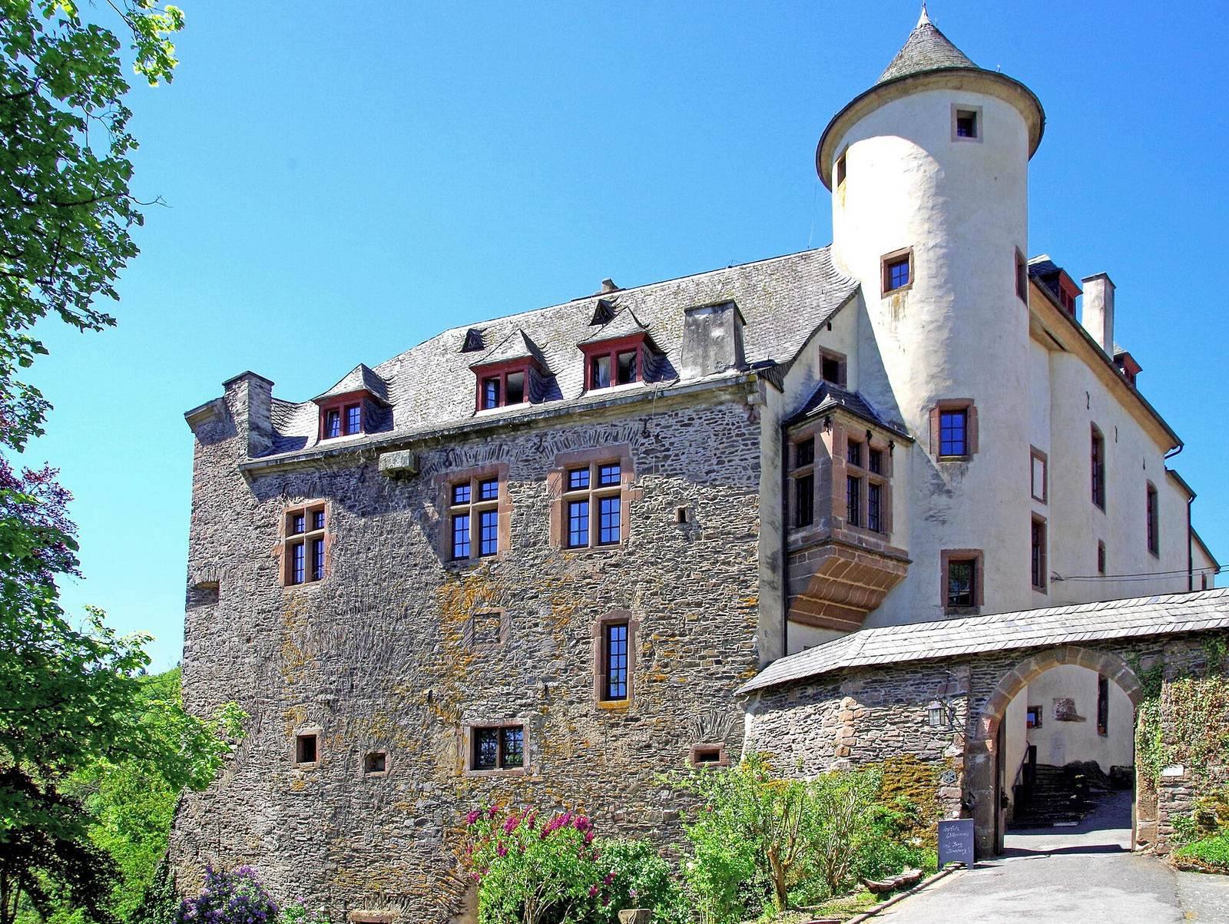
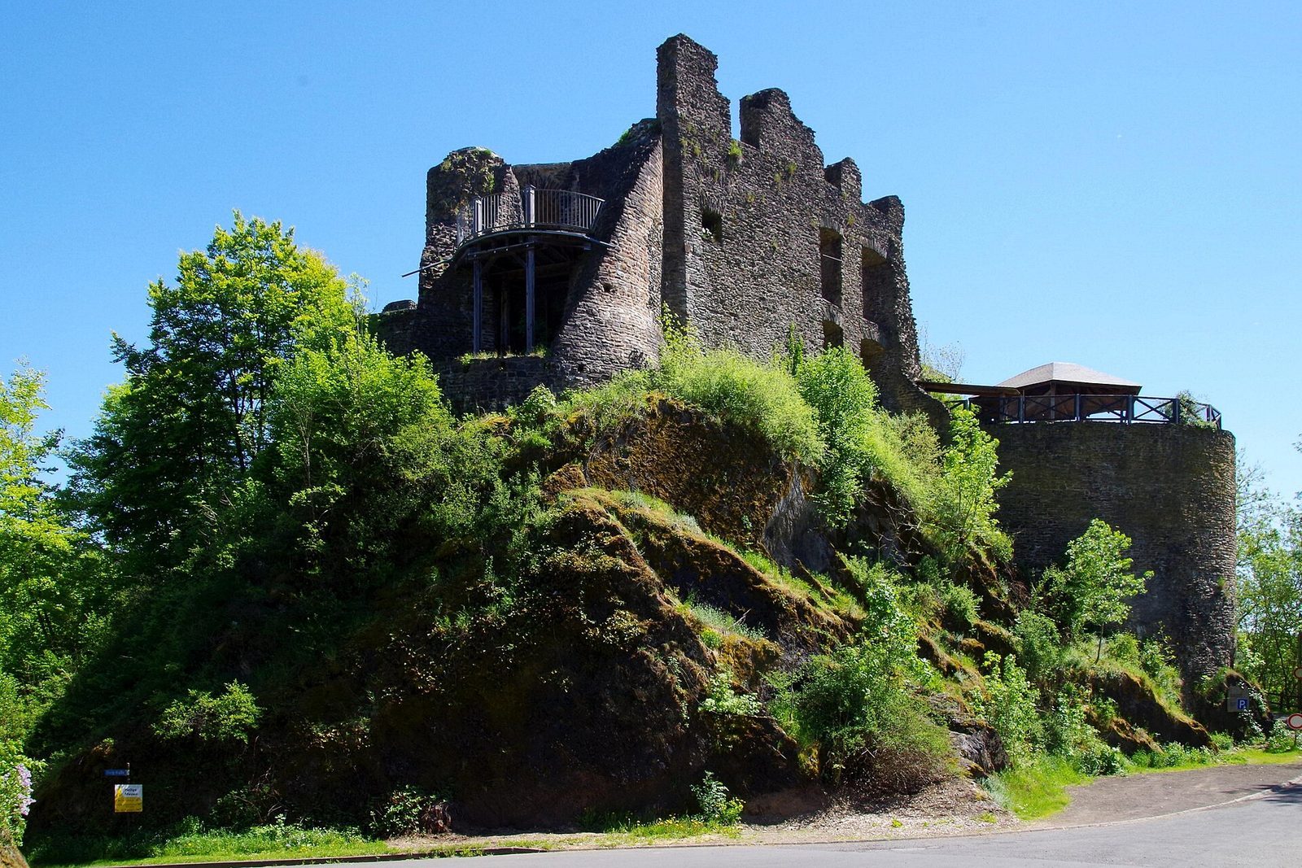
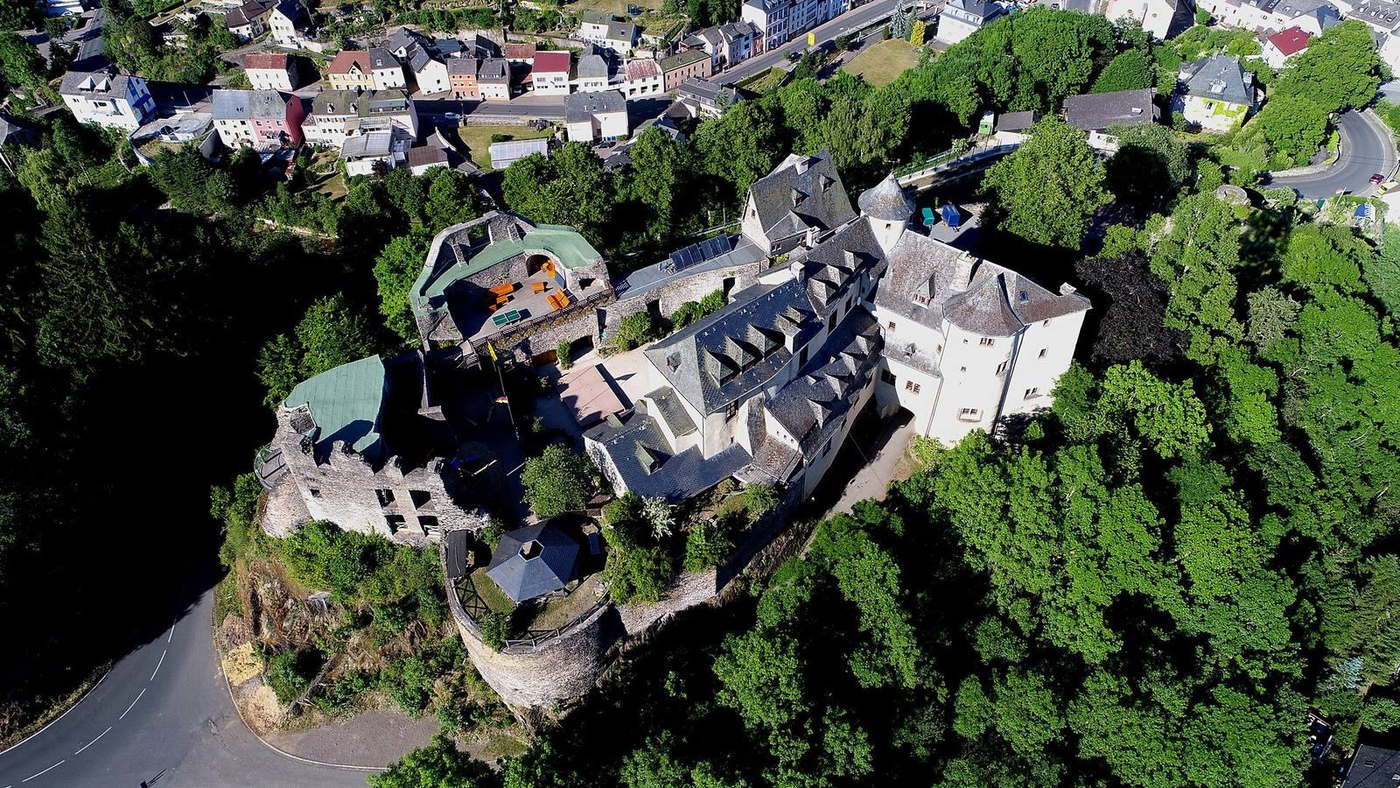
The castle stands about 380 m above sea level on a northeast-facing slope on the right side of the Enz valley, above the town. The complex extends for about 345 m and consists of an oval core castle and two outer wards. The upper castle measures about 75 by 25 m, the inner ward about 70 by 50 m, and the outer ward about 200 by 80 m. Built of stone and brick, the complex is partly restored. The courtyard and chapel survive, along with ruined stretches of the former defenses.
Residential buildings and chapel
Palas and chapel
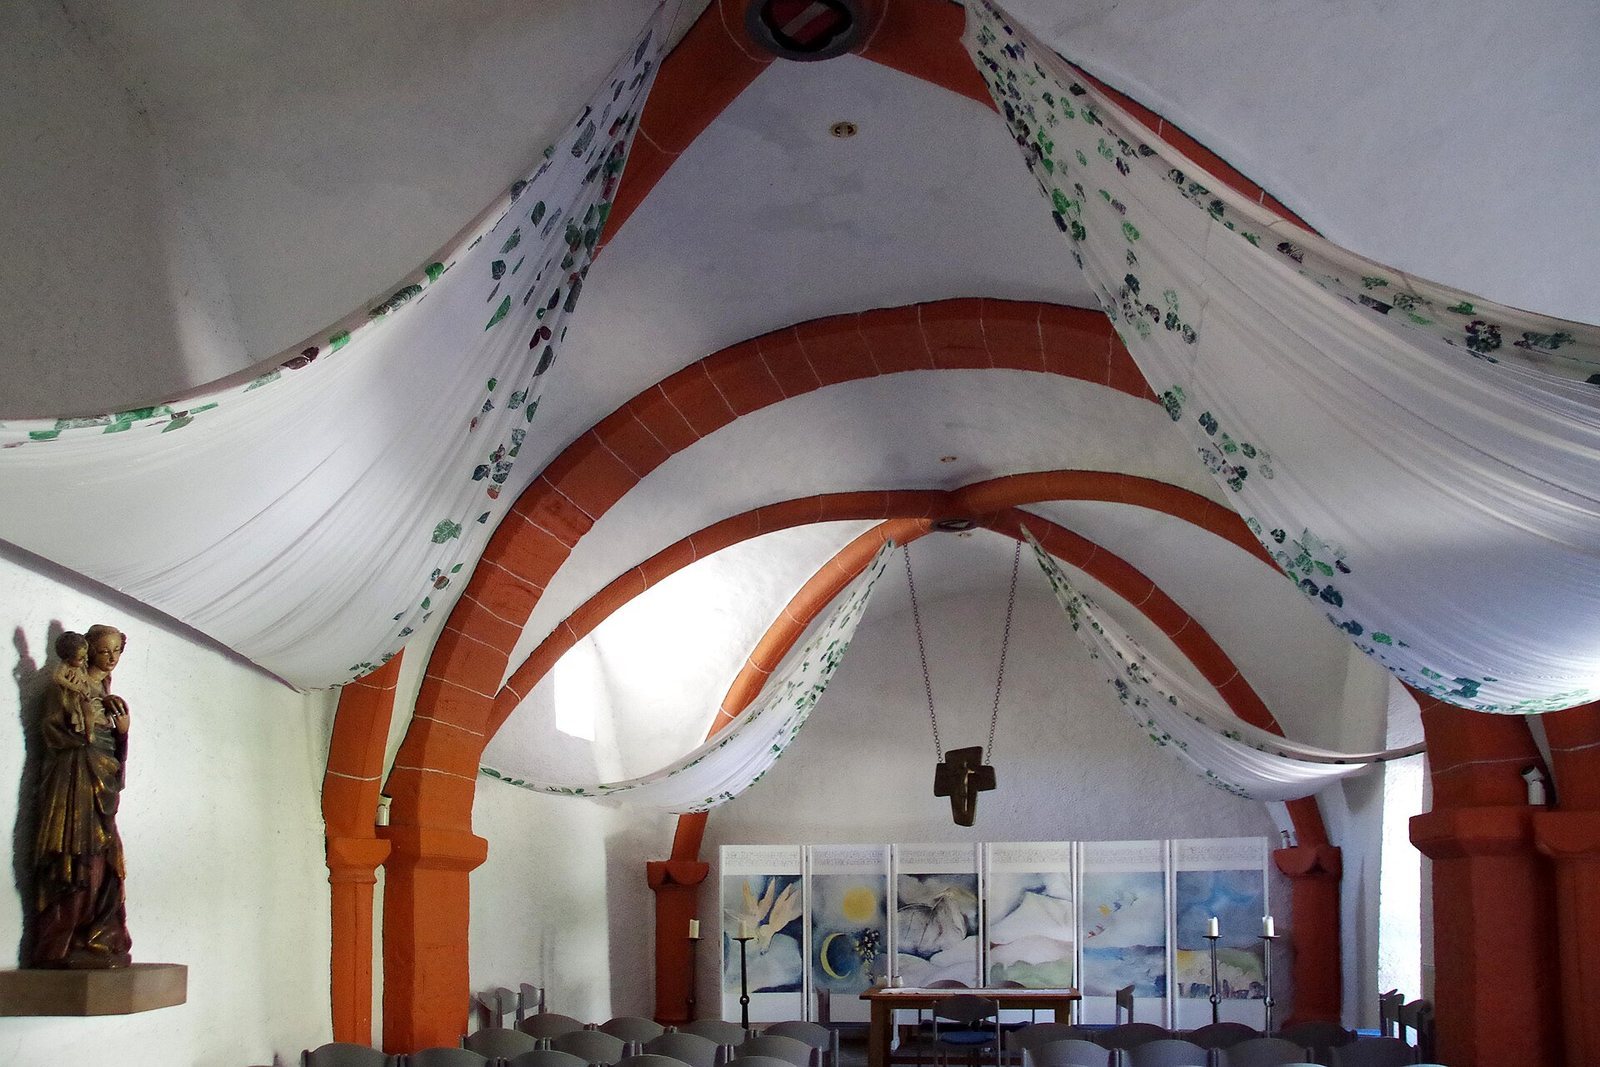
The core includes a late-Romanesque palas, the castle’s principal residential building. The chapel, originally situated in the northern defensive wall, now occupies the site of the former palas. The former knights’ hall serves as the chapel. Its vaulted ceiling was renewed around the beginning of the fifteenth century, a date indicated by heraldic designs on the vault’s central stones.
Gatehouse and Renaissance residence
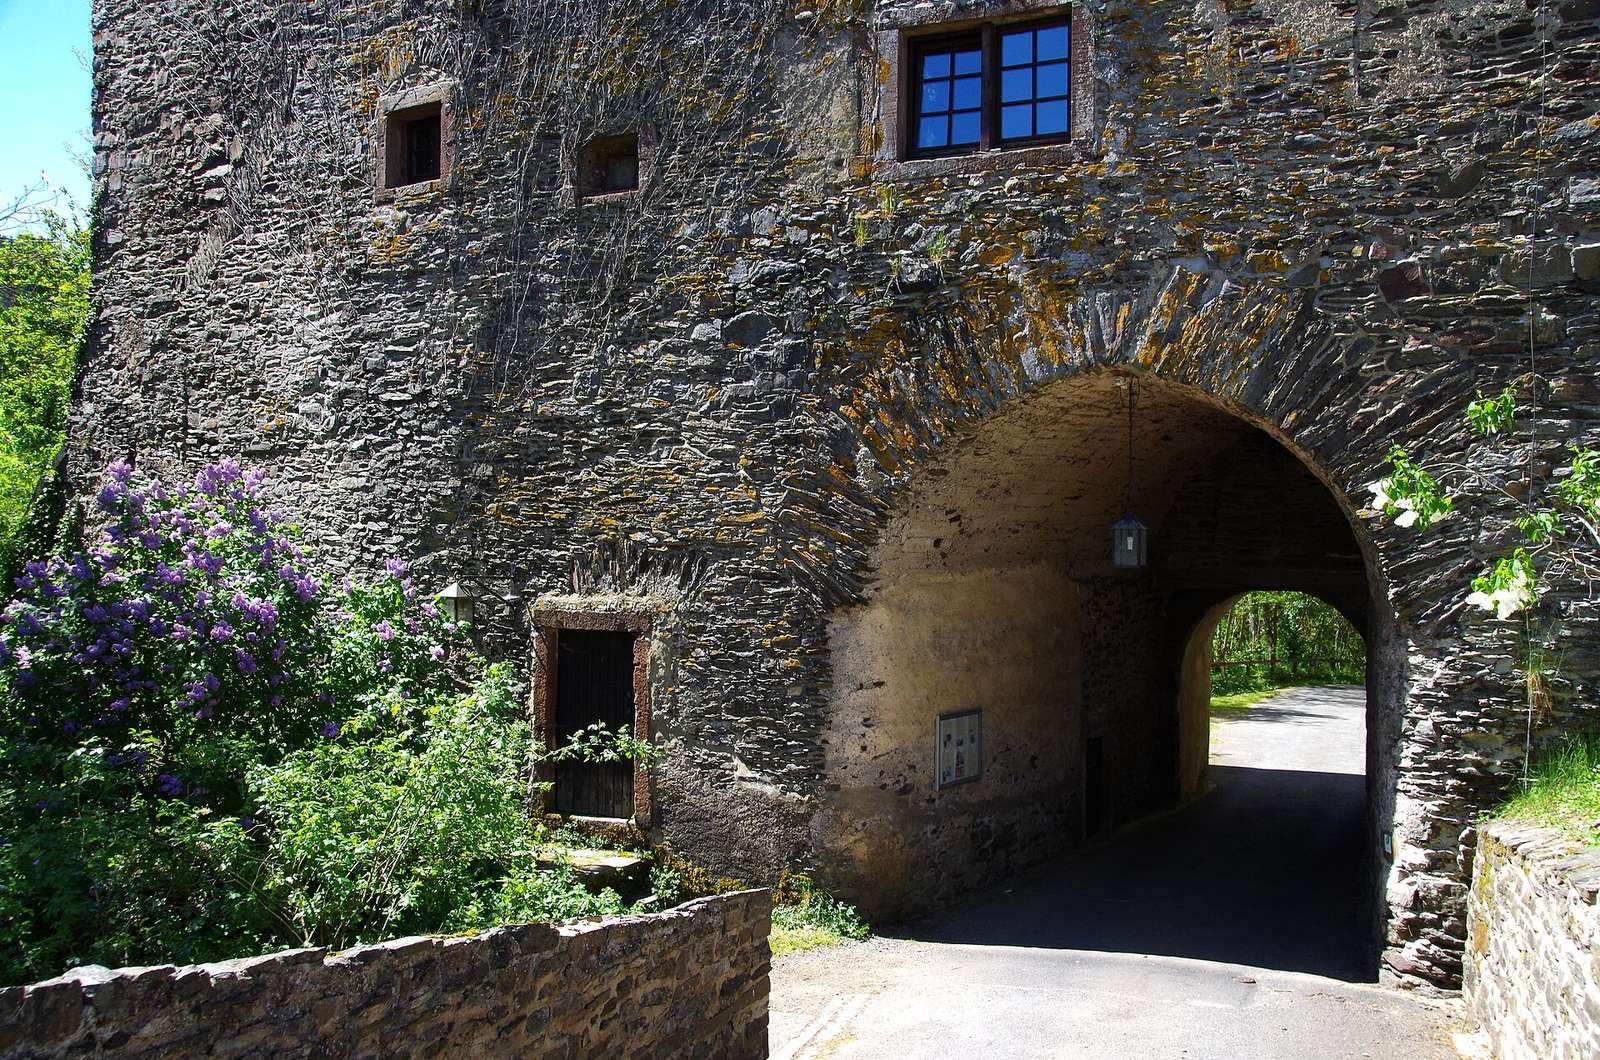
The gatehouse projects south from the complex. In the thirteenth century, a simple gate wall was enlarged into a gatehouse, which Dietrich II of Manderscheid-Kail remodeled around 1600. A large Renaissance-style residence stands at the western end of the inner courtyard. Construction began in 1579.
Defenses and internal spaces
Artillery defenses
The artillery bastions, projecting structures designed to support guns and defend the surrounding walls, take different forms around the castle. Those to the southwest are round, while the northern and eastern examples are polygonal. The change from round to polygonal forms occurred during the fortress expansion, and the defensive walls reached about 5.5 m in thickness.
Tower, well, and concealed levels
A round defensive tower has an external diameter of 7 m and walls up to 1.75 m thick. The castle well is about 25 m deep. Later alterations added an intermediate floor between the ground and first floors. These spaces served as hiding places and refuges, and remain accessible through concealed entrances.