Burg Ließem: A Former Water Castle in Germany


Site at a Glance
- Rating
- 4.8
- Popularity
- Very Low
- Country
- Germany
- Primary era
- Early Modern
- External website
- Open
- Eras represented
- Medieval, Early Modern, Modern
- Civilizations
- Holy Roman Empire
- Site type
- Domestic
- Remains
- Castle
On this page14 sections
History
Burg Ließem is a former water castle in Germany that developed as the center of the village of Ließem. The village was first mentioned in the early twelfth century as Liezheim, while the Lords of Lyheim or Liessheim appear in written records from 1204. The castle’s foundation date and builder are unknown. Its oldest surviving structure is a Gothic residential tower from the fourteenth century.
The Lords of Ließem and the Schönecken succession
Burg Ließem was the seat of the Lords of Ließem, although they had lost ownership by the first quarter of the fourteenth century. At that time, the underage Hartrad von Schönecken held the castle as a fief, meaning property granted by a superior lord in return for service or allegiance, from the Counts of Luxembourg.
On 25 October 1316, Hartrad’s guardians pledged Burg Ließem and other possessions for 3,000 Trier pounds to Bonifacius, a Trier alderman and reeve. From 1332, the castle belonged to Archbishop Balduin of Luxembourg, the archbishop of Trier and a prince-elector of the Holy Roman Empire. Balduin granted it back to the von Schönecken family in 1343 as a fief and open house, a fortified residence that its feudal superior could use under agreed conditions.
Siege and destruction in 1353
After Hartrad von Schönecken died in 1351, his nephew Gerhard inherited Burg Ließem. Gerhard was expected to repay within ten years the large debts that Hartrad’s uncle had incurred with the archbishop. Instead, he allied himself with the city of Trier against Balduin.
In 1352, Gerhard attacked and detained Bohemian cavalrymen travelling to assist King John II of France on the orders of Emperor Charles IV. Balduin accused Gerhard of violating the public peace, besieged Burg Ließem, and captured it. The castle was demolished in 1353.
Rebuilding and aristocratic enlargement
The von Schönecken family rebuilt Burg Ließem during the second half of the fourteenth century as a square residential tower. In 1525, the property was sold to Johann von Enschringen, an imperial councillor in Luxembourg and chancellor of Electoral Trier. Another attribution names the buyer as Dieter von Enschringen. Johann already owned Burg Rittersdorf, approximately three kilometres to the southeast.
Soon after the purchase, the new lord expanded the defensive complex. The Gothic residential tower was incorporated into a much larger residential building, and the entrance was moved to a newly constructed stair tower. A further expansion followed in the first quarter of the seventeenth century, after Wilhelm von Enschringen married Elisabeth von Piesport. The couple commissioned a gatehouse northwest of the residential building.
Later ownership and agricultural use
In 1729, Veronika von Enschringen and her husband, Friedrich-Heinrich von Heisgen, sold Burg Ließem and its associated lordship to the Lords of Hout. The von Brandenburg family owned the castle by 1848, and the Lichter family has held it since the mid-twentieth century.
During the nineteenth century, the complex was adapted for agriculture. Buildings north of the gatehouse were demolished, the gate passage was blocked, and the resulting area was used for storage. The roofs and facades were probably given a more unified appearance through the installation of the present windows. The castle remains privately owned, continues to serve agricultural purposes, and has been used for pig farming by the Lichter family since the mid-twentieth century. It is protected as a cultural monument.
Remains
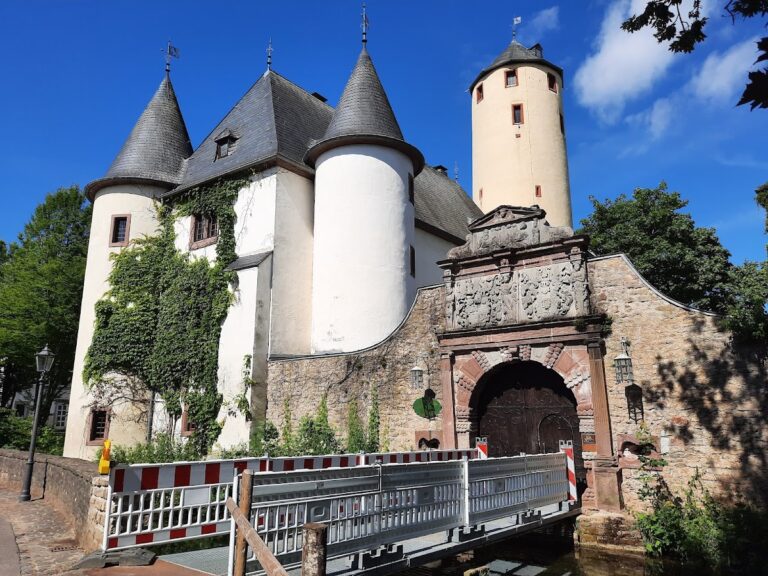
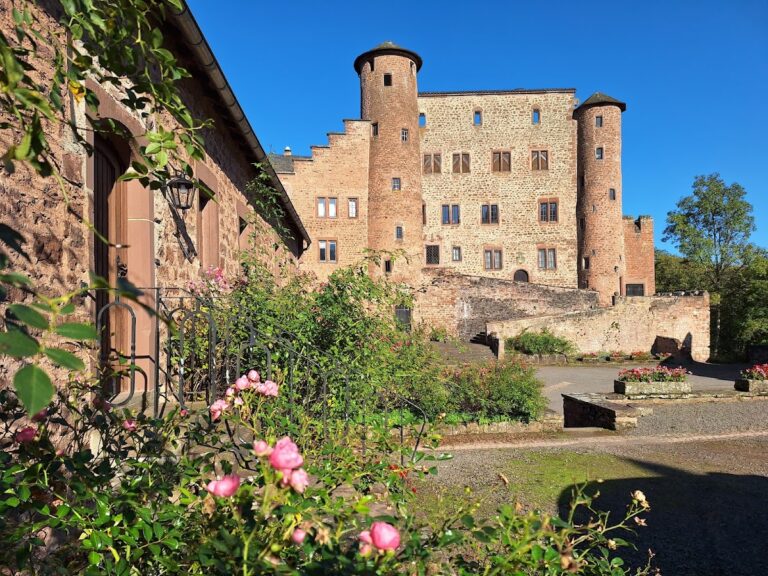
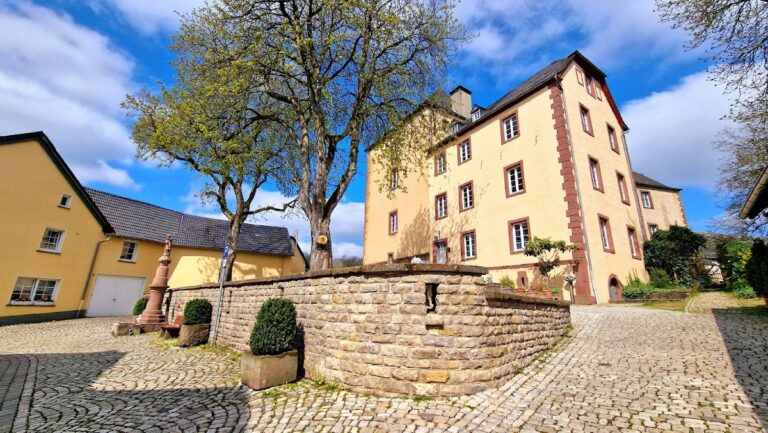
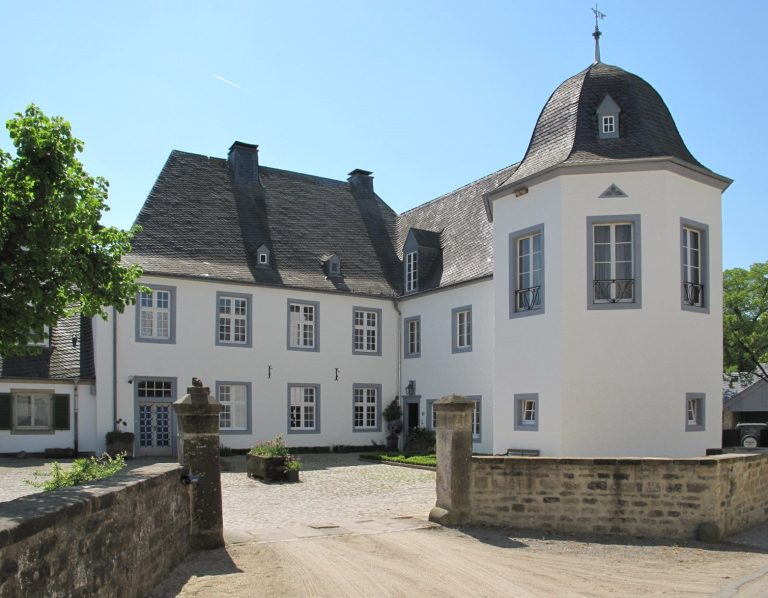
Burg Ließem survives as a complex built chiefly of rubble masonry. Its principal structure is a three-storey manor house incorporating the fourteenth-century residential tower. A sixteenth-century stair tower projects from its northwest corner, while a later extension and a separate seventeenth-century gatehouse complete the main surviving arrangement. The former moat, which still surrounded the castle around 1825, was filled during the nineteenth century.
The manor house and stair tower
Gothic residential tower
The oldest part of the complex is the Gothic residential tower, now incorporated into the southwest corner of the manor house. Its thick masonry encloses a footprint of approximately 6 by 6 metres, which remains clear in the building plan. Vertical edges in the masonry are visible on the southern and western exterior walls. Most of the manor house’s fabric dates from the sixteenth century, while its knee wall, the low section between the main walls and the roof, and its small round oculi date from the eighteenth century. The present roof and facade design resulted from nineteenth-century work.
Round stair tower
A round stair tower from the sixteenth century projects from the manor house’s northwest corner and contains the main entrance. Three console figures bearing coats of arms are set into the courtyard-facing masonry. These elements are probably spolia, architectural pieces reused from an earlier building or structure.
Later extensions and enclosure
Single-storey extension
West of the stair tower and manor house stands a single-storey extension, the youngest part of the complex. It dates from the first quarter of the nineteenth century and is aligned approximately with the manor house and stair tower.
Seventeenth-century gatehouse
North of the extension is the three-storey gatehouse, built during the first quarter of the seventeenth century. Its round-arched entrance is now blocked. Above it is the alliance coat of arms of Wilhelm von Enschringen and Elisabeth von Piesport, combining the arms of two married families, together with the date 1622.
Moat
The castle was surrounded by a moat around 1825. The moat was filled during the nineteenth century as the complex was converted for agricultural use.
Surviving interior fittings
Several historic fittings remain inside the manor house. A heating installation in the living room dates from around 1600 and has a two-storey upper section containing niches. The interior also includes a wall cupboard with Rococo forms and elaborately carved doors, as well as two richly articulated eighteenth-century fireplace surrounds.