Qasr al-Hayr al-Sharqi: An Umayyad Palace and Desert Outpost in Syria
Site at a Glance
- Popularity
- Medium
- Country
- Syria
- Primary era
- Medieval
- Eras represented
- Medieval
- Civilizations
- Umayyad
- Site type
- Domestic
- Remains
- Palace
On this page10 sections
History
Umayyad construction and use
Qasr al-Hayr al-Sharqi, meaning the Eastern al-Hayr Palace, is an Umayyad palace complex in Syria, within the Syrian Desert. Caliph Hisham ibn Abd al-Malik, a ruler who claimed leadership of the Muslim community, built it in 728–29. The complex apparently served as a military and hunting outpost in a desert region rich in wildlife. It belongs to the group often called “desert castles,” early Islamic complexes in arid areas that were not necessarily designed chiefly for defense. Hisham’s nearby Qasr al-Hayr al-Gharbi, to the west, had been built a year earlier as its counterpart.
Abandonment and archaeological study
The site was abandoned in the early fourteenth century. Its remains have helped researchers examine urban life, organization, and planning in the early Islamic period. Between 1964 and 1971, historian of Islamic art and architecture Oleg Grabar led six excavation seasons. The work revealed evidence of environmental change and local decorative traditions, as well as materials including ceramics and coins.
Heritage status and wartime damage
On 8 June 1999, UNESCO added Qasr al-Hayr al-Sharqi to its Cultural Tentative List, a preliminary list of sites that may later be nominated for World Heritage status. During the Syrian Civil War, a conflict that began in 2011 between government forces and armed groups, armed groups captured the site in 2013. ISIS, a jihadist militant organization, later took control. Looting and vandalism damaged the castle. The Syrian Army recaptured it on 22 August 2017.
Remains
Enclosures and buildings
Courtyard and enclosures
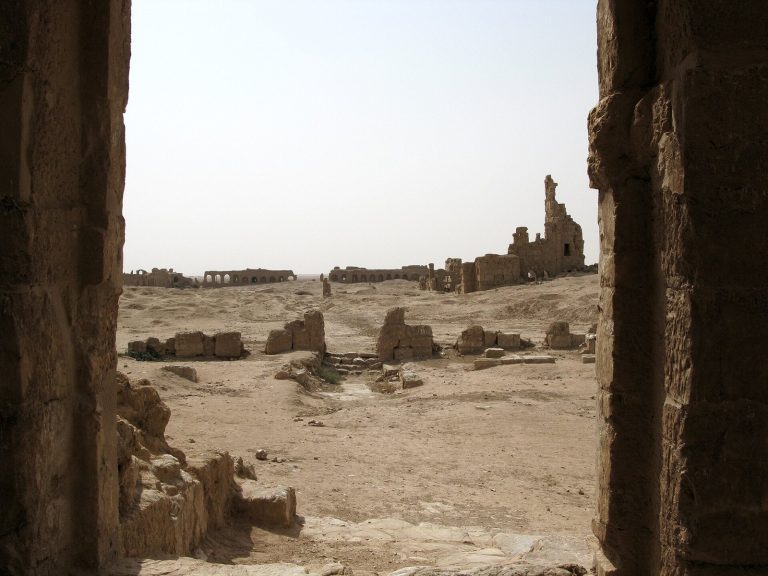
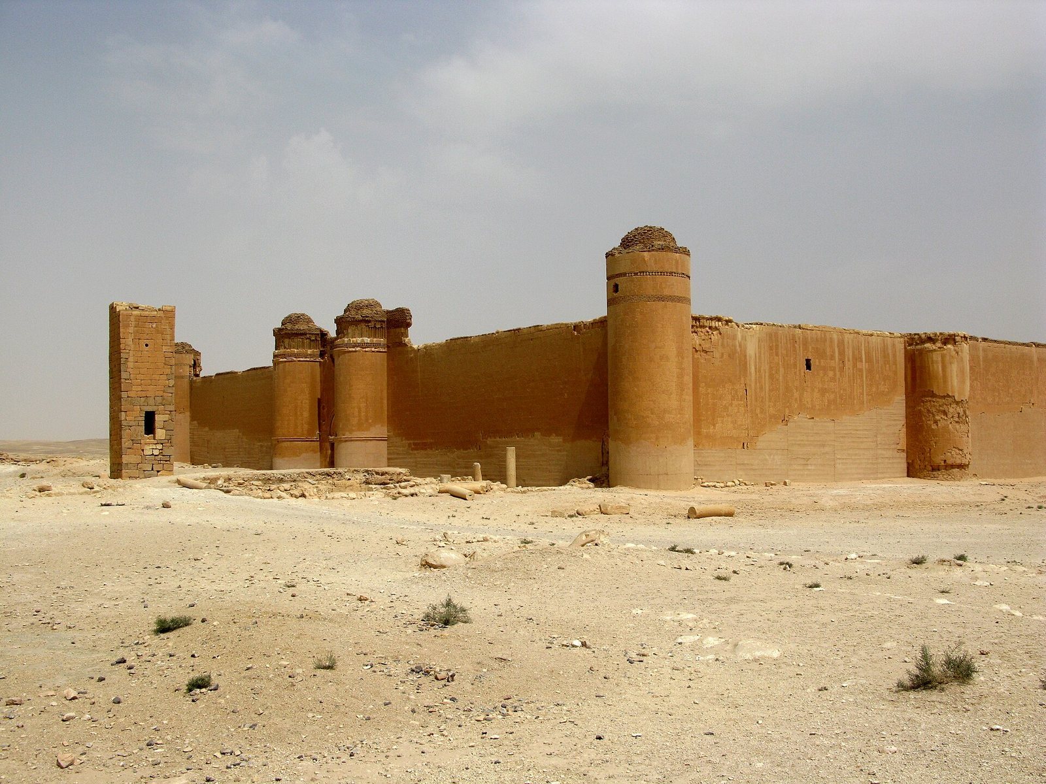
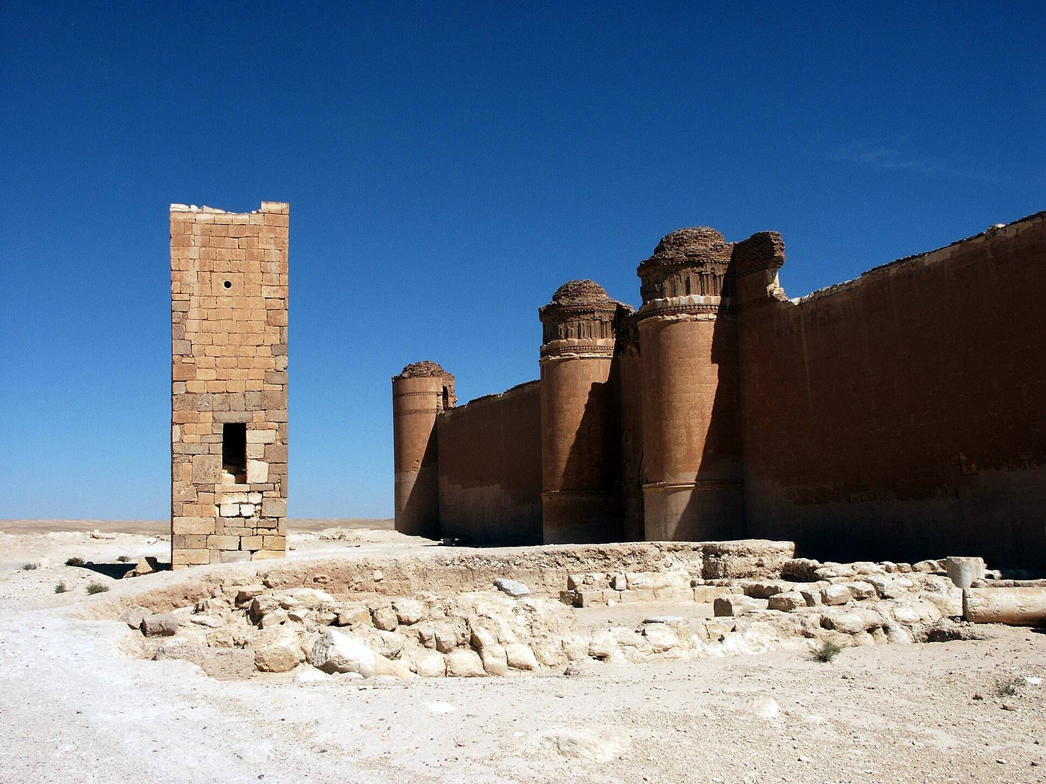
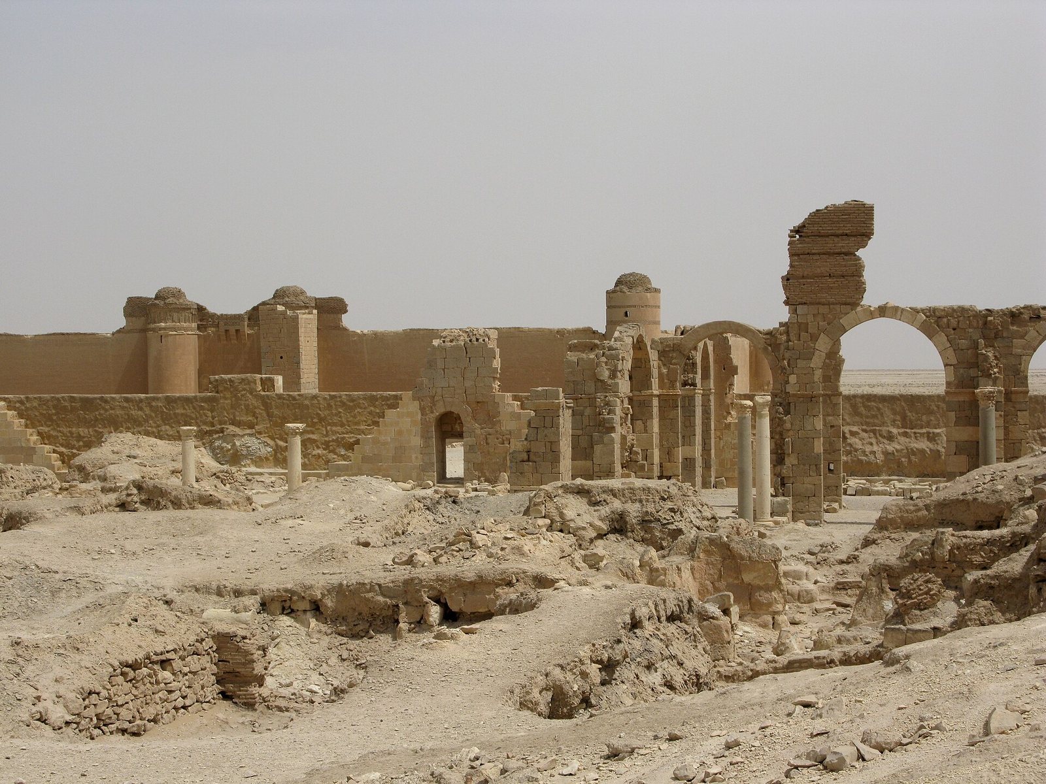
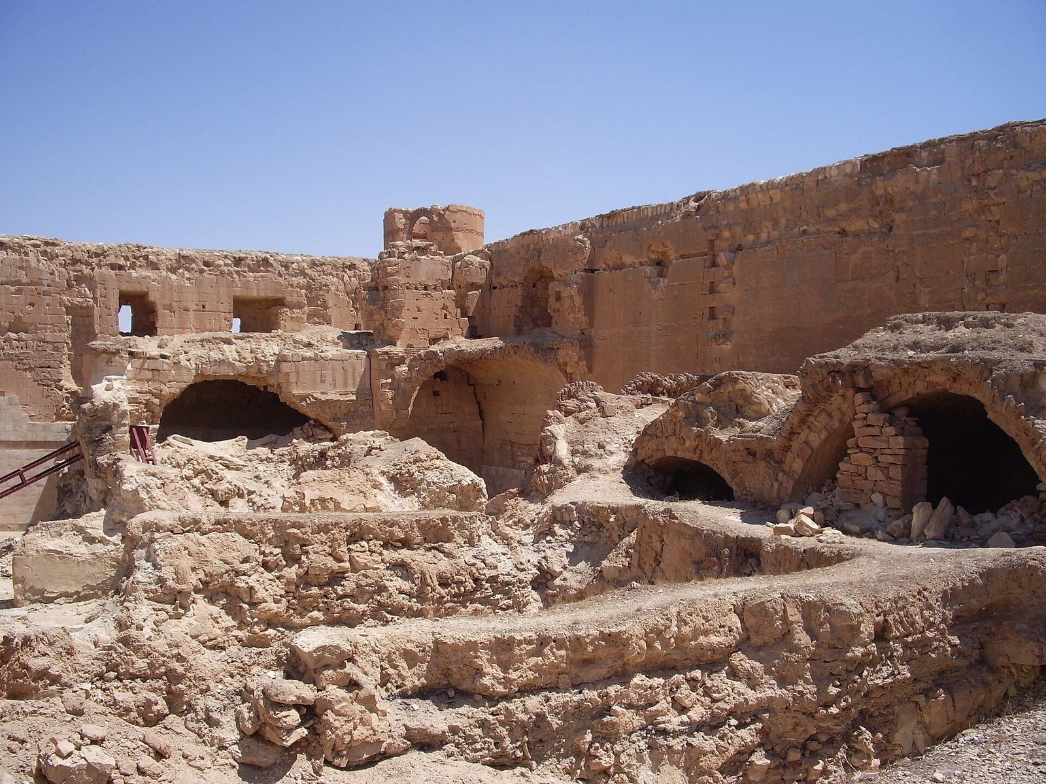
The ruins comprise three main parts, known as the Small Enclosure, Large Enclosure, and Outer Enclosure, which differed in form and function. Thick walls surrounded a large open courtyard. Towers stood at entrances and corners, but were not intended for defense.
Palace and associated structures
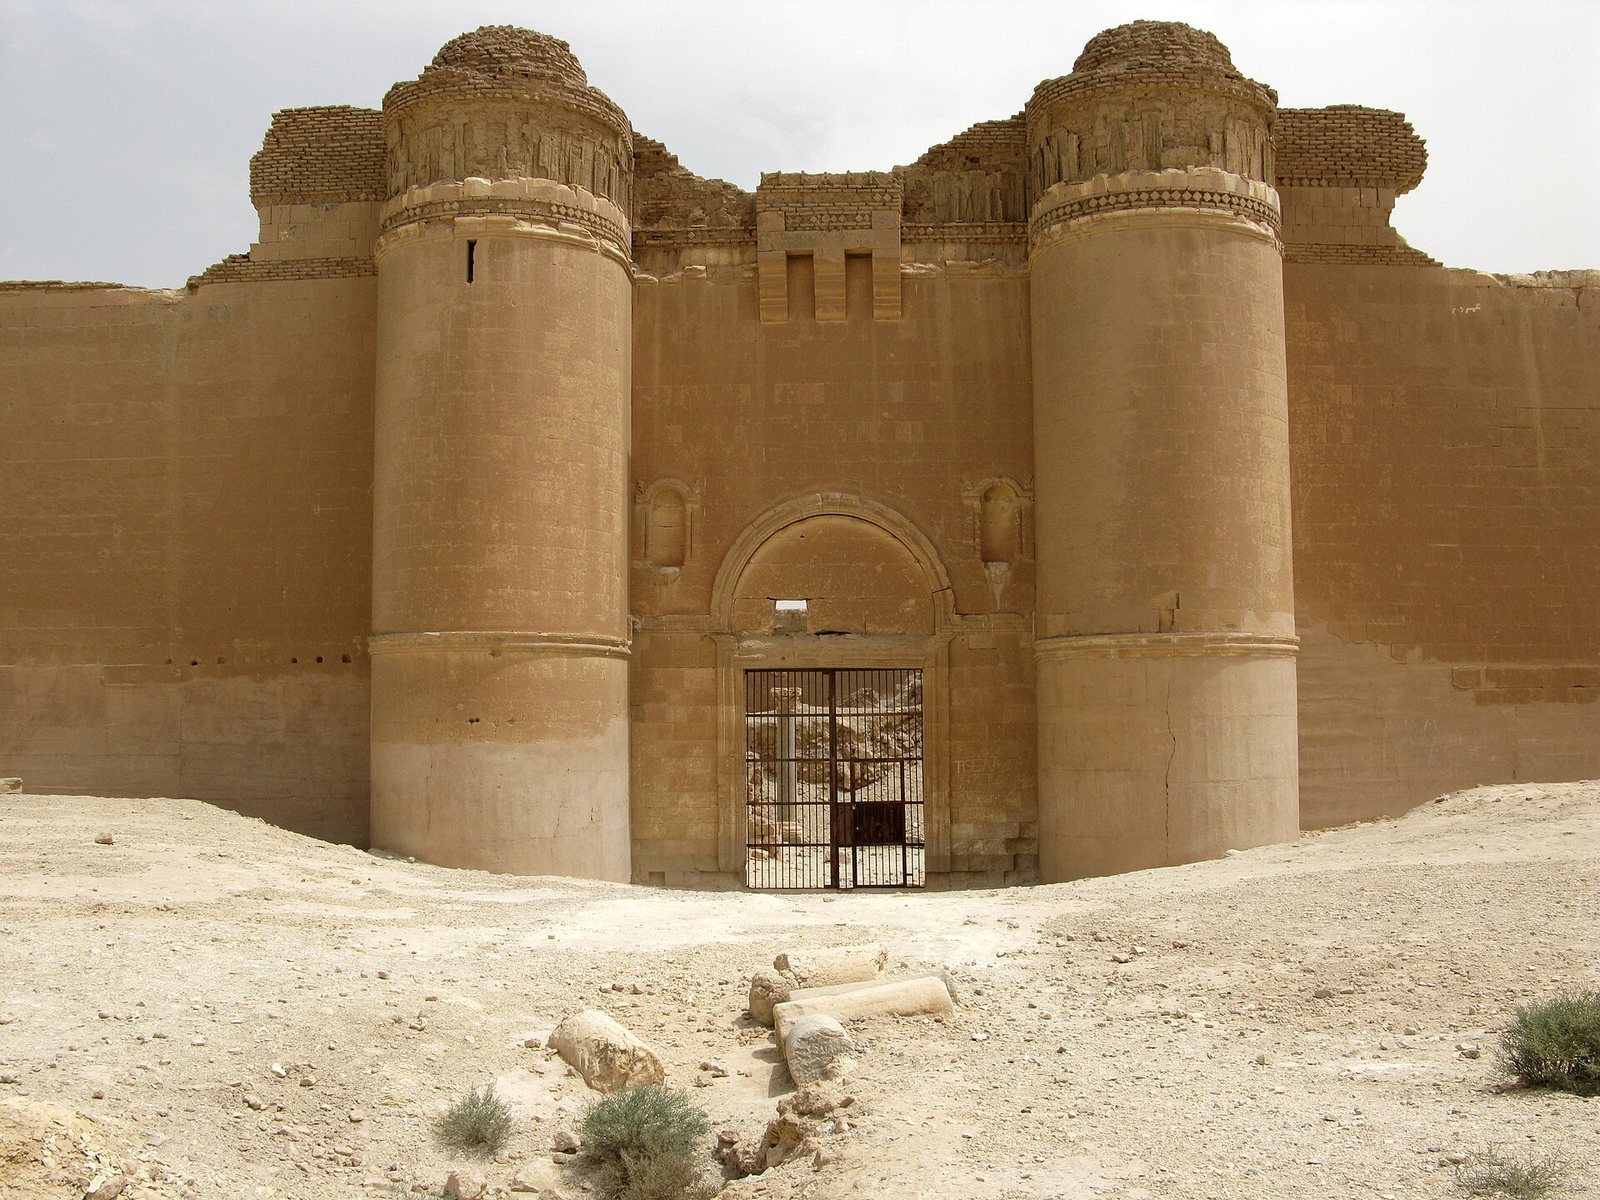
The larger palace had several floors and a large gate. The remains include rooms, arches, and columns, along with smaller buildings, a reception hall, a mosque, and a large bathhouse.
Construction and decoration
Adobe was used in the construction, and the buildings are also thought to have incorporated fine-grained, amber-tinted limestone. Brick and stucco supplemented the stonework, with decorative designs on the towers. Some decorated palace elements are now in the National Museum of Damascus, while the gate has been reconstructed at the Deir ez-Zor Museum.
Water and grounds
The complex included gardens, courtyards, and olive yards, served by an elaborate water-control system. A 5,700-metre canal carried water from a nearby Byzantine church, meaning a church of the Eastern Roman Empire, to the palaces.