Devizes Castle: A Norman Fortress and Victorian Residence
Site at a Glance
- Popularity
- High
- Country
- United Kingdom
- Primary era
- Modern
- Eras represented
- Medieval, Early Modern, Modern
- Civilizations
- British, English, Norman
- Site type
- Domestic
- Remains
- Castle
On this page12 sections
History
Devizes Castle is a Norman motte-and-bailey fortress in the United Kingdom, probably founded around 1080 by Osmund, Bishop of Salisbury. The Normans were people from Normandy who established rule in England after 1066; a motte-and-bailey castle combined a raised earth mound with an enclosed outer area. A bishop was a senior Christian cleric responsible for a diocese. The castle stood where three parishes met, a position chosen to help control their communities. Its Latin name, Castrum ad divisas, means “castle at the boundaries,” and the town of Devizes grew around it.
The Norman foundation and stone fortress
The castle was first recorded in 1106, when Robert Curthose, Duke of Normandy, was imprisoned there. After a fire destroyed the original fortification in 1113, Roger, Bishop of Salisbury, began a stone replacement. Work was complete by 1120, and the new fortress was reputed to be among the finest of its time.
Royal control and imprisonment
During the 1130s, the castle was drawn into the conflict between King Stephen and Empress Matilda, a civil war over the English throne known as the Anarchy. Matilda returned the castle to Stephen after he threatened her son, then captured it again and held it for a period. It eventually came under direct royal control.
The Crown held the castle and surrounding lands until the seventeenth century. Henry II and Henry III used it as a prison before it returned to residential use. King John imprisoned his second wife, Isabella of Gloucester, there in 1206, and Hubert de Burgh, a prominent nobleman and royal official, was held there from 1232. Henry VIII later gave the property to his first wife, Catherine of Aragon, then reclaimed it after their divorce.
The English Civil War and dismantling
In 1643, during the English Civil War between Royalists supporting the king and Parliamentarians opposing him, Royalist troops occupied the castle. Parliamentary commander Sir William Waller besieged it, but three days later Royalist forces defeated his army at the Battle of Roundway Down. Devizes then became a Royalist base under Lord Hopton. The king’s chief engineer, Sir Charles Lloyd, defended the castle and town through repeated Parliamentary attacks and bombardments.
In September 1645, Oliver Cromwell’s forces captured the town and attacked the castle with heavy artillery. After several days of bombardment by about 5,000 Parliamentarians, the small Royalist garrison surrendered. In May 1648, Parliament ordered the castle slighted, meaning deliberately dismantled to reduce its military value. Its stone was made available for local building.
The Victorian residence and later use
John N. Tylee acquired the castle lands in 1838 and sold them that year to Devizes merchant Valentine Leach, who commissioned a residence on the site. Building began around 1840. The house was extended northwards in the 1860s and later, while work on its interiors continued for about another twenty years. Sir Charles Rich subsequently bought the property and made alterations.
During the Second World War, the castle served as a camp for Italian prisoners of war. The original castle became a scheduled monument in 1953, a protected archaeological site. In 1972, the Victorian castle, including its Glass House, a greenhouse, and garden walls around the western side of the mound, received Grade I listing, the highest listed-building category.
Remains
The property occupies a slight rise in a park and covers 2.4 acres. Its physical remains bring together the medieval earthworks and foundations with a castellated Victorian residence; parts of the earlier castle lie beneath the later building.
Medieval earthworks and foundations
Motte and moat
The earliest castle comprised a raised earth mound, or motte, and an outer enclosed area, protected by a deep ditch. A wooden tower and defensive fence formed part of this first fortification. The mound and the ditch, also described as a moat, survive as archaeological features. Some medieval remains are covered by the Victorian structure.
Hall and excavated buildings
Excavations in 1858 examined the keep, the castle’s principal fortified tower, and an aisled building, whose interior was divided by rows of supports. They also revealed foundations for supports in the hall and identified smaller buildings around it. The moat was excavated in 1860. Work in the early 1950s recovered artifacts from several periods in the castle’s history.
The Victorian residence
Exterior and grounds
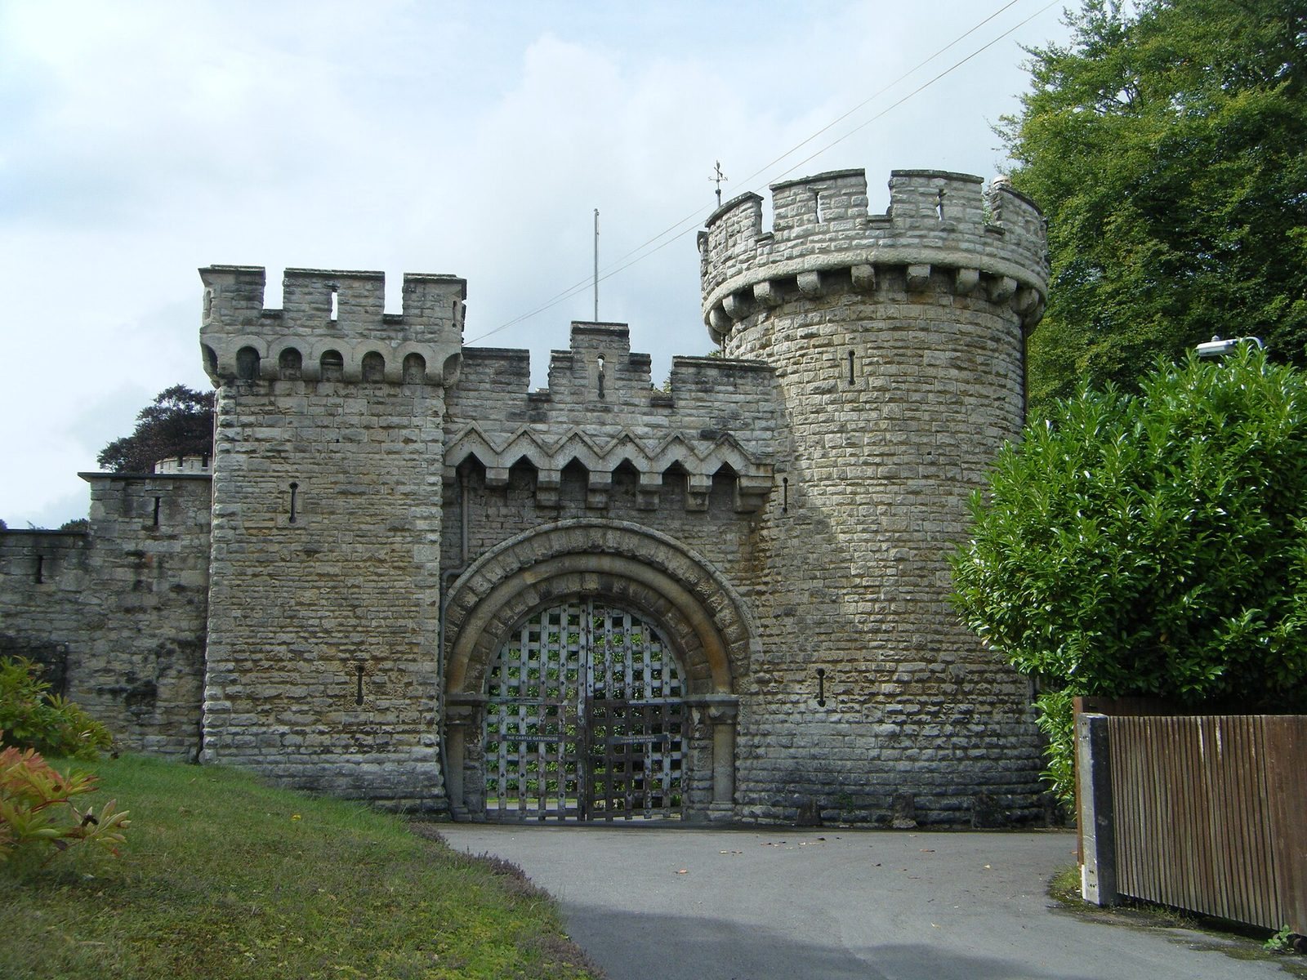
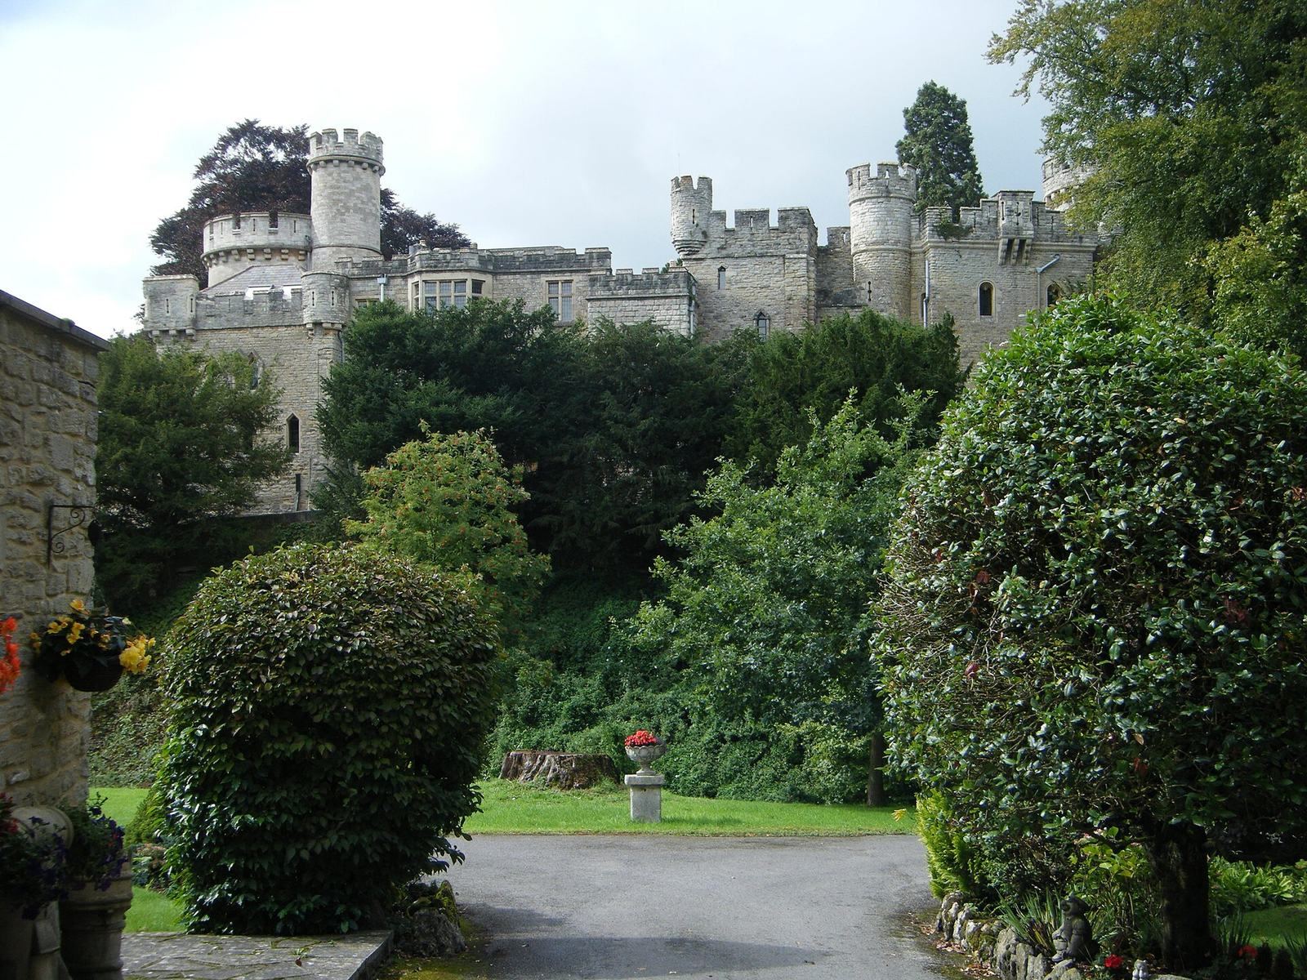
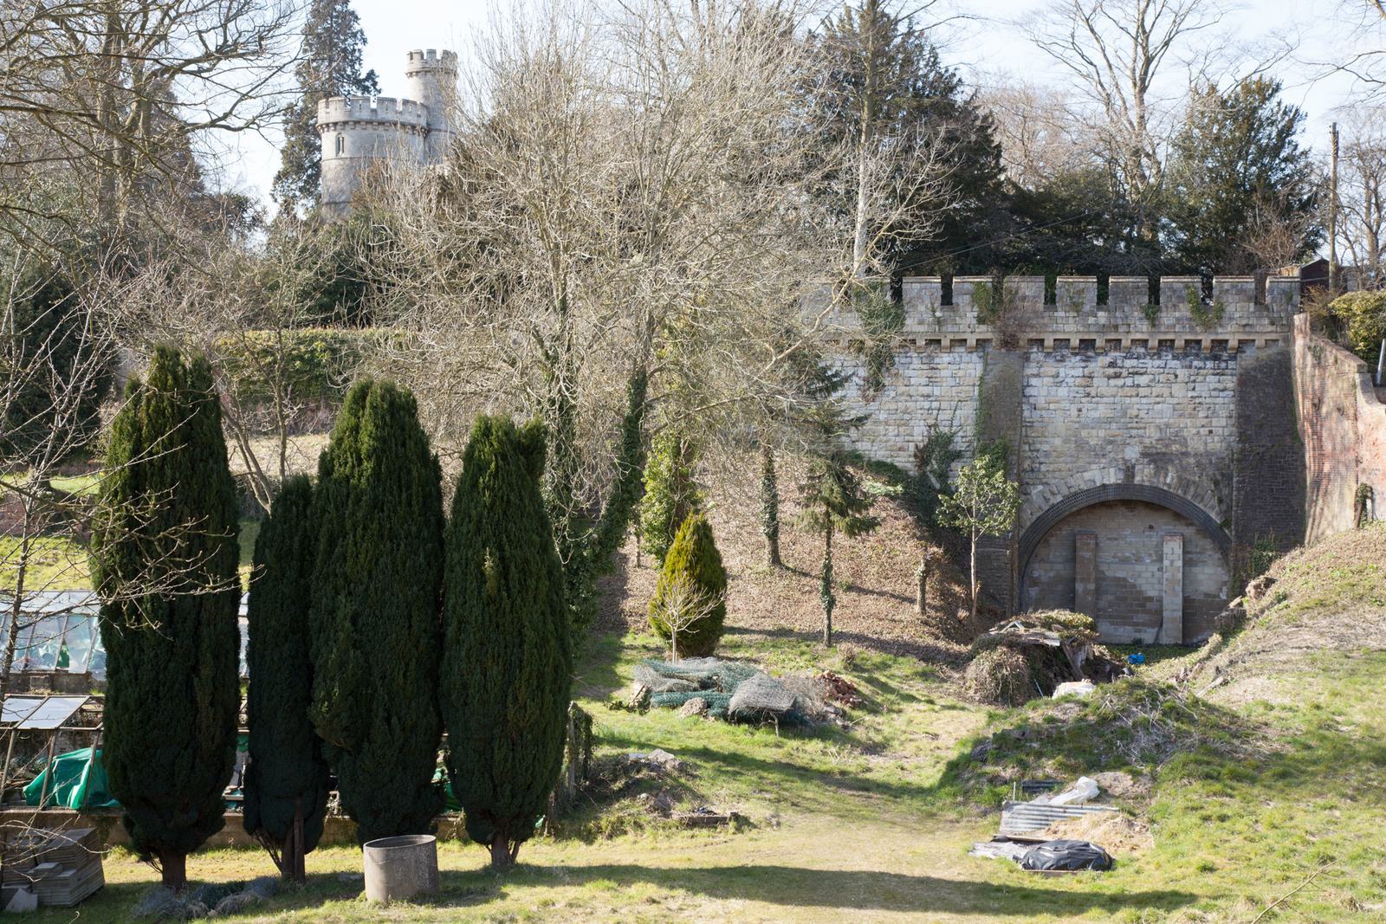
The present house is an asymmetrical, castellated building in Neo-Norman and Gothic Revival styles, which draw on medieval Norman and Gothic architecture. Its towers and turrets give it a castle-like form. The north tower incorporates remains of a seventeenth-century brick windmill. The grounds also include the Glass House and garden walls enclosing the western side of the mound.
Interior features
Interior details include stone windows divided by vertical bars, carved stone archways, large fireplaces, oak floors and spiral staircases. The drawing room and study have ceilings decorated with gilded bosses, raised ornaments finished in gold. In the north section, the west-facing drawing room and a bedroom retain parts of ceiling frames from the sixteenth or early seventeenth century, including carved and gilded bosses, small brackets and ribs finished in plaster. A fernery, or room for growing ferns, opens from the drawing room and has a patterned floor made from differently colored clays and a wooden ceiling. Other rooms include a large kitchen and breakfast room, an entrance hall with a wooden staircase, a library and a long gallery.