Palacio de las Garzas: Panama’s Presidential Palace
Site at a Glance
- Popularity
- High
- Country
- Panama
- Primary era
- Early Modern
- Eras represented
- Early Modern, Modern
- Civilizations
- Habsburg, Habsburg Spain, Spanish
- Site type
- Civic
- Remains
- Palace
On this page14 sections
History
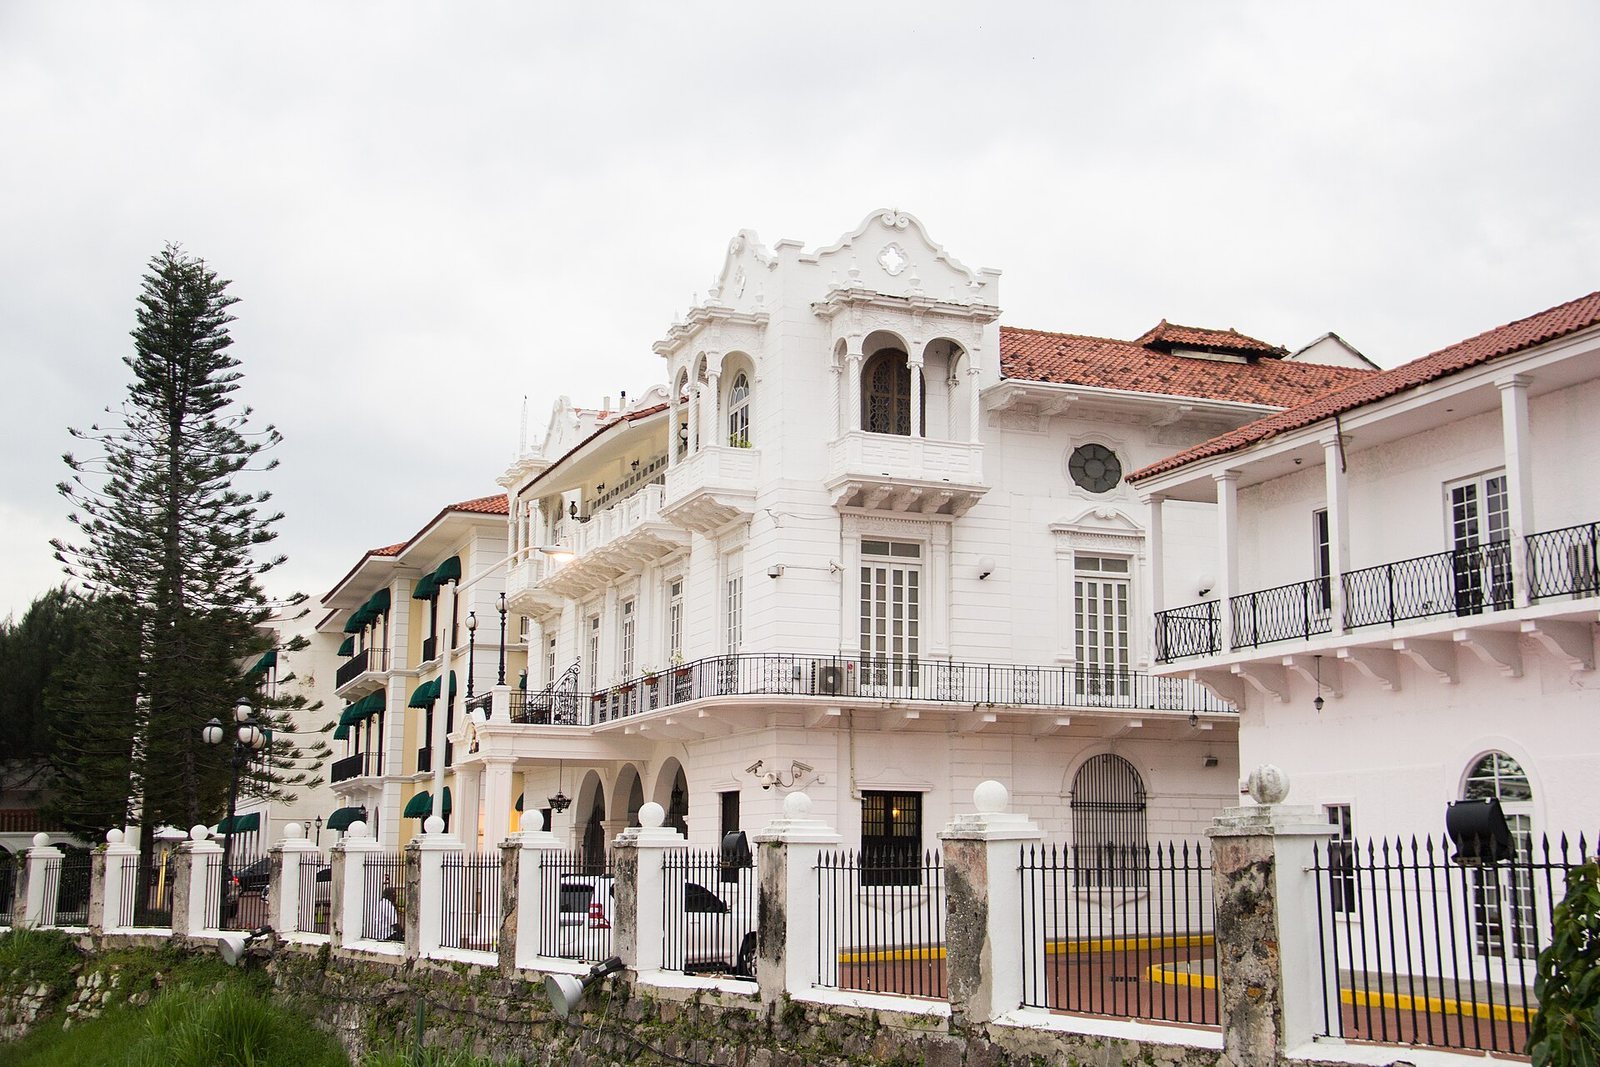
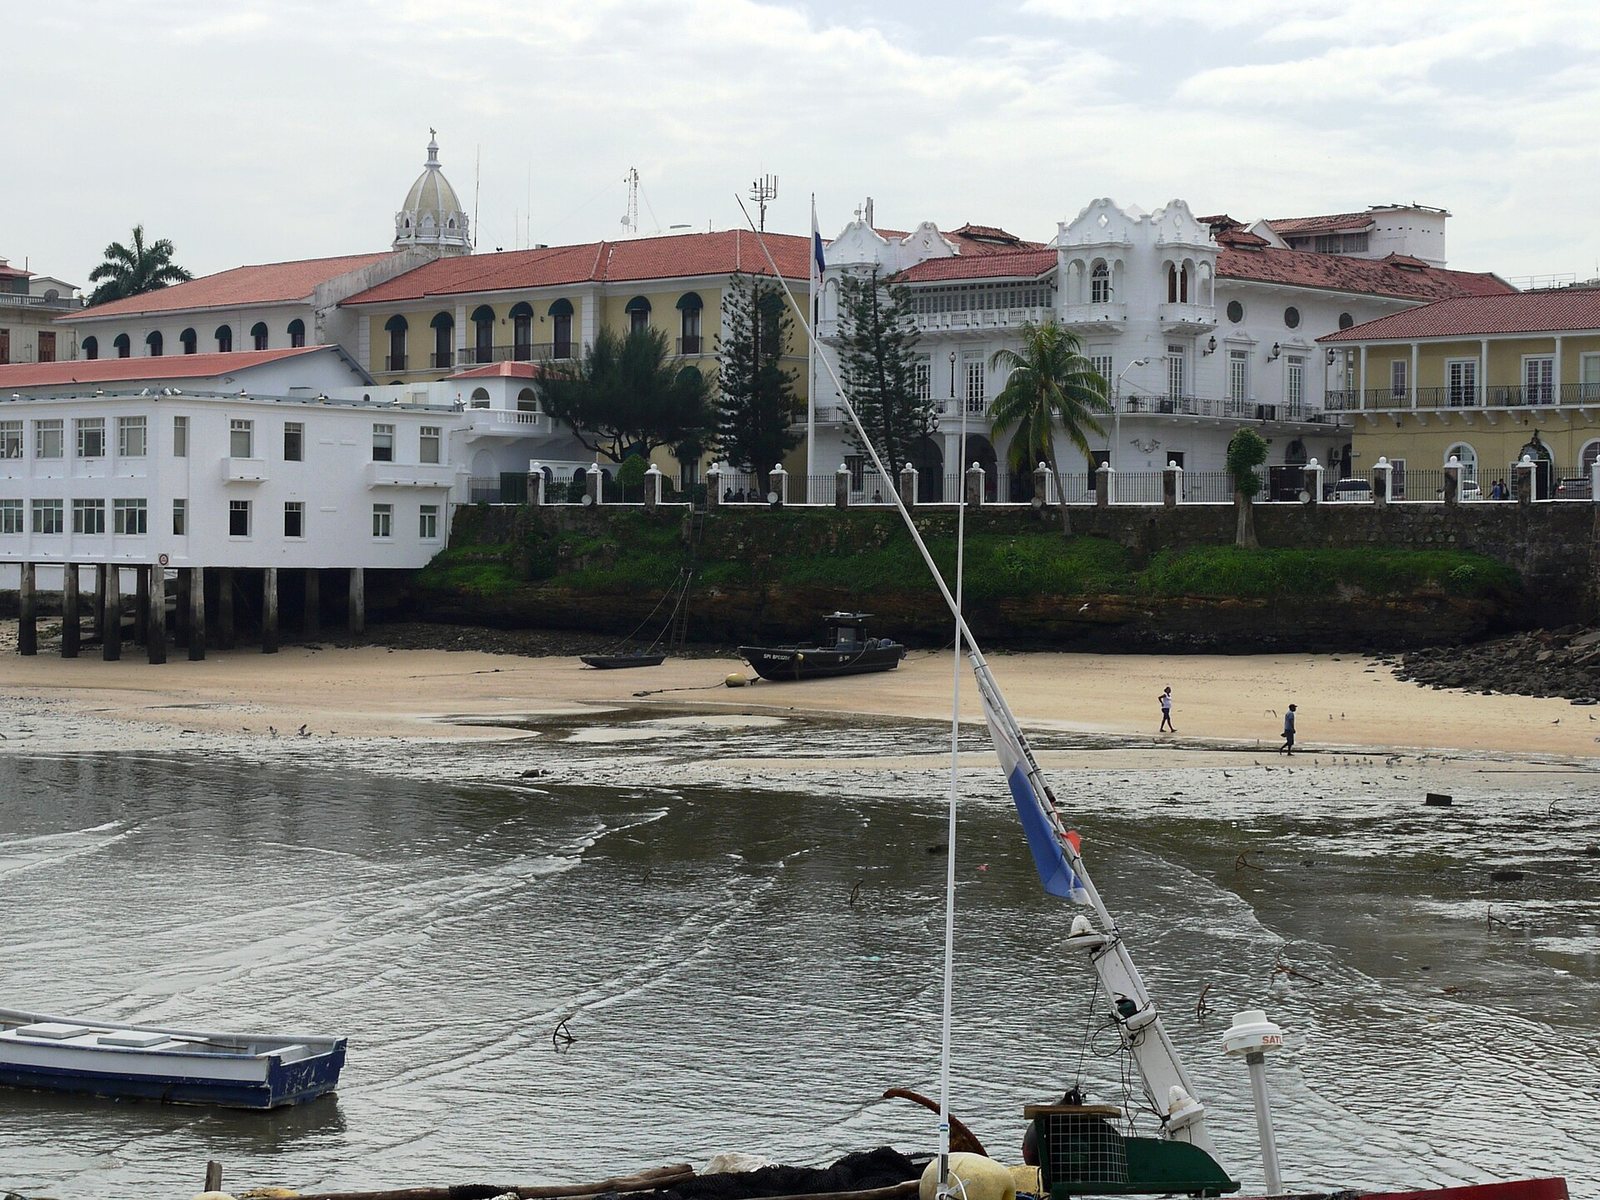
Palacio de las Garzas, Panama’s presidential palace, stands in San Felipe, Panama City, Panama. Construction began in 1673, during Spanish colonial rule, on the new site of Panama City after Henry Morgan, a Welsh-born buccaneer, sacked Panama Viejo in 1671. Luis de Lozada y Quiñónez, a judge of the Spanish colonial Royal Audiencia of Panama, ordered the building for government functions.
Government functions and changing uses
By 1740, the building served as a customs house and accounting office. A fire in 1756 left it almost entirely destroyed, but it was rebuilt. Later uses included a bonded warehouse in 1821, a school for training boys as teachers from 1872 to 1875, the Government House, and the National Bank of Panama.
A gallery of presidential portraits began in 1855 under Colombian painter Epifanio Garay, who was commissioned to paint portraits of Panama’s presidents. In 1875, the building became the Presidential Palace and seat of the Presidency. Most presidents have used it as both their home and principal office, though some have lived elsewhere and commuted to work.
Restoration and the presidential seat
In 1922, President Belisario Porras Barahona ordered a major restoration and remodeling under architect Leonardo Villanueva Meyer. The palace was formally inaugurated on 3 August 1923. That year, at poet Ricardo Miró’s suggestion, Porras brought herons from Darién that Miró had given him. A tradition associated one heron with each province; the number later reached ten after Panamá Oeste was created.
An elevator was installed for Franklin D. Roosevelt’s 1934 visit to ease his movement between floors. In 1938, after the National Bank moved to a new headquarters on Central Avenue, the palace became the exclusive property of the Panamanian state. Following the 1951 coup d’état, a seizure of political power outside the ordinary constitutional process, restoration work recovered much of the building’s earlier structure.
Palacio de las Garzas remains the seat of the Presidency and also houses the Ministry of the Presidency and the Institutional Protection Service. It forms part of the UNESCO World Heritage property Archaeological Site of Panama Viejo and Historic District of Panama, designated in 1997.
Remains
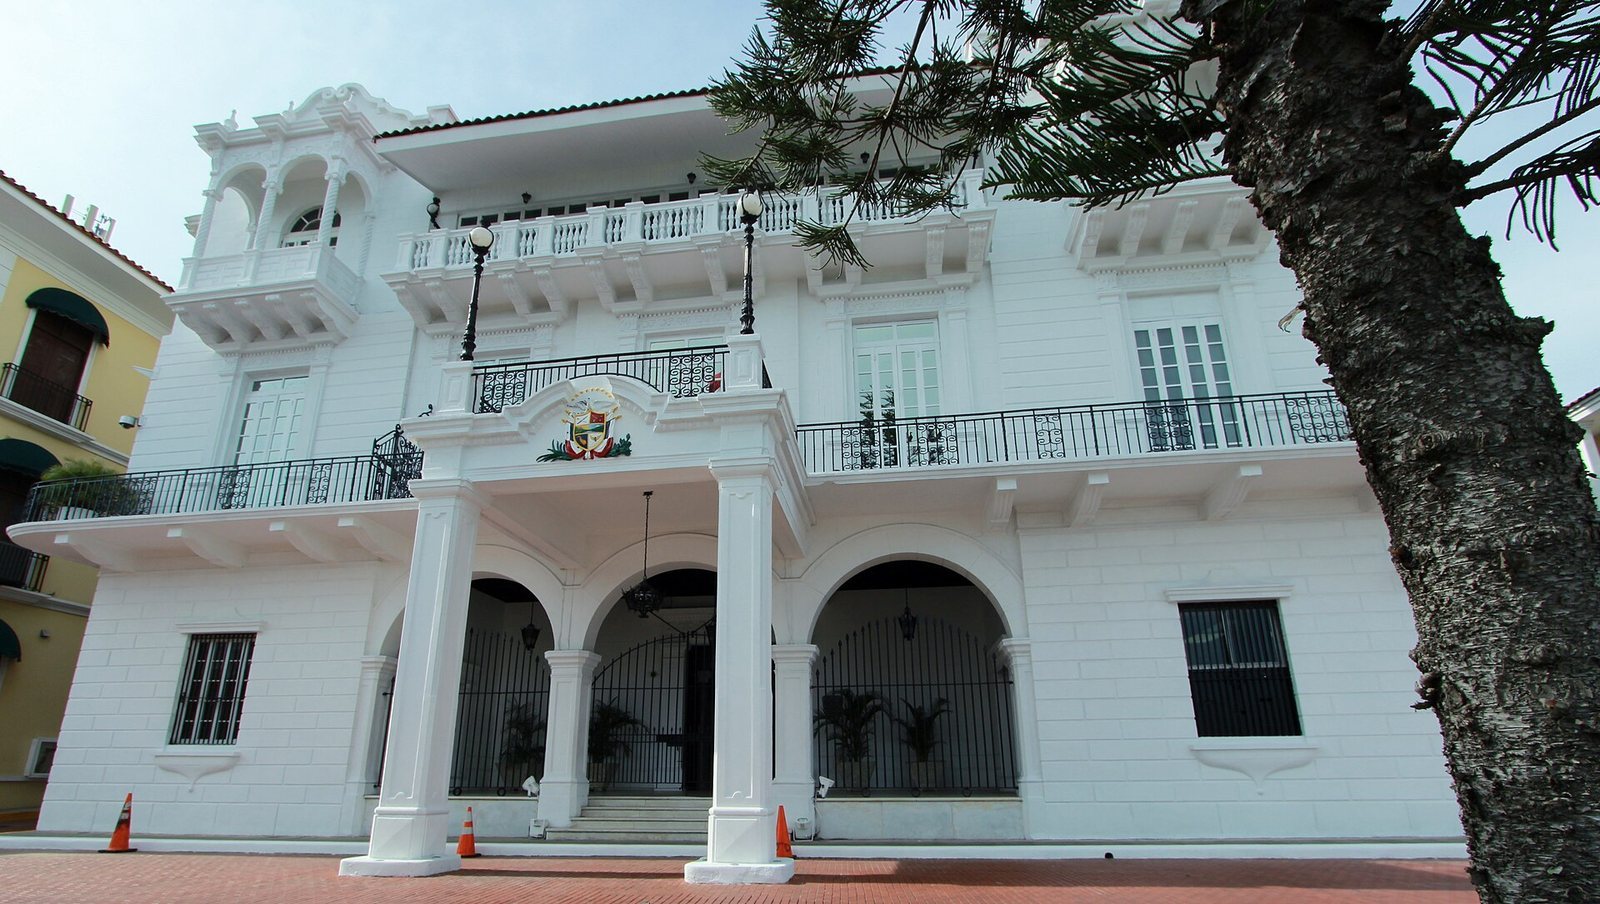
The palace occupies a block bounded by Fourth East Street to the east, Fifth Street to the west, Avenida Eloy Alfaro to the south, and Avenue B to the north. Its main façade faces Avenida Eloy Alfaro and the Bay of Panama. The area beneath the façade includes a small landing dock for the Institutional Protection Service, a helipad, and offices for presidential departments. The building combines colonial, Neo-Mudéjar, and neoclassical elements; Neo-Mudéjar is a revival style drawing on Spanish forms shaped by Islamic artistic traditions. Numerous bullet holes remain visible in the structure.
Courtyards
Entrance courtyard
The entrance courtyard has a central fountain, a floor of white marble, and columns decorated with mother-of-pearl. It also houses the herons associated with the palace’s name.
Second-floor courtyard
A second courtyard on the upper floor has a strong colonial influence. Five sculptures stand among its columns. Italian sculptor Gaetano Olivari made them in 1915 to represent Law, Justice, Labor, Perseverance, and Duty.
State and dining rooms
State ceremony hall
A hall used for official ceremonies has a horizontal decorative band, or frieze, with 41 portraits of Panama’s early governors, members of the Provisional Government Junta, an interim governing council, and Manuel Amador Guerrero, the country’s first president. Eleven murals by Panamanian painter Roberto Lewis depict events in Panama’s history, including the Spanish arrival, Vasco Núñez de Balboa’s encounter with the South Sea, an early Spanish name for the Pacific Ocean, and Panama’s independence. Another shows the Panamanian nation as a woman in a pollera, a traditional women’s dress, receiving homage from ships of many nations.
Tamarind Room
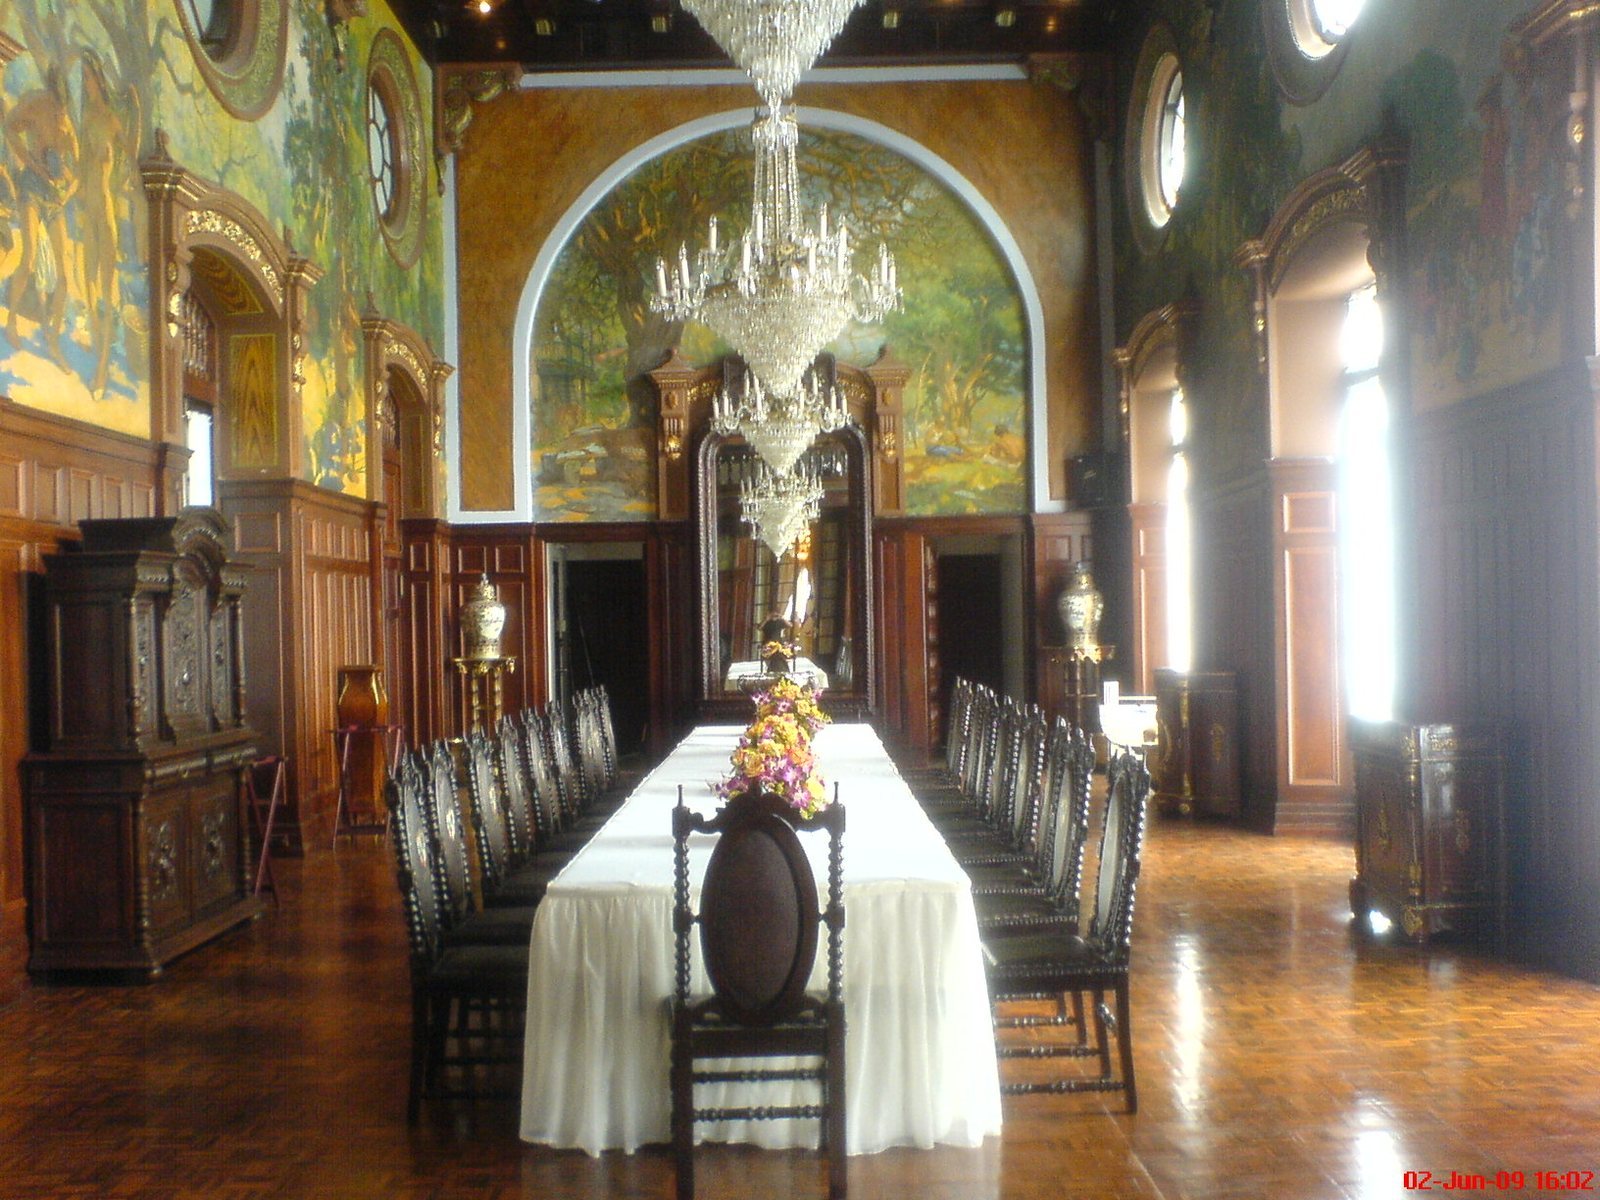
The Tamarind Room, beside the Yellow Room, is the presidential dining room. Its large murals show the tamarind harvest and hunting scenes on Taboga Island. President Juan Demóstenes Arosemena commissioned the paintings in 1938, and Roberto Lewis created them.
Belisario Porras Room
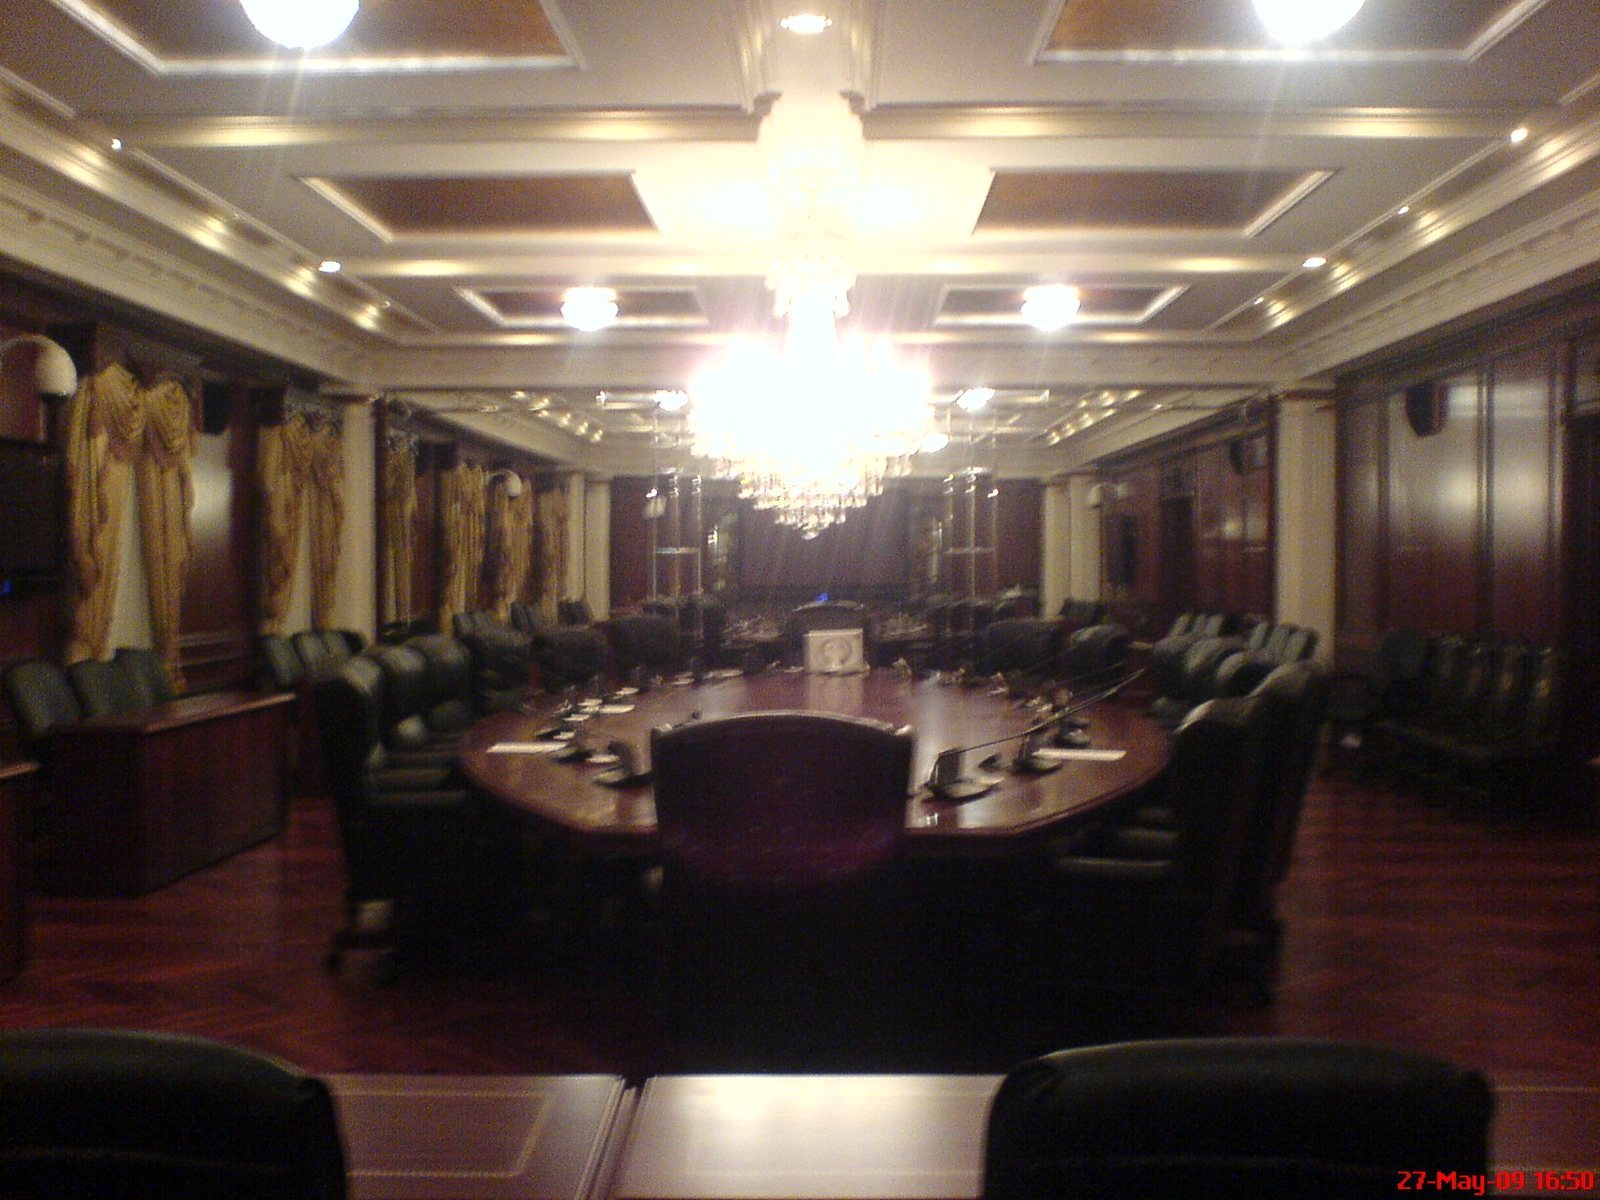
Named for the former president, the Belisario Porras Room is one of the palace’s newer rooms. It is used for meetings with cabinet ministers and special guests and is equipped with multimedia systems, acoustic insulation, and security measures.
Presidential offices and residence
President’s office
The president’s office is on the second floor. Two doors connect it to secretarial offices and a private library, from which a private staircase leads to the residence above. A decorative frieze in the office bears medallions with the faces of former Panamanian presidents. Medallions appear in other parts of the building as well, with blank ones set aside for future leaders.
Presidential residence
The presidential residence occupies the third floor. Its rooms include a reception room, five bedrooms, a small kitchen, a private dressing room, a family room with a balcony overlooking the Bay of Panama, a private study, and an English-style dining room. The residence also includes a Moorish Room, designed in a style associated with Islamic art and architecture in medieval Spain and North Africa, drawing on the Palace of Aranjuez and the Alhambra in Spain.