Pawłowice Park, Palace and Estate Farm in Wrocław: A Historic Estate Complex
Site at a Glance
- Popularity
- Medium
- Country
- Poland
- Primary era
- Modern
- Eras represented
- Modern
- Civilizations
- German, Kingdom of Prussia
- Site type
- Domestic
- Remains
- Elite Residence
On this page9 sections
History
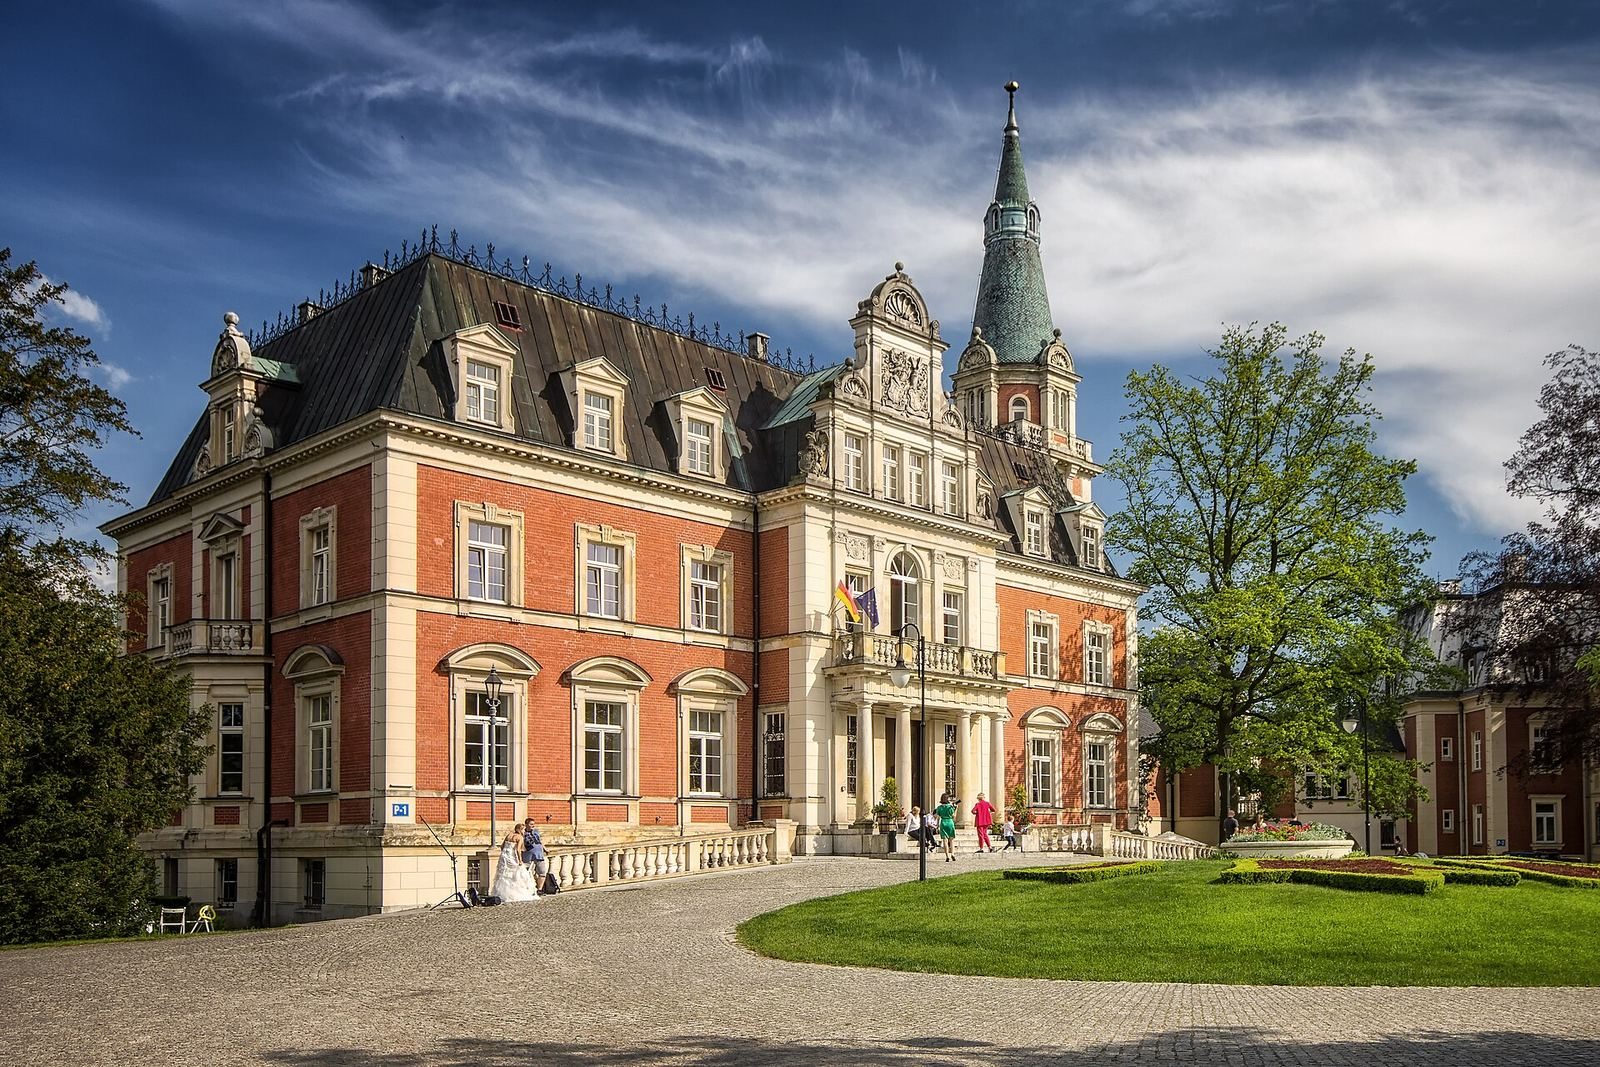
Pawłowice Park, Palace and Estate Farm in Wrocław is a historic estate complex in Poland. Its palace was built for the von Korn family between 1891 and 1895 in the Renaissance Revival style, which draws on Renaissance architectural forms.
Abbey estate and changing ownership
From the Middle Ages until 1810, the village and estate farm belonged to the Premonstratensian Abbey of St Vincent in Ołbin, a Wrocław district. The Premonstratensians are a Roman Catholic religious order. In 1810, the secularization of church property, its transfer to non-church control, ended the abbey’s ownership. The estate then passed to the Haugwitz family and later changed hands several times.
The von Korn and von Schweinichen families
Heinrich von Korn, a publisher and patron of the arts, and his wife Helena, born von Eichborn, acquired the estate during the 1880s. After the earlier buildings were demolished, they had the palace built as their family residence. August Orth designed it and also made changes to the existing park. In 1892, the estate passed to von Korn’s daughter Marie and her husband, Konstantin von Schweinichen. A second wing and connecting passage were added, and the couple commissioned painted decoration for rooms in the palace.
Ernest von Schweinichen owned the estate from 1920 to 1945. Pawłowice was occupied without fighting on 16 February 1945.
Institutional use and restoration
From 1945 to 1952, the palace was used by the University of Wrocław. It passed to the Agricultural Academy in 1952, now the University of Environmental and Life Sciences in Wrocław. The interiors were remodeled in 1956, and a fire in 1976 led to the rebuilding of the roof and attic. After 1989, the palace also housed the University of Wrocław’s Natural History Institute and served as a conference center. The University of Environmental and Life Sciences is the current owner; the complex includes a continuing education center and conference facilities.
The palace and estate farm entered the heritage register in 1996. On 18 April 2005, the whole complex was registered as a historic ensemble. Restoration work covered the palace and service buildings, while other farm buildings were repaired. The arboretum, neglected during the communist period, was later restored.
Remains
The complex brings together a three-wing palace, farm and service buildings, an English landscape park and an arboretum. Renaissance Revival forms define the palace, while its surrounding grounds include a central pond and other garden features.
Palace and connected architecture
The palace has a rectangular plan and two storeys beneath a high mansard roof, which has steep lower slopes and dormer windows. Its front has a central projecting section with three parts, a decorative gable and a columned entrance porch. A two-storey tower with a pointed roof stands to the right of the front, and a passage links the tower to the cavalier house, an auxiliary residence associated with a country estate. A framed panel in the palace’s front gable displays Heinrich von Korn’s coat of arms on the left and Helena von Eichborn’s on the right. Painted room decoration includes work by Joseph Langer and other artists, with scenes depicting Schweinhaus Castle.
Farm and service buildings
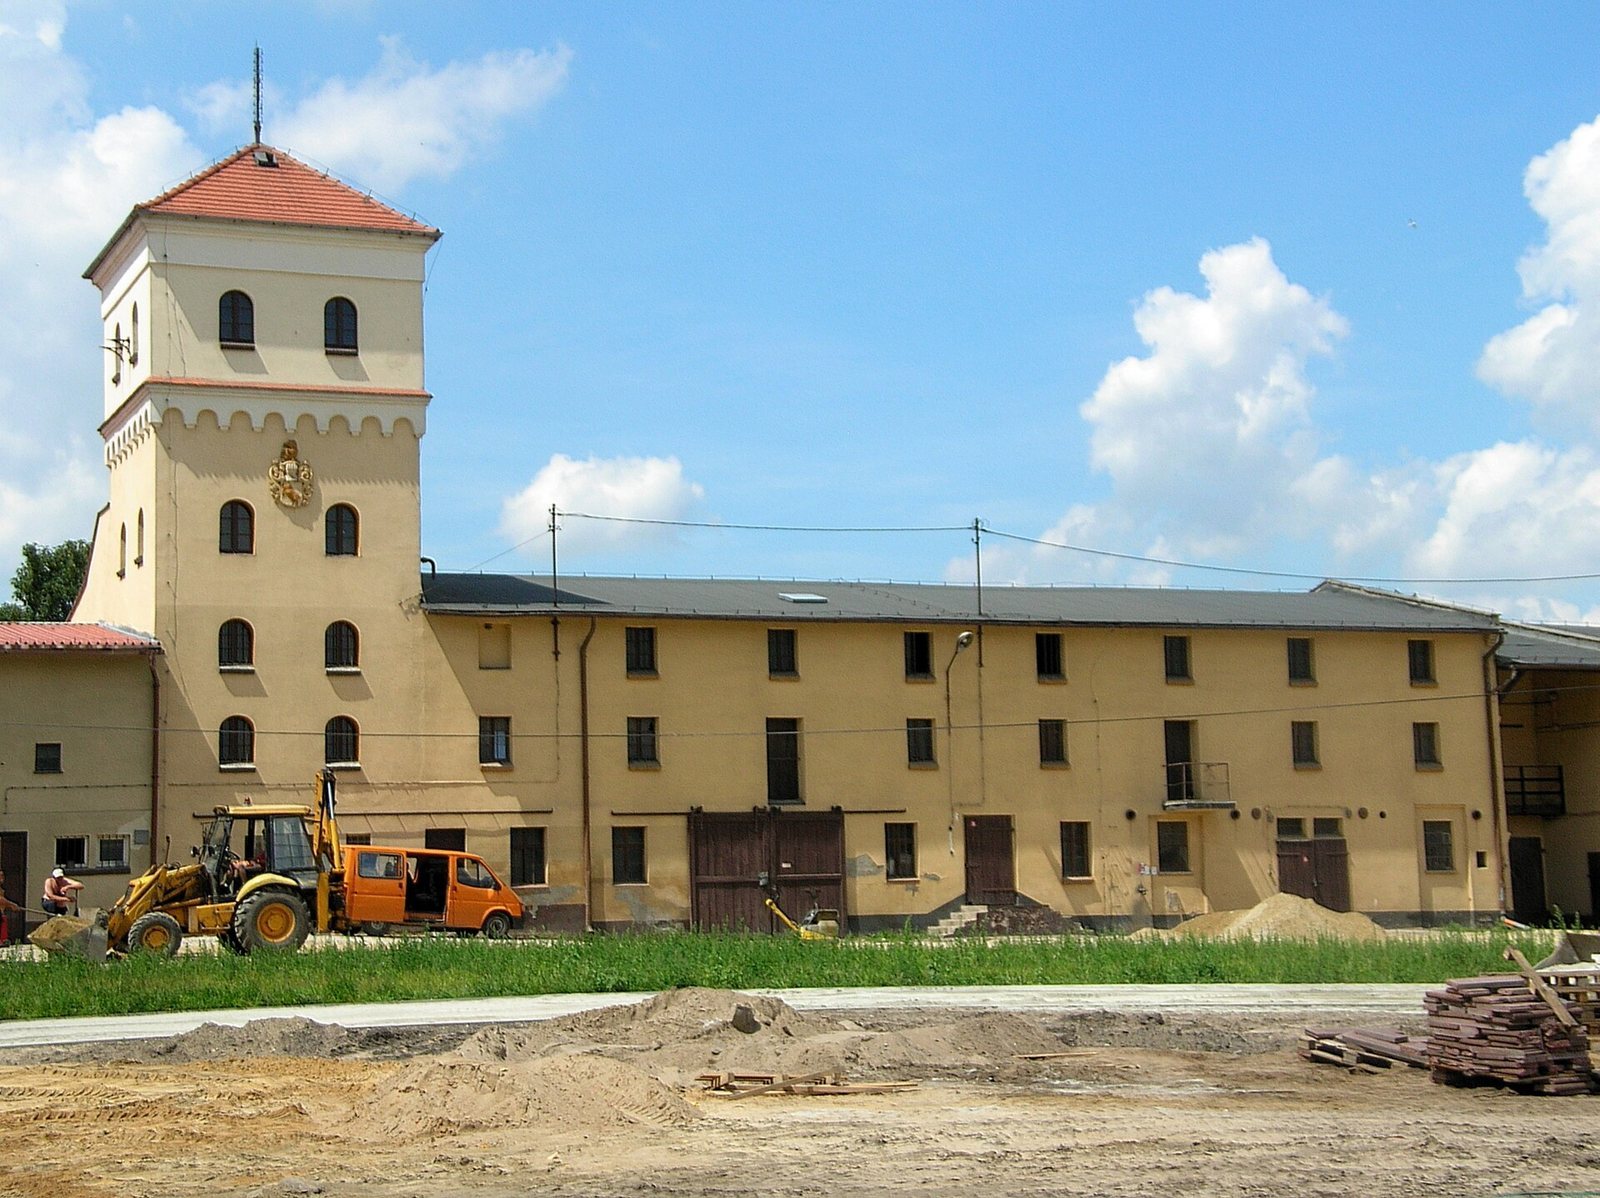
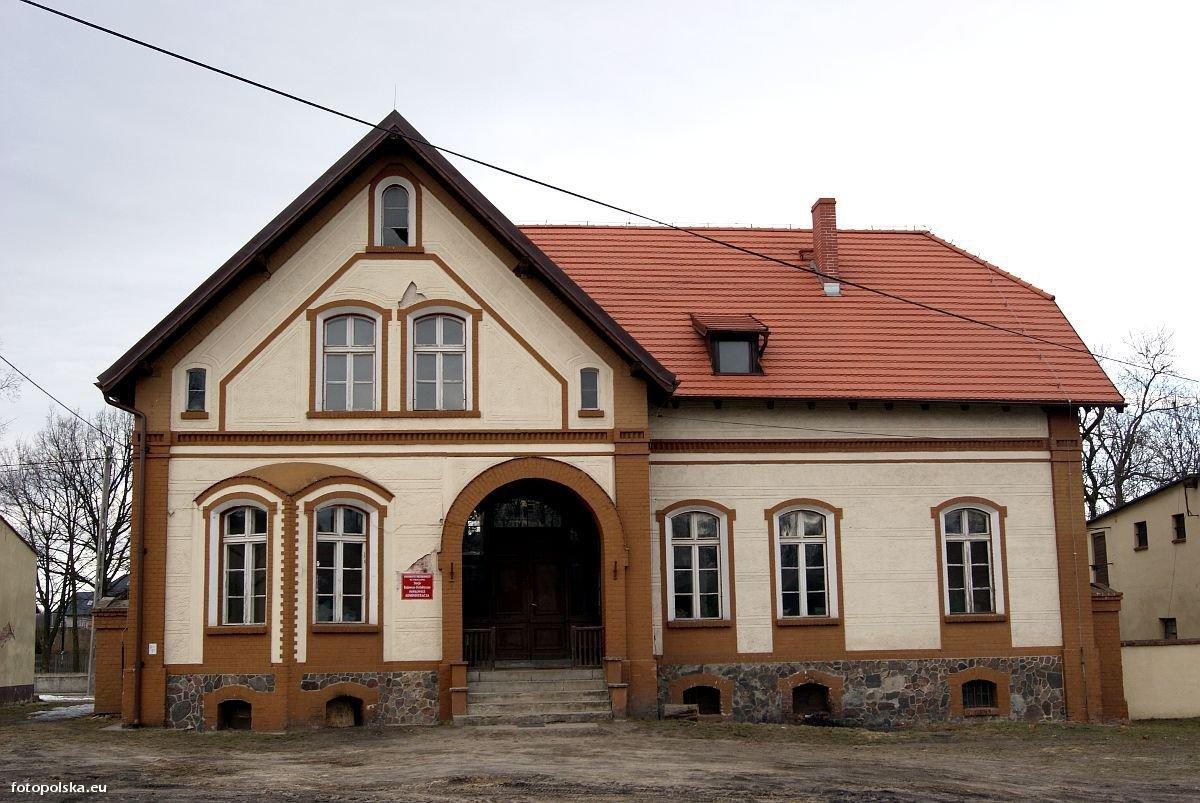
The estate’s buildings include a service building, a mill dating to 1891, a stable from 1892, and a manager’s house and water tower built in 1895. A gardener’s house and a forester’s house are also part of the complex. The cavalier house was added in 1905.
Park and garden features
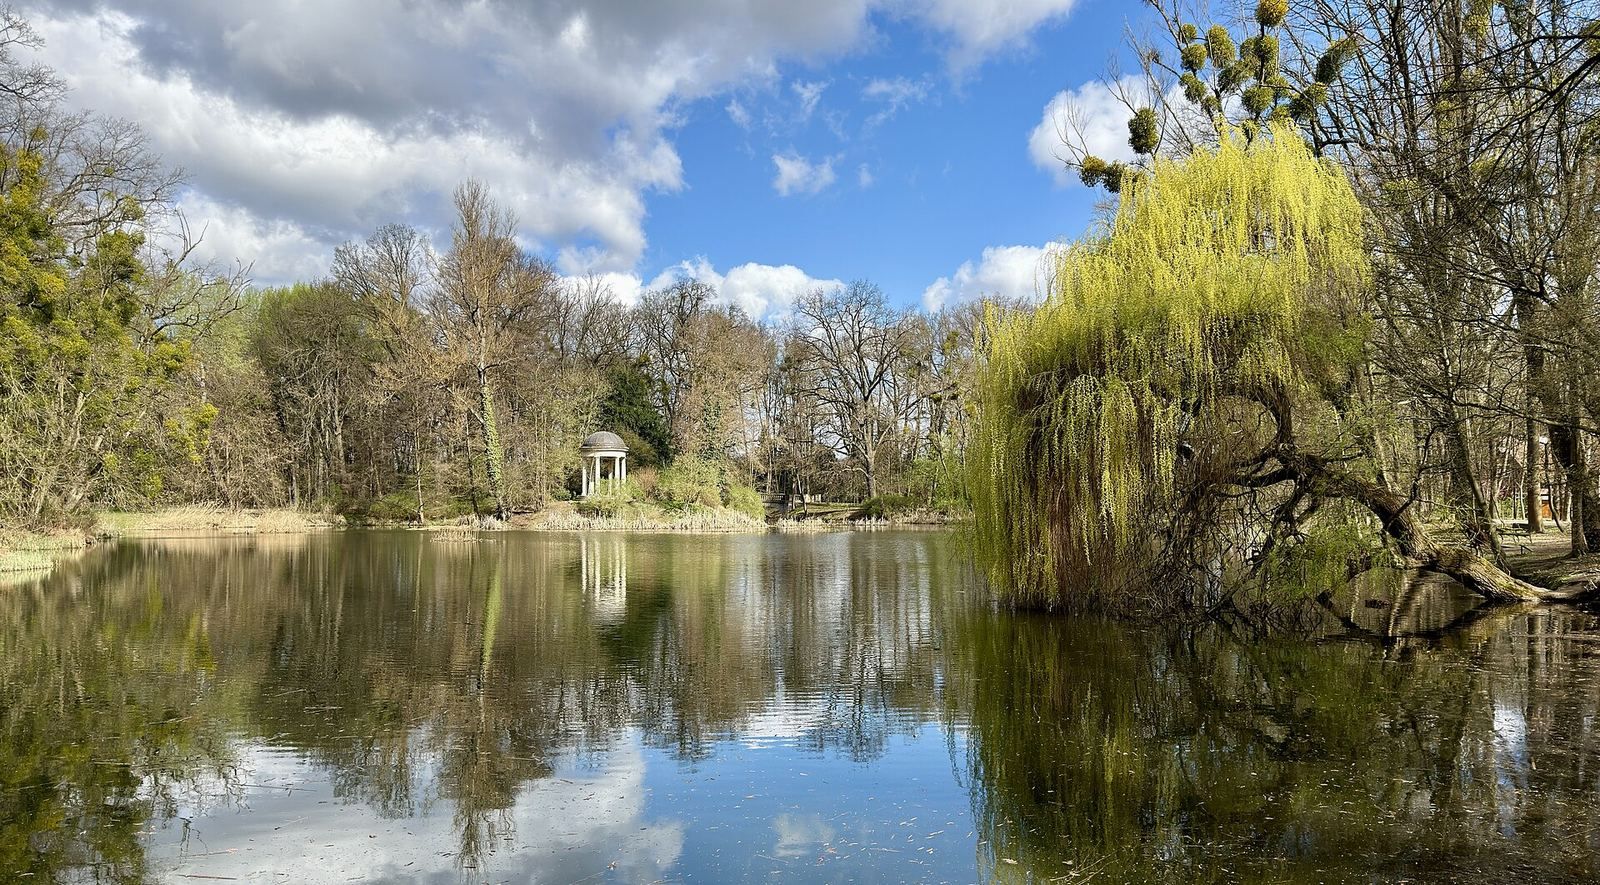
The English landscape park covers 7.2 hectares and contains a central artificial pond measuring 0.4 hectares. Its other features include a stone bridge with a basket-handle arch, a shallow, flattened arch, and a garden pavilion, both dating from the early twentieth century. The grounds also contain a fountain and two entrance gates.
Arboretum
The arboretum, a collection of trees cultivated for study or display, covers approximately 70 to 80 hectares and contains more than 200 species of trees and shrubs. These include pedunculate oak, Caucasian wingnut, Japanese katsura and ginkgo, as well as a European beech variety called Atropunicea, a cultivar, or selected cultivated variety. The collection also includes mezereon, yellow azalea, southern bladdernut, and numerous witch hazels, roses and willows. One pedunculate oak has a trunk circumference greater than 7.6 metres.