Château de Labrit: A Medieval Castle in France
Site at a Glance
- Popularity
- Medium
- Country
- France
- Primary era
- Medieval
- Eras represented
- Medieval
- Civilizations
- Duchy of Aquitaine, English
- Site type
- Military
- Remains
- Castle
On this page11 sections
History
Château de Labrit, also known as Château d’Albret, is a medieval castle complex in France, built in earth and wood around 1225–1230. It became the cradle of the Gascon Lords of Albret, whose influence expanded over the following centuries until their descendant Henry IV became king of France.
Origins and foundation
Regional cartularies, collections of charters, name the Lords of Albret from the late eleventh century. Before moving to Labrit in the early thirteenth century, they occupied an earlier residence whose location remains under investigation.
The castle was established as English-held Gascon territory contracted in southwestern France after the loss of Poitou and Saintonge. It gave the Duke of Aquitaine, ruler of the duchy, another stronghold alongside those at Labouheyre and Bouricos, which were developed around the same time.
Residence and later use
Until the fifteenth century, the enclosure held the lord’s residence and its dependencies. Buildings were added over time, first in wood and later in brick, before eventually being abandoned. After it ceased to serve as the lords’ home, the fortress probably continued to support economic activity, perhaps as a toll point, market, or center for artisans.
Rediscovery and archaeological study
Professor Jean-Bernard Marquette rediscovered the motte around 1960. The municipality acquired the site between 1985 and 1988. It entered the supplementary inventory of Historic Monuments in 1988 and was classified as a Historic Monument in 1990.
Excavations began in 1992 under Yan Laborie, examining early earthwork fortifications and the lives of both aristocrats and peasants in the Haute Lande. An earlier chronology placed occupation at the site from at least 1127 into the first half of the seventeenth century, partly on the basis of tree-ring dating of a stake from the ditch. Research from the 1990s revised that dating, establishing that the fortified center was built around 1225–1230. The excavation director clarified the revision in a 2004 article.
Remains
The flatland complex is organized around a large motte, an earth mound forming part of a medieval castle, and an extensive lower courtyard enclosed by earthworks. Clay in the ground could be shaped into sturdy banks that resisted rain erosion, unlike the generally sandy surrounding area. High groundwater allowed the encircling ditches to fill with water, and they have since been refilled. The motte and cleared ramparts are displayed above ground.
Earthworks and enclosure
The northern rampart was later demolished, and parts of the lower courtyard were raised. These changes altered the enclosure’s original form while leaving its main earthwork layout legible.
Buildings within the enclosure
The oldest surviving building group dates to the thirteenth century and is associated with the lords’ household. The remains of individual structures are preserved below ground or represented above it.
The lord’s residence
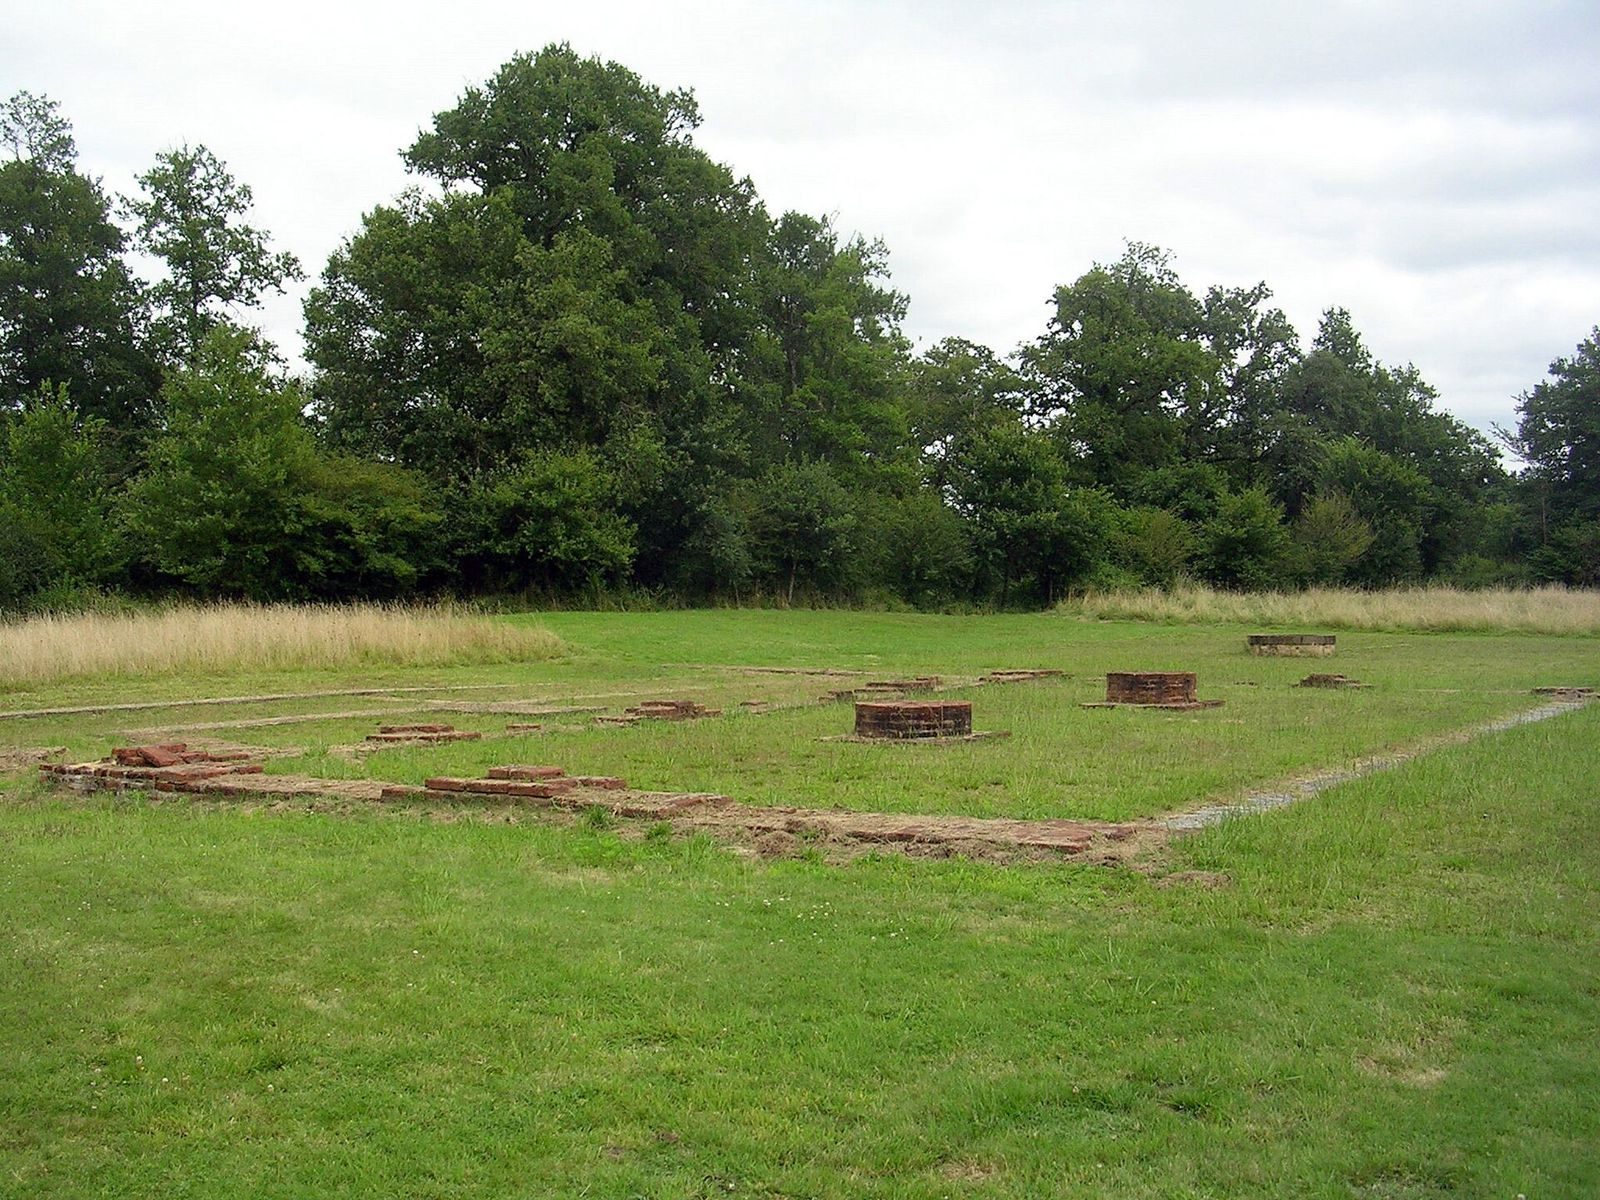
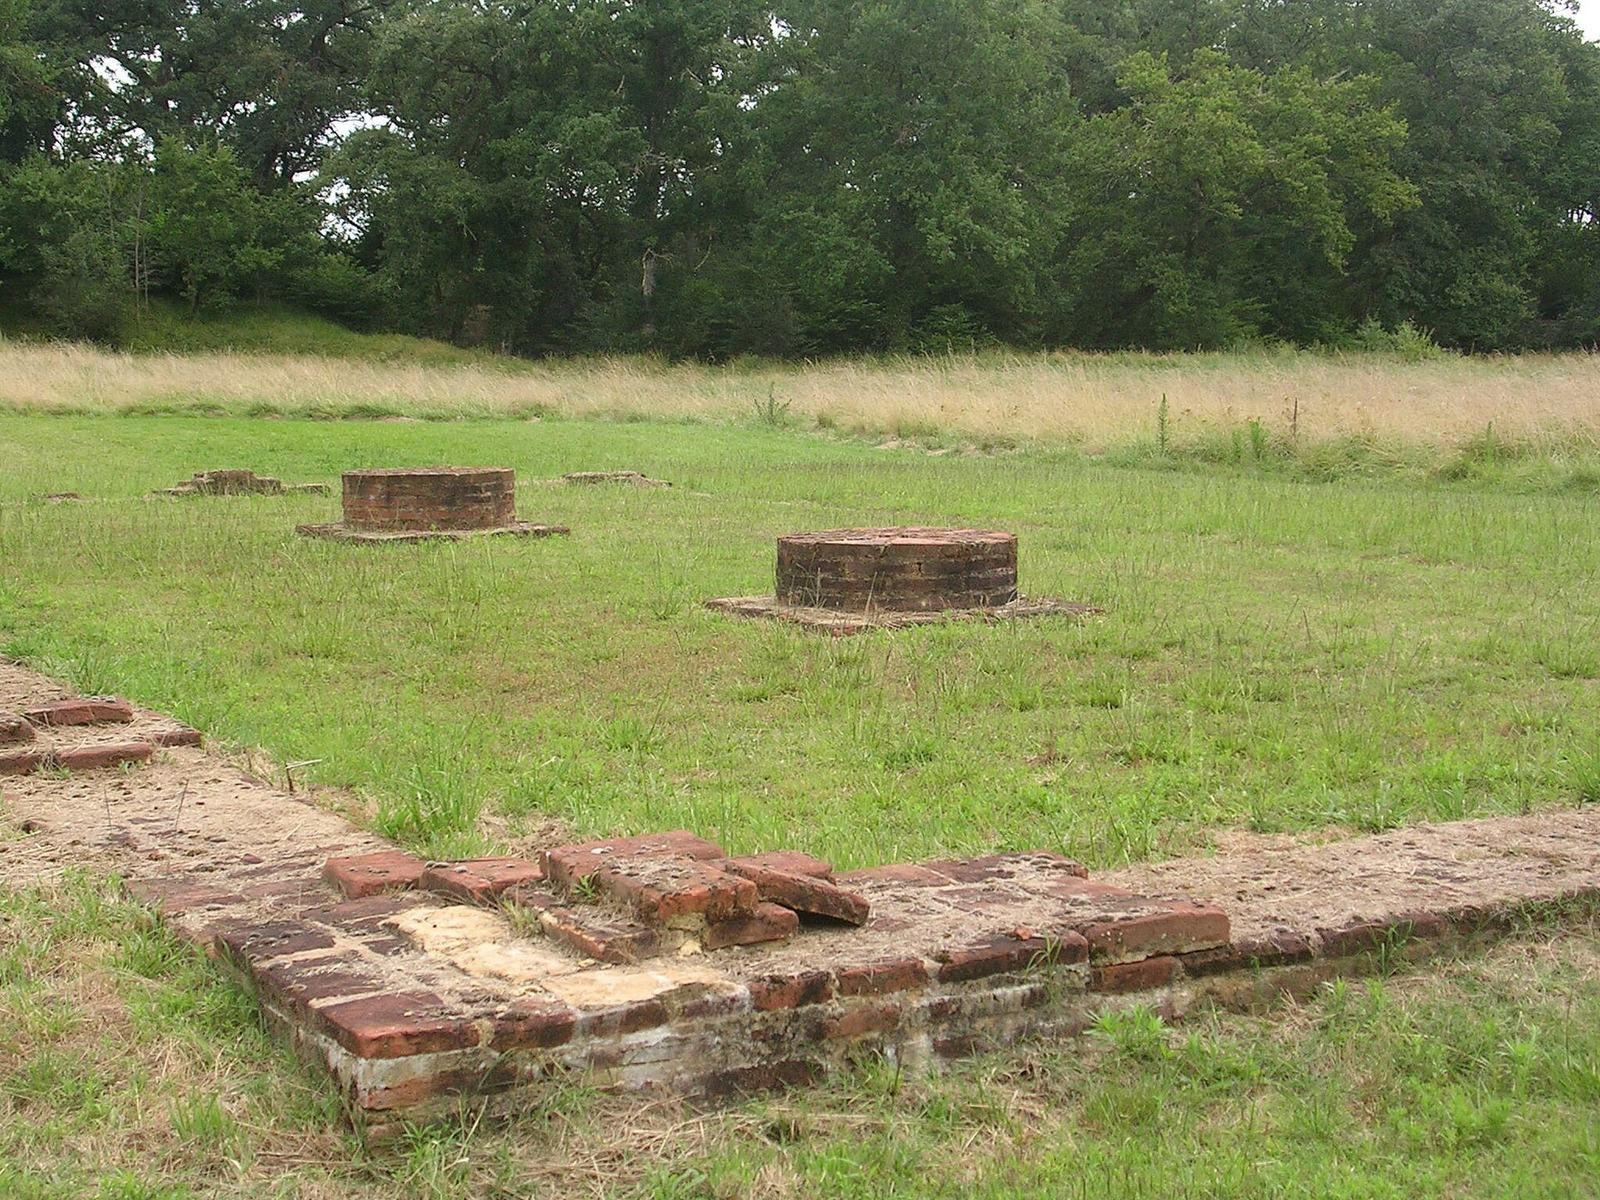
The late-thirteenth-century residence was a carefully constructed rectangular building made from large bricks. Its archaeological remains lie several dozen centimetres below the ground for protection, while its form is reproduced above ground in modern materials. The ground floor probably served for storage. Two round brick pillars supported the plank floor of the upper, principal level.
The chapel and forge
Remains of a mould used to cast a bell were found in the chapel. A small wooden building beside it housed a forge.
The kitchen
Hearth traces in one room suggest that it served as a kitchen. The kitchen was first built of wood and later reconstructed in masonry.
The well
The well yielded numerous household objects and organic remains that provide insight into daily life in the fifteenth and sixteenth centuries.