Frýdlant Castle: A Gothic Fortress and Renaissance Residence in Czechia

Site at a Glance
- Rating
- 4.7
- Popularity
- Medium
- Country
- Czechia
- Primary era
- Early Modern
- External website
- Open
- Eras represented
- Medieval, Early Modern, Modern
- Civilizations
- Holy Roman Empire, Kingdom of Bohemia, Swedish
- Site type
- Military
- Remains
- Castle
On this page17 sections
History
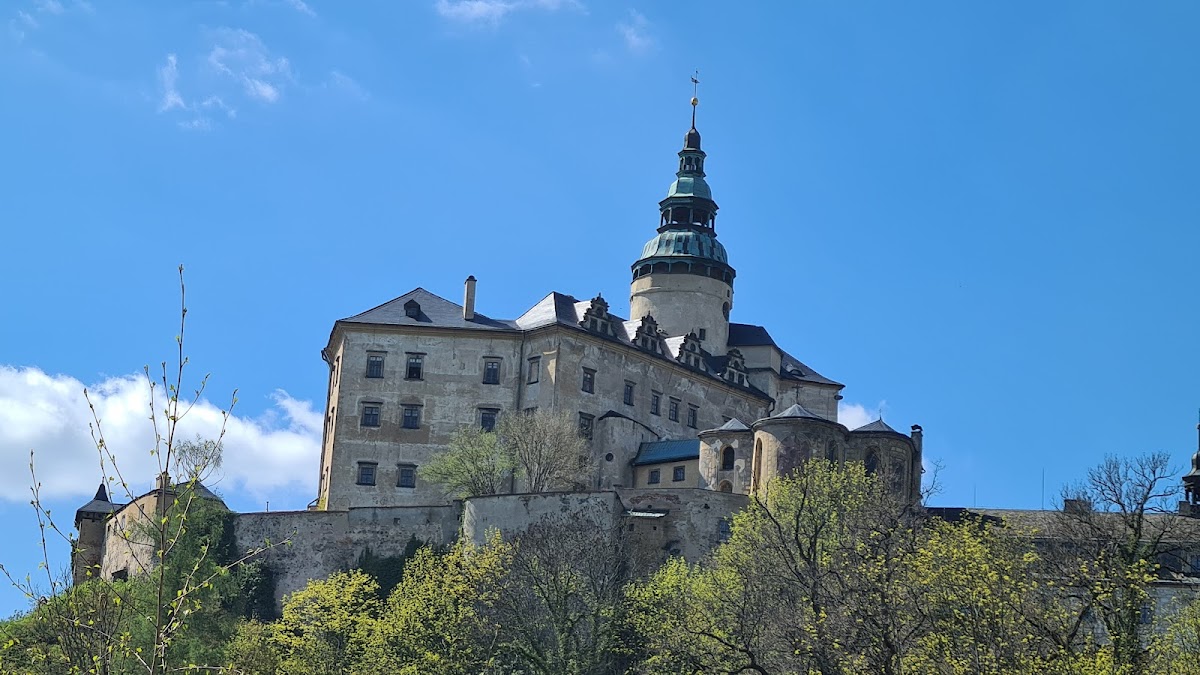
Frýdlant Castle in Czechia, above the town of Frýdlant, originated as a fortified site in the first half of the thirteenth century and combines a medieval Gothic castle with Renaissance and later historicist buildings. A person using the byname of Frýdlant appears in a record from 1257, while the castle itself is first mentioned in 1278. Its construction may have taken place around 1241, when the Bohemian lands faced Tatar incursions, although the founder is unknown. A later tradition claims that a massive tower called Indica stood here as early as 1014.
The site occupied a strategic position above trade routes leading to Zittau and Görlitz. The difficult terrain of the Jizera Mountains separated this frontier area from the rest of the Kingdom of Bohemia, and the early fortress may have helped protect merchants and nearby settlements. The estate initially belonged to the Ronovci, a noble family. In 1278, King Přemysl Otakar II confiscated it from the Ronov family and sold it for 800 silver marks to the knight Rudolf of Biberštejn, hoping to secure his military support in the king’s conflict with Rudolf of Habsburg.
The Biberštejn lordship
The Biberštejns made Frýdlant the centre of their Bohemian possessions and retained it for almost three centuries. During their rule, the castle, town, and surrounding villages developed into a prosperous lordship, while the fortress was repeatedly enlarged and strengthened. Frýdlant also served as the administrative centre of a large feudal estate, meaning land controlled by a lord in return for service and obligations. The town’s privileges were recorded in 1290 and 1306. It was enclosed by walls, inhabited largely by craftspeople, and had its own school.
The family also held estates in Lower and Upper Lusatia, Brandenburg, and other parts of northern Bohemia. During the Hussite Wars, a series of religious and political conflicts in fifteenth-century Bohemia, the Biberštejns opposed the Hussites. Frýdlant was attacked in 1427 and again in November 1428, when the town was burned. Further attacks followed in 1430 and 1432, and Lusatian forces burned the town in the following year. The historical record does not establish that the castle itself was captured during these campaigns.
Václav and Bedřich of Biberštejn joined the Lusatian army and fought against King George of Poděbrady. After swearing allegiance to King Matthias Corvinus of Hungary in 1469, they refused to submit to Vladislaus II Jagiellon, who confiscated their fiefs in 1487. After further fighting, Frýdlant remained with the Biberštejns. A dispute in 1493 between Oldřich of Biberštejn at Frýdlant and his nephew Matyáš at Hamrštejn divided the family into the Frýdlant and Forst branches.
The Redern reconstruction
Kryštof of Biberštejn died without descendants on 15 December 1551, bringing the Frýdlant branch to an end. The Bohemian Royal Chamber rejected the claims of the Forst branch and declared the estate an escheated fief, meaning property that reverted to the crown when its holder left no accepted heir. In 1558, Imperial Councillor Bedřich of Redern bought Frýdlant and its lands for 40,000 thalers.
The Rederns held the estate for less than seventy years, but their rule brought economic growth based on weaving, glassmaking, and mining. The resulting wealth financed an extensive rebuilding campaign. Beginning in 1582, Melchior of Redern and his wife Kateřina transformed the medieval residence into a representative Renaissance seat. The work was entrusted to the Italian builder Marco Antonio de Lanzio and replaced the former Gothic palace with a more luxurious aristocratic residence.
After Melchior died in 1600, Kateřina administered the estates for their underage son Kryštof. He assumed control in 1611. During a quarrel that year, he killed his childhood companion and relative Albín Šlik, then joined the Bohemian Estates’ Revolt with his uncle Joachim Andreas Schlick. The revolt challenged Habsburg authority in Bohemia. After the rebels were defeated, Kryštof and Schlick took refuge at Frýdlant. A Saxon detachment arrested Schlick there in March 1621, and he was later executed in Prague. Kryštof fled rather than appear before the imperial court, and the estate was confiscated.
Wallenstein and the Thirty Years’ War
Albrecht von Wallenstein, a Bohemian nobleman and imperial generalissimo, sought control of Frýdlant from 1621. With the approval of Count Lichtenstein, he placed a garrison in the castle and definitively acquired the Frýdlant and Liberec estates in June 1622. He added “of Frýdlant” to his name and incorporated the possessions into the Duchy of Frýdlant, whose administrative centre was Jičín. Wallenstein visited the castle in 1627, 1628, and 1630, but concentrated mainly on military improvements rather than a major rebuilding. Despite the Thirty Years’ War, the region prospered during his rule and became known as terra felix, or “the fortunate land.”
Wallenstein was assassinated at Cheb on 25 February 1634 after becoming suspected of negotiating with Sweden and other opponents of the Habsburgs. His general, Count Matthias Gallas, received Frýdlant and other possessions as a reward and became commander-in-chief of the imperial army. The Thirty Years’ War, fought from 1618 to 1648 through intertwined religious, dynastic, and political struggles, repeatedly affected the estate. Saxon forces took the town in 1631, and Swedish forces occupied it in 1634 and 1635. Swedish troops held the castle from 1636 to 1649, with interruptions, and attacked and shelled it in 1645.
Under the Gallas family, repairs focused on fortifications rather than domestic comfort. After Matthias Gallas died in 1647, guardians administered the estates for his underage sons. František Ferdinand of Gallas became the full owner in 1674. Increased taxes and obligations then contributed to a serf uprising led by the blacksmith Andreas Stelzig between 1679 and 1687. Stelzig was eventually imprisoned at the castle before being condemned to forced labour.
Gallas and Clam-Gallas ownership
The Gallas family continued expanding its possessions. Jan Václav of Gallas added the Grabštejn estate and died in 1719, three days after becoming viceroy of Naples. His son Filip Josef acquired Lemberk and other eastern Bohemian lands. Enemy forces occupied Frýdlant during the War of the Austrian Succession and the Seven Years’ War, although the castle was not besieged. The latter conflict severely damaged and impoverished the estate. Filip Josef died without male heirs in 1757, and his widow Anna Marie, Countess Colonna von Fels, assumed control.
Financial difficulties limited restoration under the Gallas family, although parts of the residence were repaired under the architect Marcantonio Canevalle, including the Knight’s Hall. After Anna Marie’s death, her will transferred the estates to her nephew Kristian Filip of Clam, who adopted the name Clam-Gallas. The Clam-Gallas family retained Frýdlant until 1945.
Kristian Filip supported the arts and founded Lázně Libverda as a resort intended to increase the estate’s economic potential. His son Kristian Kryštof continued the family’s patronage of music and art and chaired the Society of Patriotic Friends of Art. Kristian Kryštof’s son Eduard Clam-Gallas became an Austrian general, but his military career ended after Austria’s defeat in 1866. Franz Clam-Gallas, his son, was the family’s last male representative.
Museum and state administration
The Clam-Gallas collections gradually filled the castle and changed it from a primarily residential and defensive complex into a museum. Frýdlant opened to the public in 1801 and became the first castle museum in Central Europe. In 1842, František Palacký arranged for the writer Karel Jaromír Erben to organize the castle archive.
The Clam-Gallas family lived at Frýdlant until 1945, when presidential decrees led to the confiscation and nationalization of the castle. The Czechoslovak state restored the complex and operated it as a museum. Access was later expanded to the lower castle and, during the 1960s, to the castellan’s wing. Restoration and building work after 1995 sought to recover the monument’s earlier appearance. Frýdlant is state property administered by the National Heritage Institute, the Czech state institution responsible for the care of many protected historic monuments. It is a protected cultural monument of the Czech Republic.
Two researchers, Erich Stenz and Georg Mederer, proposed that the Amber Room might be concealed beneath the castle. Searches in 2014 were unsuccessful, and further investigations proposed in 2016 were not permitted by the castellan and the National Heritage Institute.
Remains
Frýdlant stands on a substantial basalt rock above the Smědá River in the Jizera Mountains, south of Frýdlant. The rock rises above the surrounding valley on three sides. The complex combines a medieval fortress, a Renaissance upper castle, later residential buildings, fortified courtyards, and an outer park and farm. On the northern and eastern sides, the lower castle occupies the complex. On the opposite side, a brick ramp follows the walls toward a third gate, then a stairway interrupted by a terrace rises to the upper castle.
Medieval fortress
The circular tower
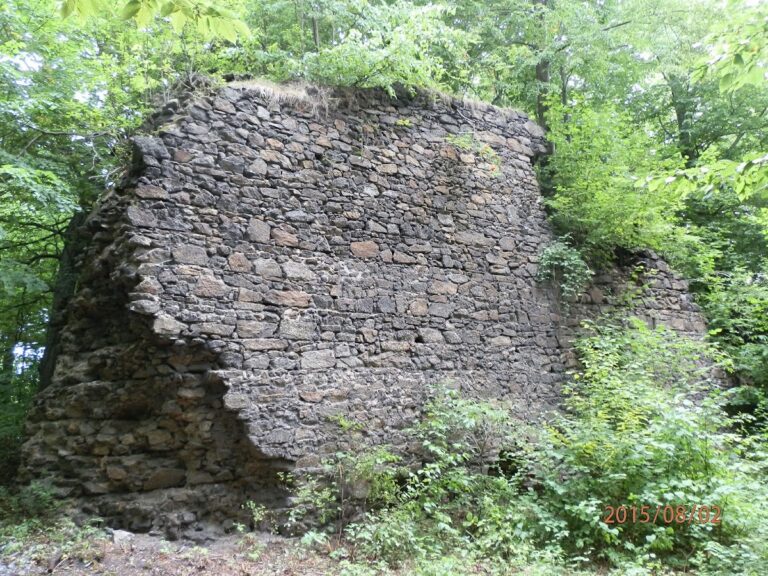
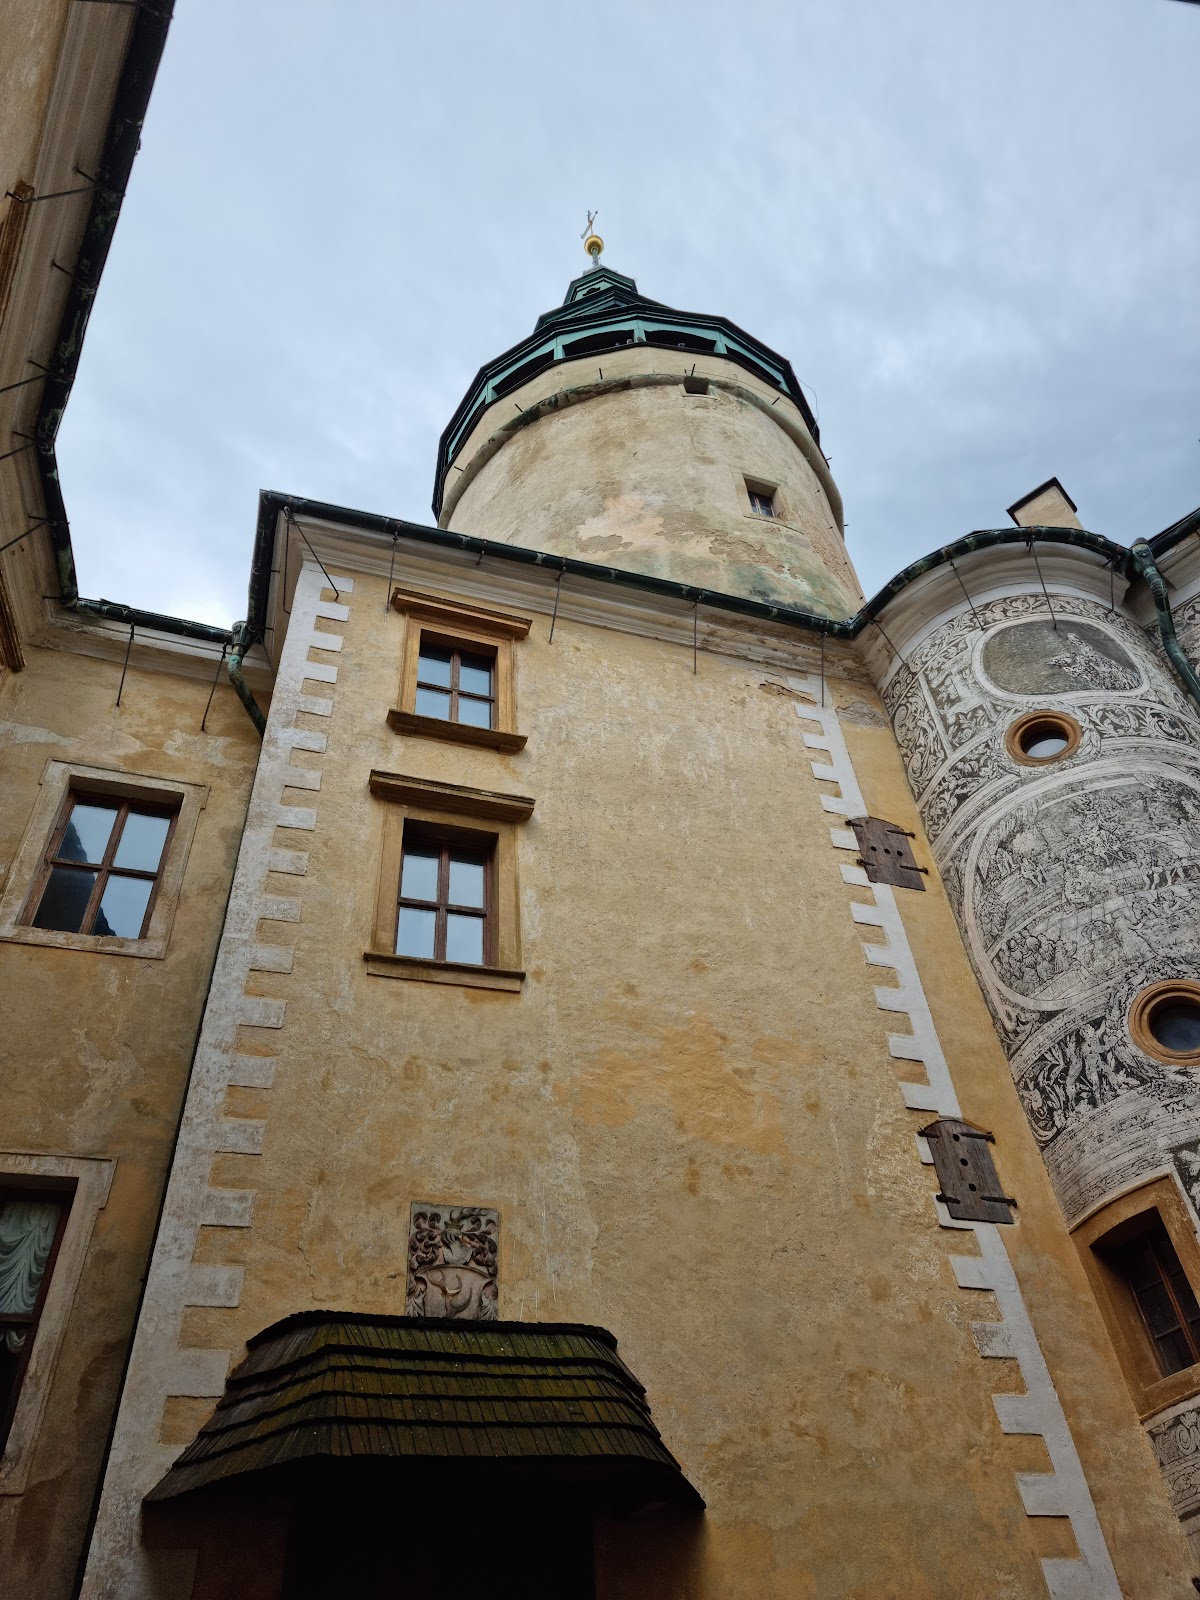
The earliest documented core included a high circular stone tower, a bergfried, or strong medieval tower intended mainly for defence rather than permanent residence. Its walls reached up to 4 metres in thickness at the base. The tower is associated with the traditional name Indica. An earlier account describes it as a beacon for merchants, with a fire burning on its flat summit. A large cylindrical tower and substantial sections of the former medieval buildings survive, although the original external Gothic form has been partly altered, reconstructed, or lost.
Walls, gates, and outer defences
A fortified rectangular residential palace stood north-west of the early tower. Fourteenth- and fifteenth-century additions enlarged the defences with bastions, a southern entrance tower, and a northern tower with a gate. Sixteenth-century works projected the fortifications forward around the outer ward and adapted them for artillery. Extensive walls enclosed the castle and forecourt, while the lower castle occupied the northern and eastern parts of the complex.
Wallenstein’s military alterations included an iron-clad gate, repairs to the fortifications, and deepening of the castle well to improve the water supply. Swedish forces added a large barbican, an advanced defensive work protecting a gate, in front of the main entrance in 1646 and 1647. They also constructed five-sided bastions known as the “Sharp Corners” and altered the moat. A small tower with loopholes, narrow openings for weapons, and battlements was later placed on the front five-sided bastion.
Renaissance residence and chapel
The upper castle
From 1582, Melchior and Kateřina of Redern commissioned a new Renaissance residence on the site of the former Gothic palace. The upper castle received stucco interiors, Renaissance surrounds for its windows and doors, a helmet-shaped Renaissance roof on the castle tower, and roofs decorated with curved volute gables. These changes converted the fortress into a more luxurious aristocratic residence while reducing its defensive effectiveness.
The lower castle and Chapel of Saint Anne
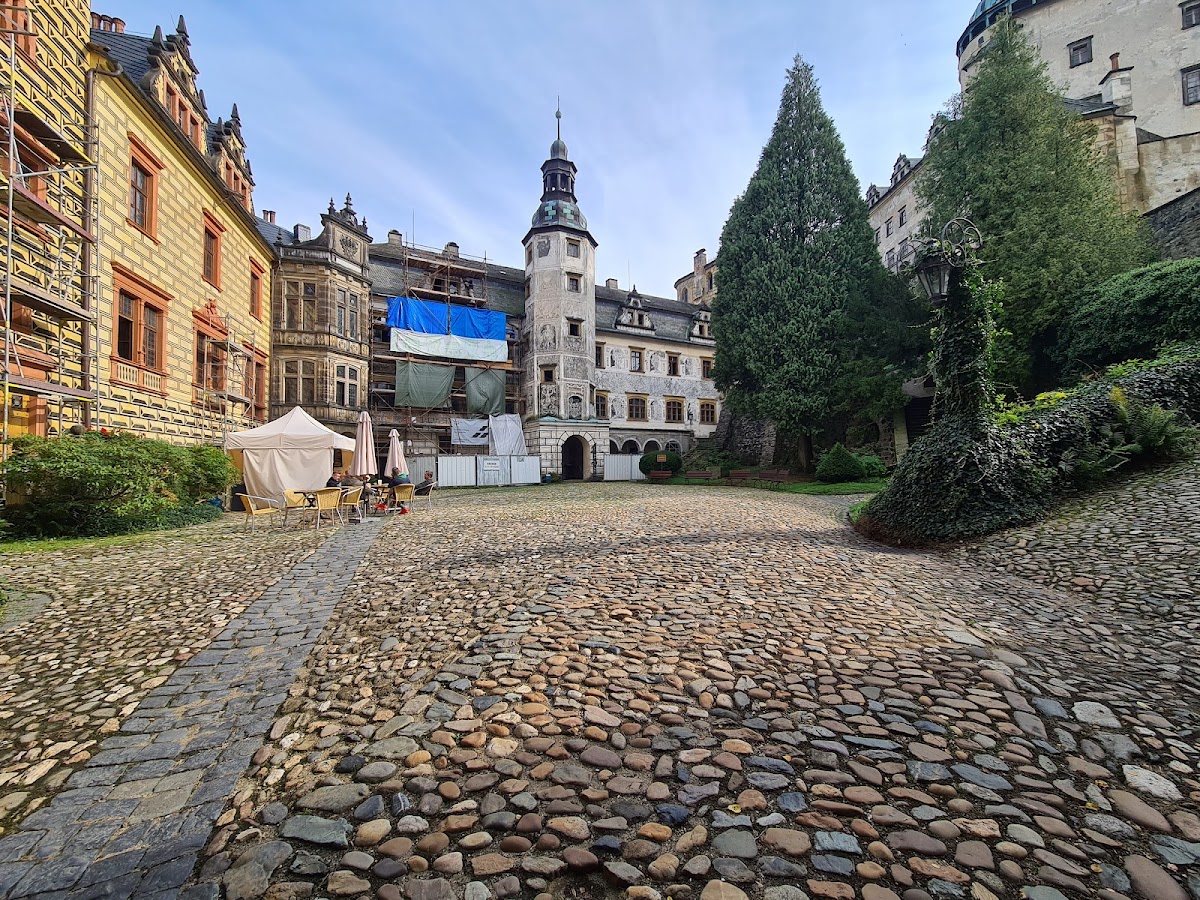
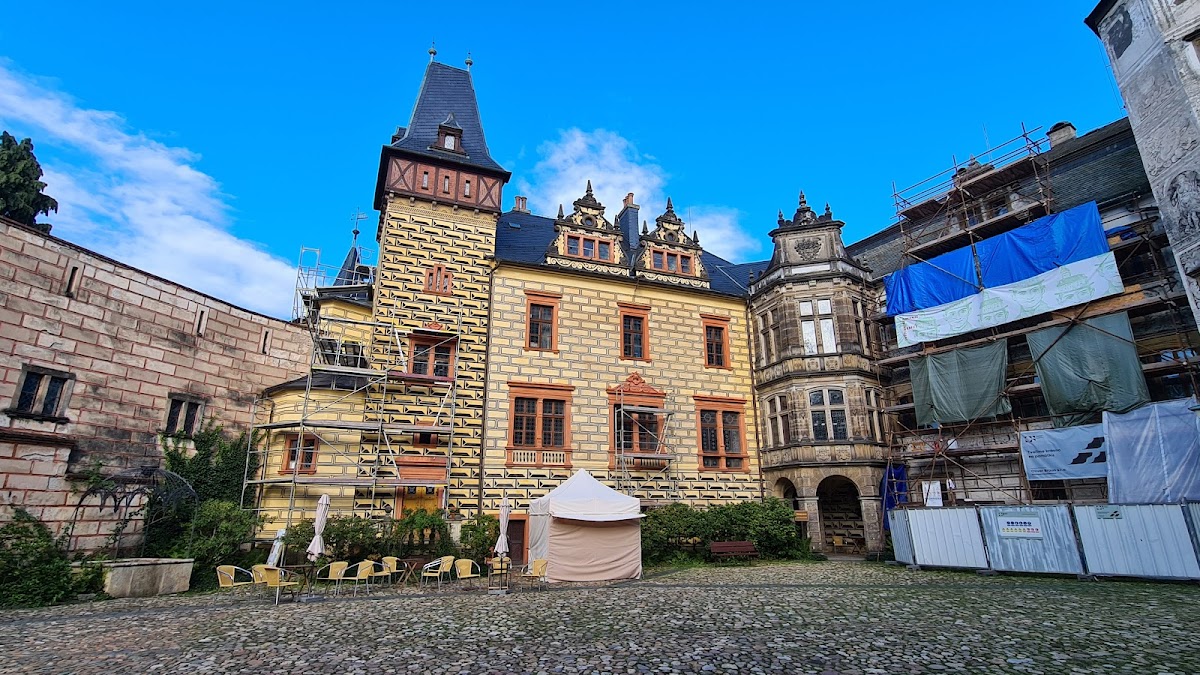
Work carried out between 1598 and 1602 created a two-storey lower, or “new,” castle and the Chapel of Saint Anne opposite the entrance to the upper castle. A covered passage connected the chapel with both castle sections. Ambrosius Fritsch and Bartholomeus Spranger contributed to its decoration. An octagonal stair tower was inserted along the axis of the new building’s facade, which received rich figurative sgraffito, a decoration made by scratching through one surface layer to reveal a contrasting layer beneath.
Fires in 1676 and 1684 led to later repairs and alterations. Canevalle remodelled parts of the interiors, with his work especially visible in the Knight’s Hall. In the mid-eighteenth century, the Clam-Gallas family built a new castellan’s wing between the gate and the lower castle and repaired the residential facades. These changes covered the earlier Renaissance sgraffito with a new coloured treatment.
Historicist alterations
Alterations in 1867 to 1869 followed the principles of historicism, a nineteenth-century approach that revived earlier architectural forms. The Viennese builder W. Heck added a two-storey wing adjoining the lower castle and remodelled that section in a Neo-Renaissance manner. He introduced sgraffito plaster, new gables and dormers, and additional courtyard space through a new staircase and retaining wall. Earlier stables and an eighteenth-century wing were demolished. The lower castle was later adapted for family use, while the medieval castle increasingly housed the collections.
Collections and preserved interiors
Rooms and furnishings
The museum preserves historic furniture, paintings, books, porcelain, glass, interior furnishings, weapons, and pipes. Its arms collection extends from the Hussite period to the nineteenth century, while the picture gallery includes works by old Baroque masters. The castle’s courtyards and interiors retain sgraffito decoration, and restored rooms contain renewed original wall paintings together with some reinstalled collections.
Domestic and ceremonial spaces
Surviving interiors include the Knight’s Hall, a former manorial office, the castle chapel with liturgical objects, the countess’s rooms, bathroom, children’s room, count’s rooms, reception rooms, dining room, and kitchen. The kitchen retains functioning stoves and a grill, as well as copper and pewter vessels. Together, these rooms preserve the changing domestic, administrative, military, and ceremonial uses of the complex.
Nearby sites