Karlštejn Castle: A Royal Treasury and Sacred Fortress in Czechia

Site at a Glance
- Rating
- 4.6
- Popularity
- Very High
- Country
- Czechia
- Primary era
- Medieval
- External website
- Open
- Eras represented
- Medieval, Early Modern, Modern
- Civilizations
- Holy Roman Empire, Kingdom of Bohemia
- Site type
- Military
- Remains
- Castle
On this page18 sections
History
Karlštejn Castle is a medieval Bohemian royal castle in Czechia, founded by Charles IV around 1348 as a private and representative residence. Recent interpretations place its foundation possibly around 1346, while the traditional date of 10 June 1348 is considered doubtful because Charles IV and Archbishop Arnošt of Pardubice were not in Bohemia that day. The castle was built in the Gothic period and became one of the most important places for protecting the insignia, relics, and archives associated with royal and imperial authority.
Foundation under Charles IV
The original plan was relatively modest, with a residence centered on a single tower. Around 1355 or 1356, Charles IV expanded the purpose of the project. Karlštejn was transformed into a spiritually protected and militarily defensible treasury for the imperial coronation regalia, holy relics, and the crown archive. Construction continued until 1365, while the interior decoration, including the Chapel of the Holy Cross, was completed by 1367.
Charles IV was king of Bohemia from 1346 and Holy Roman Emperor from 1355. His wider policy sought to make the Bohemian Crown lands a political and cultural center of Central Europe. Karlštejn expressed this ambition through its arrangement, sacred imagery, and ceremonial purpose. Its decoration presented imperial authority as divinely sanctioned and exalted the Luxembourg dynasty. The identity of the architect remains uncertain. Matthieu d’Arras has been proposed, while Charles IV probably helped develop the plans and personally supervised the building work.
The castle served several connected functions. It was a residence and a setting for representation, but it also protected royal and imperial insignia, housed relics, and preserved the crown archive. Priests and monks maintained its sacred complex. A burgrave, the senior official responsible for administration, defense, and the garrison, directed the castle with the assistance of vassals.
Regalia, archives, and the Hussite siege
Imperial coronation regalia and relics were kept at Karlštejn during the fourteenth century. Bohemian coronation jewels were brought from Prague in the early fifteenth century, probably on the order of Charles IV’s son, King Wenceslaus IV, although no direct record of the transfer survives. The jewels were taken to Prague for the coronation of Sigismund in 1420, during the Hussite Wars, a series of fifteenth-century conflicts in Bohemia arising from religious reform movements associated with Jan Hus.
After the Hussite upheaval, the jewels were removed from the Bohemian Kingdom. Sigismund returned the Bohemian coronation jewels and the crown archive to Karlštejn in 1436. They remained there, with brief interruptions, until 1619. The imperial regalia were taken abroad and never returned to the castle.
In 1422, Hussite forces under Sigismund Korybut besieged Karlštejn. The attackers attempted bombardment and assault, but the castle resisted and the siege ended in a truce. Karlštejn was not conquered by the Hussites. After the wars, its principal role changed from a residence and imperial treasury to the guarded repository of the Bohemian coronation jewels and the land archive. Copies of the land registers were stored there from 1541.
A law of 1500 required the burgraves to protect the castle, crown, jewels, and royal privileges under severe penalties. The crown could be released only to a duly elected Bohemian king. This legal responsibility reinforced the burgrave’s administrative and defensive role while making Karlštejn a controlled archive and treasury of the Bohemian Crown.
Renaissance rebuilding and decline
During the sixteenth century, Karlštejn underwent Renaissance rebuilding, particularly in the Great Tower and the heavily used burgrave’s building. The work took place during the administration of Joachim Novohradský of Kolovrat. Repairs ordered by Rudolf II were carried out in 1570, and Udalrico Avostalis remodeled parts of the castle between 1579 and 1597.
The Bohemian Revolt brought a decisive change. On 22 June 1619, the crown jewels were transferred to Prague because Karlštejn’s defenses were considered inadequate against contemporary military technology. Ferdinand II abolished the office of burgrave in 1625 after it had lost its former function and assigned the castle to the queens of Bohemia.
In 1626, Ferdinand II pawned Karlštejn to Jan Kavka of Říčany, who removed the furnishings and remaining relics. Swedish forces captured and plundered the castle in 1648, near the end of the Thirty Years’ War, a prolonged European conflict that caused extensive political and military disruption. The castle was left substantially dilapidated.
At the end of the seventeenth century, Karlštejn returned to the property of the queens and empresses. In 1755, Maria Theresa gave it to the Institute of Noblewomen in Prague. The institution used the castle mainly as an administrative center for surrounding estates rather than as a residence, and the buildings continued to deteriorate.
Revival and reconstruction
Interest in Karlštejn revived during the Czech national revival movement. Emperor Francis I visited in 1812 and provided money for repairs. Necessary work followed in 1815–1818, and a larger restoration from 1837 to 1840 restored the Great Tower’s Gothic appearance. A national pilgrimage marked the castle’s five-hundredth anniversary in 1848.
A major historicist reconstruction in the spirit of nineteenth-century purism took place from 1887 to 1905. Friedrich von Schmidt developed the initial concept, and Josef Mocker continued the work independently after Schmidt’s death in 1891. Following Mocker’s death in 1899, the building-council engineer Krch completed the construction. The project sought to restore an assumed Gothic appearance and included an art-historical investigation of the wall and panel paintings led by Josef Neuwirth.
The reconstruction was sharply criticized in the early twentieth century because it altered aspects of the castle’s authentic medieval character. It is also viewed as a product of nineteenth-century theories of monument restoration and as an intervention that helped preserve Karlštejn as a unified monument. The castle opened to the public in 1905 and has been state property since 1918. It is owned by the Czech Republic and administered by the National Heritage Institute.
Twentieth- and twenty-first-century preservation
In July 1944, Karlštejn was used for the Protectorate of Bohemia and Moravia’s Week of Czech Youth, an ideological event organized under the Kuratorium for Youth Education. The castle was decorated with emblems of Nazi Germany, the Bohemian Kingdom, and the imperial electors, and a performance of Vrchlický’s Night at Karlštejn was staged there.
Karlštejn became a national cultural monument on 30 March 1962. It was placed on the Czech tentative World Heritage list in 2002. In 2024, the Central Bohemian Region proposed it together with Kačina Castle for eventual World Heritage nomination.
Conservation has addressed both the buildings and their decoration. The Chapel of the Holy Cross and its panel paintings were restored between 1985 and 2003, a project that received the 2005 Europa Nostra Award in the conservation-of-art-collections category. The Great Tower’s roofs and façades were restored from the mid-1980s, and other roofs were renewed into the early 1990s. Wooden ceiling structures in the Imperial Palace and both towers were renovated between 1997 and 2001.
From 2020 to 2023, the Gothic cellars were reconstructed and a visitor center was created in the burgrave’s court, with an exhibition on the castle’s construction history and viticulture. The same project restored the utility gardens and the Imperial Palace basement, where a multipurpose hall was installed.
The name Karlštejn derives from the German elements Karls-stein, meaning Charles’s stone or Charles’s rocky castle, and commemorates Charles IV. The form Karlův Týn, recorded from the first half of the nineteenth century, arose from an inaccurate translation of the German name. In 1949, the castle’s name was transferred to the settlement below it, which had previously been called Budňany.
Remains
Rocky setting and stepped complex
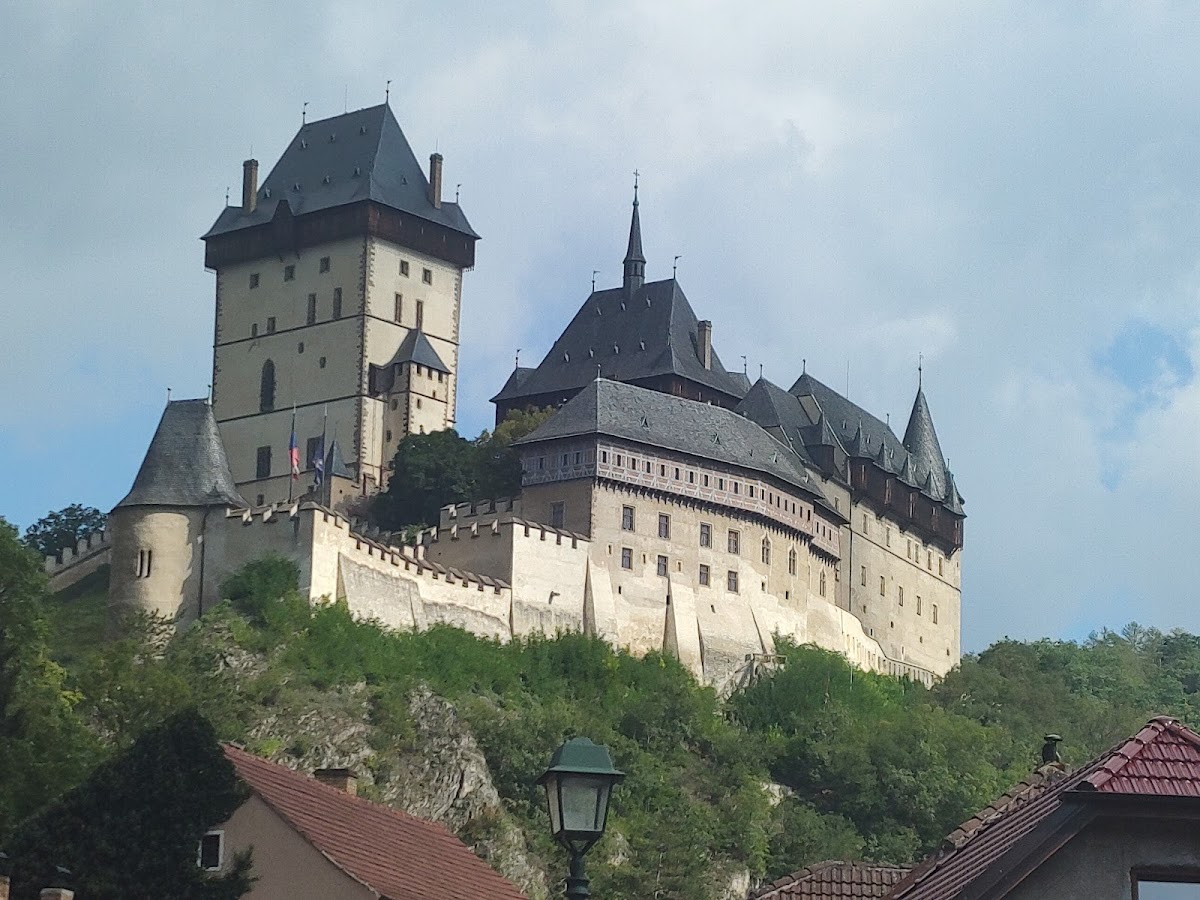
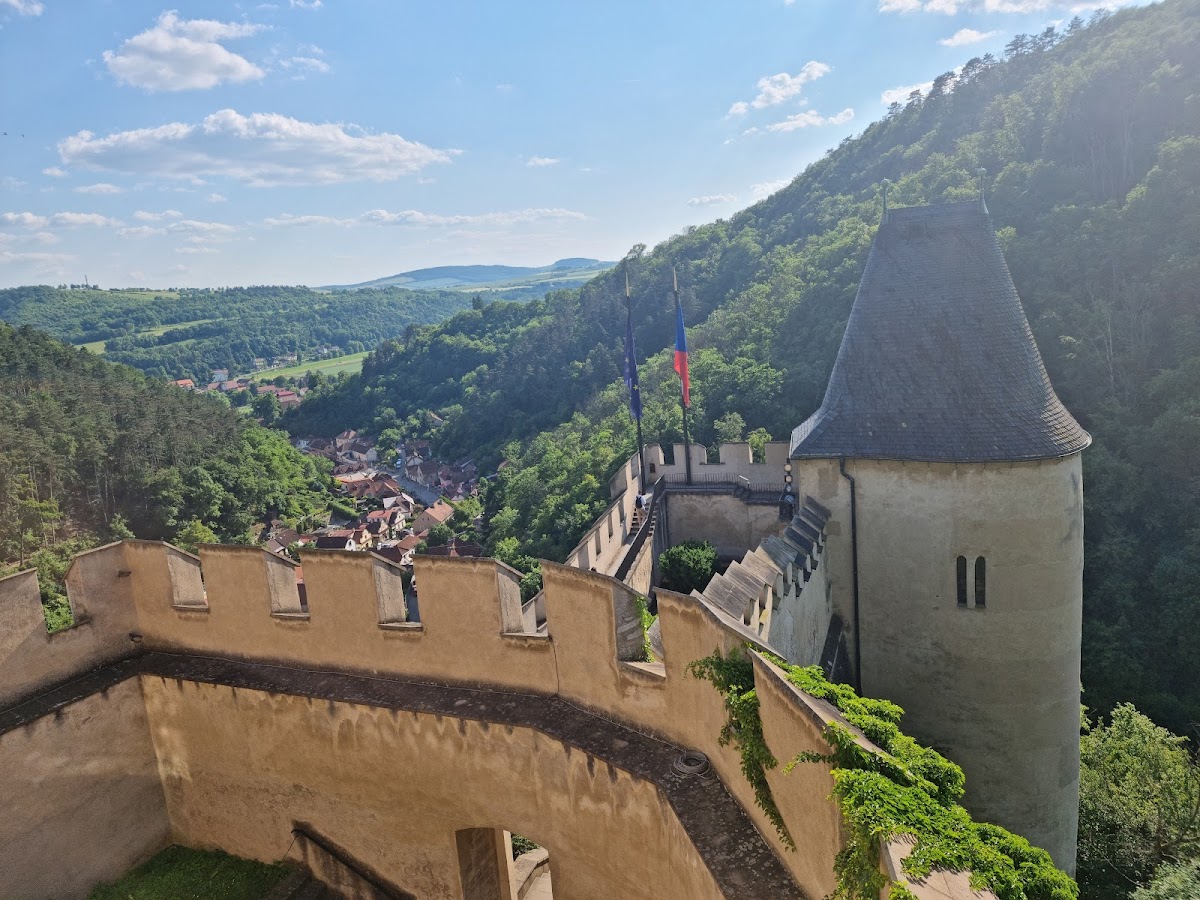
Karlštejn occupies a rocky spur extending from Kněží Hora and separated from it by a saddle known as Vysoká or Výška. The spur is formed from Devonian limestone of the Zlíchov Formation. Its steep slopes descend toward the Budňany Stream valley on the west and Studený důl on the east, while the surrounding hills rise above the castle. The position therefore offered a strong natural setting but was unfavorable from a purely defensive standpoint.
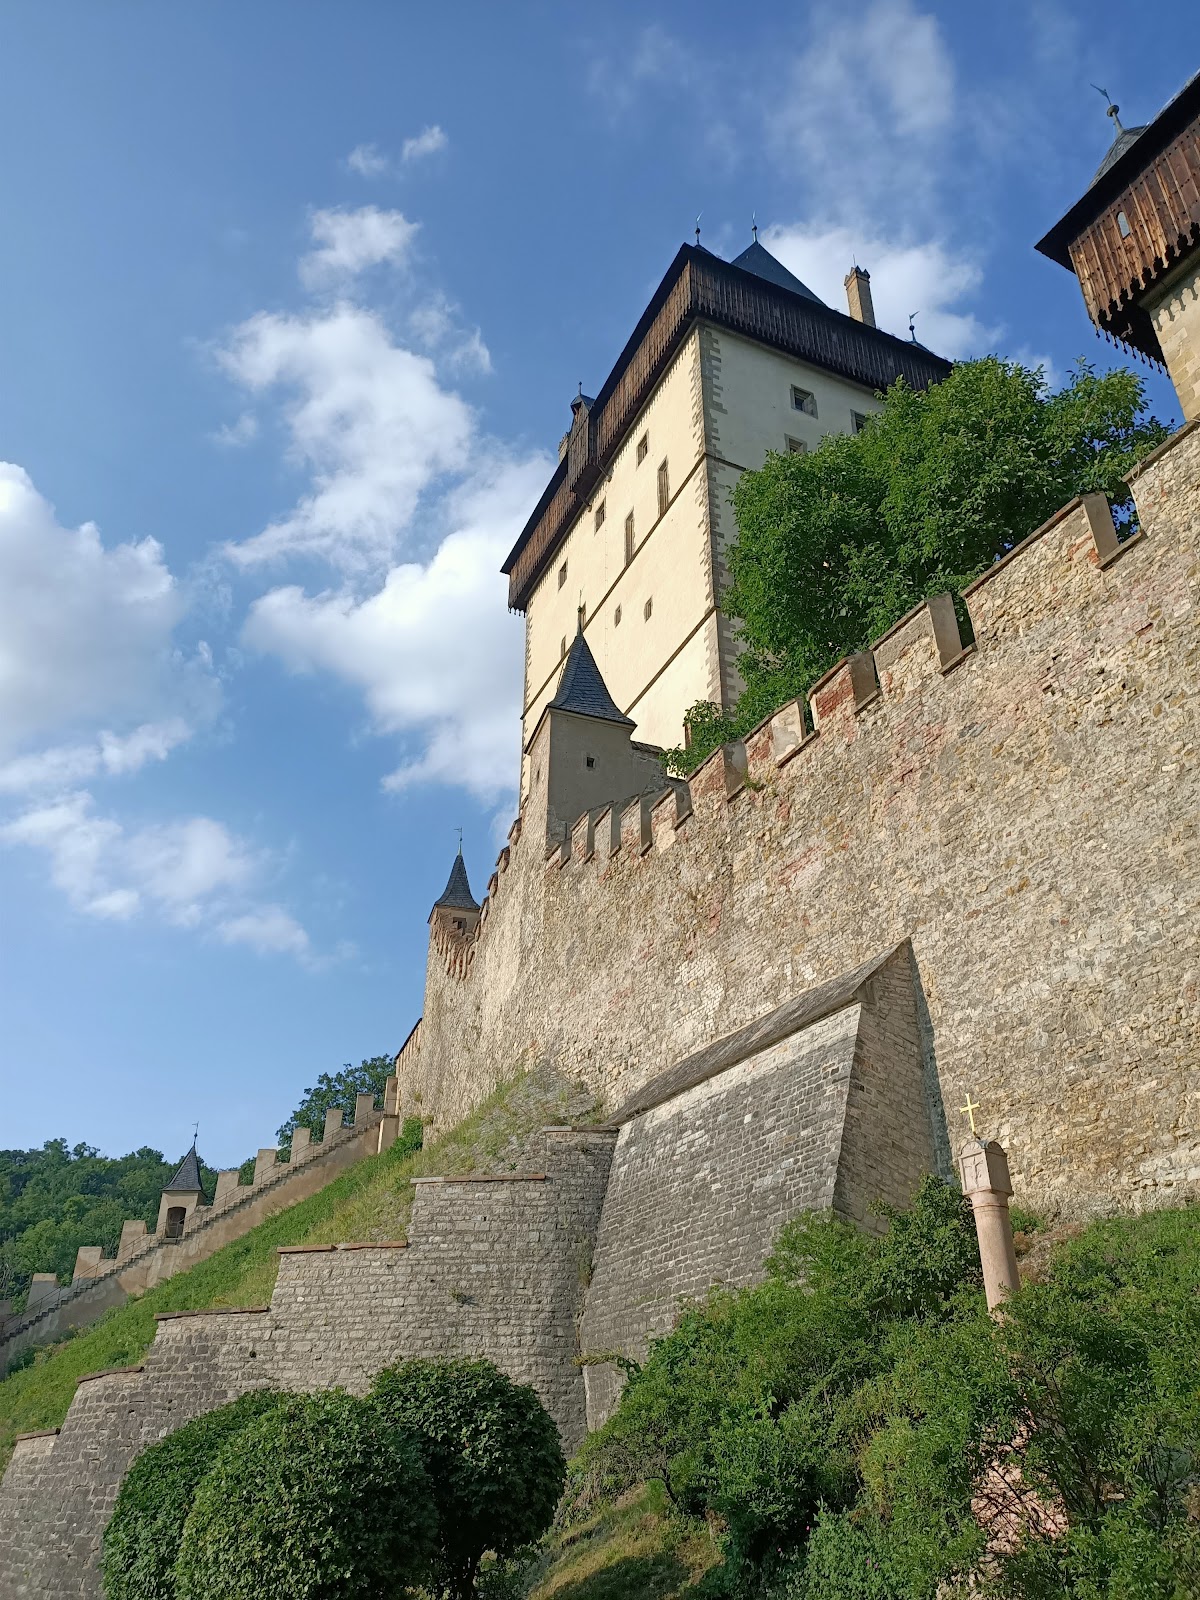
The complex is arranged across three successive rock terraces. Each principal building rises above the one before it, creating a stepped composition formed by the burgrave’s court, the Imperial Palace, the Marian Tower, and the Great Tower. A ring wall reinforced by a tower and a bastion surrounds the group. The separated towers and hierarchical arrangement recall older Czech donjon-type castles and the royal castles of the later Přemyslid period. The imperial castle of Trifels may have provided a design model. The defensive system relied mainly on passive forms of defense.
A large rock-cut ditch separates the castle from Kněží Hora. The original approach climbed the slope, crossed the ditch, and entered through the tower-like Voršilka Gate into a broad western forecourt. A wall surrounded the entire castle core, and the route continued through a second gate to the burgrave’s court before passing through a third gate in the massive inner wall. The nineteenth-century reconstruction changed this approach, directing it along the bottom of the neck ditch and through a lower gate building that had formerly adjoined the canons’ residence. A new second gate tower was built, and the old burgrave’s building was enlarged into a three-winged structure.
Lower buildings and the Marian Tower
Imperial Palace
The Imperial Palace forms the lower part of the castle core and measures approximately 46 by 12.5 meters. It originally had three above-ground floors. The highest was built mainly of half-timbering, while the basement contained cellars reached by a ramp from the ground floor. Four pointed arches opened the ramp toward the courtyard.
Wooden galleries once connected the first and second floors with the adjoining transverse wing known as the Canons’ House. The first floor contained a large hall and chambers. The hall was later divided to form the White Hall, which had three rectangular windows with seats in their recesses, probably forming an oriel, and a large fireplace in its north wall.
The western first-floor chamber, known until the eighteenth century as the Courtiers’ Room, had thinner outer walls and an inner timber structure. Five small pointed windows were arranged in two rows within a segmental recess. An eastern chamber was lit by one window and opened through a pointed triumphal arch into the small Chapel of Saint Nicholas in the semicircular eastern tower. The chapel had a conch vault and a narrow window.
The second floor held the ruler’s private apartments in four rooms. The easternmost room is generally identified as a bedroom. It opened through a pointed arch into an oratory traditionally dedicated to Saint Wenceslaus and contained two windows, a fireplace, and a garderobe, a medieval toilet built into a wall and connected to a shaft or outlet. A spiral staircase in the eastern tower led from this level to the third floor.
Other second-floor rooms included a chamber entered through a pointed portal and lit by an oriel, a large hall once decorated with portraits of Charles IV’s ancestors, and a paneled room above the Courtiers’ Room. The latter had three windows and a narrow portal opening onto the adjoining wall-walk. The third floor broadly followed the arrangement of the second and was largely half-timbered apart from the masonry of the semicircular tower. A sixteenth-century report identifies this level as the residence of the empress and her ladies-in-waiting.
The palace originally included stables and service areas on the ground floor, rooms for the imperial entourage above them, and a two-aisled knights’ hall with a coffered ceiling. Original window-seat benches survive in the reception hall. Wall paintings made in 1356–1357 presented a supposed genealogy of Charles IV’s Luxembourg and Brabant ancestors, tracing the line through Noah, the Trojans, and Charlemagne. They disappeared in the early sixteenth century and are known through copies made late in that century.
Burgrave’s court
The burgrave’s court contains a late-Gothic core dating from the fifteenth century and a western neo-Gothic extension designed by Josef Mocker in the nineteenth century. The original building from Charles IV’s period was almost entirely demolished in 1894. The eastern part now contains the visitor center created during the 2020–2023 renovation, while exhibition spaces occupy the court’s basement.
Marian Tower
The Marian Tower stands on the middle level and is connected to the Imperial Palace by a bridge. Its Chapel of the Virgin Mary contains wall paintings depicting scenes from Revelation, together with images of Charles IV receiving relics from the king of Hungary. The chapel also contains a related cycle of relic imagery.
The adjoining Chapel of Saint Catherine served as Charles IV’s private oratory and retreat. Its walls are covered with pietra dura, a technique using precisely cut and polished colored stones fitted into a hard surface. A double portrait of Charles IV and his third wife, Anna of Świdnica, appears above the entrance. The chapel’s paintings, made in a Sienese style around 1360, include a Crucifixion attributed to Nicolaus Wurmser of Strasbourg, a painter active at Charles IV’s court.

The Marian Tower also contains a treasury and jewel chamber on the first floor. Objects from the Karlštejn treasury are displayed there, including a copy of the Crown of Saint Wenceslaus. Ground-floor rooms known as Červenka served, among other functions, as the castle prison.
Great Tower and sacred decoration
Fortification and Chapel of the Holy Cross
The Great Tower occupies the highest part of the castle and has its own fortification. It is nearly 37 meters high, contains five floors, and has walls more than six meters thick. The northern front wall is approximately six meters thick and has no windows. Its massive construction shields the other buildings of the complex.
A covered wooden bridge connects the Great Tower with the Marian Tower. The Chapel of the Holy Cross occupies the tower and was built and decorated between 1357 and 1365. Its two vaulted spaces, a nave and a choir, are divided by a gilded grille. Gilding, precious stones, and stars, a sun, and a moon made from Venetian glass create a ceiling designed to evoke the Heavenly Jerusalem.
The chapel contains 129 Gothic panel paintings dating from approximately 1360–1364. Master Theodoric, a leading painter associated with Charles IV’s court, and his workshop prepared the wooden panels and underpainting. Theodoric probably painted about thirty of the most important figures, while three Prague painters probably completed the remaining portraits. The subjects include the Crucifixion, evangelists, apostles, Bohemian patron saints, Charlemagne, Saint Wenceslaus, martyrs, widows, virgins, knights, bishops, popes, and holy rulers.
The paintings continue onto their frames, which also functioned as reliquaries. Two niches behind the Crucifixion held the coronation jewels and relics. Four doors faced with heavy iron plates protected the chapel, and nine locks secured them. Guards lived above the sacred space. Entry required the emperor’s permission. Charles IV reportedly passed beyond the golden grille barefoot as an act of humility and reverence. Only especially important masses were celebrated there, and they could be conducted only by archbishops and the Karlštejn dean.
Stair tower
The original northern entrance to the Chapel of the Holy Cross was replaced by a staircase in a later southern stair tower. Its walls carry paintings of the life of Saint Wenceslaus on the exterior, arranged from bottom to top, and scenes from the legend of Saint Ludmila of Bohemia on the interior, arranged from top to bottom. This opposing movement may have been inspired by the image of Jacob’s Ladder.
Water supply and outer agricultural area
Castle well
The castle well is approximately 78–80 meters deep and has no natural spring. Water was brought through a tunnel from the Budňany Stream below the castle. A large treadwheel, operated by two people, raised the water. The arrangement was reportedly kept secret from potential besiegers, and a tradition claims that Charles IV may have had the miners executed.
Vineyard terraces
Four vineyard terraces lie on the southern side of Kněží Hora above the agricultural court in the outer castle area. They were probably created in the nineteenth century, and restoration documentation for them was prepared in 2020.
The principal materials of Karlštejn are limestone, brick, wood, and slate. Surviving medieval decoration includes frescoes, inlaid pietra dura bands, wall paintings, gilding, precious stones, Venetian glass, and Gothic panel painting.