Švihov Castle: A Medieval Gothic Water Castle in Czechia


Site at a Glance
- Rating
- 4.6
- Popularity
- Medium
- Country
- Czechia
- Primary era
- Medieval
- External website
- Open
- Eras represented
- Medieval, Early Modern
- Civilizations
- Holy Roman Empire, Kingdom of Bohemia
- Site type
- Military
- Remains
- Castle
On this page15 sections
History
Švihov Castle is a medieval Gothic water castle in Švihov, Czechia, established in the late thirteenth or early fourteenth century by the Švihovský lords of Rýzmberk. Built in the marshy floodplain of the Úhlava River, it replaced an older twelfth-century fortification and was later transformed into a major late Gothic residence and fortified estate centre.
Early Fortification and the Hussite Wars
A charter from 1245 mentions a local nobleman associated with Švihov, while the castle itself first appears in written records in 1375 under Puta I Švihovský. After Puta I died in 1399, the estate passed to his brother Břeněk and then to Břeněk’s sons. Švihov was inherited by Vilém Švihovský of Rýzmberk, while his brother Jan received Rabí Castle.
The castle was strengthened with earthworks and ditches during the Hussite Wars, the fifteenth-century religious and political conflicts in Bohemia connected with the reform movement of Jan Hus. Castles held by opponents of the Hussites were frequent military targets. Švihov’s garrison surrendered to Hussite forces in 1434 after the castle ditches were drained, and the castle may have been burned. King Sigismund later returned it to the Rýzmberk family, who repaired it. Vilém III Švihovský returned to the castle in 1436 and probably spent the rest of his life there.
The Late Gothic Rebuilding
Around 1480, Půta II Švihovský of Rýzmberk ordered a complete rebuilding in the late Gothic style. Půta II was a Bohemian nobleman and the patron of the castle’s major reconstruction. The principal work took place between 1480 and 1489 during the reign of King Vladislaus II of Bohemia. It probably involved the prominent late Gothic architect Benedikt Rejt, whose association with the project is documented by 1505.
The fortifications continued to be developed after Půta II died in 1504. His sons Václav and Jindřich completed the work around 1530. Půta II had made Švihov the centre of a prosperous landed estate in West Bohemia, and after his death the castle and estate were divided between his sons.
Renaissance Changes and Decline of the Defenses
In 1548, the indebted Rýzmberk heirs sold Švihov Castle and its estate to Heralt Kavka of Říčany and Štěkeň. The Říčany family introduced partial Renaissance alterations in 1580, including new wall paintings and the Říčany Palace within the northwestern part of the outer defensive enclosure. As the family’s financial position worsened, ownership passed to the Czernin family of Chudenice in 1598 or 1599.
By the beginning of the seventeenth century, the outer defenses had lost their military importance and were neglected. During the Thirty Years’ War, the European conflict of 1618 to 1648 that reshaped the political and military order of Bohemia and much of Europe, Swedish troops plundered and burned the surrounding town and attacked the castle twice. The castle apparently remained undamaged.
After the war, Ferdinand III ordered the demolition of Švihov’s fortifications. The measure appears to have been intended to prevent the castle from serving as a stronghold for armed groups or forces opposed to the Habsburgs. Between about 1655 and 1658, the northern and eastern outer defenses were demolished, the Golden Tower was dismantled, and the two water ditches were filled. The castle itself was not completely destroyed.
Agricultural Use and Twentieth-Century Restoration
In the eighteenth century, the Czernins converted the two palaces into granaries and used the castle as an agricultural complex. This change led to progressive deterioration. The Říčany Palace collapsed, the kitchen vaults near the White Tower failed, and courtyards and buildings were adapted for barns, stables, sheds, and residential use. The Red Tower became a barracks in 1850.
The Red Tower received a new shingle roof in 1900 after losing its roof in 1865. During the land reform of 1925, the castle and its farm buildings were placed under the management of Karl Knapp, but their condition continued to decline. Official documents described the castle as a ruin from 1926. After 1930, Eugen Czernin arranged repairs to the collapsed north palace, the chapel, and the south palace.
The Czechoslovak state confiscated the Czernin properties in 1947. State restoration and reconstruction began in the early 1950s under Břetislav Štorm, an architect and conservationist. The work restored parts of the south palace and chapel, removed barns and other agricultural additions, repaired the chapel’s vault supports, and reconstructed the White Tower and sections of the outer fortifications.
Archaeological investigation began during the early restoration. Dobroslava Menclová carried out the first systematic research in autumn 1951. A general archaeological plan followed in 1983, with excavations in the north palace basement and later investigations of the granary, western fortifications, and castle grounds between 1989 and 2012.
Further restoration began in 1975. Work during the 1980s and 1990s repaired the White Tower, granary, western fortifications, basements, paving, western water ditch, and first floor of the south palace. From about 2004, conservation concentrated on deteriorating façades facing the courtyards and on the roofs of the north palace and chapel. After the 2002 floods, archaeological research supported the restoration of part of the eastern outer defenses as a flood-control barrier. The castle was connected to the municipal sewer system in 2006.
Švihov was designated a National Cultural Monument of the Czech Republic in 2001. It is state-owned and administered by the National Heritage Institute.
Remains
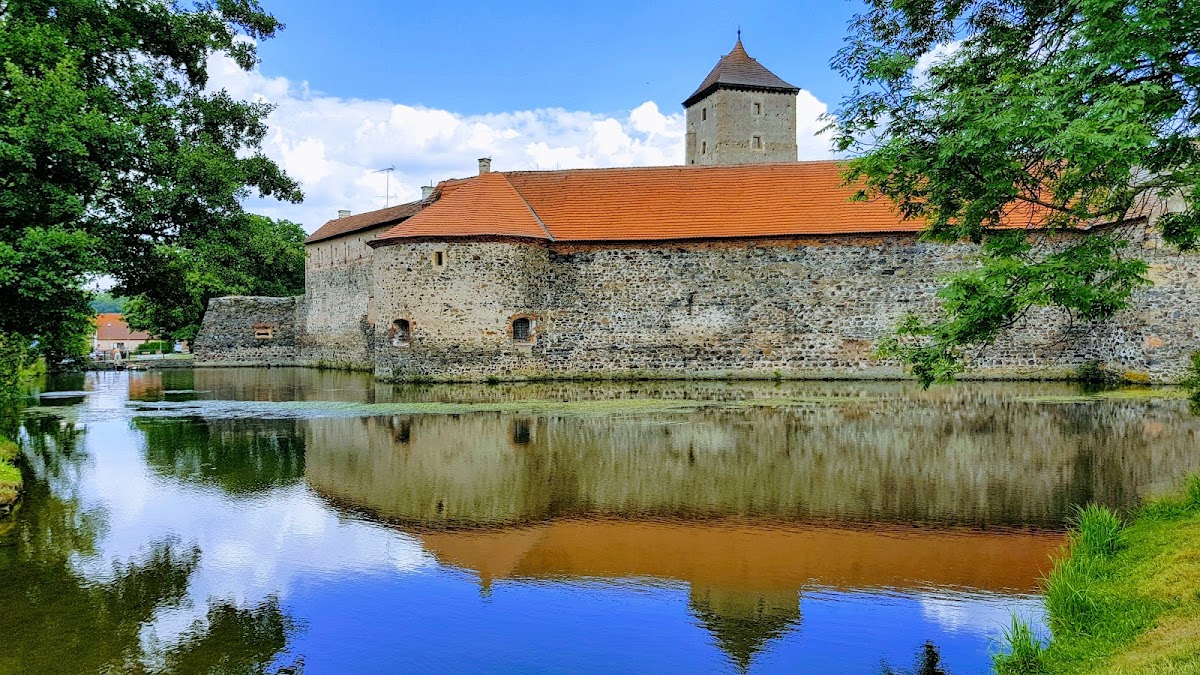
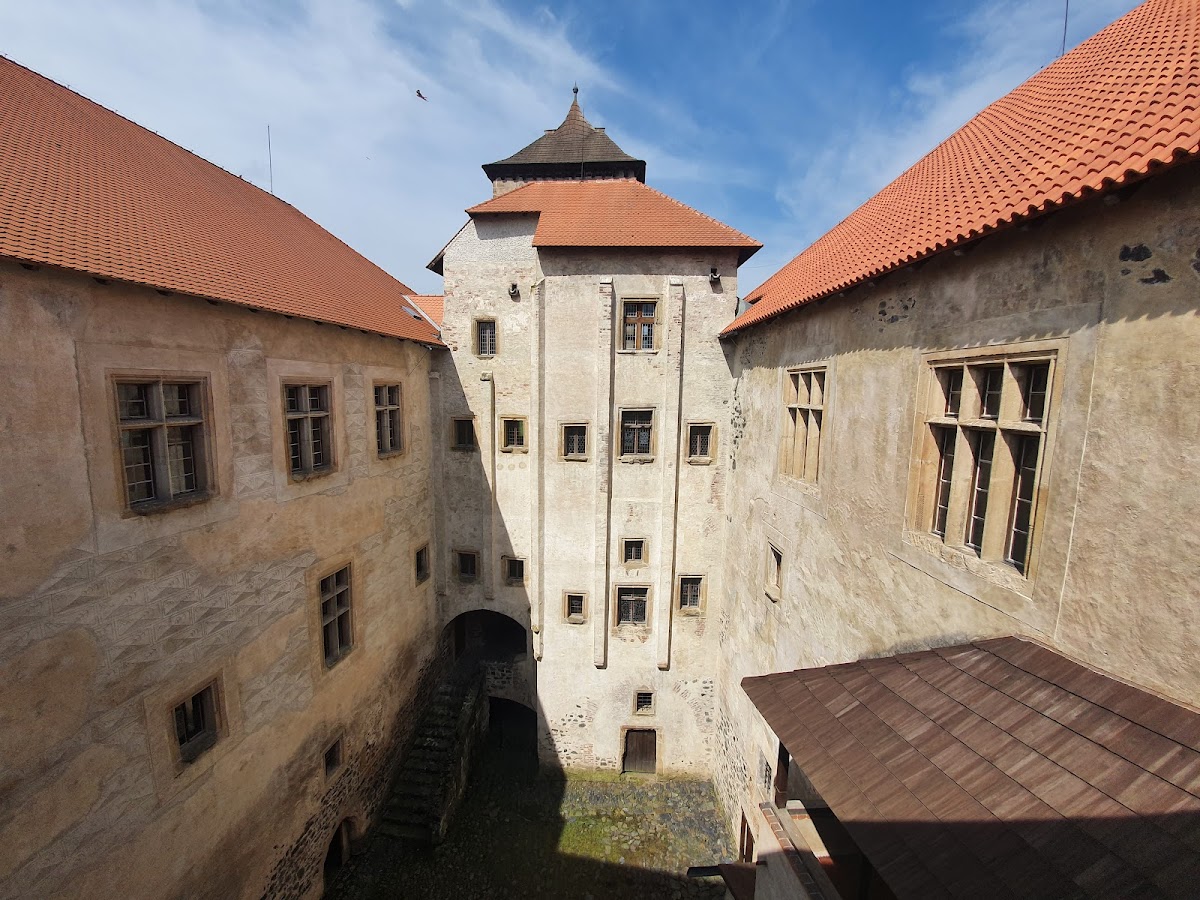
The late Gothic castle was planned as an artificial island. Its rectangular inner courtyard is enclosed by the north and south palaces, the eastern chapel, and a western entrance tower reached by a staircase from the courtyard. A double defensive wall surrounds this core, with an intervening space about 7 to 8 metres wide. Four round corner towers formed part of the enclosure: the Red Tower to the northwest, the Golden Tower to the northeast, the White Tower to the southwest, and the Green Tower to the southeast.
The Inner Castle
Palaces and Entrance Tower
The north palace, south palace, entrance tower, chapel, and sections of the walls define the principal surviving core. The five-storey entrance tower forms the western entry to the castle. A trace on the tower indicates that a large palace once occupied the western part of the castle. The surviving structure also preserves substantial elements of a fourteenth-century plan, including the north palace, part of the eastern wall of the inner courtyard, and probably part of the western double wall.
The north palace originally had wooden ceilings, while the south palace was built with vaulted rooms. In the existing buildings, some ceilings were later replaced with vaults without ribs. Renaissance alterations introduced divided rectangular windows in the halls. The façades of both Gothic palaces were plastered and decorated with sgraffito, a technique in which a surface coating is scratched through to expose a contrasting layer beneath. Tiled stoves heated the interiors, and archaeological finds and building research preserve evidence of their use.
Chapel of the Assumption of the Virgin Mary
The Chapel of the Assumption of the Virgin Mary was built between 1480 and 1489 as part of Půta II’s rebuilding campaign. It projects from the inner defensive circuit and occupies a polygonal defensive bastion on the eastern side of the courtyard. The chapel retains substantial late Gothic exterior and interior decoration.
Its best-preserved mural shows Saint George fighting the dragon. The background represents Švihov Castle as it appeared around 1550. Parts of the original furnishings also survive, including four busts of the Church Fathers Ambrose, Augustine, Jerome, and Gregory.
Towers and Wall Paintings
Red Tower
The Red Tower retains fragments of late fifteenth- or early sixteenth-century secular wall paintings. Their scenes include tournaments, dancing, festivities, hunting, and related activities. A fragmentary mural has been tentatively associated with the Master of the Žirovnice wall paintings. A mill had been installed in the tower by 1505. The tower was later adapted as a barracks, and its shingle roof was renewed in 1900.
Golden, White, and Green Towers
The Golden Tower survives in foundations uncovered in 1951. The White Tower survives in restored form after being reconstructed from ruins during the second half of the twentieth century. The Green Tower remains approximately to ground-floor level. Together with the Red Tower, these structures show how the four corner towers belonged to the defensive circuit around the inner courtyard.
Water Defenses and Outer Enclosure
Inner and Outer Ditches
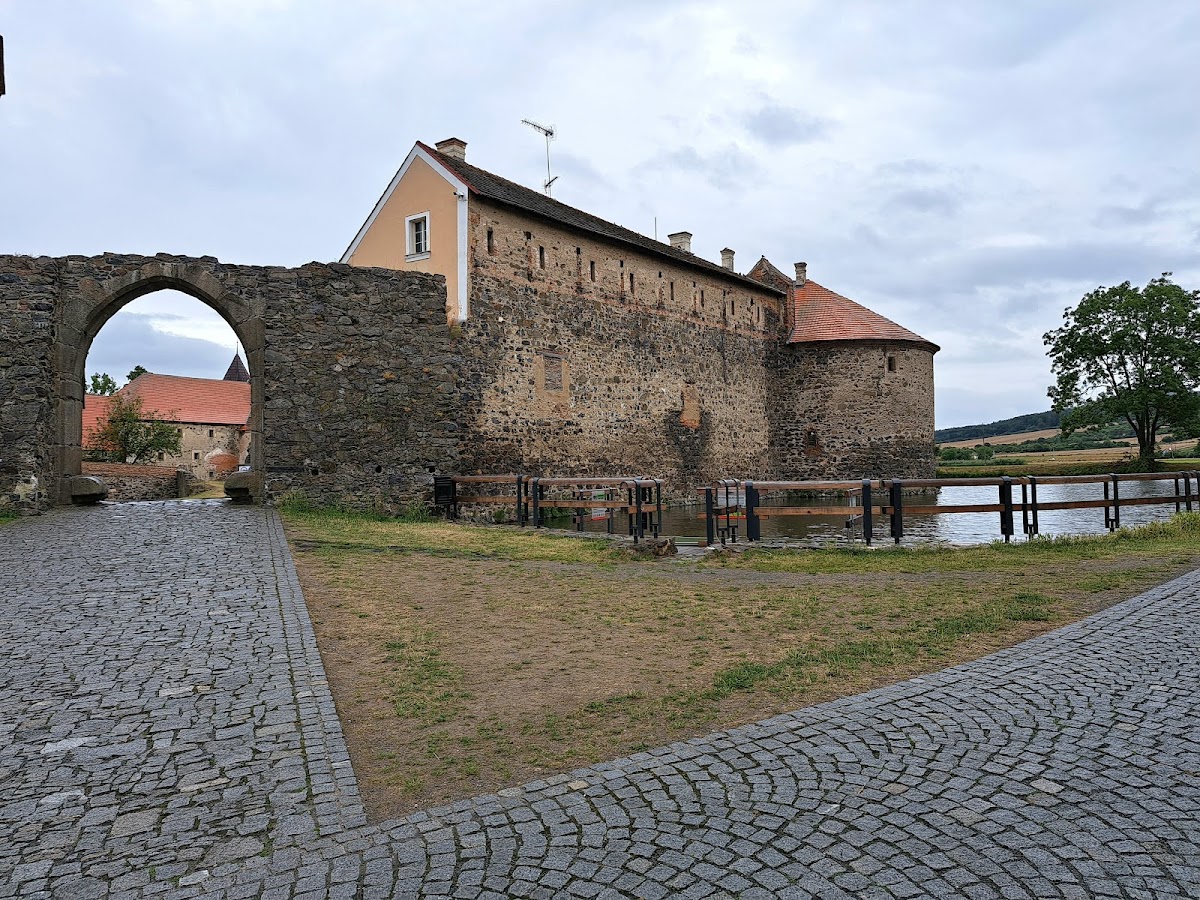
An inner water ditch approximately 10 metres wide surrounded the double wall. A stone bridge crossed it at the entrance tower, and brick masonry reinforced its sides. Beyond the inner defenses, a second enclosure formed another ring around the castle. A broad outer ditch surrounded this enclosure on the west, south, and east.
The inner ditch survives mainly as visible terrain traces, especially west of the entrance tower. The western section of the outer ditch remains substantially intact because it also served as the mill race for the nearby Švihov mill. A channel connected the ditches with the Úhlava River, while three large nearby ponds formed part of the defensive water system. The surrounding area could be flooded rapidly when necessary.
Western Fortifications and Granary
Buildings west of the castle were probably linked by walls to the northern and southern inner defenses, creating a separate defensive complex. The western fortifications included additional towers and agricultural or productive buildings. Some towers were dismantled, while other buildings were later replaced or altered. The surviving and restored western defenses, together with the granary, form part of the castle’s preserved outer complex.