Otín Castle: A Renaissance Chateau in Czechia
Site at a Glance
- Rating
- 4.4
- Popularity
- Very Low
- Country
- Czechia
- Primary era
- Early Modern
- External website
- Open
- Eras represented
- Early Modern, Modern
- Civilizations
- Austrian Empire, Habsburg, Holy Roman Empire, Kingdom of Bohemia
- Site type
- Domestic
- Remains
- Castle
On this page9 sections
History
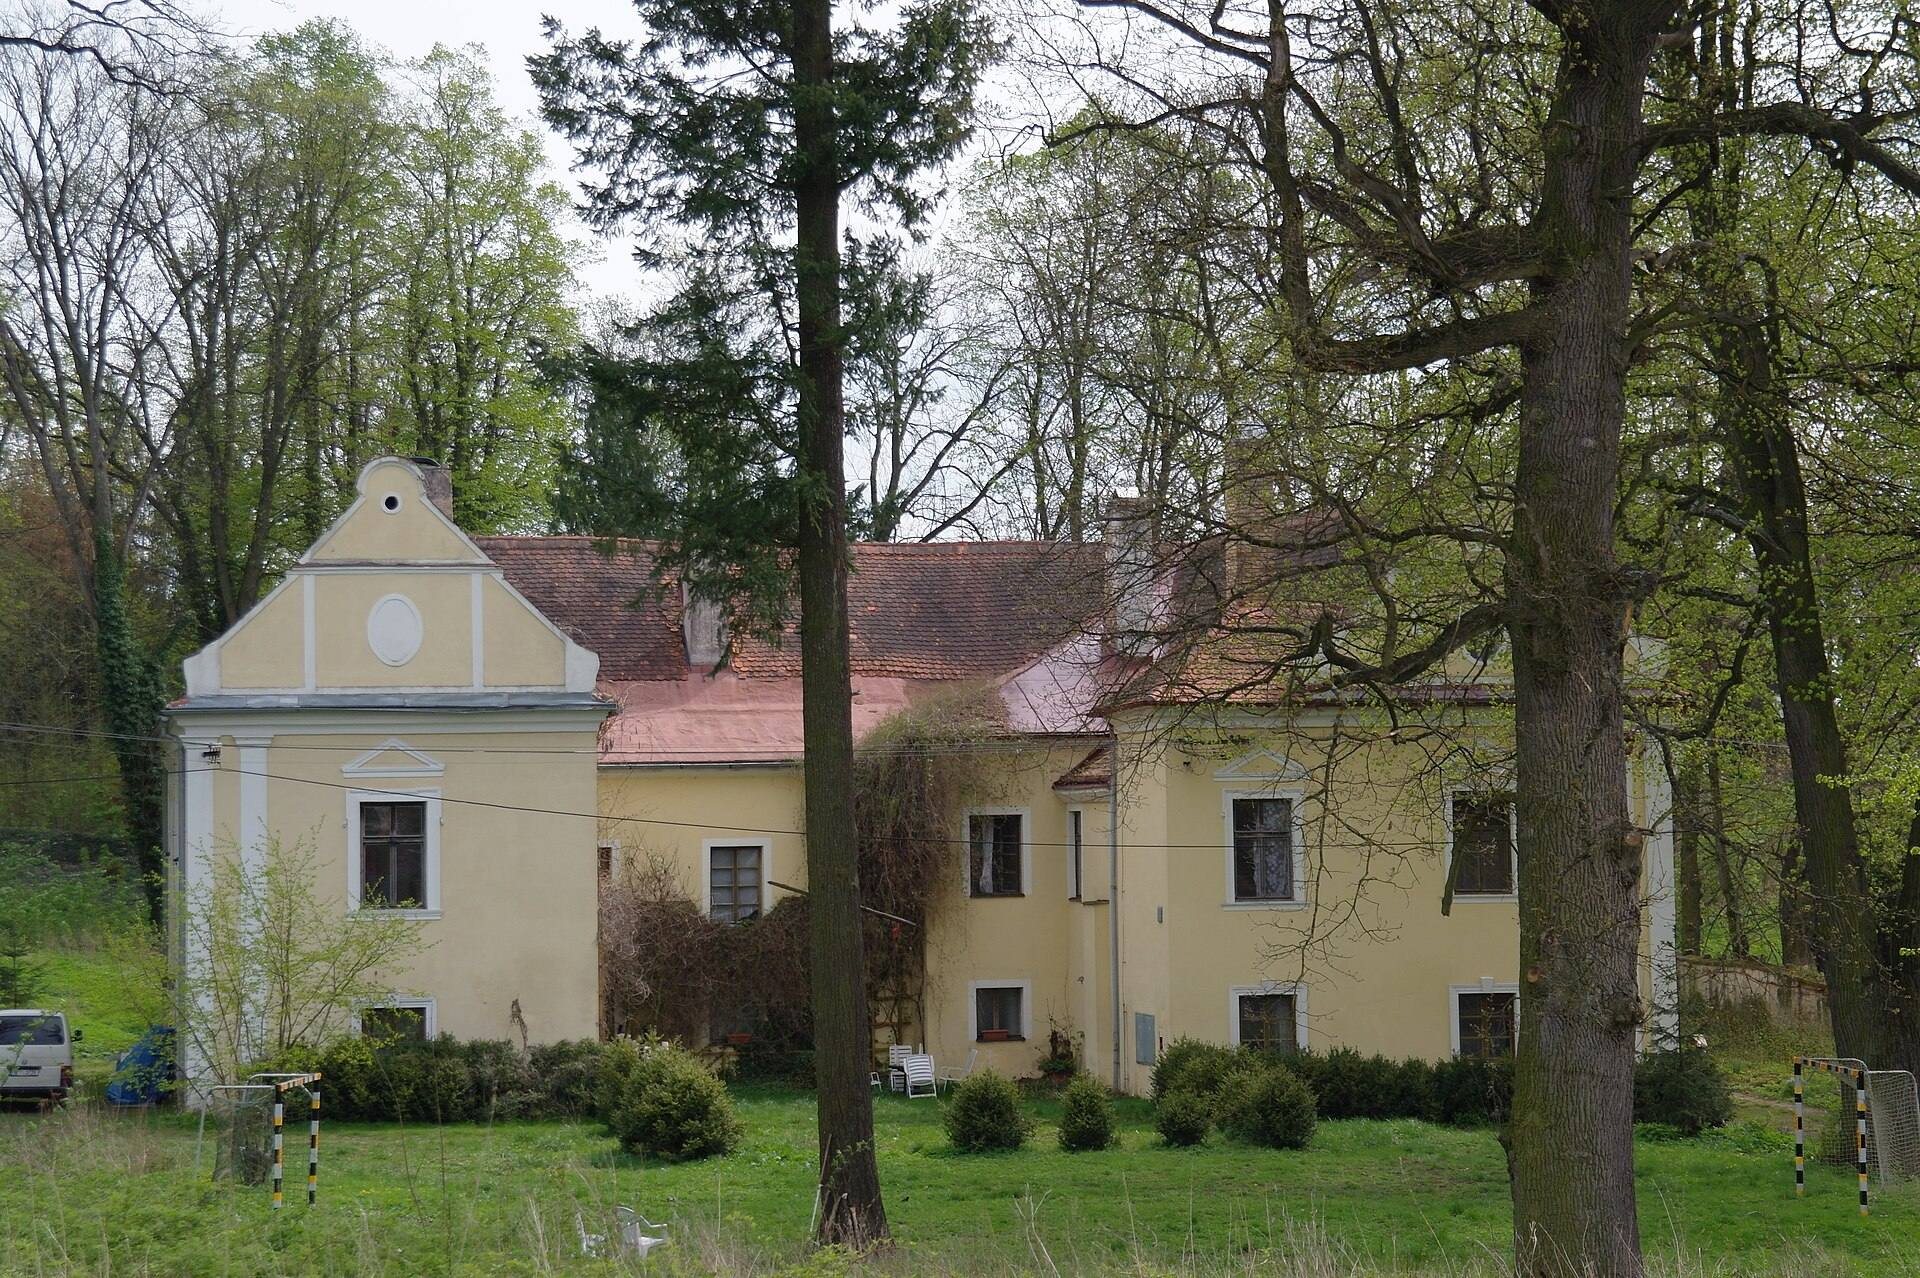
Otín Castle is a historic chateau in Otín, Czechia, whose surviving form preserves Renaissance, Baroque, and Empire architectural phases. Its origins lie in the Gothic fortress of Šabat, probably built during the second half of the fifteenth century, while a newer Renaissance fortress appeared in the village during the later sixteenth century.
From Šabat to the Renaissance fortress
Otín’s first recorded noble residence was the Gothic fortress of Šabat. In 1550 it belonged to the Boříkovský family of Košumberk, who sold it to Šebestián Raichenbach of Raichenbach and Srbice. His sons Kryštof and Jindřich sold Otín in 1556 to Václav Broum of Miřetice, who soon transferred it to Fabián Mejtolár of Mejtol. After two years, Mejtol passed the estate to the Klatovy reeve Matyáš Kaufunk of Poborovice.
After 1589, Jiří Kanický of Čachrov probably acquired Otín through marriage. During the second half of the sixteenth century, one of the owners built a new Renaissance fortress. The older Šabat fortress remained beside the manorial farmyard, an agricultural complex belonging to the estate, in the eastern part of the village, probably until the nineteenth century.
The Kanický and Příchovský estates
Jiří Kanický took part in the Bohemian Estates’ Revolt, an uprising of Bohemian Protestant estates against the Habsburg monarchy that began in 1618 and was defeated in 1620. After the revolt, he converted to Catholicism and received a pardon. Following his death, his widow Ludmila administered Otín until 1656, when the estate passed to their sons Jan Jiří and Vilém Jetřich.
Vilém Jetřich sold his half in 1658 to Marie Žofie Bukovanská. She acquired Jan Jiří’s share in 1659 and reunited the estate. She retained Otín until 1675, when Jan Vilém Příchovský of Příchovice became its owner. His son Albrecht Karel Příchovský expanded the estate by adding neighboring Předslav.
Eighteenth-century ownership
Ownership changed repeatedly during the eighteenth century. Přibík Vilém Kokořovec of Kokořov bought the estate in 1708 and died four years later. His daughter Marie Anna, who was married to Michna of Vacínov, administered Otín until she sold it in 1735 to the widowed Viktorie Anna of Unwerth. The succession around 1712 is uncertain. One reconstruction places the inheritance with Přibík Vilém of Újezd in that year, followed by Viktorie Anna’s purchase from his heirs.
Viktorie of Unwerth sold the indebted estate to František Adam Janovský of Janovice on 1 December 1740. His children inherited it around 1780. An agreement four years later assigned Otín to Jan Vincenc Janovský, although another historical interpretation identifies Jan Vilém Janovský as the owner or administrator from about 1780.
Rebuilding and the Měchura family
Ferdinand of Sternfeld bought Otín around 1800 and began rebuilding the old chateau. He died in 1808 before the work was complete. The Prague lawyer Jan Měchura purchased the estate from Ferdinand’s daughter in 1809 and finished the project.
Otín was later associated with the historian František Palacký, a nineteenth-century Czech historian and political thinker who is widely regarded as a principal founder of modern Czech historical scholarship. He stayed at the chateau frequently and wrote History of the Czech Nation in Bohemia and Moravia there. In 1827 he married in the Church of Saint James at Předslav.
From 1840 the chateau belonged to the composer Leopold Eugen Měchura. His son Viktor Měchura sold it in 1875 to the physician Vojtěch Duchek, who altered the building in the Empire style, a nineteenth-century form of Neoclassicism influenced by ancient Roman models. The Empire rebuilding is also placed at the beginning of the nineteenth century, while alterations made during the 1880s are considered not to have substantially changed the building’s appearance.
Twentieth-century decline and reconstruction
Olga Zedtwitzová bought the chateau on 9 January 1897. Ferdinand Altvatter owned it from 1910, followed by Josef and Marie Jílkovi in 1925. Alois and Emílie Michovští acquired it in 1940, and Emílie retained the property until 1950, when she was compelled to donate it to the local national committee of Otín.
From the 1970s, the state enterprise Kozak Klatovy used the building as a warehouse. It was later used only for storing agricultural products. Poor maintenance during the last quarter of the twentieth century allowed leaking water to damage the ceilings and exterior masonry.
A new owner began repairs around 2000. Businesswoman Daria Krstev bought the chateau in October 2018 and continued its reconstruction. The estate was again offered for sale in summer 2024. The chateau complex has been protected as a cultural monument since 1964.
Remains
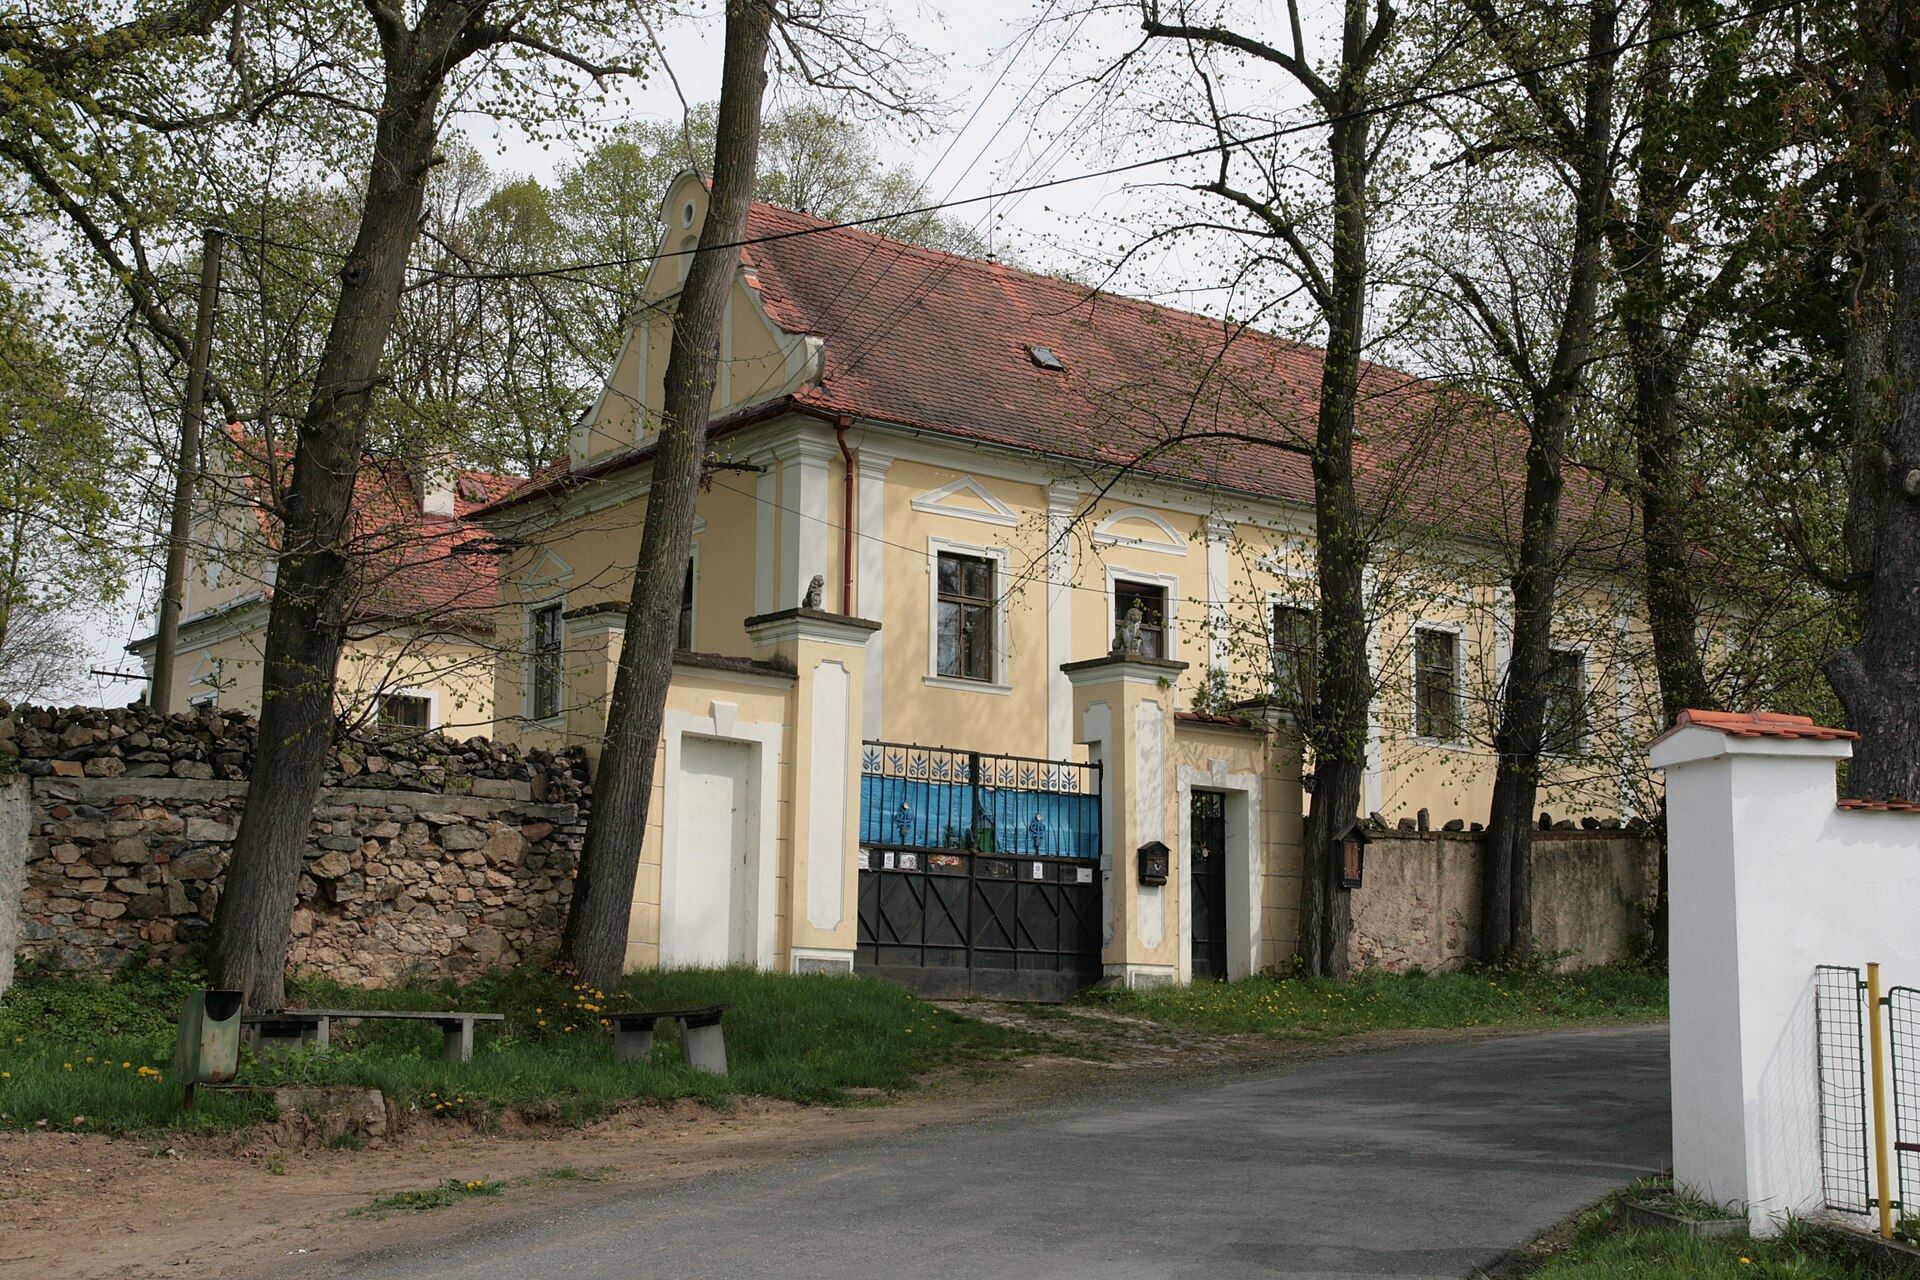
The surviving chateau has a U-shaped plan formed by wings from different building periods. The Renaissance east wing is the oldest part. Baroque rebuilding and enlargement after 1740 added the south wing, while the north wing was added in the early nineteenth century in the Empire style. Together, these phases preserve the architectural development of the residence from the sixteenth century into the modern period.
The chateau
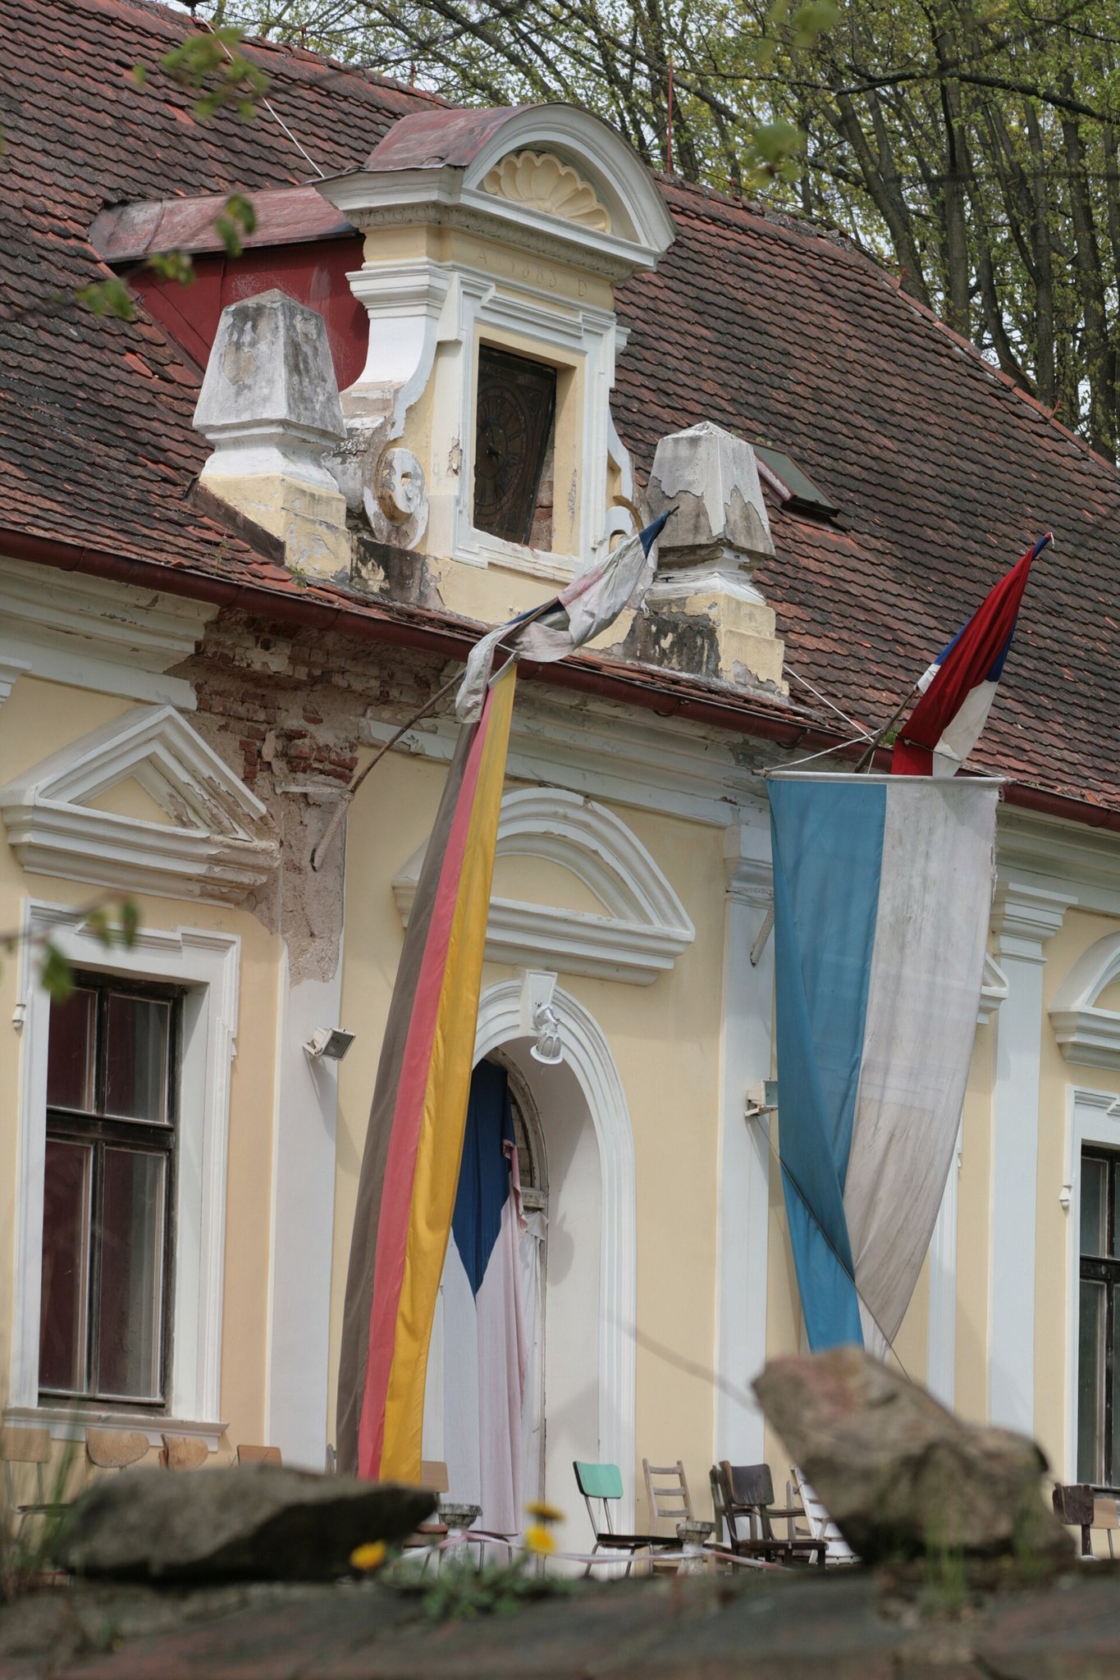
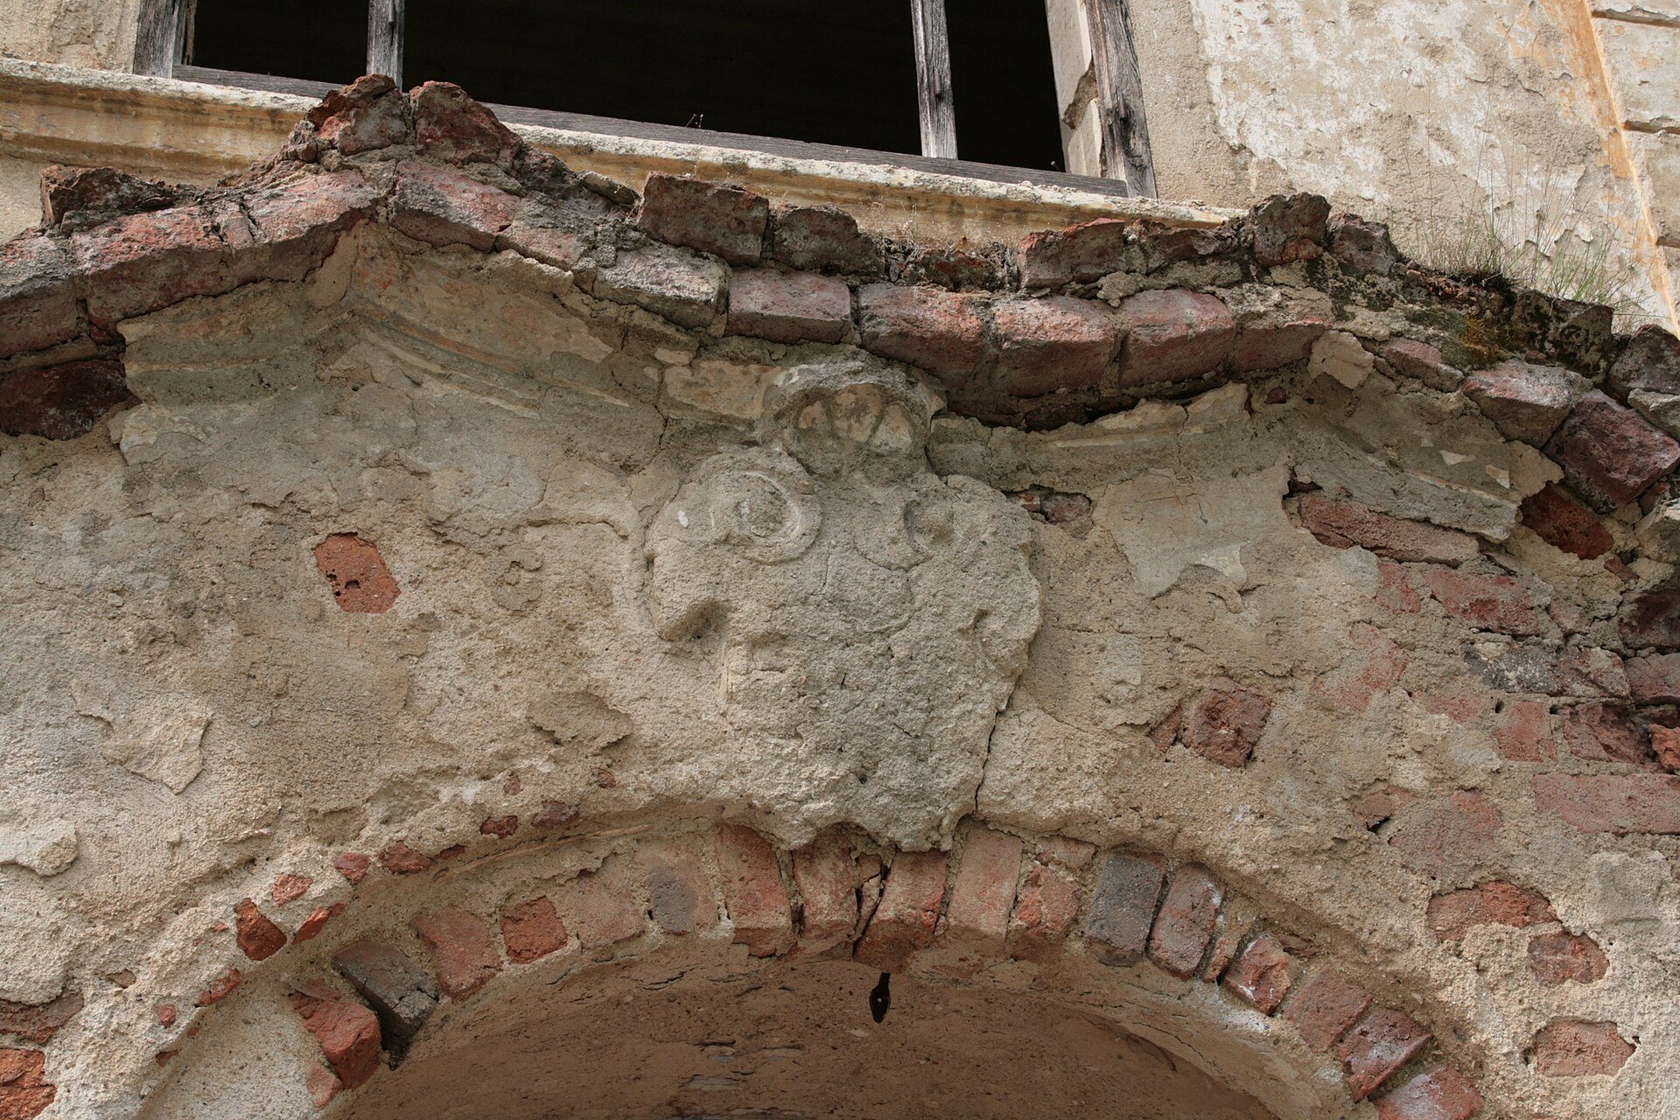
The east wing is organized around a central entrance hall with side rooms covered by barrel vaults with lunettes and ridges. The facades are articulated by pilasters, a crowning cornice, and rectangular windows with pronounced pediments. On the garden facade, a balcony supported by pillars stands above the building’s main entrance.
Park and boundary features
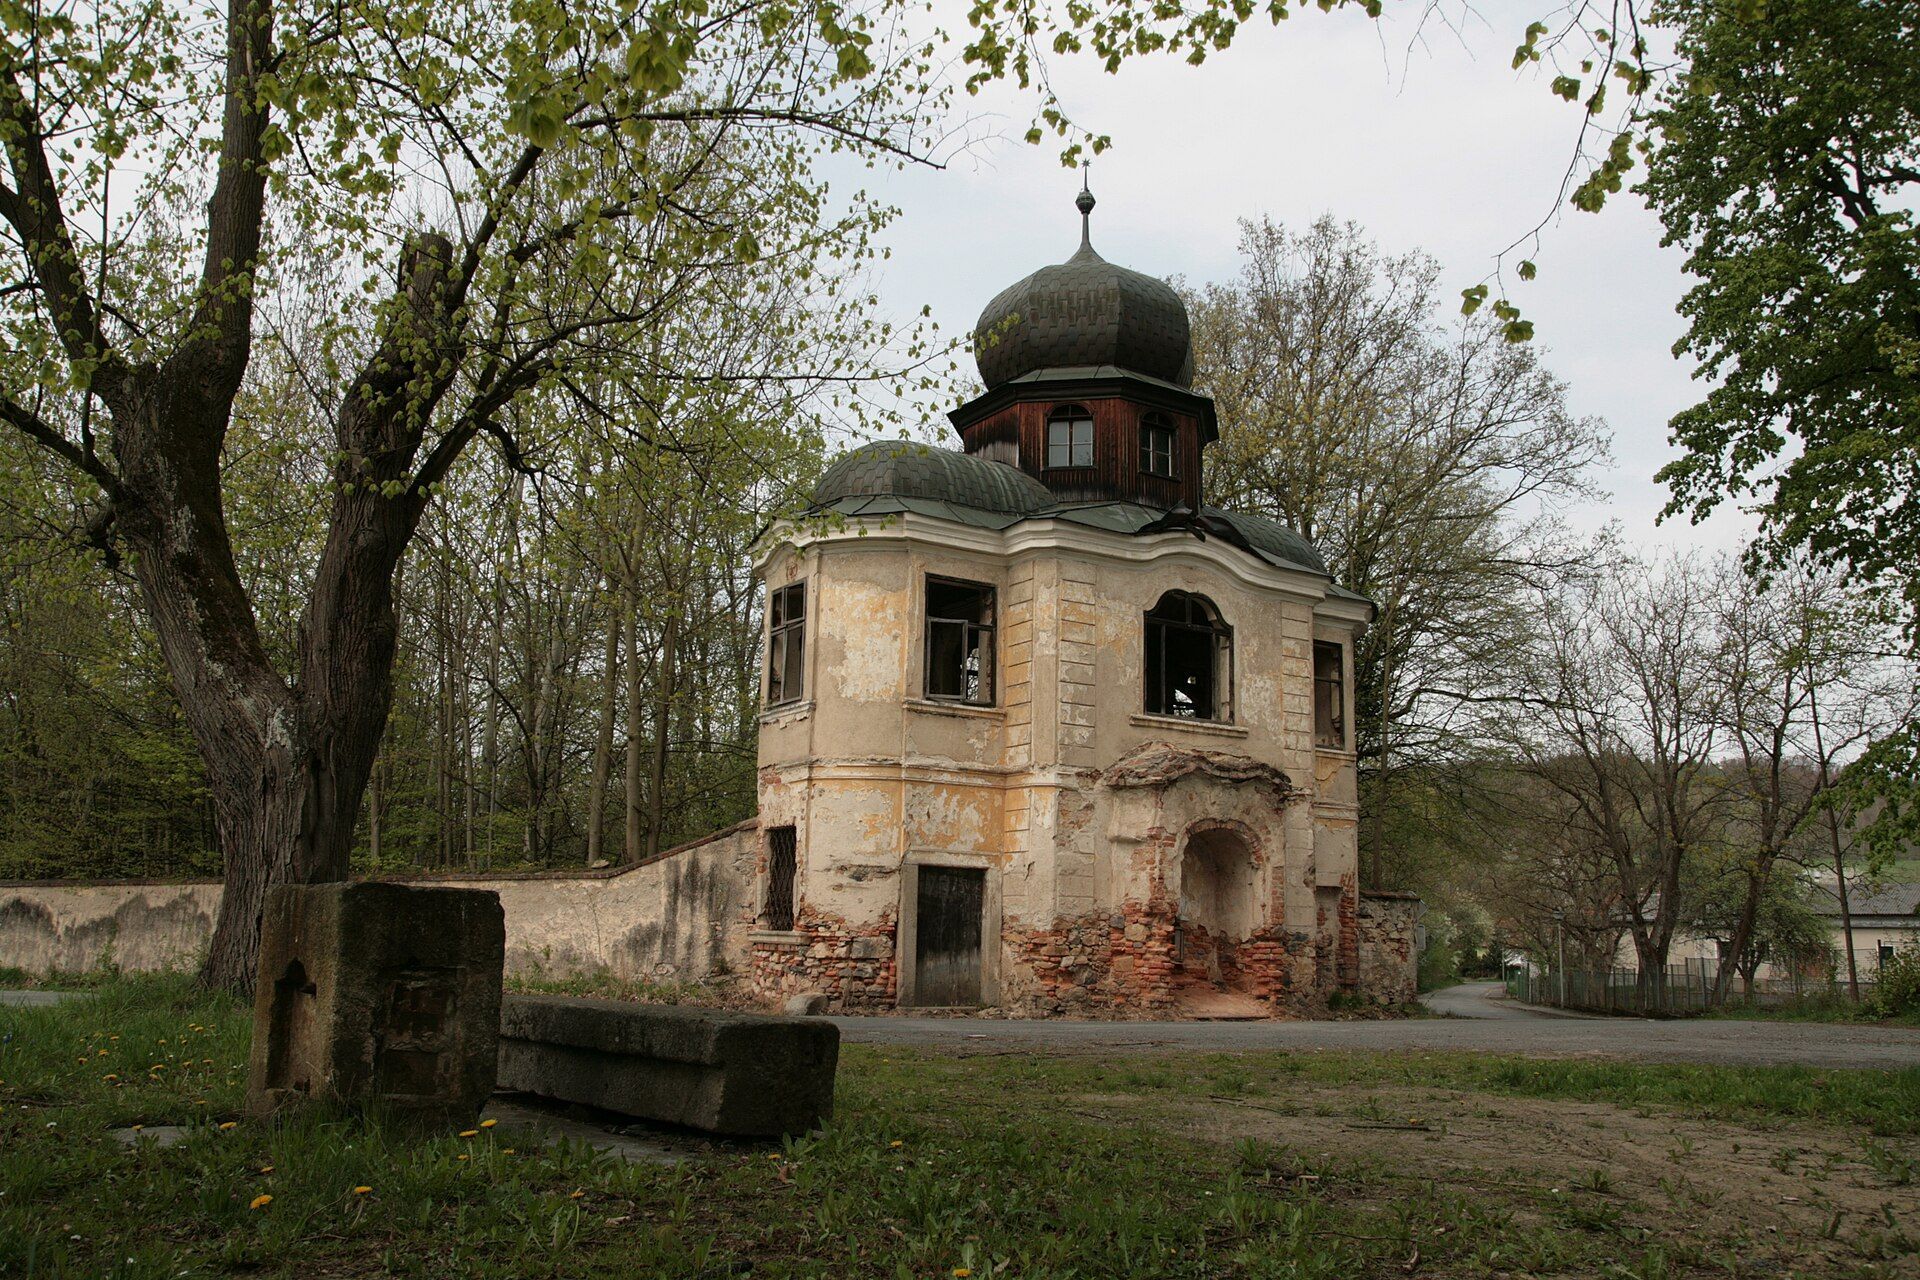
The protected complex includes a park and a boundary wall with gates. In the southeastern corner of the park stands a two-storey gloriette, a small ornamental pavilion designed as a garden or recreational feature. It has a square plan, two appendages with chamfered corners, and an onion-shaped roof.