Starý zámek: A Historic Chateau in Chudenice
Site at a Glance
- Rating
- 4.6
- Popularity
- Low
- Country
- Czechia
- Primary era
- Early Modern
- External website
- Open
- Eras represented
- Medieval, Early Modern
- Civilizations
- Habsburg, Holy Roman Empire, Kingdom of Bohemia
- Site type
- Domestic
- Remains
- Castle
On this page8 sections
History
Medieval origins
Starý zámek is a historic chateau in Chudenice, Czechia, whose origins lie in a fourteenth-century fortress built for the Černín family. The family held Chudenice from the end of the thirteenth century. Drslav of Chudenice, the first known Černín associated with the estate, was recorded in 1291 as a provincial judge, a senior judicial official in the historical Bohemian administration.
In 1358, Černín and Kunrát of Chudenice founded a chaplaincy at the local church. A chaplaincy supported a chaplain who provided religious services, and a Gothic fortress probably already stood in the village at that time.
From fortress to chateau
The fortress was first described in 1603, when Jindřich and Adam Černín divided the estate inherited from their father, Humprecht Černín. Adam received Chudenice and several other villages. The property was described as a well-built stone fortress with a courtyard and a large orchard, and it probably already had the appearance of a Renaissance chateau.
Adam Černín was Catholic but joined the Estates’ Revolt, an uprising of the Bohemian Protestant estates against the Habsburg monarchy in 1618 to 1620. After the revolt was defeated, he was tried and acquitted in 1622, dying later that year. Troops looted the residence around this period. His brother Jindřich administered the estate until 1629, when Adam’s eldest surviving son, Děpolt Protiva Černín, came of age. Děpolt died on 2 December 1660.
Děpolt’s widow, Anna Mandaléna Hrzánová of Harasov, then administered the estate for their underage children. Jan Heřman and František Maxmilián Černín each received half of Chudenice, including the fortress, its courtyard, and other villages. František Maxmilián sold his share to Jan Heřman in 1666.
Change of function
Jan Heřman became heavily indebted after purchasing and poorly managing the estate, leaving him unable to pay the taxes. In 1678, Petr Mikuláš Straka of Nedabylice, acting as a deputy chamber official, assessed the residence for a proposed purchase by Arnošt Vojtěch of Račín. Before the sale was completed, Count Humprecht Jan Černín paid Arnošt Vojtěch and acquired Chudenice for the Nedrahov branch of the Černín family.
After this acquisition, Starý zámek ceased to be a noble residence. A project by the builder Karel Balling led to its rebuilding in 1776 as apartments for officials of the Chudenice estate. By the middle of the nineteenth century, that estate included 45 villages and the towns of Chudenice and Švihov.
Modern history
After the abolition of serfdom, the estate became a large estate in 1848. It remained in Černín ownership until 1945. The dramatist and librettist Jaroslav Kvapil was born at Starý zámek in 1868. His father, Ignác Hynek Kvapil of Lutín, served there as the count’s physician and district doctor until 1905.
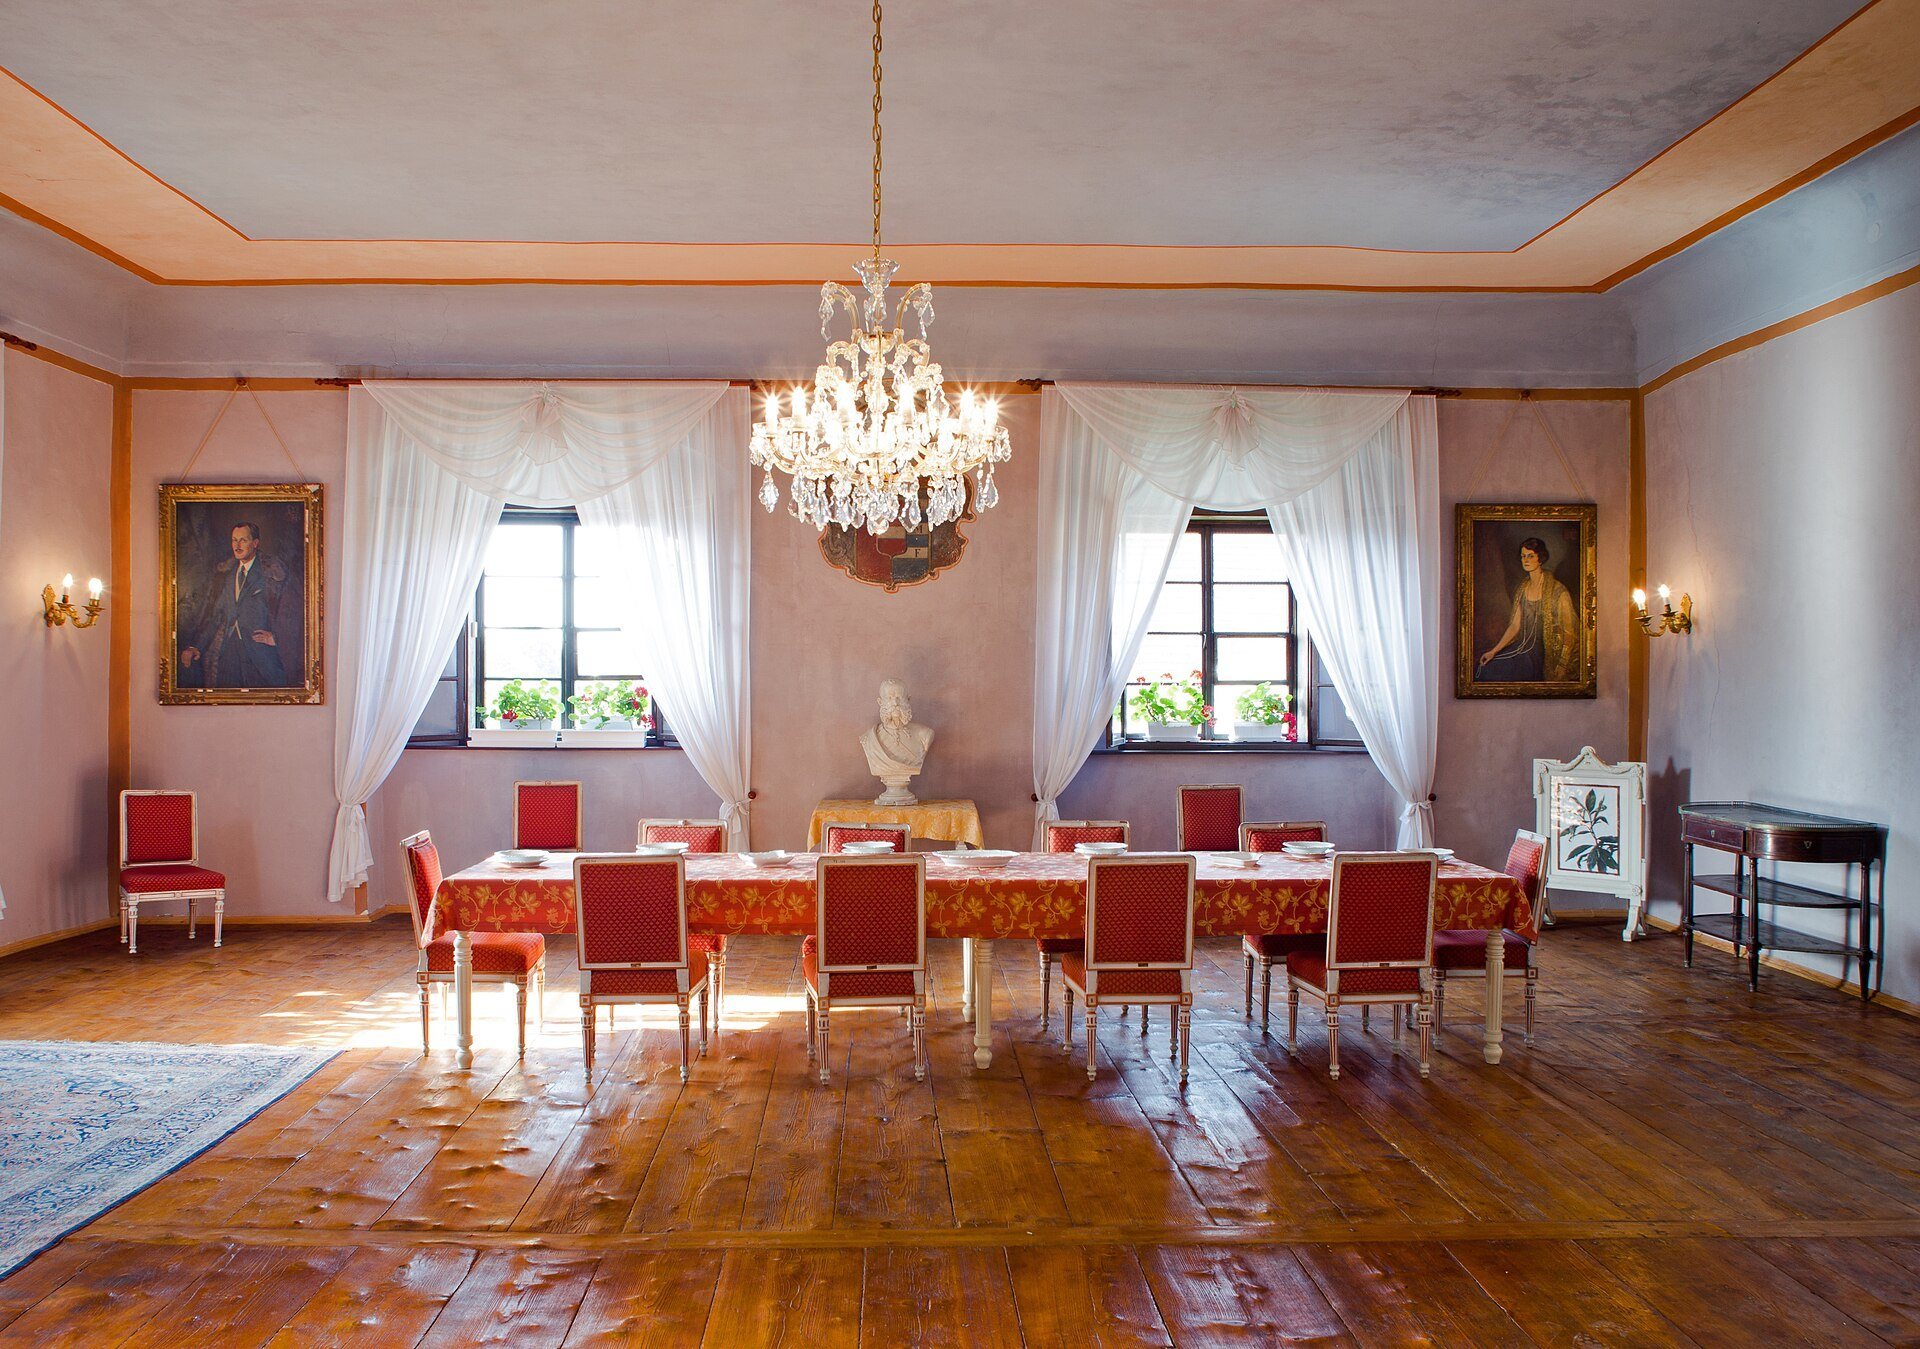
After the Second World War, the building became the seat of the Forestry Office, and its employees also lived there. In 1948, the municipality of Chudenice took it over for cultural purposes. The building was adapted for a cinema, a library, a kitchen serving the unified agricultural cooperative, a Socialist Youth Union clubhouse, and apartments. It also became the seat of the Josef Dobrovský Museum, which established museum and chateau exhibitions there.
The chateau complex is protected as a cultural monument of the Czech Republic. The municipality of Chudenice is its present owner.
Remains
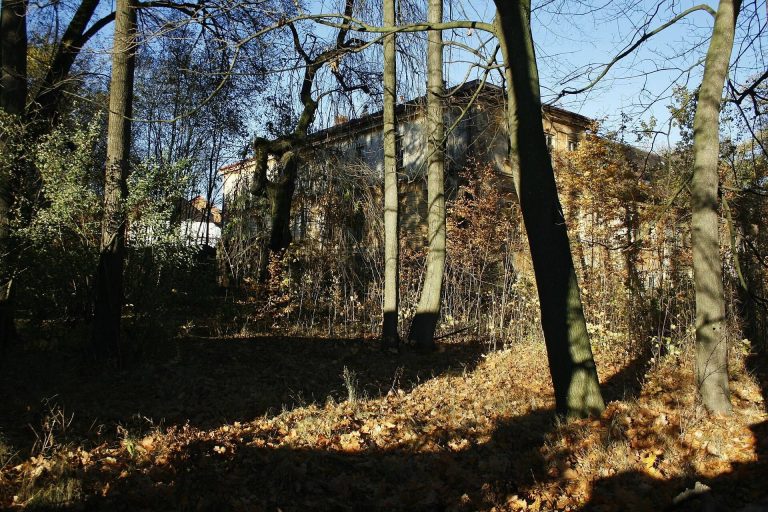
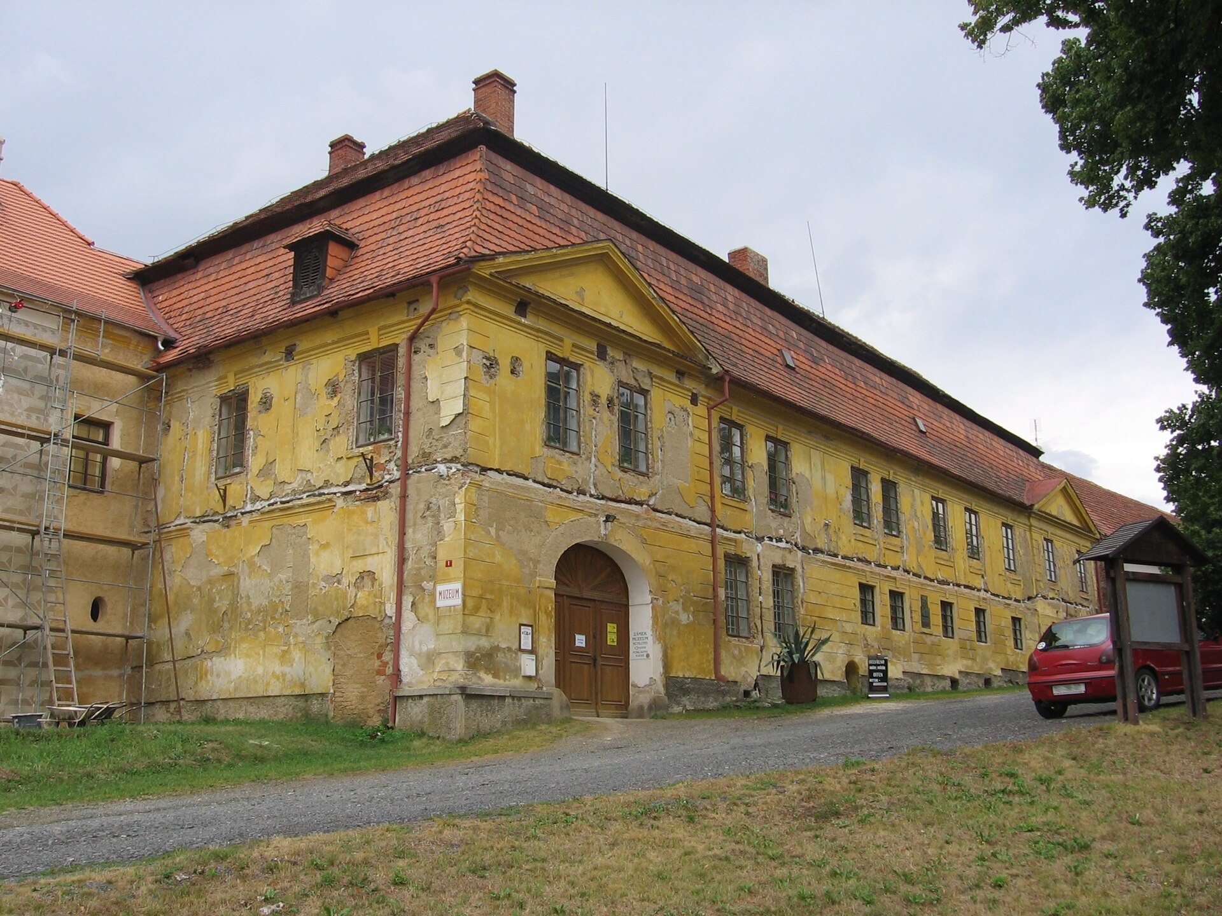
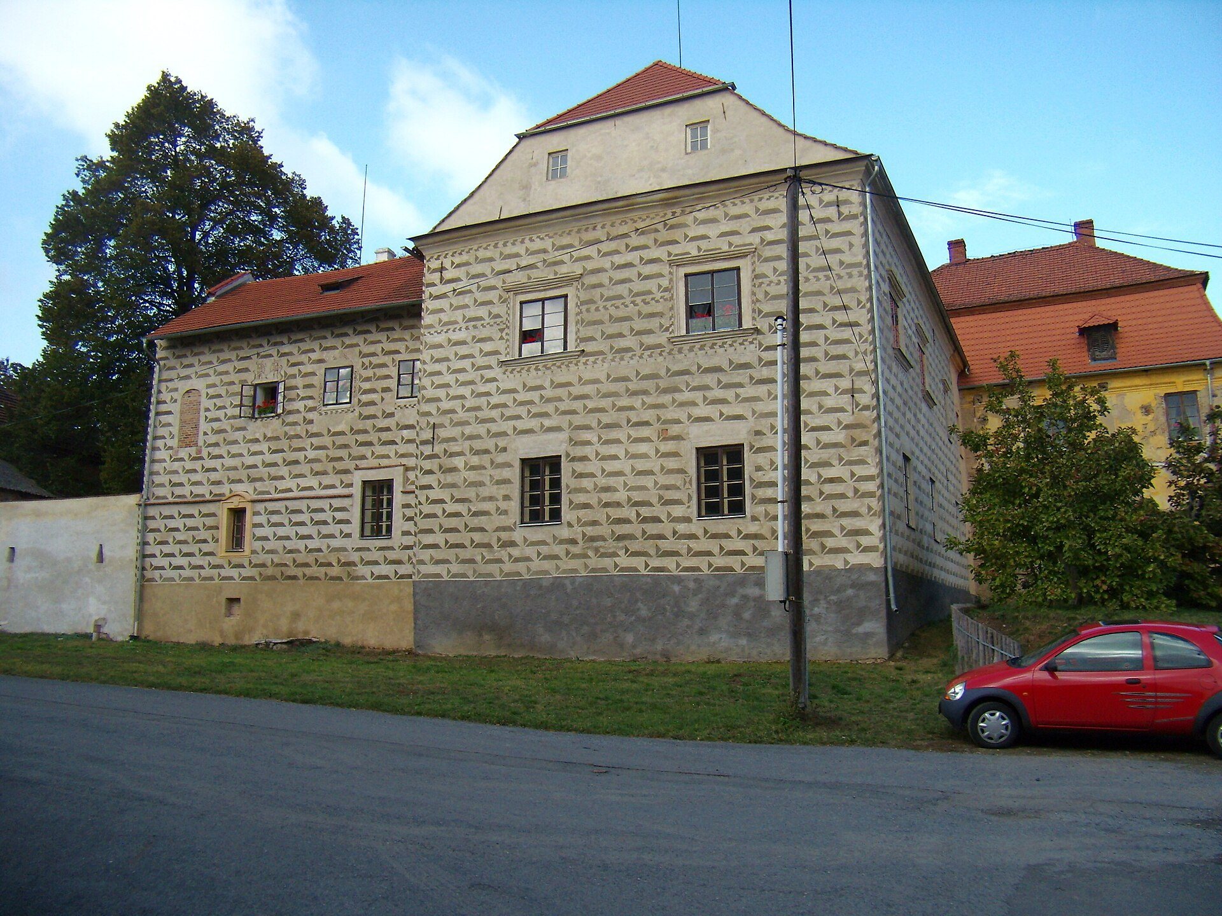
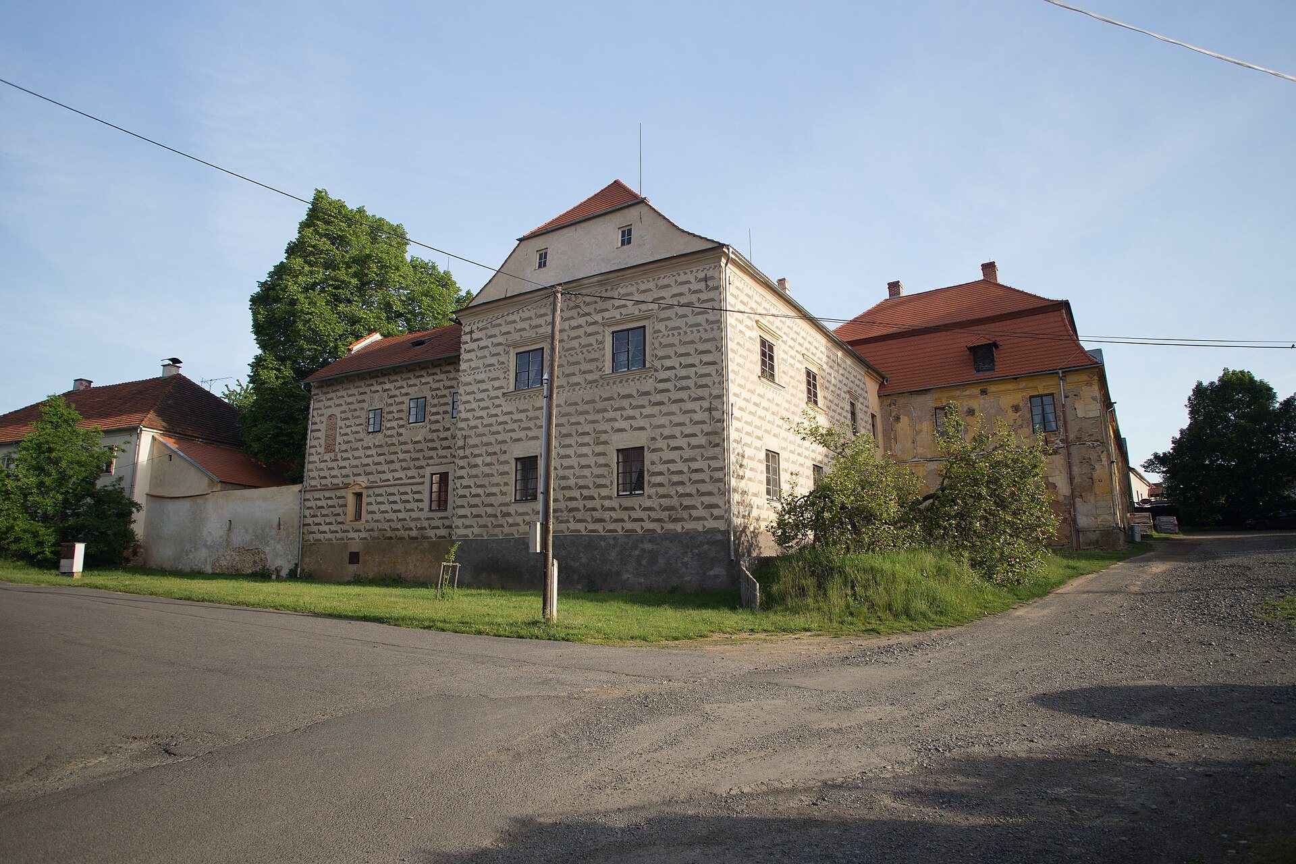
Starý zámek retains the form of a chateau created through Renaissance and Baroque rebuilding of the earlier fortress, although its present appearance is chiefly shaped by Classical alterations. The complex includes the main building, surviving parts of the former fortress wall, and the former castle brewery in building number 165.
Main chateau
The Renaissance chateau had a regular ground plan with round bastions, or rounded defensive projections, at three corners. The surviving Angel Room contains a vault dating from around 1600, preserving a feature from the period when the fortress was taking on the character of a Renaissance residence.
The eastern wing is a two-storey structure. Its facade is emphasized at both ends by flat projecting sections topped with triangular gables. The projection on the left contains the passage leading into the courtyard.
Fortress wall and brewery
The protected complex also contains the wall of the former fortress and the former castle brewery, situated in building number 165. These surviving elements preserve parts of the earlier fortified and service functions within the later chateau complex.