Lemberk Castle: A Medieval Border Stronghold and Renaissance Chateau in Czechia


Site at a Glance
- Rating
- 4.7
- Popularity
- Medium
- Country
- Czechia
- Primary era
- Early Modern
- External website
- Open
- Eras represented
- Medieval, Early Modern, Modern
- Civilizations
- Habsburg, Holy Roman Empire, Kingdom of Bohemia
- Site type
- Domestic
- Remains
- Castle
On this page13 sections
History
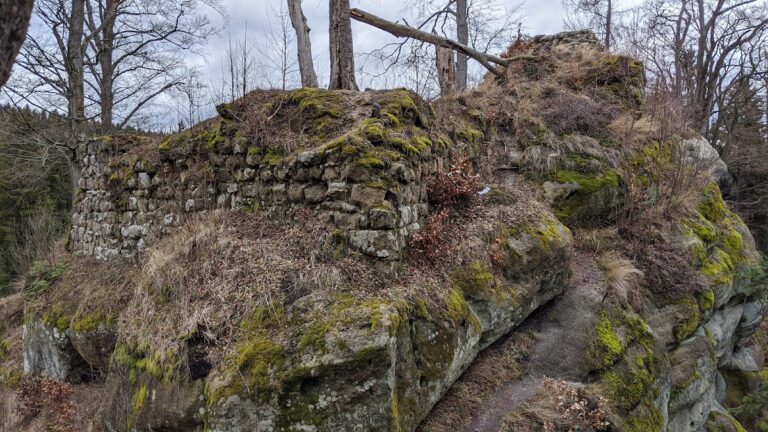
Lemberk Castle in Czechia stands near Jablonné v Podještědí on a rocky rise above the Panenský Potok valley. Probably founded around 1240 by the Markvartic noble family, it began as a medieval border stronghold on the trade route from Bohemia to Zittau and was later transformed into a Renaissance chateau and a Baroque residence.
Foundation and the Lords of Lemberk
The likely founder was Havel of Lemberk, a member of the Markvartics, a medieval Bohemian noble family from which the Lords of Lemberk emerged. He acquired the surrounding territory through service to the ruler during the first third of the thirteenth century, established several settlements, and was using Lemberk in his title by 1249. The castle’s existence is indirectly indicated by evidence from 1241 and 1244.
Havel’s wife, Zdislava of Lemberk, lived at the castle during the first half of the thirteenth century. She supported a monastic hospital and a poorhouse with financial contributions and personal work, while also helping Havel develop Jablonné and establish its monastery. Zdislava died shortly before 1252, probably from tuberculosis, when she was about 30 to 35 years old. Her charitable activities later became the subject of legends. She was beatified in 1907 and canonized in 1995.
The Lords of Lemberk retained the castle until the end of the fourteenth century. In the conflicts among regional nobles during the late fourteenth and early fifteenth centuries, Lemberk was besieged and probably captured in 1398. It subsequently passed to the Wartenberg family.
Hussite conflict and changing ownership
During the Hussite Wars, the conflicts associated with the religious and political movement of Jan Hus, Hussite forces occupied Lemberk in the late 1420s. The castle remained in a region affected by raids and military action after the Battle of Lipany, which ended the main phase of the Hussite wars.
The Berka of Dubá family acquired Lemberk in 1430. In 1471, one of the Berka brothers sold it to Hanuš Elsnic of Elsnic and his heirs, who held the property until 1510. Ownership then changed repeatedly, and soldiers looted the estate during this unsettled period.
Wilhelm of Illburg, the bailiff of Upper Lusatia, bought the castle and estate in 1518. The estate was then described as devastated, with only two of its former six villages inhabited. Kurzbach of Trachenberg later restored the villages and founded additional settlements, after which the estate passed to Heinrich Berka of Dubá.
Renaissance rebuilding and the Thirty Years’ War
The Berka family acquired Lemberk again in 1581. After Heinrich Berka’s death, the estate was sold to Vratislav of Donín, whose family held the region until the end of the Thirty Years’ War, the major European conflict of 1618–1648 that reshaped political and religious power across Central Europe. Following the confiscation of the Donín property after the Battle of White Mountain in 1623, Lemberk passed to the imperial crown.
Much of the castle’s present arrangement originated during the Renaissance rebuilding between about 1560 and 1580. An eastern wing was constructed on the line of the earlier fortification and joined to the western wing around a courtyard. This transformation changed the medieval complex substantially.
Albrecht of Wallenstein acquired the estate soon afterward. Following his violent death in 1634, Jan Rudolf Breda obtained Lemberk. Under Jan Rudolf and his son Christof, the castle was remodelled in Baroque style after 1660, according to plans attributed to the Italian architect Nicola Sebregondi. The costly work contributed to oppressive conditions for the estate’s subjects and helped provoke peasant uprisings in 1679–1680.
Aristocratic residence and wartime damage
The Bredas intended Lemberk to become their family residence and continued its Baroque refurbishment. From the beginning of the eighteenth century, however, it operated mainly as a rural castle, with aristocratic life maintained there only occasionally. This limited the scale of later alterations during the eighteenth and nineteenth centuries.
Count Filip Josef Gallas bought Lemberk in 1726. Because he had no male descendants, he left his property, including the castle, to his nephew Christian Philipp Clam. The nephew combined the inherited family name with his own, creating the Clam-Gallas family, which owned Lemberk until 1930. After the death of the last male member, Franz Clam-Gallas, the estate passed to his daughter Gabriela, wife of Prince Adolf of Auersperg.
Lemberk was drawn into several later military events. Prussian troops occupied Jablonné and the castle during the Seven Years’ War in 1758 and established a military hospital there. Peasant rebels damaged the complex in 1775, and Napoleon’s troops shelled it in August 1813.
Twentieth-century preservation
The Auerspergs commissioned repairs to the interiors between 1904 and 1910, when Jan Dukat of Jablonné restored the stucco decoration. After the Second World War, the state expropriated the property in 1945 under the Beneš Decrees, postwar Czechoslovak measures that enabled the expropriation of certain properties associated with German occupation and collaboration.
A museum exhibition devoted to domestic culture from the fifteenth to the nineteenth century opened at Lemberk in 1951. The neglected complex later required extensive repairs and was closed from 1976 until restoration allowed it to reopen. Lemberk is administered by the National Heritage Institute. Together with the nearby Bredovský summer house, it has been a national cultural monument since 1 January 2002. The complex is used for exhibitions, concerts, theatrical performances, religious services, and weddings, including exhibitions devoted to modern art glass and Saint Zdislava.
The name Lemberk derives from the heraldic lion of the Markvartic family. It was first recorded in the German form Löwenberg before being adapted into Czech usage.
Remains
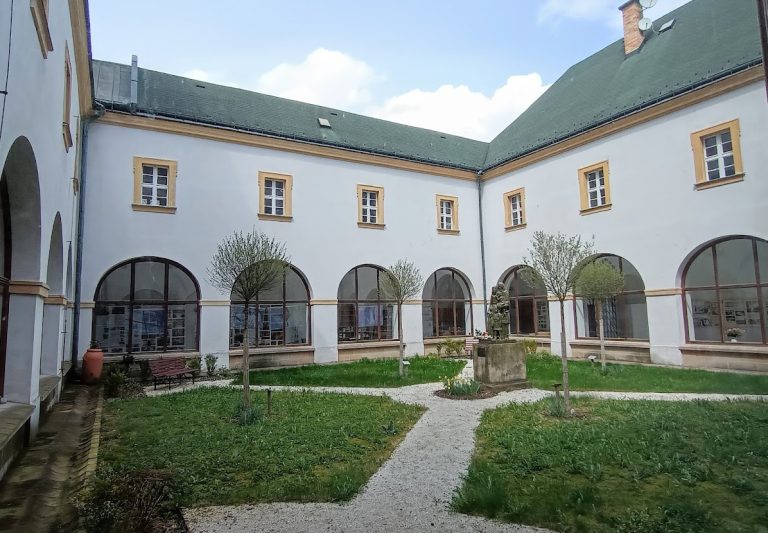
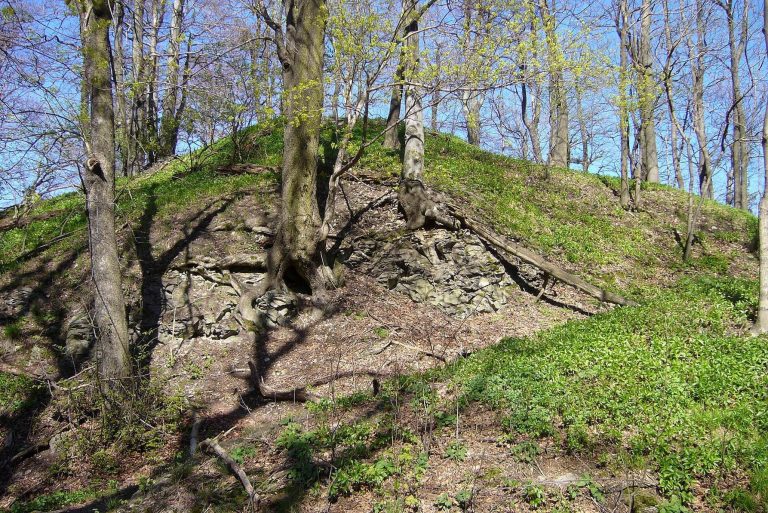
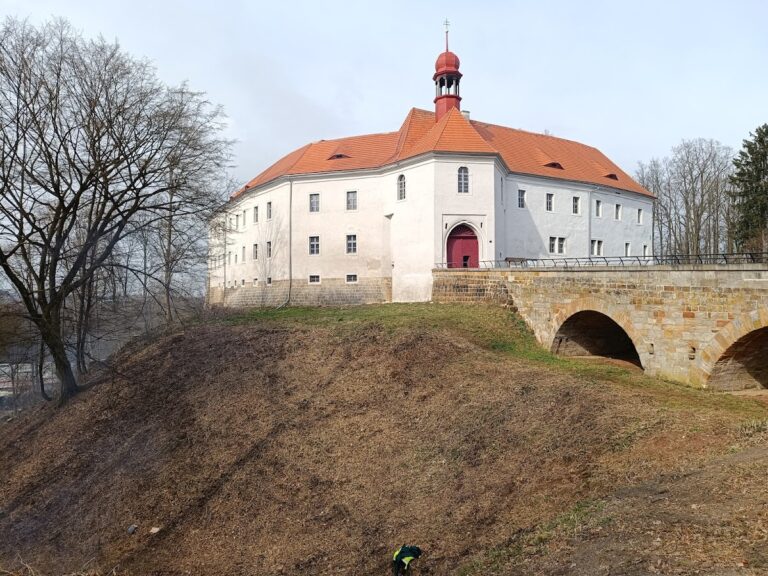
The present complex is a two-storey, four-wing building arranged around a courtyard on a rocky outcrop protected on three sides by steep slopes. It developed from a bergfried-type fortress, centred on a tall defensive tower used as a stronghold and observation point, before the medieval layout was reshaped by Renaissance and Baroque construction. The surviving buildings, gates, interiors, gardens, and underground spaces preserve elements from the thirteenth to the nineteenth centuries.
Medieval tower and courtyard
The circular bergfried is the best-preserved medieval part of Lemberk. It measures about 8.5 metres in diameter. Its lower level has an exterior polygonal form, while the corresponding interior follows a diamond-shaped plan that rises about 80 centimetres before becoming circular. The basement extends 2.4 metres below courtyard level. During the Baroque period it received a segmental vault, and an entrance was probably created from the courtyard into the raised ground floor.
The original tower entrance lies on the north-eastern side, 8.5 metres above the courtyard. At this level the interior is circular, and a ledge in the masonry marks the former position of a second-floor platform or the anchorage of a circulation structure. The surviving entrance space has a dome. A stairway built into the thickness of the wall reaches the next floor through a pointed portal that was formerly accessible only by ladder. Another pointed portal pierces the upper outer wall and may once have opened onto a walkway.
The tower is capped by a Baroque sheet-metal helmet dating from 1754. Later additions include a columned passage and a bulbous cupola. A Baroque well stands in the courtyard below the tower.
Gates and Renaissance wings
The approach to the castle passes through three gates, originally protected by two drawbridges. The first is an early Baroque gate placed in the enclosing wall. A narrow entrance passage then runs beside a simple sixteenth-century building of one storey before reaching a Renaissance gate in a square tower.
The Renaissance gate tower has a shingled onion roof and a rusticated portal. Its ground and first floors carry sgraffito rustication, a plaster surface made by cutting through layers to reveal contrasting areas beneath. The second floor lacks this finish because its masonry remained timber-framed until the seventeenth century. A further gate is set into the eastern wing, where a former drawbridge once crossed a ditch that has since been filled.
The castle façades are mainly arranged with paired rectangular windows. On the courtyard side, ornamental stucco surrounds from the second half of the seventeenth century frame the openings. Stucco pilasters on the ground floor were designed to suggest supports for portrait busts.
Decorated interiors
The western wing contains four rooms with three-dimensional ceiling stuccoes from the seventeenth century. Jan Dukat repaired and supplemented these decorations during the restoration of 1904–1910. The wing also includes a dining room with a coffered ceiling painted with scenes from Aesop’s fables. The decoration dates from the first half of the seventeenth century, with one dating placing its 77 painted panels around 1610.
In the northern wing, the large barrel-vaulted hall known as the Knights’ Hall has elaborate stucco work, four ceiling paintings, and sixteen seventeenth-century frescoes depicting episodes from the Thirty Years’ War. Overpainting in the nineteenth century impaired the frescoes.
The eastern wing contains the staircase to the upper floors and four additional rooms with richly decorated ceilings. Their stuccoes were restored during the first decade of the twentieth century. Beneath the tower, the ground floor includes a black kitchen with seventeenth-century fittings. The preserved furnishings, kitchen, and decorated rooms form part of the castle’s historical exhibition environment.
Chapel and outer bailey
The rectangular Chapel of the Holy Spirit stands beside the tower and contains side oratories. Early Baroque ornamental and figural stucco covers its walls. Nineteenth-century ceiling paintings of Christ’s Ascension and the Assumption of the Virgin Mary cover earlier Baroque paintings. An organ positive dating from 1723 remains in the chapel.
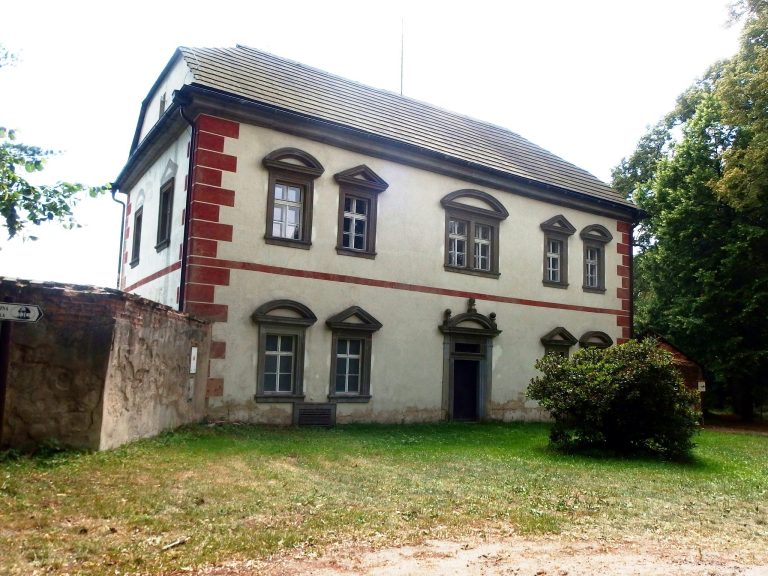
Three adjoining one-storey timber-framed buildings from the seventeenth century stand in the outer bailey. Building number 5 is a former inn with a spacious vaulted cellar dating from 1680. Farther south-west is the small Early Baroque Bredas’ house, built after 1674 and entered through a stone portal. It bears house number 11.
Garden, avenues, and the Zdislava Spring
An extensive garden beyond the outer-bailey buildings is entered through a portal bearing the Breda emblem. Torsos of mythological figures of different origins stand along the edge of the garden terrace, together with Baroque sculptures attributed to Matthias Bernard Braun. Two fountains date from the seventeenth and eighteenth centuries.
A protected lime-tree avenue leads to a former small cemetery enclosed by a wall. Its Chapel of Saint Zdislava has a small tower and buttresses. Two other protected avenues lie below the elevation near Lvová. Below the castle, on the road to Jablonné, the Zdislava Spring is covered by an Empire-style pavilion with eight Tuscan columns built in 1862.
Underground spaces
The hill below the castle contains extensive historic underground spaces. Several cellars were cut into the sandstone beneath farm buildings in the village below. The largest occupy the site of a demolished estate brewery and were excavated during the 1690s. Much of the brewery’s technology, including the brewhouse, remains within the underground complex.
A water adit with a spring was cut into the rock, while a separate adit about 35 metres long beneath the castle served for extracting iron ore. These spaces probably contributed to later legends about secret passages and hidden treasure, although the legends do not establish that such passages existed.