Lipnice nad Sázavou: A Medieval Castle in Czechia
Site at a Glance
- Rating
- 4.7
- Popularity
- Medium
- Country
- Czechia
- Primary era
- Medieval
- External website
- Open
- Eras represented
- Medieval, Early Modern
- Civilizations
- Holy Roman Empire, Kingdom of Bohemia
- Site type
- Military
- Remains
- Castle
On this page13 sections
History
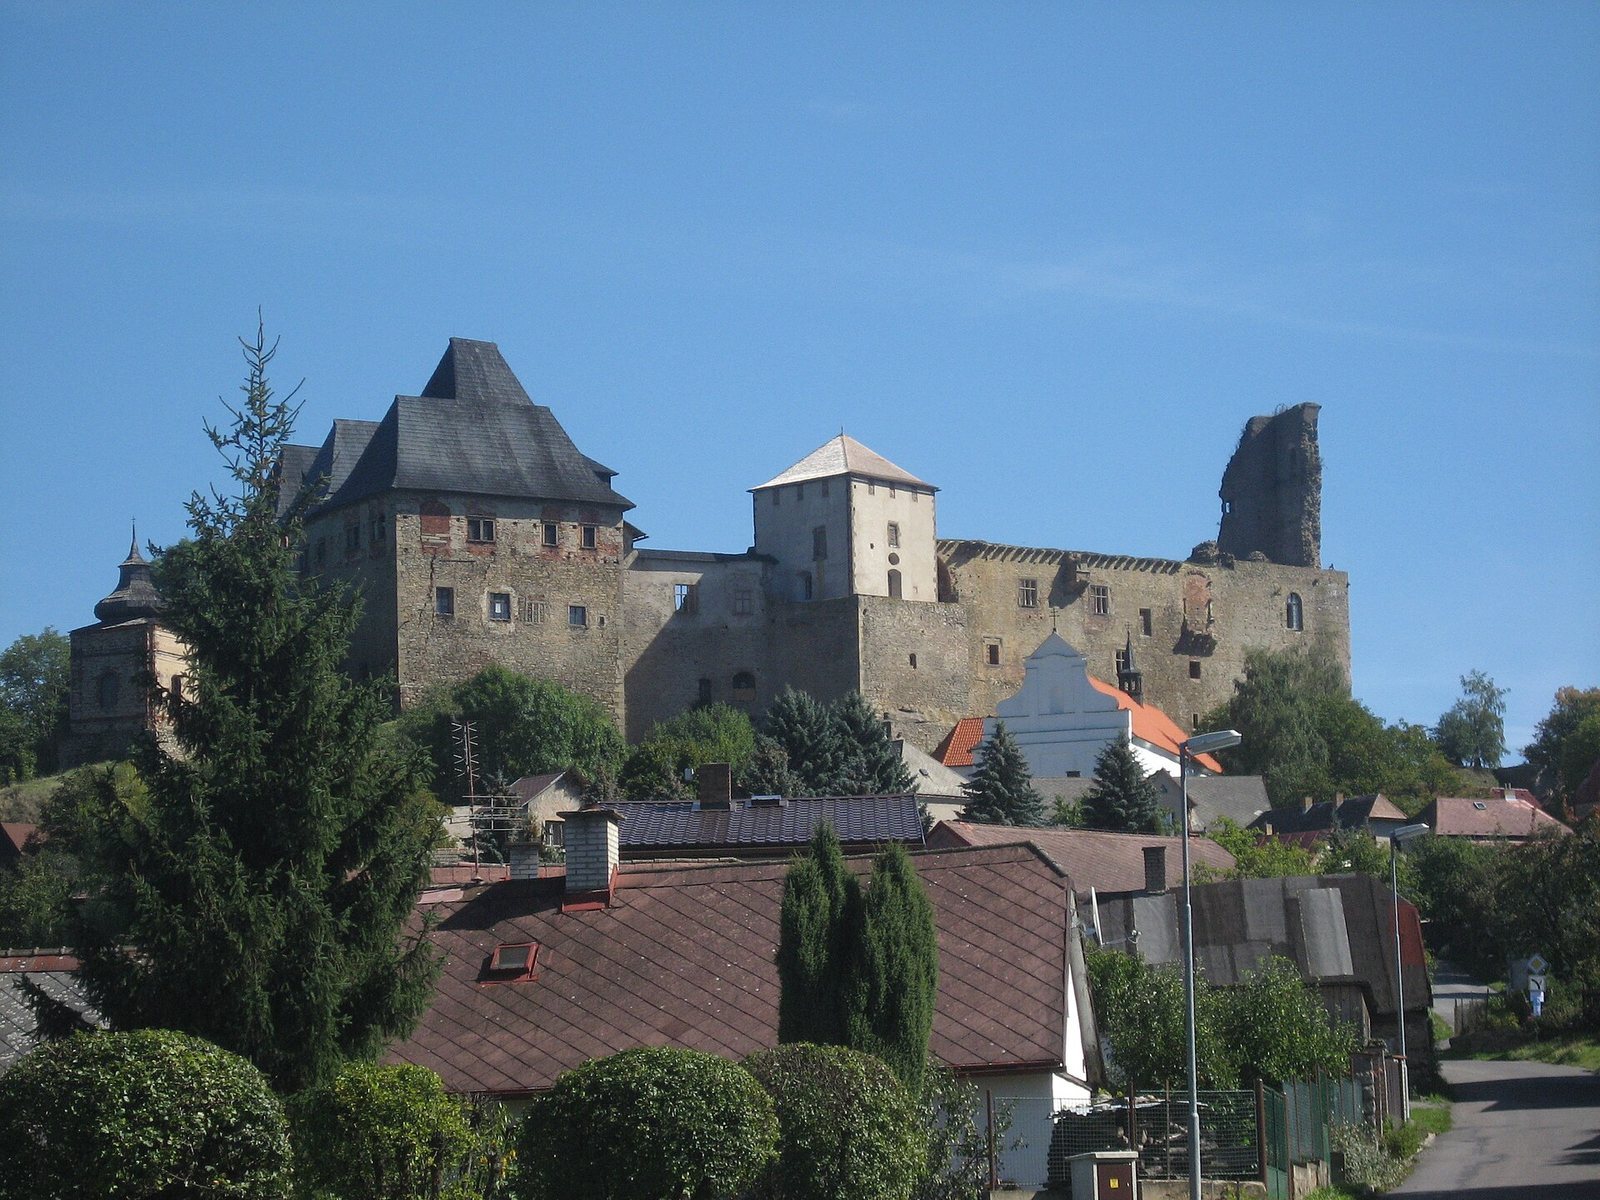
Lipnice nad Sázavou is a medieval castle in Czechia, founded around 1310 by the powerful Lichtenburg family as a watch castle above the Sázava valley. Its elevated position allowed observation toward the Iron Mountains and the Žďár Hills. The castle later became a representative noble residence and passed through the hands of several important Bohemian families before war, fire, and long neglect left it in ruins.
Lichtenburg and Luxembourg rule
The castle was probably established on the initiative of Raimund of Lichtenburg, a Moravian governor and nobleman. A burgrave named Bernhard appears in 1314, and the first direct mention of Lipnice dates from 1316. By 1319, Raimund’s possession had passed to Řehník of Dražice. King John of Luxembourg confiscated Řehník’s property and transferred Lipnice to Henry of Lipá as compensation for the cession of Zittau.
After Henry of Lipá died, his four sons inherited the castle. Pertold, provost of Vyšehrad, administered Lipnice and its estate from 1338 to 1347 and commissioned wall paintings for the castle chapel of Saint Lawrence. King John and his son Charles were received at Lipnice in 1335. The castle belonged to the Bohemian Crown from 1370 to 1376, when Charles IV granted Lipnice and its lordship town rights.
After the royal period, Lipnice passed through Boček of Poděbrady and the lords of Kunstadt before coming to Vítek of Landštejn around 1379 or 1380. Through the marriage of Vítek’s granddaughter Catherine to Čeněk of Wartenberg, the castle entered the Wartenberg family. In 1417, during Čeněk’s rule, the first Hussite priests were ordained in the chapel. Hussites were followers of the religious reform movement associated with Jan Hus in fifteenth-century Bohemia. The manuscript known as the Lipnice Bible may also have been completed at the castle in 1421, at least with Čeněk’s knowledge.
Trčka residence and Renaissance alterations
In 1436, Lipnice, its fortified town, and Německý Brod were acquired by the Trčka family of Lípa. During nearly two centuries of Trčka ownership, the castle was transformed into a representative late Gothic residence. The family’s rebuilding removed the earlier transverse division and added a palace between the southern residential tower and the chapel, along with a smaller wing connecting the chapel to the old palace.
The Thurn family introduced Renaissance alterations during the second half of the sixteenth century. Martin of Thurn added a two-flight staircase and a second storey to the old palace between 1561 and 1593. The Trčkas returned to Lipnice in 1593 or 1594. Heinrich Matthias of Thurn, who later became a prominent figure in the Bohemian revolt, was born at the castle in 1567.
War, decline, and destruction
After the death of the last Trčka, Jan Rudolf, in 1634, Emperor Ferdinand III confiscated his property. Lipnice was acquired in 1636 by the imperial officer Matthäus Vernier of Rougemont and Orchamp. During the Thirty Years’ War, a conflict that brought prolonged military occupation and destruction across much of Europe, Swedish forces under General Banér besieged Lipnice in 1639. They damaged the town walls but did not capture the castle.
Following the Swedish victory at Jankov in 1645, forces commanded by Major General Robert Douglas occupied the castle and town until 1648. Both were left badly devastated. The Verniers did not live at Lipnice and used it mainly as an administrative estate, with officials occupying only several apartments. From the eighteenth century, the castle gradually deteriorated. Under Karel Josef of Palm and his descendants, it was valued chiefly as a source of building material.
Josefina Trauttmansdorff acquired the estate in 1842. In 1847, part of the exposed tower collapsed during a windstorm. The entire castle burned in November 1869, after which it was not inhabited again. Safeguarding work began in 1913, and the Society for the Rescue of Lipnice Castle was established in 1917. The Czechoslovak Tourist Club acquired the castle in 1924 and continued repairs until 1953, when the property passed into state ownership. Partial reconstruction followed during the 1970s and 1980s.
Lipnice has been protected as a cultural monument since 1963. It is state-owned and administered by the National Heritage Institute, while further repairs and conservation work continue. The castle is also associated with the writer Jaroslav Hašek, who worked there as a guide while living in the town below. A local legend says that Catherine of Landštejn was walled into a chapel niche beside her murdered lover, Henry of Dubá, on the orders of her husband, Čeněk of Wartenberg.
Remains
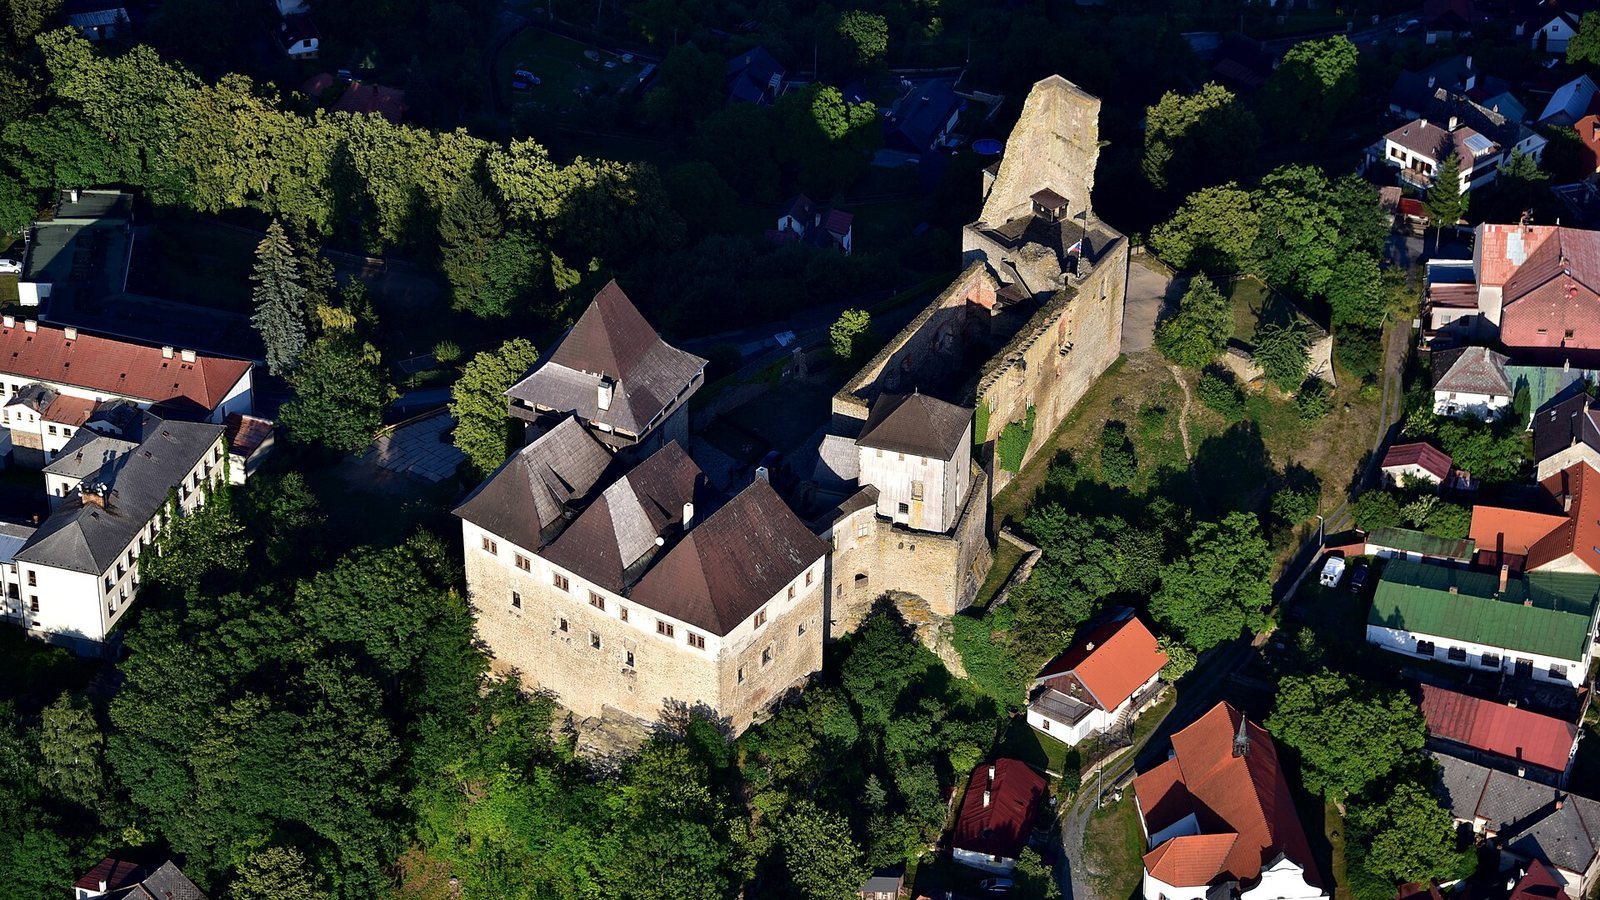
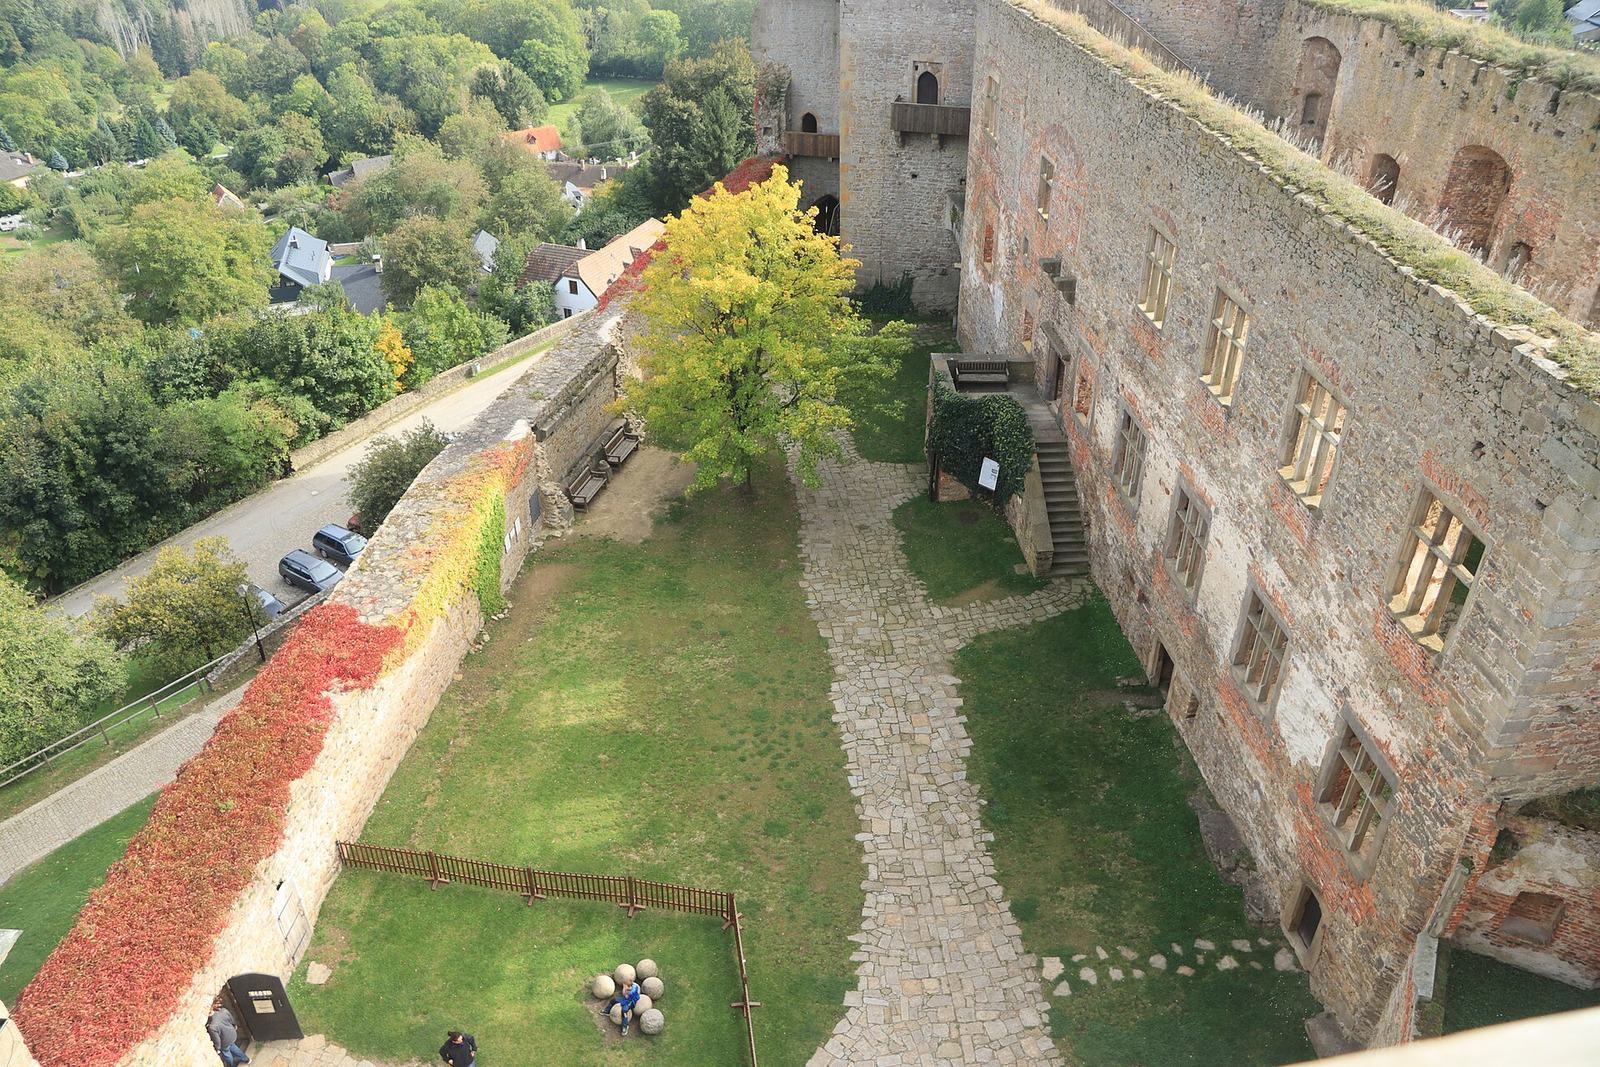
The castle occupies an elevated site above Lipnice nad Sázavou. Its surviving complex combines medieval fortified residential buildings, later late Gothic additions, Renaissance work, defensive earthworks, and the chapel of Saint Lawrence. The layout extends around courtyards and includes towers, palaces, deep cellars, a well, a former prison, and remnants of a medieval banqueting hall.
Southern entrance and residential buildings
Donjon and first gate
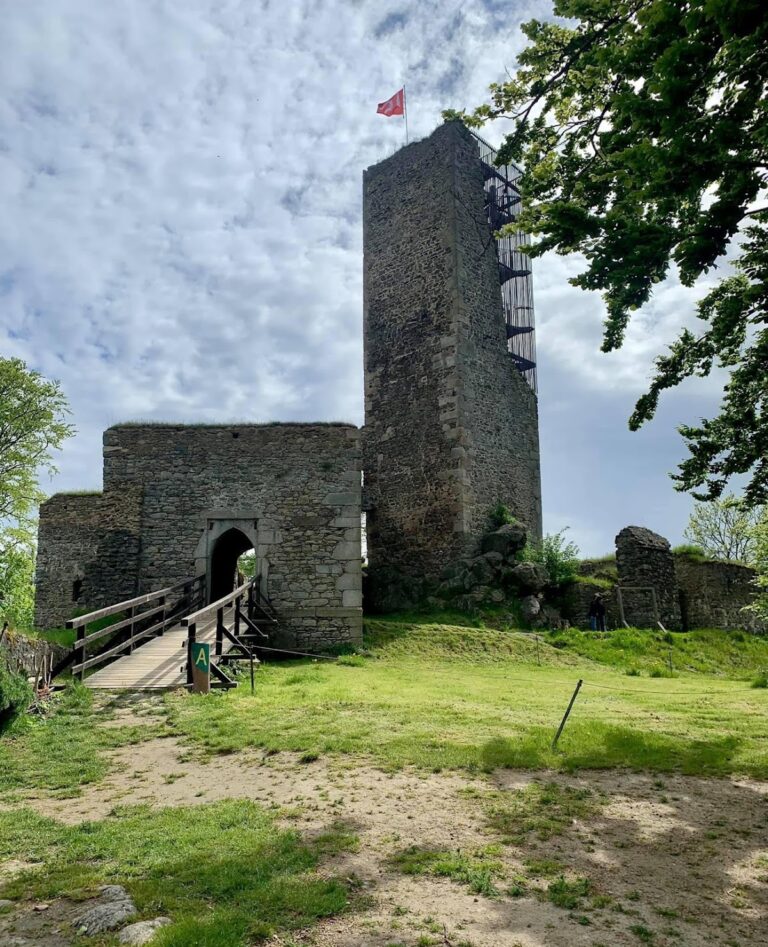
The principal southern structure is a large donjon, the main fortified residential tower of a medieval castle. It has a trapezoidal plan, with its longest side measuring 21 metres. The ruined rectangular tower retains barrel vaults on the ground floor and corbels that once supported a wall-walk or gallery. The tower of the first gate adjoins the donjon and connects with it through a passage on the second floor.
Chapter house and second gate
Behind the first gate, on the southern side of the courtyard, stood a two-storey bailiff’s building. After about 1380 it was converted into a chapter house for six canons and a dean. Its surviving masonry was incorporated into the late Gothic palace. A cross-wall and a second towered gate once divided the rear part of the castle. Most of the second gate tower has disappeared, but its base stones and part of a recessed stone seat, or sedile, remain visible in the perimeter wall.
Palaces and Samson Tower
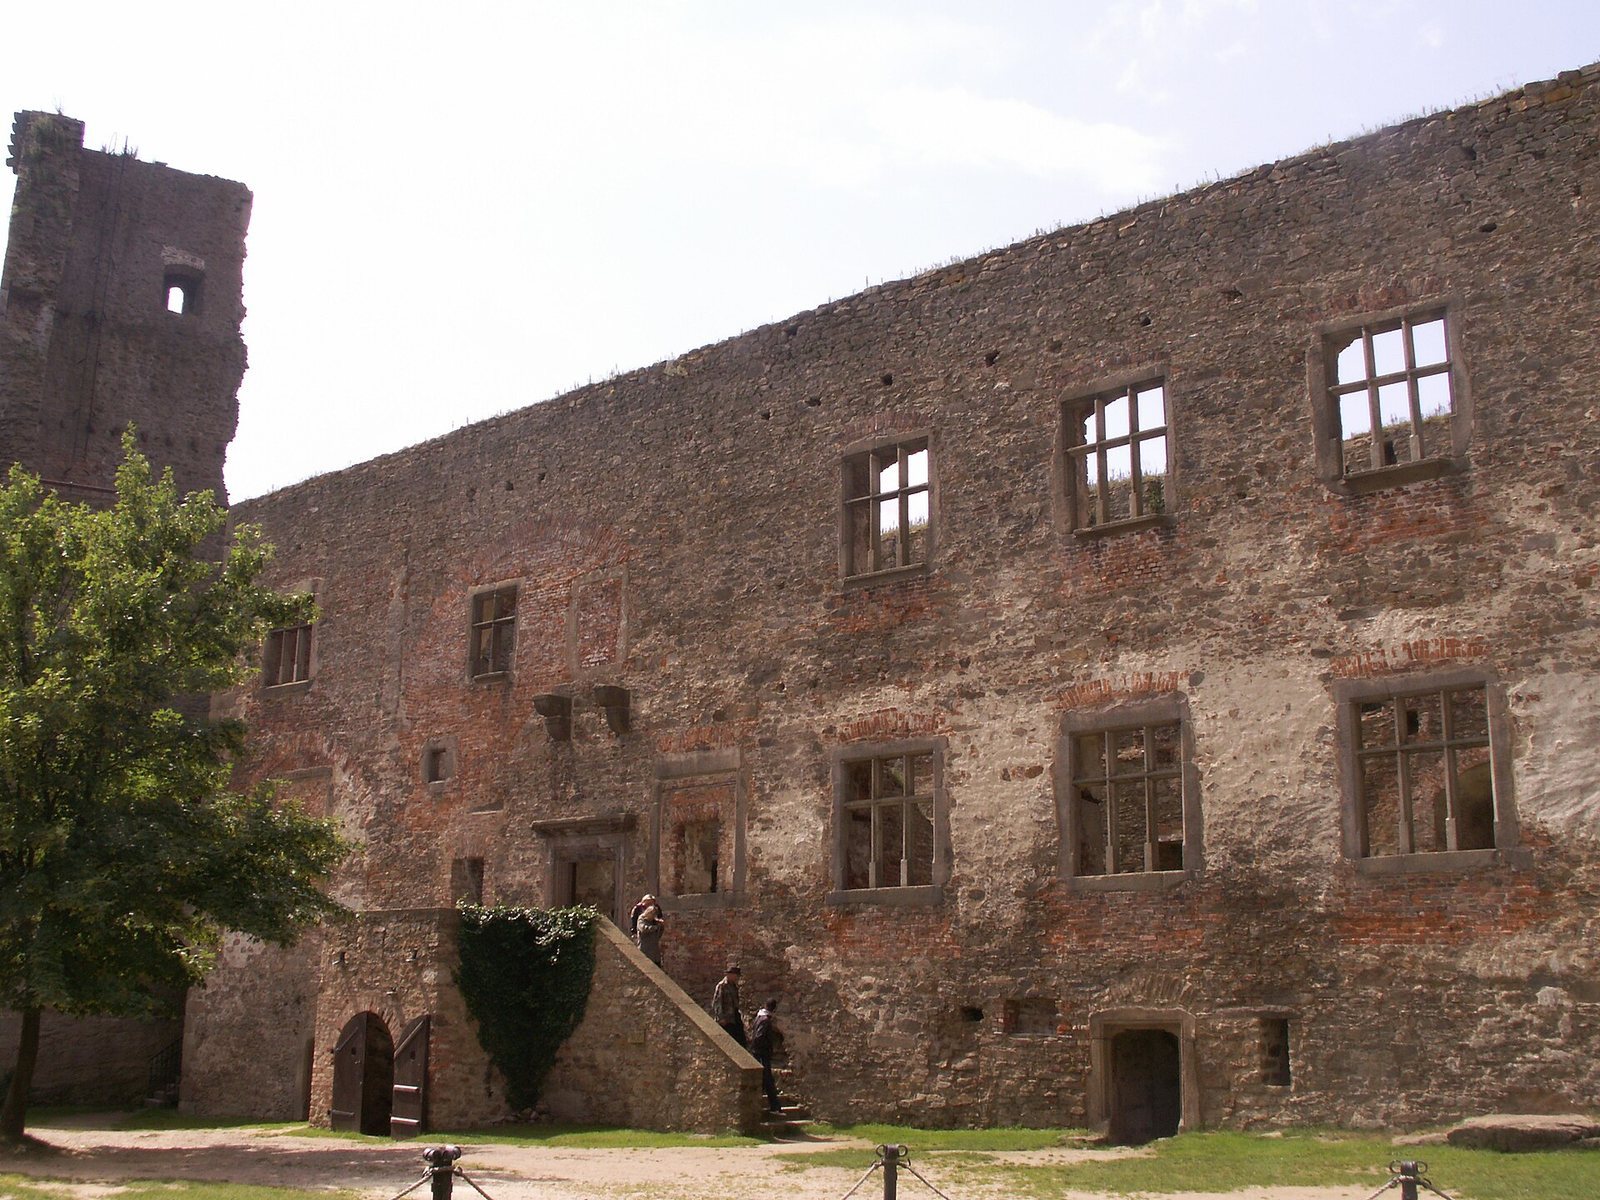
The rear part of the castle is enclosed by a palace measuring approximately 40 by 20 metres. It was constructed in two phases, beginning with an older southwestern section and followed by a northeastern addition. The second residential tower, known as Samson, was built with the later phase toward the end of the fourteenth century.
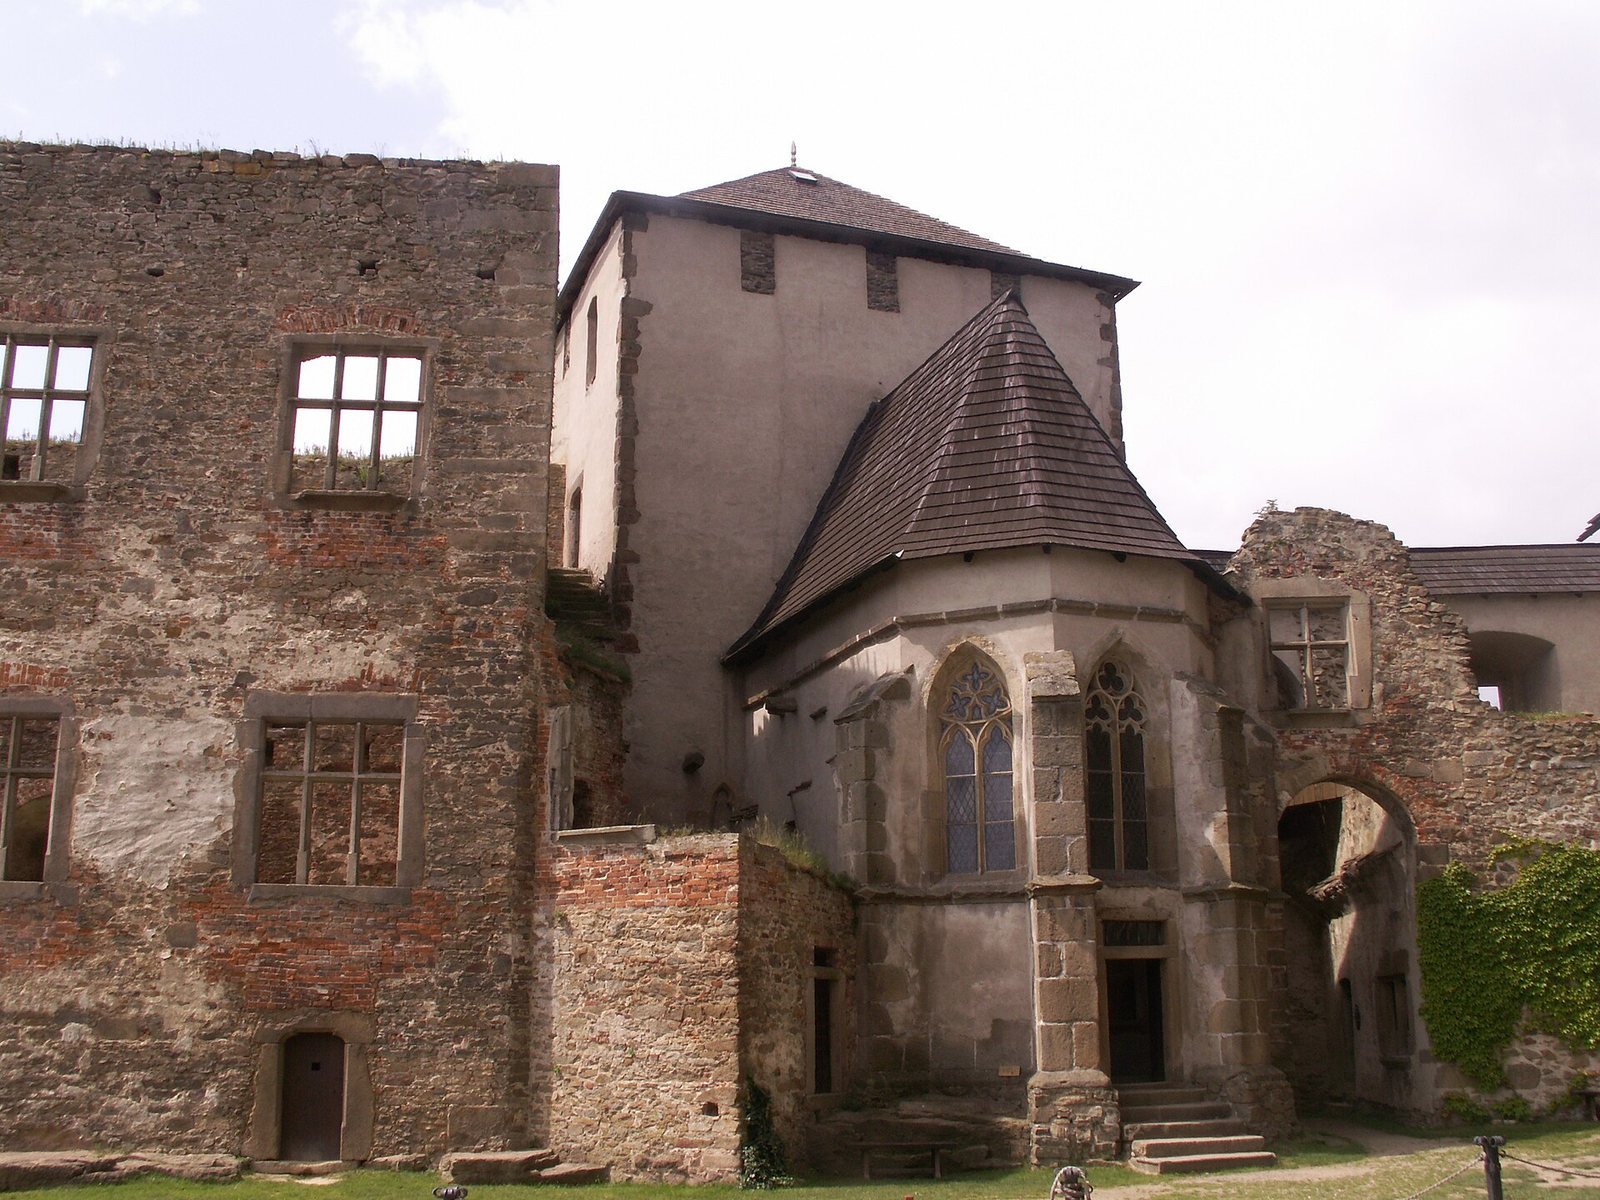
The younger palace wing has a basement formed by a single vaulted space. Residential rooms occupied the outer side of the first floor, while the courtyard side held a large hall. The old palace and Samson Tower later received Renaissance alterations. During the Trčka rebuilding, the first floor of the southern tower was vaulted and a large oriel was added to its southwestern side.
Chapel and fortified approaches
Chapel of Saint Lawrence
The Chapel of Saint Lawrence stands in the second courtyard on a square plan. Its Early Gothic polygonal presbytery retains original window tracery, a rib vault, and figurative corbels on the wall supports. The corbels include a knight’s head wearing a hat, a monster’s head with its tongue protruding, and a sow nursing two boys wearing Jewish hats.
An Early Gothic vaulted sedile with remnants of paintings survives in the chapel. The two-band Passion cycle commissioned by Pertold remains only in fragmentary form. A fire in the fifteenth century led to the rebuilding of the nave, and the chapel was altered again in the seventeenth century. Its present fabric therefore combines Gothic and Baroque elements.
Walls, bastions, and the White Tower
During the late fourteenth-century rebuilding, the passage through the first gate received a star vault and an outer defensive enclosure was built between the main wall and a secondary perimeter wall. The fortifications were substantially modernized in the Renaissance period with earth bastions, projecting structures designed to strengthen defensive fire and cover adjacent walls. One protected the small outer bailey before the first gate, while the bastion called Křenovka occupies the northeastern side of the castle.
The castle fortifications were connected with the walls of the town. Their outer defenses also included the White Tower on a rise above the town’s southern edge. This forward bastion consisted of a round tower protected by a ditch and rampart.
Archaeological collections
The castle museum preserves archaeological finds and objects associated with everyday life at Lipnice. Among its notable holdings is a collection of Gothic stove tiles from at least six stoves dating from the mid-fourteenth to the sixteenth century. Together with the surviving cellars, well, prison, banqueting-hall remains, towers, and palaces, these materials contribute to the interpretation of the castle’s long residential and administrative use.