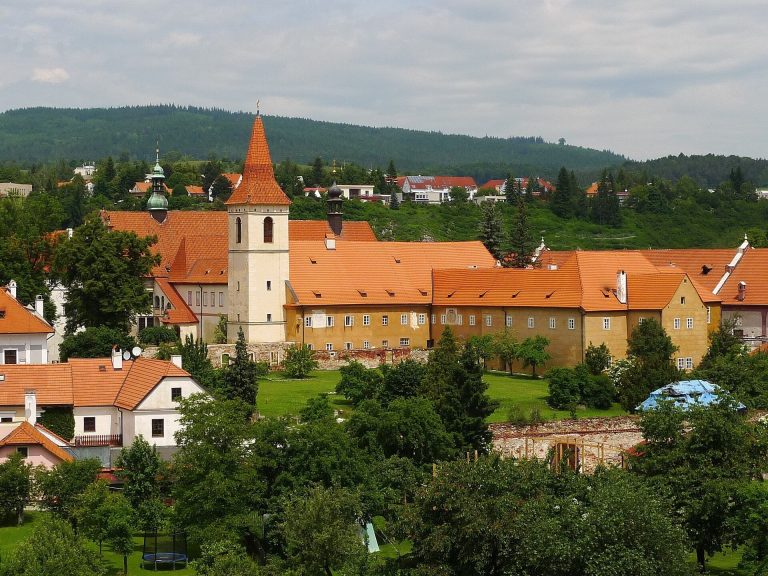
Velešín: A Medieval Royal Castle in Czechia


Site at a Glance
- Rating
- 4.2
- Popularity
- Low
- Country
- Czechia
- Primary era
- Medieval
- External website
- Open
- Eras represented
- Medieval
- Civilizations
- Holy Roman Empire, Kingdom of Bohemia
- Site type
- Military
- Remains
- Castle
On this page12 sections
History
Velešín is a medieval royal castle ruin in Czechia, founded by the Přemyslid dynasty in the first half of the thirteenth century, probably around 1230. Its architecture combines late Romanesque and Gothic elements, and it is among the oldest royal stone castles in Bohemia. The first written mention dates to 1266.
Royal foundation and noble ownership
The foundation of Velešín is attributed either to Přemysl Otakar I or to his son Václav I, successive rulers of the Přemyslid dynasty. In 1265 or 1266, Přemysl Otakar II transferred the castle to Čéč of Budějovice in exchange for territory required for the foundation of České Budějovice and Hluboká Castle. Velešín later passed to Beneš Pyšný, founder of the Lords of Michalovice, a major Bohemian noble family.
The castle returned to the Crown under Přemysl Otakar II, but Václav II subsequently granted it to Jan of Michalovice, the son of Beneš Pyšný. In 1358, Jan’s grandson Jindřich of Velešín divided the castle and its estate, the lands and revenues governed from it, among his sons Ješek, Beneš, and Jindřich. Beneš acquired his brothers’ shares in 1359. After his death in 1361, ownership passed to his daughter Markéta and his uncle Petr of Michalovice. Petr’s son, Jan Michalec of Velešín, held the castle until Oldřich of Rožmberk purchased it in 1387 under a contract concluded in 1363.
The Rožmberk strongpoint
The Lords of Rožmberk used Velešín for about a century as a strongpoint and administrative centre, although they did not reside there. During the Hussite Wars, fifteenth-century religious and political conflicts in Bohemia associated with the reform movement initiated by Jan Hus, Jan Žižka’s forces tried unsuccessfully to seize the castle by treachery in 1423. In 1434, the Hussite commander Jan Čapek of Sány threatened it again, but Oldřich II of Rožmberk reached a peace agreement with him before an attack took place.
Perchta of Šternberk, the widow of Petr Konopišťský of Šternberk, probably spent her final years at Velešín from about 1441. She died there in 1447. A 1476 agreement specified a garrison of eight shooters, one mounted soldier, and a burgrave, the official responsible for administering a castle. The burgrave received fifty score of groschen each year for castle maintenance.
Between 1467 and 1473, the garrison held an iron howitzer, a smaller howitzer, six functioning handguns, two damaged handguns, a barrel of gunpowder, fourteen pounds of measured powder, and eight old crossbows. Burgraves named in records include Jan Liška, Buzek, Višně of Větřní, Petr of Dlouhá, Zachař of Nemyšle, Jan Měděnec, Jindřich of Ratibořice, Erazim of Michnice, Mikuláš Sedlecký, Jan Puklice of Vztuh, Mikuláš Hříbě, and Oldřich of Dvorec. Their documented terms extend from the early fifteenth century to 1487.
Abandonment and archaeological work
Vok of Rožmberk ordered the castle abandoned in 1487, probably because recurring structural failures and rising maintenance costs made it difficult to preserve. By 1541, Velešín was described as deserted.
Archaeologist Antonín Hejna investigated the castle during the 1970s, and his excavations substantially altered the relief of the castle area. The remains of the late Romanesque chapel were uncovered in 1974. Velešín has been protected as a Czech cultural monument since the mid-twentieth century. The present owner is Lesy České republiky.
Remains
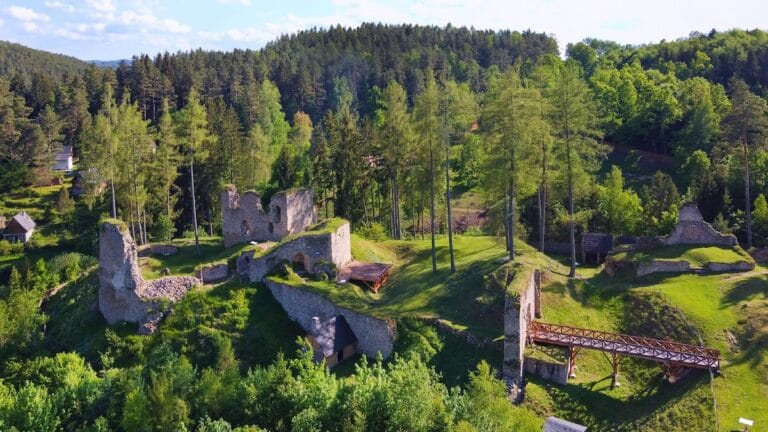
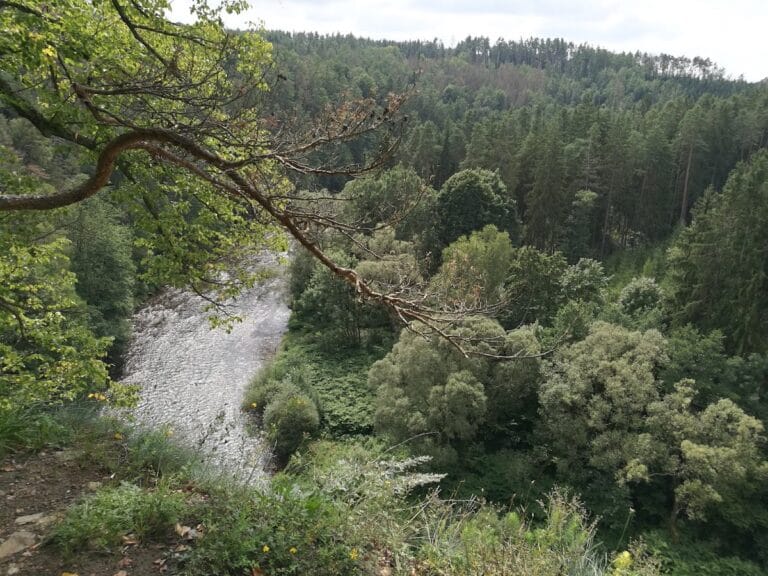
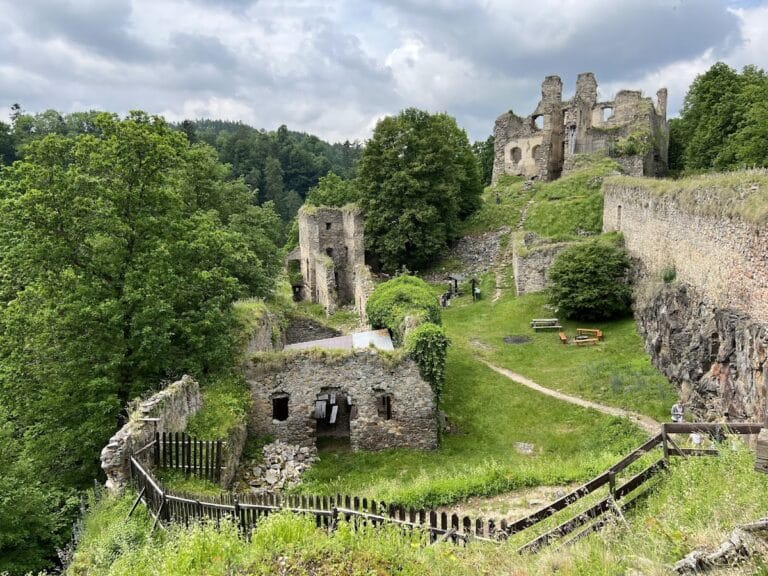



Velešín stands at approximately 485 metres above sea level on a narrow rocky ridge on the right bank of the Malše. The river originally surrounded the ridge on three sides. The valley was later flooded by the Římov Reservoir, while the town of Velešín lies on the opposite bank. The castle is arranged around the perimeter of its core, with the surviving remains consisting chiefly of earthworks and small fragments of masonry.
Outer defenses and approach
An extensive outer bailey occupied the front part of the site. It probably developed during a later phase, and a ditch protected its entrance side. The modern forest-road system altered the form of this ditch. Beyond it was a second, very wide ditch and the forward fortification, where a rampart with part of the frontal wall survives on the rocky formation. A written record also confirms a latrán, a settlement or service area associated with a castle.
Farther west, two ditches cut into the rock provided additional protection. The castle core was enclosed by a third ditch and by a zwinger, an outer defensive space between fortifications. The extensive outer bailey itself retains no substantial traces of its buildings or fortifications.
Castle core
Defensive tower
At the front of the zwinger stood a massive circular bergfried, the principal defensive tower of a medieval castle. Its internal diameter was 3.7 metres. The ground floor contained a recess with a latrine shaft more than two metres deep. The tower was deliberately demolished when Velešín was abandoned.
Gate and middle section
A gate on the southern side below the tower led into the middle part of the castle core. This area was substantially affected by insensitive archaeological excavation. The core was originally wider than it is today, and its side walls were founded lower down the slope. Soil was placed behind the walls to create a level surface, but the weight of this fill caused structural failures. The walls eventually collapsed, and the fill spread into the valley.
Palace and chapel
A very fragmentary building on the northern side was probably the palace. On its courtyard side, a long wall connected it with a Romanesque chapel ending in a semicircular apse, the rounded termination of a church or chapel. The masonry that survives belongs to a later chapel inserted into the castle after its abandonment, rather than to the original building. The original chapel was wider, and its unusual late Romanesque design has parallels among certain Austrian castles.
Rear section
The rear part of the castle lies up to ten metres below the castle core. Its surviving physical feature is a depression in the middle. August Sedláček proposed that a semicircular bastion, a projecting defensive work designed to strengthen a fortification, once stood there.
Modern wooden bridge
A 37-metre-long and eight-metre-high wooden bridge once connected the outer bailey with the castle core. It opened in August 2012, but wood-destroying fungus led its owner, Lesy České republiky, to dismantle it in 2017.