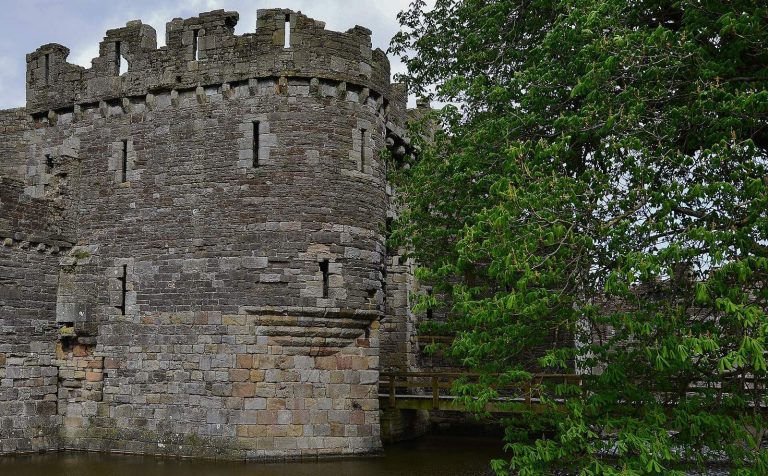
Conwy Castle: Edward I’s Medieval Fortress in Wales
Site at a Glance
- Rating
- 4.7
- Popularity
- Very High
- Country
- United Kingdom
- Primary era
- Medieval
- External website
- Open
- Eras represented
- Medieval, Early Modern
- Civilizations
- English
- Site type
- Military
- Remains
- Castle
On this page26 sections
History
Conwy Castle is a medieval fortress in Conwy, United Kingdom, built for Edward I of England during his conquest of Wales. Construction began in 1283 and the castle was substantially complete by 1287, as part of a wider scheme that created the walled English town of Conwy. The castle controlled an important crossing of the River Conwy between the coastal and inland parts of North Wales, while also placing an English stronghold over a high-status Welsh site. The castle and town walls together cost approximately £15,000.
A Welsh site transformed
Before Edward’s castle was built, the ridge was occupied by a Cistercian monastery favoured by the Welsh princes and by a llys, a Welsh princely court that combined residential, administrative and judicial functions. The earlier court was associated with Llywelyn the Great and Llywelyn ap Gruffudd. Parts of its surviving wall and tower were incorporated into the southern end of the eastern town wall.
Edward captured Aberconwy in March 1283 and decided to make it the centre of a new county. The monastery was moved about 12.8 kilometres up the Conwy valley to Maenan, where Maenan Abbey was established. The new castle and walled town were then constructed on the former monastic site. Nearby Deganwy Castle was abandoned and never rebuilt. The replacement of a Welsh religious and princely centre with an English castle and town also displayed Edward’s control of the region.
English kings and Welsh princes had contested the area since the 1070s. Edward’s campaigns of 1276–77 and 1282–83 brought it under English control. The castle therefore formed part of the chain of Edwardian castles and walled towns created to secure the conquest and govern North Wales.
Building the fortress and town
Work on the castle ditch began within days of Edward’s decision. Sir John de Bonvillars supervised the project, while James of St George, a Savoyard master mason responsible for the design and execution of major masonry works, directed construction. The first phase, from 1283 to 1284, focused on the outer curtain walls and towers. Between 1284 and 1286, workers erected the internal buildings while the walls of the neighbouring town were being built.
Large numbers of labourers were recruited across England. During each summer building season they assembled at Chester before travelling into Wales. Foreign craftsmen also took part, especially men from territories connected with Edward’s relatives, including Savoy, Italy and Switzerland. Their work contributed to architectural details that link Conwy with contemporary buildings in Savoy.
Under a royal charter issued in 1284, the castle constable also served as mayor of Conwy. He governed the fortified town, the castle jail and the garrison. In peacetime the garrison consisted of about 30 men, including 15 crossbowmen, together with a chaplain, carpenter, stonemason, blacksmith or armourer, engineer, gatekeepers, cooks and stable staff. William de Cicon, also recorded as William de Sikun, became the first constable after previously holding the same position at Rhuddlan Castle.
Siege, royal visits and deterioration
In 1294–95, Madog ap Llywelyn led a rebellion against English rule and besieged Conwy Castle from December 1294 into January 1295. Edward I was confined within the castle and supplied by sea until relieving forces arrived in February. A later chronicle records that Edward shared his private wine supply with the garrison during the siege.
The fortress also served as a residence for high-ranking visitors. Edward II stayed there in 1301 to receive the homage of Welsh leaders. He used Conwy rather than Caernarfon because Caernarfon Castle was still unfinished. During the early fourteenth century, however, Conwy was poorly maintained. An inspection in 1321 found inadequate equipment and stores, leaking roofs and rotten timber.
The condition of the castle improved after Edward, the Black Prince, assumed control in 1343. In 1346–47, his chamberlain Sir John Weston directed major repairs, including the construction of new stone supporting arches for the great hall and work elsewhere in the fortress. After the Black Prince’s death, the castle again declined.
Richard II and the Welsh revolt
Conwy Castle became a temporary refuge for Richard II in 1399, when he faced Henry Bolingbroke, who later became King Henry IV. After returning from Ireland, Richard reached Conwy on 12 August and negotiated there with Henry Percy, Bolingbroke’s emissary. Richard later surrendered at Flint Castle on 19 August.
In 1401, during the revolt led by Owain Glyndŵr, Rhys ap Tudur and his brother Gwilym seized the castle by disguising themselves as carpenters repairing the building. They killed the two watchmen on duty and held the fortress for about three months. Welsh forces also captured the walled town. The brothers eventually received a royal pardon as part of the agreement by which they surrendered.
From military stronghold to ruin
Conwy was reinforced during the Wars of the Roses, the dynastic conflict between the houses of Lancaster and York that lasted from 1455 to 1485, although the castle played little part in the fighting. In the 1520s and 1530s, Henry VIII ordered further repairs and alterations. By then the castle was used mainly as a depot, prison and possible administrative residence rather than as an active military stronghold.
By the early seventeenth century, the castle had again fallen into disrepair. Charles I sold it to Edward Conway for £100 in 1627, and Edward’s son inherited the ruin in 1631. During the English Civil War, the conflict between supporters of Charles I and Parliament from 1642 to 1651, Conwy was held for the king. John Williams, Archbishop of York, repaired and garrisoned the castle at his own expense, but a bitter dispute developed when Sir John Owen was appointed governor in 1645.
Williams later defected to Parliament. After the town fell in August 1646, General Thomas Mytton captured the castle in November following a substantial siege. Colonel John Carter became governor and carried out further repairs. In 1655, Parliament’s Council of State ordered the castle to be slighted, meaning deliberately damaged so that it could no longer serve a military purpose. The Bakehouse Tower was probably partly demolished at this time.
After the Restoration of Charles II in 1660, Conwy was returned to Edward Conway, Earl of Conway. In 1665, the remaining iron and lead were stripped from the castle and sold under the supervision of William Milward, despite opposition from leading citizens of Conwy. This process turned the already damaged fortress into a complete ruin and ended its use as a residence.
Preservation and heritage status
From the late eighteenth century, the ruins attracted visitors and artists because of their picturesque and sublime appearance. Paul Sandby, Moses Griffith, Julius Caesar Ibbetson, Thomas Girtin, William Hodges and J. M. W. Turner were among those who depicted the castle. Francis Grose and Thomas Pennant also produced important descriptions.
Improved transport increased access to the town and castle. Thomas Telford’s road bridge across the Conwy was completed in 1826, followed by Robert Stephenson’s railway bridge in 1848. In 1865, the castle passed from the Holland family, which had leased it from the Conway descendants, to the civic leadership of Conwy.
Restoration of the ruins began during the nineteenth century and included work on the damaged Bakehouse Tower. From 1953, while the castle was leased to the Ministry of Works, Arnold Taylor directed extensive repairs, historical research and the removal of some later buildings around the castle. A further road bridge was built in 1958. Conwy Castle was protected as a scheduled monument and listed as a Grade I building in 1950. In 1986, it became part of the UNESCO World Heritage Site Castles and Town Walls of King Edward in Gwynedd, together with Caernarfon, Beaumaris and Harlech castles and their associated town walls.
In the twenty-first century, Cadw, the Welsh Government’s historic-environment service, has managed the ruined castle, which requires continuing conservation and repair. Since 2024, Cadw has used the Welsh name Castell Conwy in English as part of a policy of standardising the name in both languages.
Remains
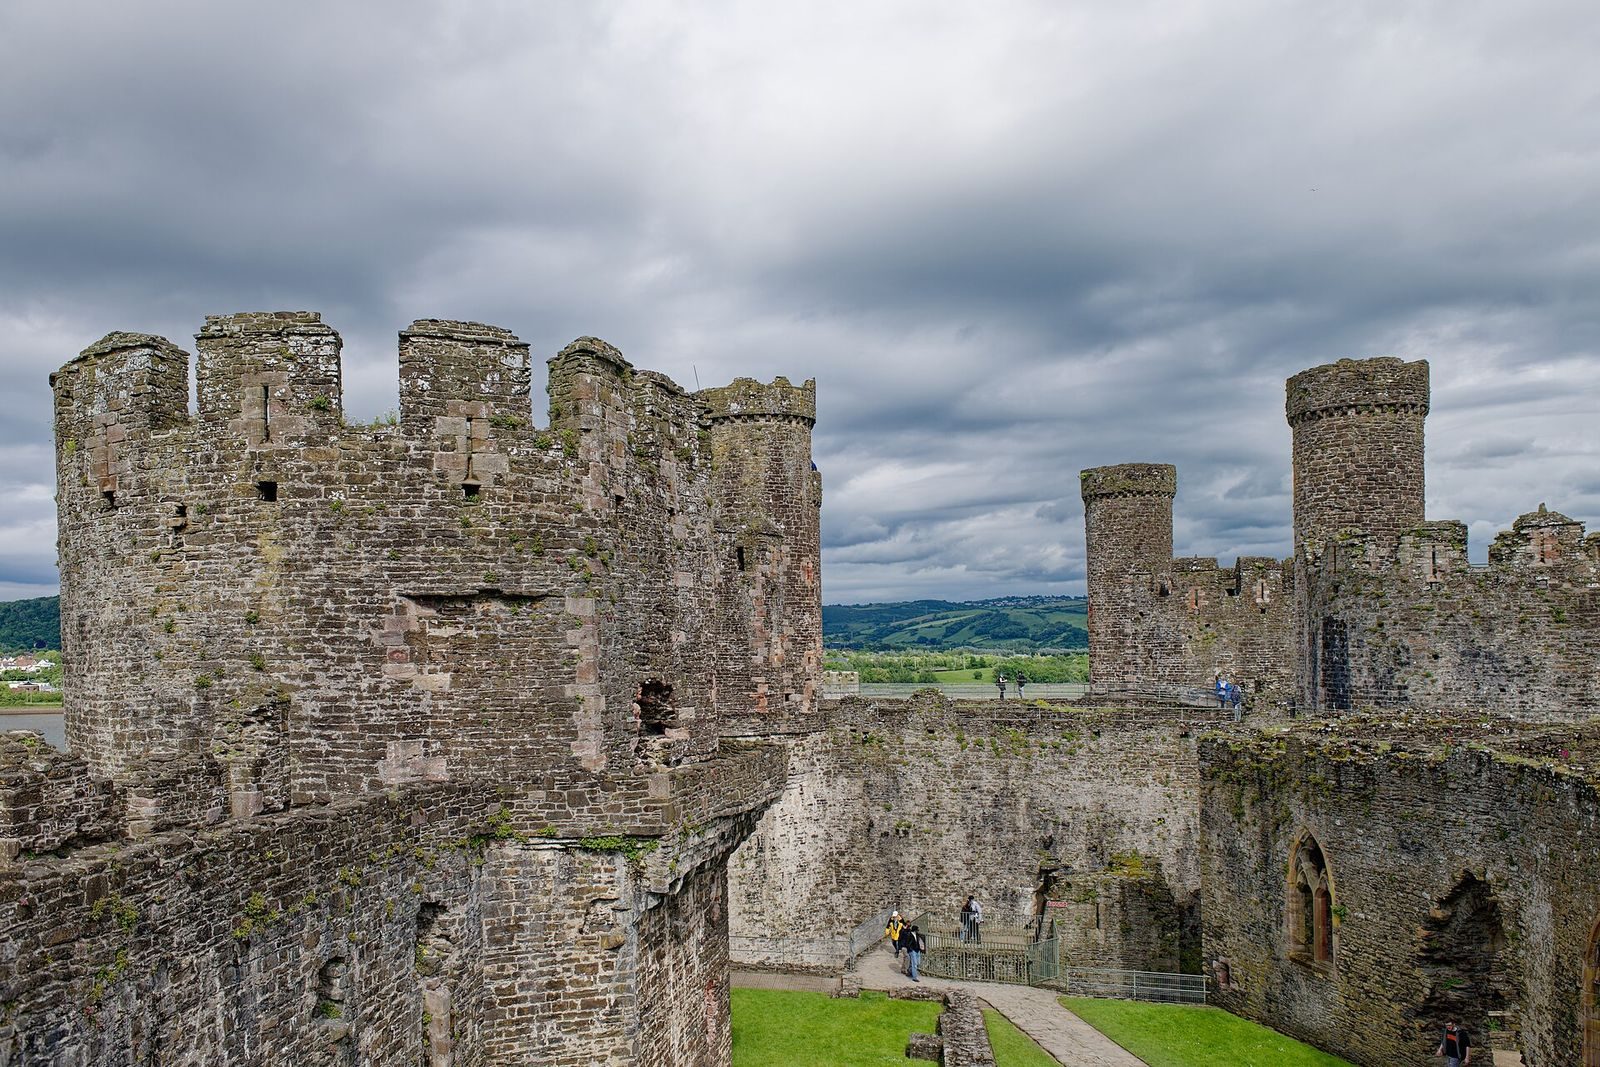
Conwy Castle occupies a rocky coastal ridge of grey sandstone and limestone on the western side of the Conwy estuary. It overlooks the River Conwy and the former crossing point, with the walled town beside the river. The rectangular enclosure measures approximately 125 metres from east to west and 40 metres from north to south. A cross-wall divides it into the larger western Outer Ward and the eastern Inner Ward.
Walls, towers and western entrance
Defensive enclosure
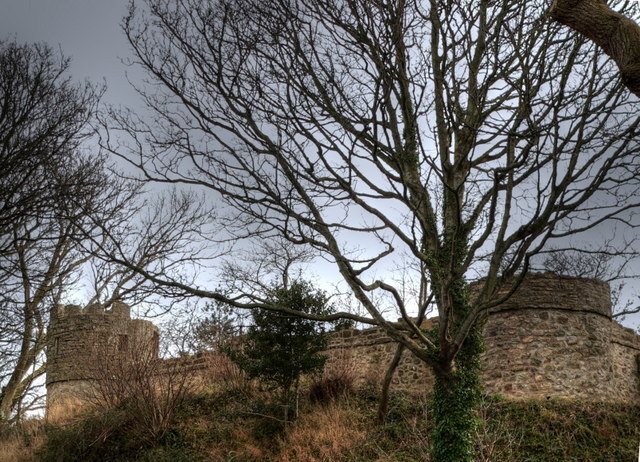
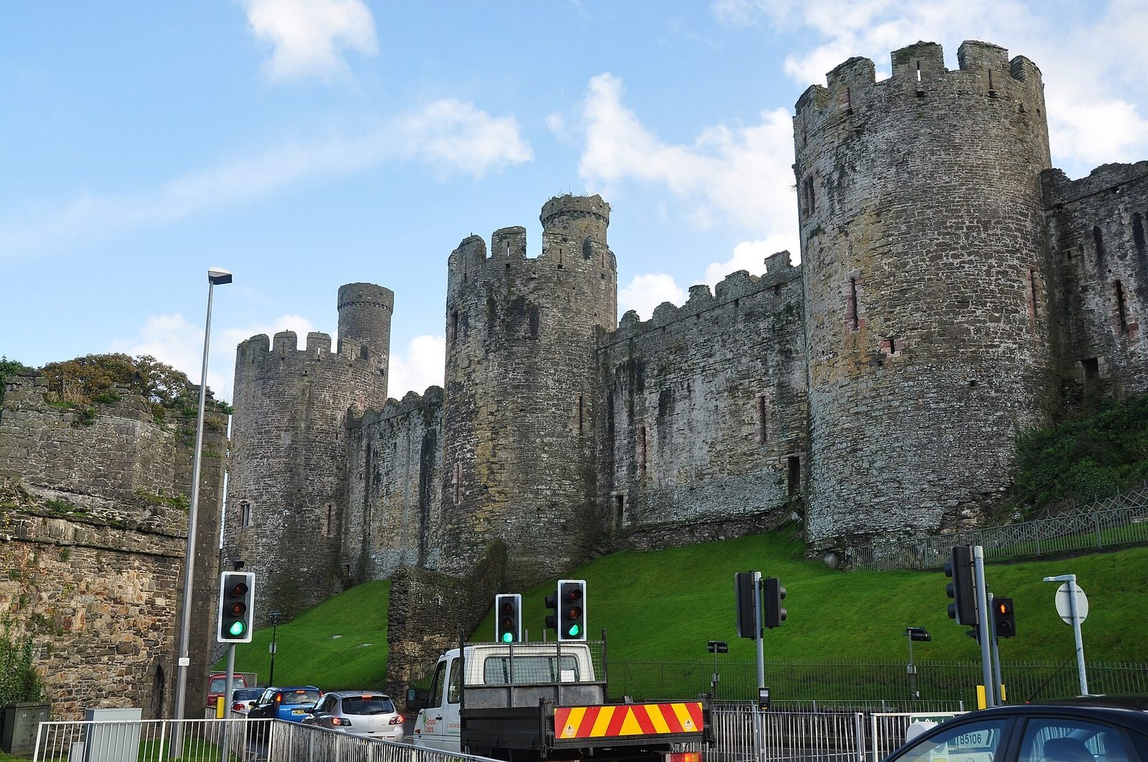
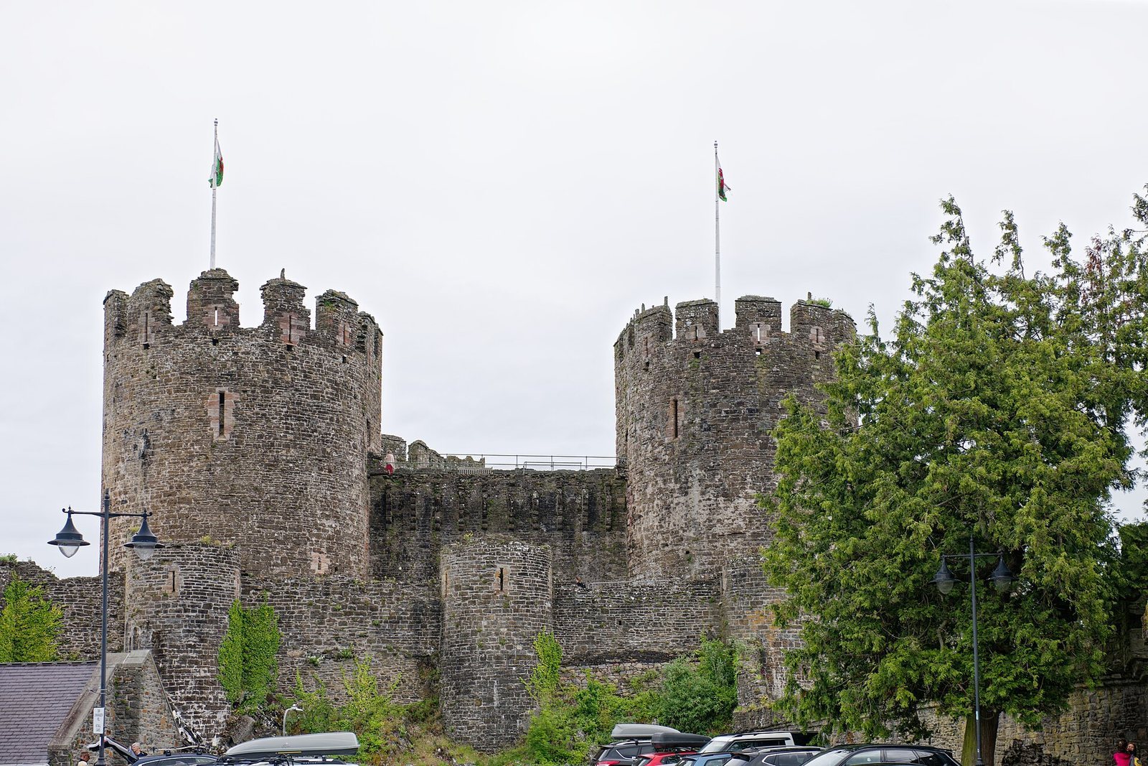
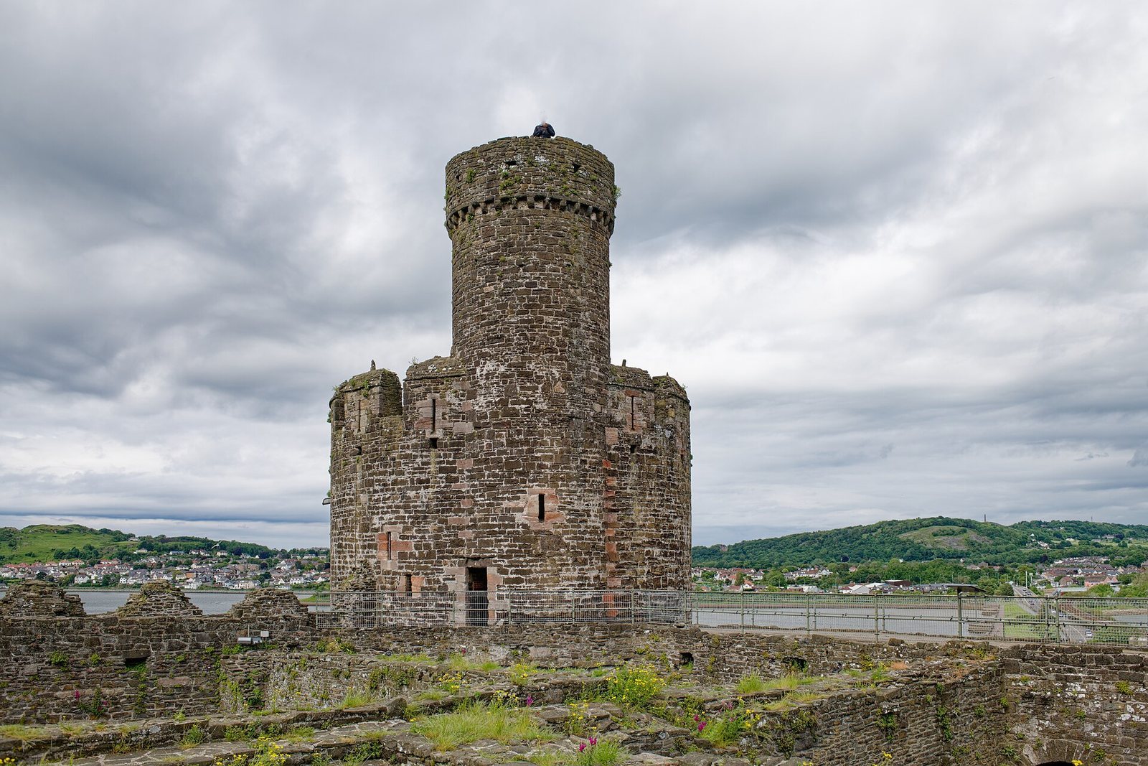
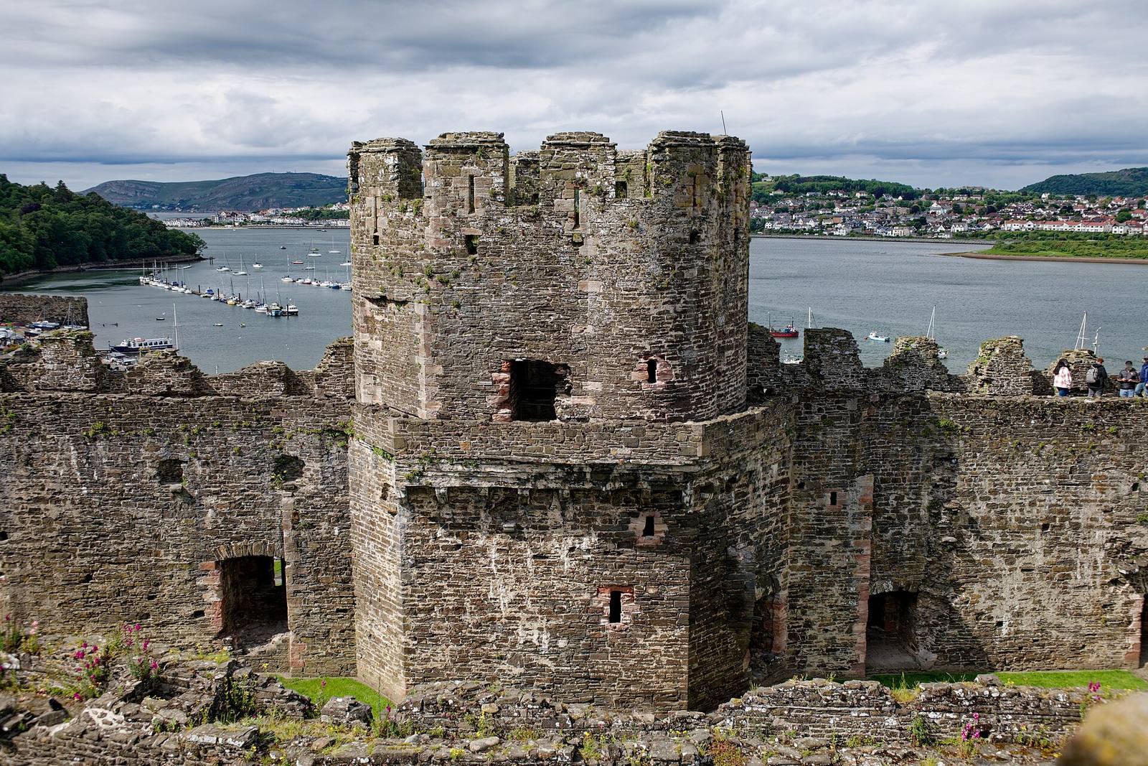
Eight large towers, four on each long side, defend the rectangular enclosure. Each is about 12 to 13 metres in diameter and approximately 21.2 metres high. Much of the stone was quarried from the ridge as the site was cleared. Higher-quality sandstone for carved details, including windows, came from the Creuddyn Peninsula, Chester and the Wirral. Its more colourful pinkish appearance may have been selected partly for visual effect. The walls and towers were probably coated originally with white lime render.
The towers retain putlog holes, openings into which timbers were inserted to support a spiralling building ramp. The battlements originally included triple finial designs. Square openings run in sequence along the outer faces of the walls, although their precise purpose remains uncertain. They may have drained water, supported defensive wooden hoardings, or held ornamental shields.
West Barbican
The western entrance was protected by a West Barbican, an outer defensive work guarding the main gate. A drawbridge and steep masonry ramp originally connected it with the town, while the present path follows the outside of the walls. The gate probably contained a portcullis, a vertically dropping gate.
The barbican retains what are described as the earliest surviving stone machicolations in Britain. These projecting defensive galleries had openings through which defenders could attack people below. At Conwy, the gallery allowed missiles to be dropped on attackers confined between the outer gate and the main western entrance.
Outer Ward
Administrative and residential buildings
The Outer Ward held administrative, residential and service buildings. The north-west tower was reached through the porter’s lodge and contained stores and limited accommodation. The south-west tower had a separate entrance from the ward and may have housed the constable, senior officers or members of the garrison. Its ground floor contained a bakehouse, and parts of its battlements and gargoyles survive.
Great Hall and chapel
Buildings along the southern side included the great hall and chapel above cellars cut into the rock. Their exposed remains include wall stubs and at least one stone arch surviving from the repairs of the 1340s. The great hall served ceremonies, receptions and audiences, and a record from 1284 indicates that the constable also held judicial proceedings there.
The eastern end of the hall was later converted into a chapel, requiring two additional windows in the southern wall. A wooden partition probably separated the chapel from the other rooms. The original hall roof was timber and covered with lead. In 1346–47 it was rebuilt with stone arches faced with slabs of Cheshire sandstone. Only one of the original eight arches survives.
Prison Tower
The Prison Tower behind the great hall contained rooms for detaining prisoners, including a room called the “debtors’ chamber” in the sixteenth century. An underground dungeon lay below it, while the upper levels provided more comfortable rooms with fireplaces.
Kitchen range and well
The kitchen range, brewhouse and bakehouse stood along the northern side of the Outer Ward against the north wall. They were backed by the Kitchen Tower, whose lower levels provided storage and whose upper levels contained accommodation. A spring-fed well beside the gate between the two wards is approximately 27 to 28 metres deep. Its original well house was probably demolished in the seventeenth century.
Inner Ward and royal apartments
Royal accommodation
The Inner Ward was originally separated from the Outer Ward by a fortified wall, a gate and a drawbridge over a ditch cut into the rock. The ditch was filled during the sixteenth century and the drawbridge was removed. Within the ward, the royal apartments, rooms for the king’s household and staff, service facilities and a private kitchen formed a compact palace. It could be sealed off from the rest of the castle and supplied by sea through the eastern gate, although the royal family used the apartments only rarely.
The royal rooms occupied the first floor of buildings arranged around the courtyard. They were later unified into a sequence consisting of a great chamber, outer chamber and inner chamber. The four Inner Ward towers contained service facilities, accommodation and storage. Each also had an additional watch-turret, probably used for security and for displaying the royal flag.
Great chamber
The great chamber occupied the first floor of the eastern range. It contained a fireplace and windows overlooking the river. Its timber roof was replaced by stone vaulting in the 1340s. The vaulted room below served as storage or a pantry and retained a fireplace.
Private chapel
The north-east Chapel Tower held the private royal chapel. Narrow window openings lit the room, which contained wall niches for the clergy, a garderobe and a sacristy. Its upper level included a discreet gallery from which the king could attend Mass, and the chapel had its own garderobe. The room was restored in 1966.
Southern range and King’s Tower
The south-eastern tower is traditionally called the King’s Tower, but it more probably accommodated court officials. Its ground floor may have contained a kitchen extending into the southern range. Narrow, dark connecting passages and unheated upper rooms support this interpretation.
The royal kitchens occupied the ground floor of the southern range and contained the largest fireplace in the castle. A southern doorway probably allowed refuse and food waste to be removed into the ditch. The room above the kitchens has been identified as Edward I’s bedchamber. It had a fireplace, a private garderobe and a discreet connection with the King’s Tower. From the sixteenth century, it was divided, with part converted into a receiving room. A description from 1627 calls it a throne room.
Bakehouse and Prison Towers
The Inner Ward’s Bakehouse Tower takes its name from the large oven on its ground floor. It is also known as the Cracked Tower because of a major structural crack, probably caused during the 1655 slighting. The dangerously damaged tower was rebuilt in 1887.
The north-west tower, known as the Prison or Shackle Tower, is associated with imprisonment and is recorded under that name from 1519. It may originally have served as a store.
Eastern garden and water access
East Barbican and garden
An East Barbican enclosed a small courtyard and the castle garden on the eastern side of the Inner Ward. The garden changed over time. It contained a lawn in the early fourteenth century, vines in the later fourteenth century, crab-apple trees and lawn in the sixteenth century, and formal ornamental flowers in the seventeenth century.
Water Gate
A postern, or Water Gate, led from the castle to the river. A small dock allowed discreet entry for important visitors and enabled the fortress to receive supplies by boat or from the sea. Later bridges constructed across the river conceal the gate.
Architectural influences and survival
Conwy’s architectural details show close links with contemporary buildings in Savoy. Window forms, tower crenellations, the arrangement of putlog holes and projecting finials are generally attributed to the influence of James of St George. The triple-pinnacled battlements resemble features at Castello San Giorio di Susa in Savoy, which Edward I visited in 1273 while returning from crusade. Projecting hoardings, carved details and finials also reflect the work of continental craftsmen.
The surviving fabric brings together evidence of timber construction, later stone vaulting, administrative and service organization, imprisonment, royal residence and maritime supply. The early stone machicolations, carefully preserved royal apartments and remains of the two wards show how Conwy functioned as both a fortress and a royal residence before its later conversion into a ruin.