Farleigh Hungerford Castle: A Medieval Quadrangular Castle in Somerset


Site at a Glance
- Rating
- 4.6
- Popularity
- Medium
- Country
- United Kingdom
- Primary era
- Medieval
- External website
- Open
- Eras represented
- Medieval, Early Modern
- Civilizations
- English
- Site type
- Military
- Remains
- Castle
On this page17 sections
History
Farleigh Hungerford Castle is a medieval castle in the United Kingdom, near Farleigh Hungerford in Somerset, built for the Hungerford family between 1377 and 1383 in the late medieval quadrangular-castle tradition. It became the principal residence of Sir Thomas Hungerford, whose service to John of Gaunt and position as the first recorded Speaker of the House of Commons had brought him wealth and influence.
From Norman manor to Hungerford residence
After the Norman Conquest, William the Conqueror granted the Somerset manor of Ferlege to Roger de Courcelles. William Rufus later granted it to Hugh de Montfort, who renamed it Farleigh Montfort. In the early years of Edward III’s reign, the estate passed from the Montfort family to Bartholomew de Bunghersh. Sir Thomas Hungerford purchased it from the Bunghersh family in 1369 for £733. By 1385, the place was known as Farley Hungerford.
Thomas began building the castle without a royal licence to crenellate, meaning the monarch’s permission to fortify a residence with battlements and related defences. He obtained a royal pardon in 1383. The castle stood on the site of an existing manor house overlooking the River Frome, and Thomas established a deer park around it for hunting, venison, prestige, and income. Creating the park required the demolition of most of the village of Wittenham, which consequently became a deserted settlement.
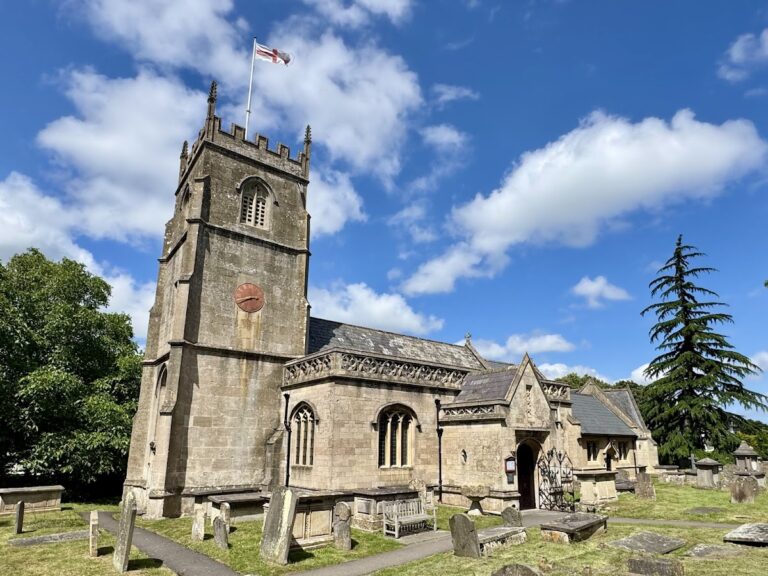
During construction of the inner court, Thomas demolished the earlier, simpler twelfth-century parish church. He built a new parish church outside the castle, St Leonard’s Chapel, and added a north chapel dedicated to Saint Anne. Thomas was buried there after his death in 1397.
Walter Hungerford and the enlarged castle
Thomas’s son Walter inherited the castle after the death of his mother, Joan, in 1412. Walter was a knight and courtier of Henry V, Speaker of the House of Commons from 1414, and a participant in the Battle of Agincourt in 1415, the English victory over a larger French army during the Hundred Years War. He later served as Steward of the Royal Household, Lord High Treasurer, and one of the guardians of the young Henry VI. He was eventually made Baron Hungerford.
Walter’s military service and government offices helped him acquire great wealth. Between 1430 and 1445, he substantially enlarged Farleigh Hungerford Castle by adding an outer court, a new entrance, further towers, and a barbican, an outer defensive work protecting an entrance. The outer court enclosed the parish church, which became the castle chapel, while Walter built a replacement parish church in the village. He also joined the parishes of Farleigh in Somerset and Wittenham in Wiltshire and altered the boundary between the two counties. Wittenham later disappeared completely as a village.
By Walter’s death in 1449, the castle was richly furnished and the chapel had been decorated with murals. Household records mention tapestries as long as 18.3 metres, silk bedclothes, furs, and silver vessels. Walter’s son Robert Hungerford inherited the property, but the family’s position soon weakened. Robert’s eldest son, later Lord Moleyns, was captured by the French at Castillon in 1453. His ransom of more than £10,000 financially crippled the family, and he did not return to England until 1459.
The castle during the Wars of the Roses
As a Lancastrian supporter during the Wars of the Roses, the fifteenth-century dynastic struggle between the houses of Lancaster and York, Lord Moleyns was exiled and attainted. Attainder legally forfeited a convicted traitor’s property and titles, allowing the Crown to seize Farleigh Hungerford Castle. Lord Moleyns was executed in 1464, and his eldest son Thomas was executed in 1469.
Edward IV granted the castle to his brother Richard, then Duke of Gloucester, in 1462. Another brother, George Plantagenet, may have lived there, and George’s daughter Margaret was certainly born at the castle. After Richard became king in 1483, he granted the property to John Howard, Duke of Norfolk.
Sir Walter Hungerford, Robert’s youngest son, joined the unsuccessful revolt against Richard in 1483 and was detained in the Tower of London. He escaped when Henry Tudor invaded in 1485, fought beside him at Bosworth, and received Farleigh Hungerford Castle from the newly crowned Henry VII in 1486.
Tudor ownership and scandal
Sir Walter died in 1516, leaving the castle to his son, Sir Edward Hungerford, a courtier of Henry VIII. Edward died in 1522 and left the property to his second wife, Agnes Hungerford. She was later convicted of arranging the murder of her first husband, John Cotell. Cotell had been strangled by two servants, and his body was burned in the castle oven. Agnes and the two servants were hanged in London in 1523.
Following Agnes’s execution, the castle passed to Edward’s son, another Walter Hungerford. Walter became a political client of Thomas Cromwell and confined his third wife, Elizabeth, in one of the castle towers for several years. She alleged that she had been starved and subjected to attempts to poison her. She was probably held in the north-west tower, although the south-west tower later became known as the Lady Tower. After Cromwell’s fall in 1540, Walter was executed for treason, witchcraft, and homosexuality, and the castle reverted to the Crown.
Rebuilding, civil war, and Restoration society
Walter’s son, also named Walter, bought the castle back from the Crown in 1554 for £5,000. The castle and its park were maintained in good condition, while Walter modernized the medieval buildings with Elizabethan-style windows and improved the east range as the family’s main living area. His second wife, Jane, was Roman Catholic and went into exile during the religious conflicts of the later Tudor period. Their only son died young. After Walter’s death in 1596, the property passed to his brother, Sir Edward Hungerford.
Sir Edward died in 1607 and left the castle to his great-nephew, another Sir Edward Hungerford. This Edward was a Puritan Member of Parliament who supported Parliament during the English Civil War and became its commander in Wiltshire. He captured Wardour Castle in 1643, abandoned several towns to Royalist forces, and fought on the losing side at Roundway Down.
Royalist troops captured Farleigh Hungerford Castle in 1643. Colonel John Hungerford, Edward’s half-brother, took it without a fight and installed a garrison that supported itself by plundering the surrounding countryside. Parliamentary attacks in 1644 failed, but the garrison surrendered on favourable terms on 15 September 1645. Sir Edward then returned peacefully to the undamaged castle, which escaped Parliament’s post-war destruction, known as slighting.
After Edward’s death in 1648, his half-brother Anthony Hungerford inherited the castle. Edward’s widow, Margaret Hungerford, extensively renovated the north chapel as a tomb chapel for herself and Edward. The work cost £1,100 and created an elaborate programme of religious and heraldic imagery.
Anthony passed the castle and a substantial fortune to his son, another Sir Edward Hungerford, in 1657. Edward had an annual income of about £8,000, gave substantial support to the exiled Charles II, and entertained the royal court at the castle in 1673. After the discovery of the Rye House Plot in 1683, royal officials searched the castle for weapons that might be used in a revolt.
Sale, decline, and conservation
Edward’s gambling and extravagant lifestyle left him with debts of about £40,000 in 1683 and a further £38,000 over the following two years. In 1686, he sold the castle and his remaining south-western estates to Sir Henry Bayntun for £56,000. Bayntun lived at Farleigh Hungerford until his death in 1691, and Edward was the last member of the Hungerford family to own it.
The castle was sold to Hector Cooper in 1702 and passed to the Houlton family in 1730. During the eighteenth century, its owners ceased to live there, and the Houltons dismantled much of the castle for salvage. The site had declined into a ruin by the end of the 1730s. The outer court became a farmyard, while the park was reassigned to Farleigh House.
Antiquarian interest began with Peter Le Neve’s visit in 1700 and increased during the nineteenth century. The Reverend J. Jackson conducted the first archaeological excavations in the 1840s, exposing many foundations of the inner court. These remains were left visible, and the ruins attracted increasing numbers of tourists, including Louis-Napoleon Bonaparte in 1846. The chapel was repaired and returned to use in 1779. Colonel John Houlton later converted it into a museum of curiosities, and the medieval wall paintings were rediscovered in 1844.
The Office of Works acquired the castle in 1915 and began a controversial restoration programme involving the removal of ivy and repairs to the masonry. The critic H. Avray Tipping argued that the work made the castle look like a new concrete building. Further excavations took place in 1924. The last residents of the farmhouse left in 1959, when the remaining parts of the outer court were sold to the government and restored. Excavations around the chapel and priest’s house followed in 1962 and 1968.
Conservation attempts on the chapel murals in 1931 and 1955 used red wax, which stained and seriously damaged the paintings. The wax was removed during the 1970s. English Heritage assumed responsibility for managing the castle in 1983. Farleigh Hungerford Castle is a Scheduled Monument, and the castle and chapel are Grade I listed buildings.
Remains
Farleigh Hungerford Castle was built chiefly of stone on a low spur above the River Frome. The ground falls steeply on most sides, while higher ground overlooks the north and west. The original inner court followed the quadrangular-castle tradition, with domestic buildings enclosed by a four-sided curtain wall, the continuous defensive wall linking the towers. A water-filled moat protected the south and west sides, supplied from a nearby natural spring through a dam and connecting pipe.
The inner court
Walls, towers, and entrance
The original inner court had a circular tower at each corner and a front gatehouse. The north-east tower was larger than the others and may have provided additional defence. The north-west tower was known as Hazelwell Tower, the north-east as Redcap Tower, and the south-west as the Lady Tower. The gatehouse had twin towers and a drawbridge. The castle appears to have been built in stages, with the curtain wall constructed first and the corner towers added later.
Most of the inner court is now represented by exposed foundations, together with the shells of the south-west and south-east towers. The north-west and north-east towers had collapsed by the end of 1797. The south-west tower, heavily covered in ivy, collapsed in 1842 after local children accidentally set fire to the vegetation that helped hold it together.
Great hall and domestic buildings
The great hall stood opposite the entrance and crossed the centre of the inner court. A grand porch and stairs led to the first floor, where important guests were entertained among carved wall panels and murals. Its design may have emulated John of Gaunt’s hall at Kenilworth Castle. The west side of the court contained the kitchen, bakery, well, and other service facilities. The east side held the lord’s great chamber and additional accommodation, while a smaller courtyard or garden lay behind the great hall.
The outer court and gatehouse
Walter Hungerford added the southern outer court between 1430 and 1445. It had its own towers and a second gatehouse, which became the main entrance. Its defences were weaker than those of the inner court, and the eastern gatehouse was initially not crenellated. A barbican extended the older inner gatehouse. More of the outer court survives than of the inner court, and the eastern gatehouse has been restored.
The eastern gatehouse bears the Hungerford badge and the initials of the first Sir Edward Hungerford, carved between 1516 and 1522. Its battlements were added later, changing the appearance of its original gabled roof. The castle is predominantly ruined, but sections of the outer court, the gatehouses, foundations, and tower shells survive in differing states of preservation.
Chapel and priest’s house
St Leonard’s Chapel
The outer court enclosed the former parish church, which became St Leonard’s castle chapel. Walter Hungerford decorated it with murals showing scenes from the story of Saint George and the Dragon. The eastern painting survives in comparatively good condition, and outlines of many other medieval murals remain visible. Seventeenth- and eighteenth-century continental stained-glass windows were later installed in the chapel.
The chapel’s north transept became St Anne’s Chapel. Margaret Hungerford’s late seventeenth-century renovation covered its walls with images of saints, cherubs, clouds, ribbons, crowns, and heraldic symbols. The work largely blocked the entrance and made the tomb the focus of the chapel’s religious and visual arrangement. The late seventeenth-century Hungerford tombs remain intact.
Crypt and lead coffins
The crypt contains surviving anthropomorphic lead coffins, shaped or decorated to suggest the human body. Some have moulded faces or death masks. Eight people were embalmed in this manner at the castle, including four men, two women, and two children. The group probably includes people identified with Edward and Margaret Hungerford and later members of the family. The coffins were originally enclosed in wooden outer cases, which have since decayed. This rare group of lead coffins is archaeologically significant.
Priest’s house
A priest’s house, also called a chantry house, stood beside the chapel. A chantry was established for prayers and religious services for the dead, supported by a priest whose endowment funded those services. The priest’s house remains intact. It measures approximately 11.9 by 6.7 metres and contains two rooms on the ground floor and four rooms above.
Later fabric and reused materials
The Houltons dismantled large parts of the castle for building materials. Marble floors and other elements were reused at Longleat, in nearby Farleigh House, and in houses in the village. The surviving chapel, priest’s house, restored eastern gatehouse, crypt, tombs, foundations, tower shells, and sections of the outer court preserve physical evidence of the castle’s medieval construction, later enlargement, religious use, and gradual decline.