Castle of la Curullada: A Romanesque Fortress in Lleida
Site at a Glance
- Popularity
- Very Low
- Country
- Spain
- Primary era
- Medieval
- Eras represented
- Medieval, Early Modern, Modern
- Civilizations
- Crown of Aragon, Spanish
- Site type
- Military
- Remains
- Castle
On this page8 sections
History
Foundation and Cervera lordship
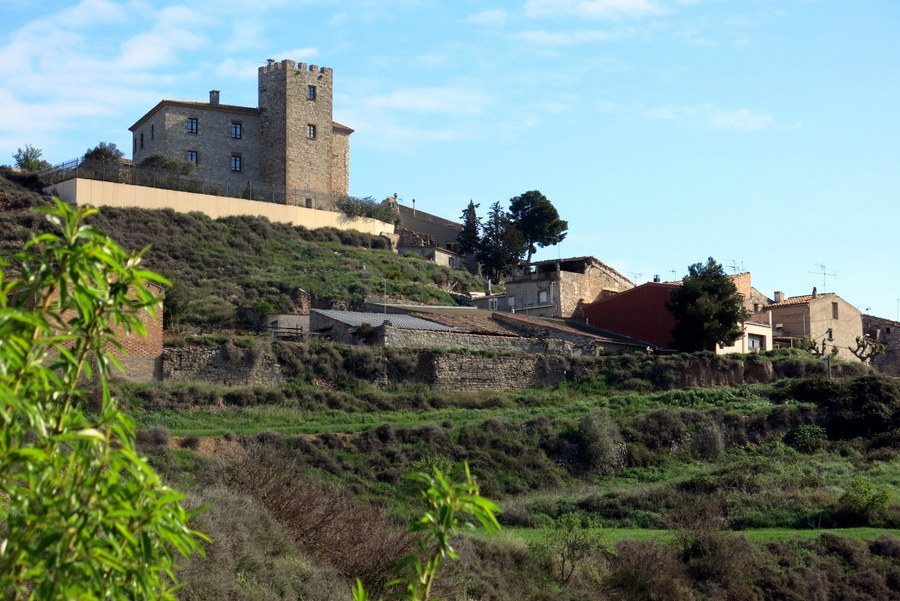
The Castle of la Curullada stands above its namesake village in Lleida, Spain. Built in the 11th century in the Romanesque style, a medieval tradition marked by rounded arches, it stood where livestock routes from Noguera and Alt Urgell met routes toward Tarragona. This junction gave rise to the place-name sa Cruïllada, meaning “the crossroads.”
The castle was initially held by the Cervera family, a medieval Catalan noble lineage. In a sacramental will, a recognized form of will under medieval Catalan law, Guillem Dalmau de Cervera directed that the bailiwick of Tordera and la Curullada, an administrative jurisdiction, should pass to his grandson Guillem after the deaths of his daughter and her husband, also named Guillem. In 1145, Mir Guillem de la Curullada appears to have served as castellan, an officer responsible for a castle, under Dalmau de Cervera.
Medieval transfers
Before 1340, the castle passed to Maimó d’Oluja and soon afterward became a fief of Sant Pere dels Arquells, meaning property held under feudal tenure. In 1376, Pere Guanter, the monastery’s prior, a senior monastic officer, sold it to Jaume Desvalls with the consent of Berenguer de Gra, abbot, or head, of Santa Maria de l’Estany.
Saportella and Vilallonga ownership
In 1534, heiress Isabel d’Alentorn i Desvalls married Bernat de Saportella, lord of the Torre de Saportella. The next recorded marriage in this succession came in 1568, when heir Gaspar de Saportella i d’Alentorn married Paula d’Agulló i de Gilabert. Their daughter Paula succeeded him and married her cousin Medard de Saportella i d’Anfós.
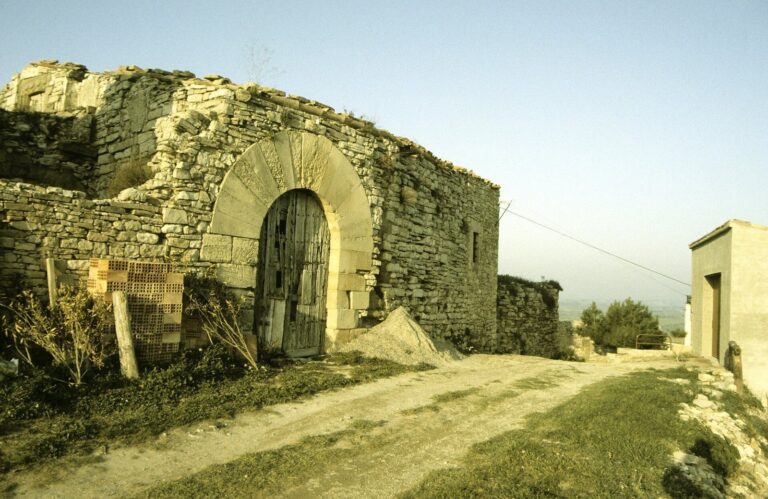
In the 17th century, the castle passed to the Vilallonga family when the heiress of Saportella and Vilaseca married Francesc de Vilallonga i de Xetmar, lord of Estaràs. By the late 20th century, the castle had fallen into ruin. A new owner acquired it and carried out a full restoration. It is designated a Cultural Asset of National Interest as a historical monument.
Remains
Layout and construction
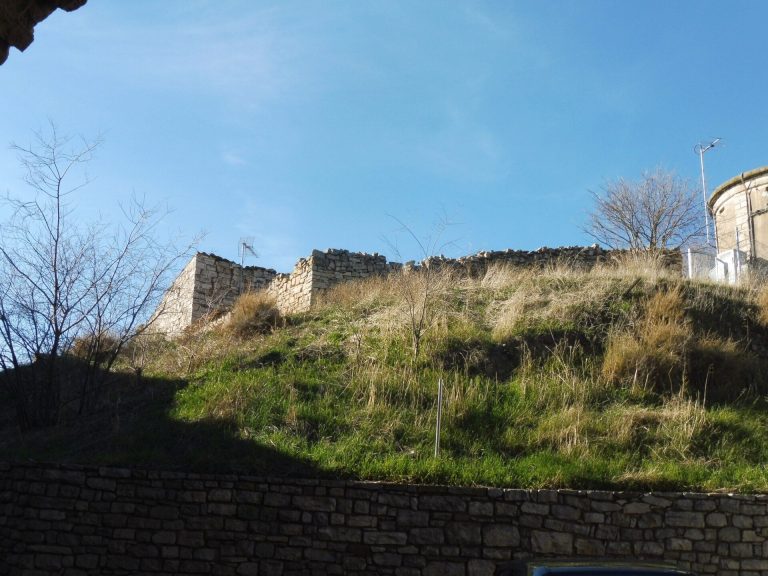
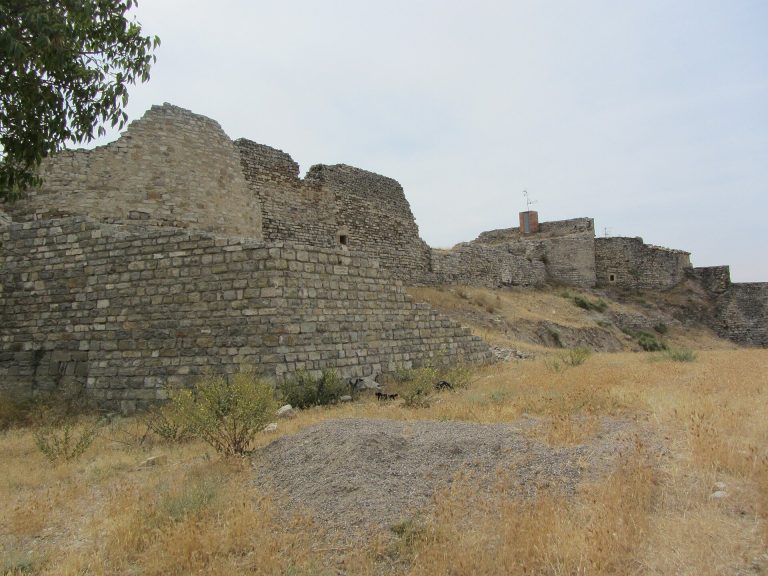
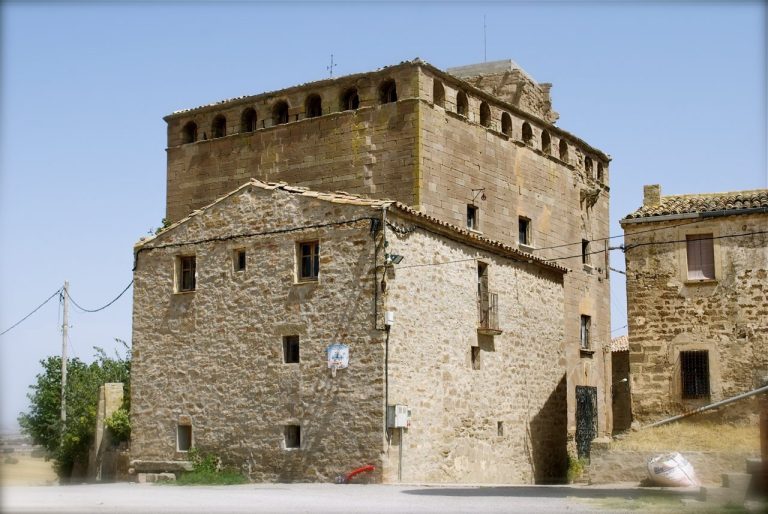
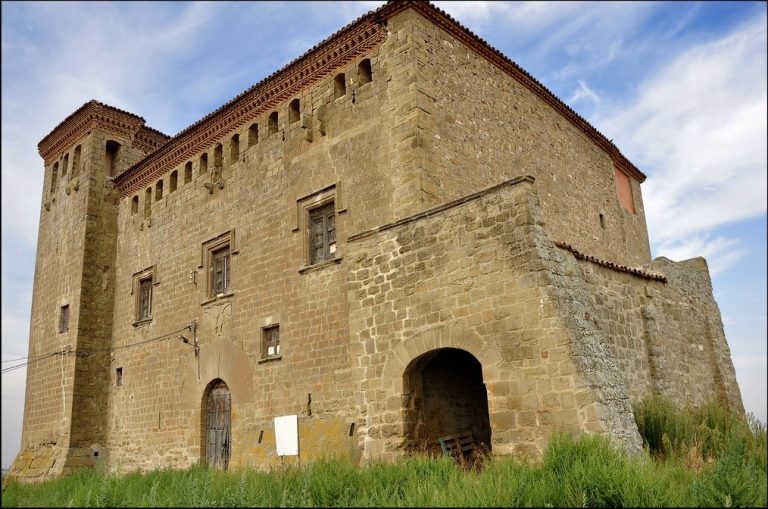
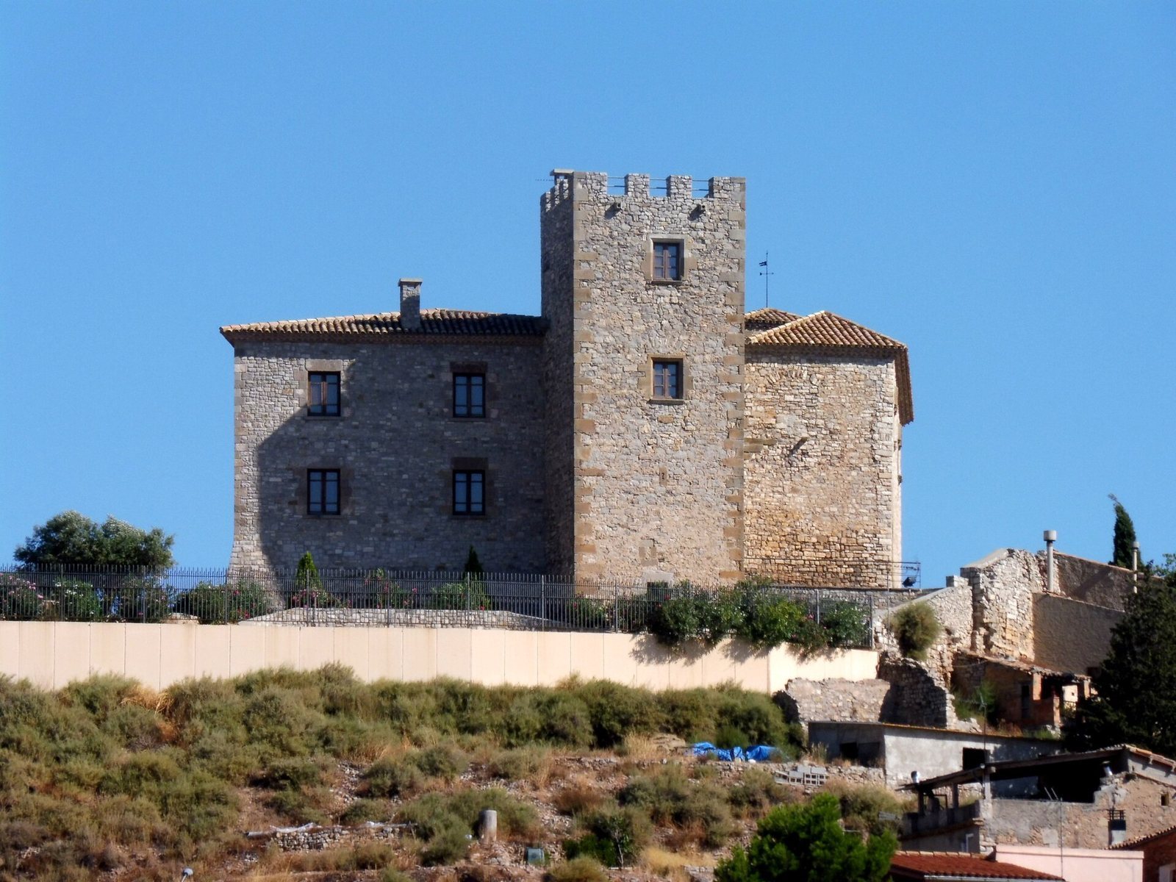
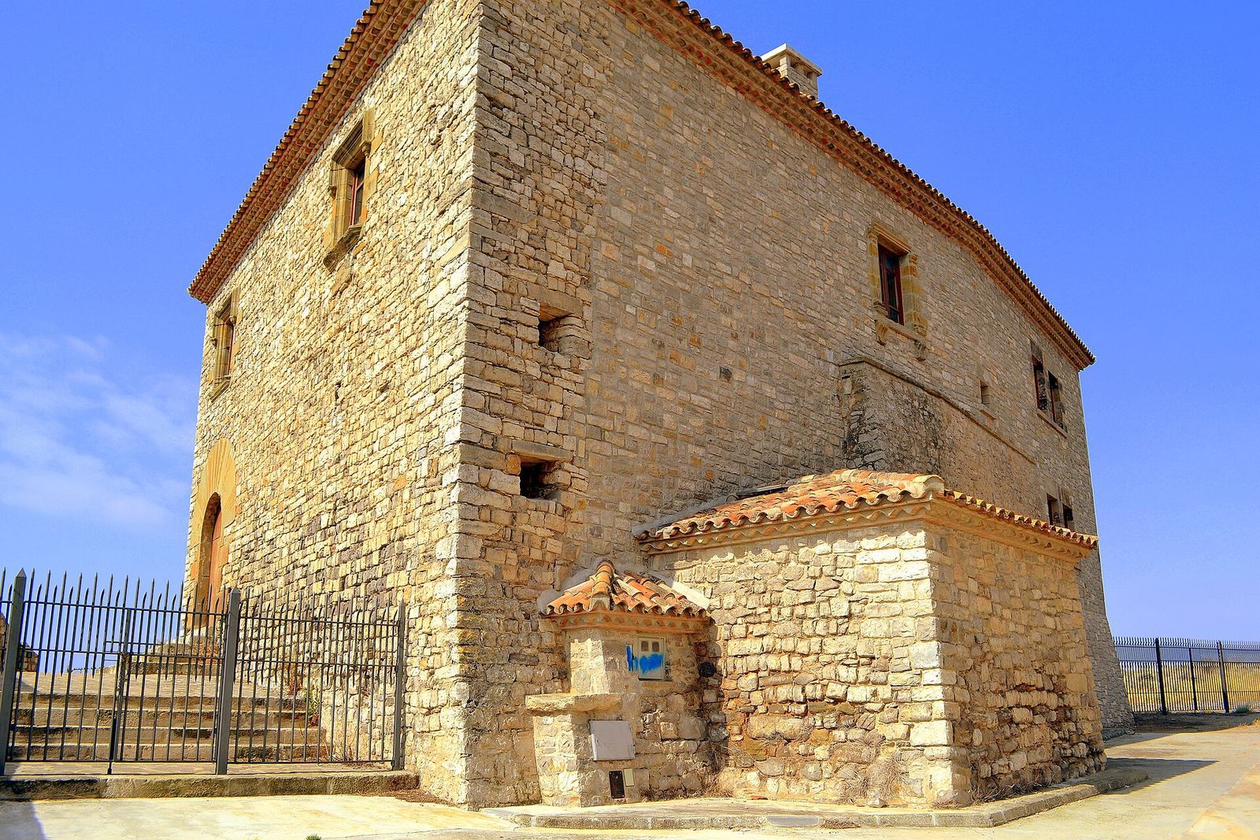
The castle occupies a hill above the village, overlooking the right bank of the Ondara River, with the church beside it. Its main building has a rectangular plan and walls of rough stone, reinforced in places with projecting supports. The buildings have sloping roofs, while the tower has a flat roof.
Main building
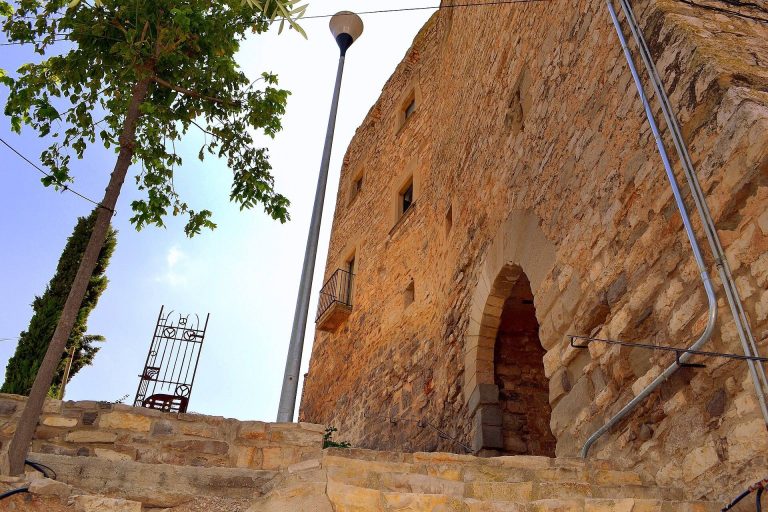
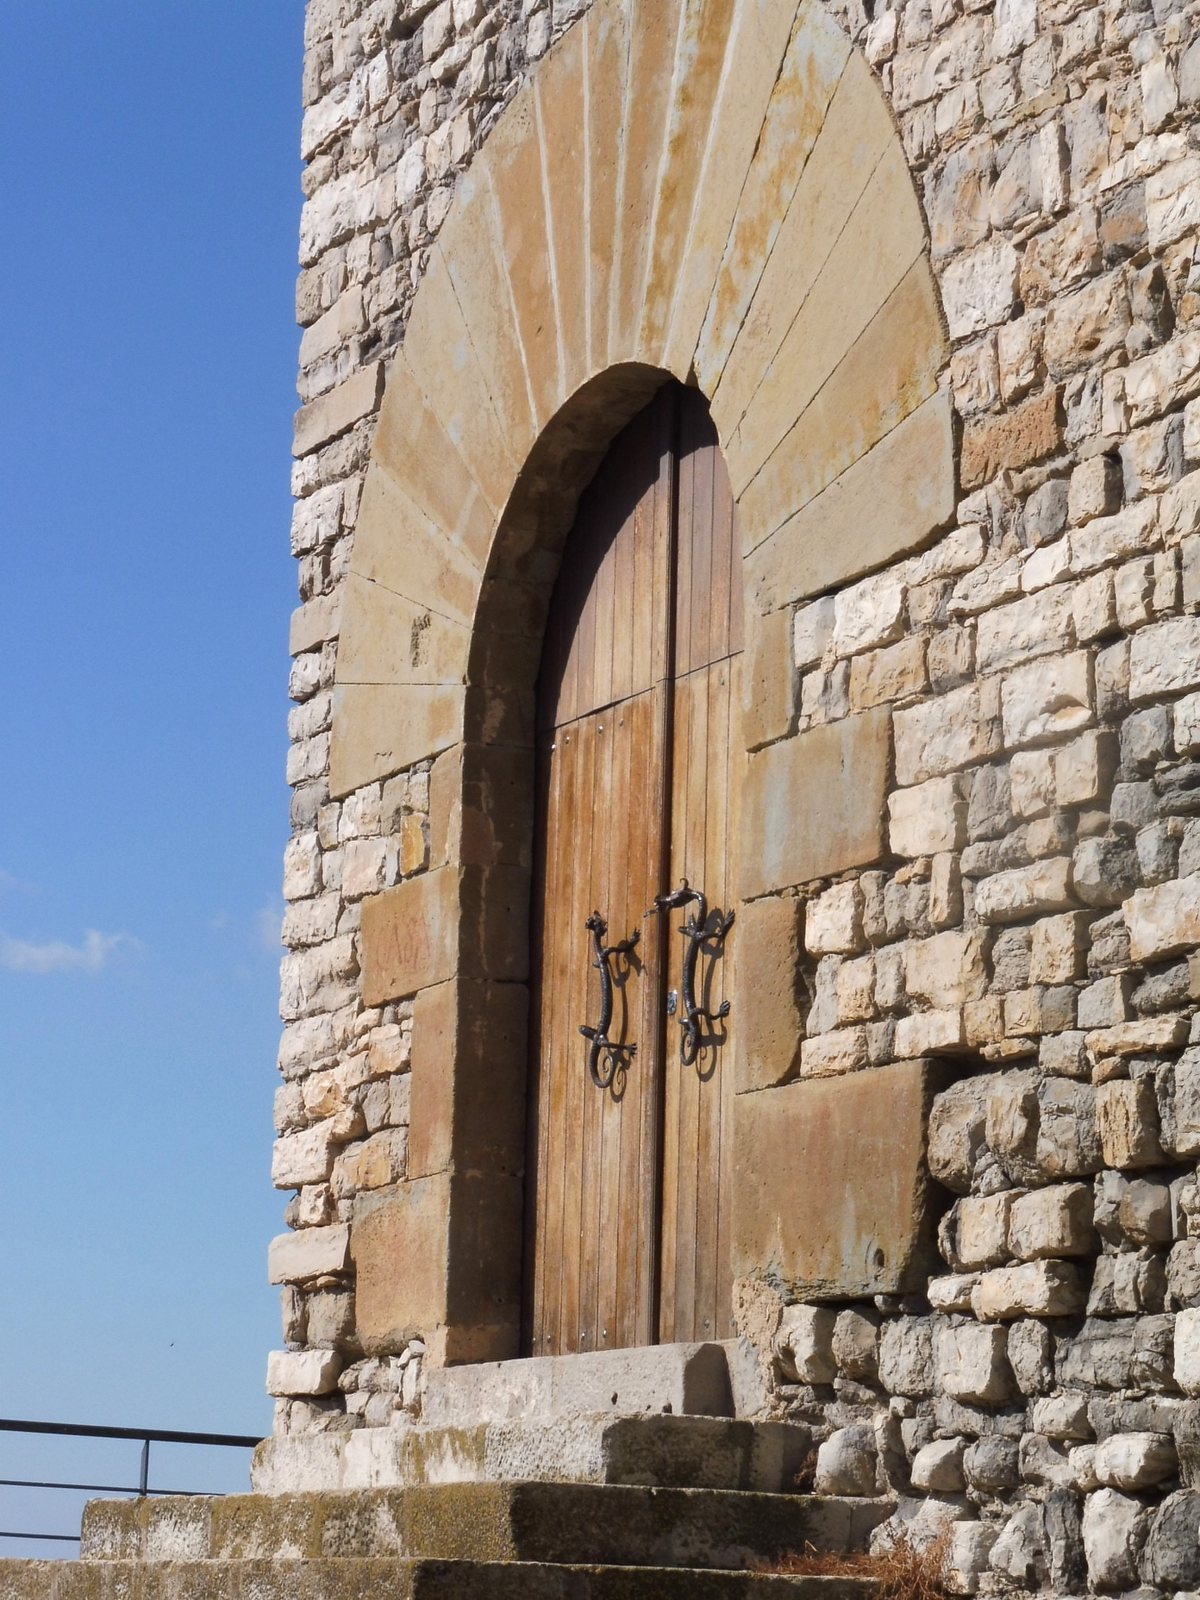
The arrangement of openings suggests that the ground floor served an agricultural purpose. Its only openings are narrow defensive slits. The principal floor above has larger windows with more carefully finished surrounds. The main entrance is formed by a round arch of wedge-shaped stones. The entrance and first-floor windows date to a 17th-century restoration, and their frames carry geometric ornament. Larger, carefully worked stone blocks reinforce the walls around the entrance and some windows.
Tower
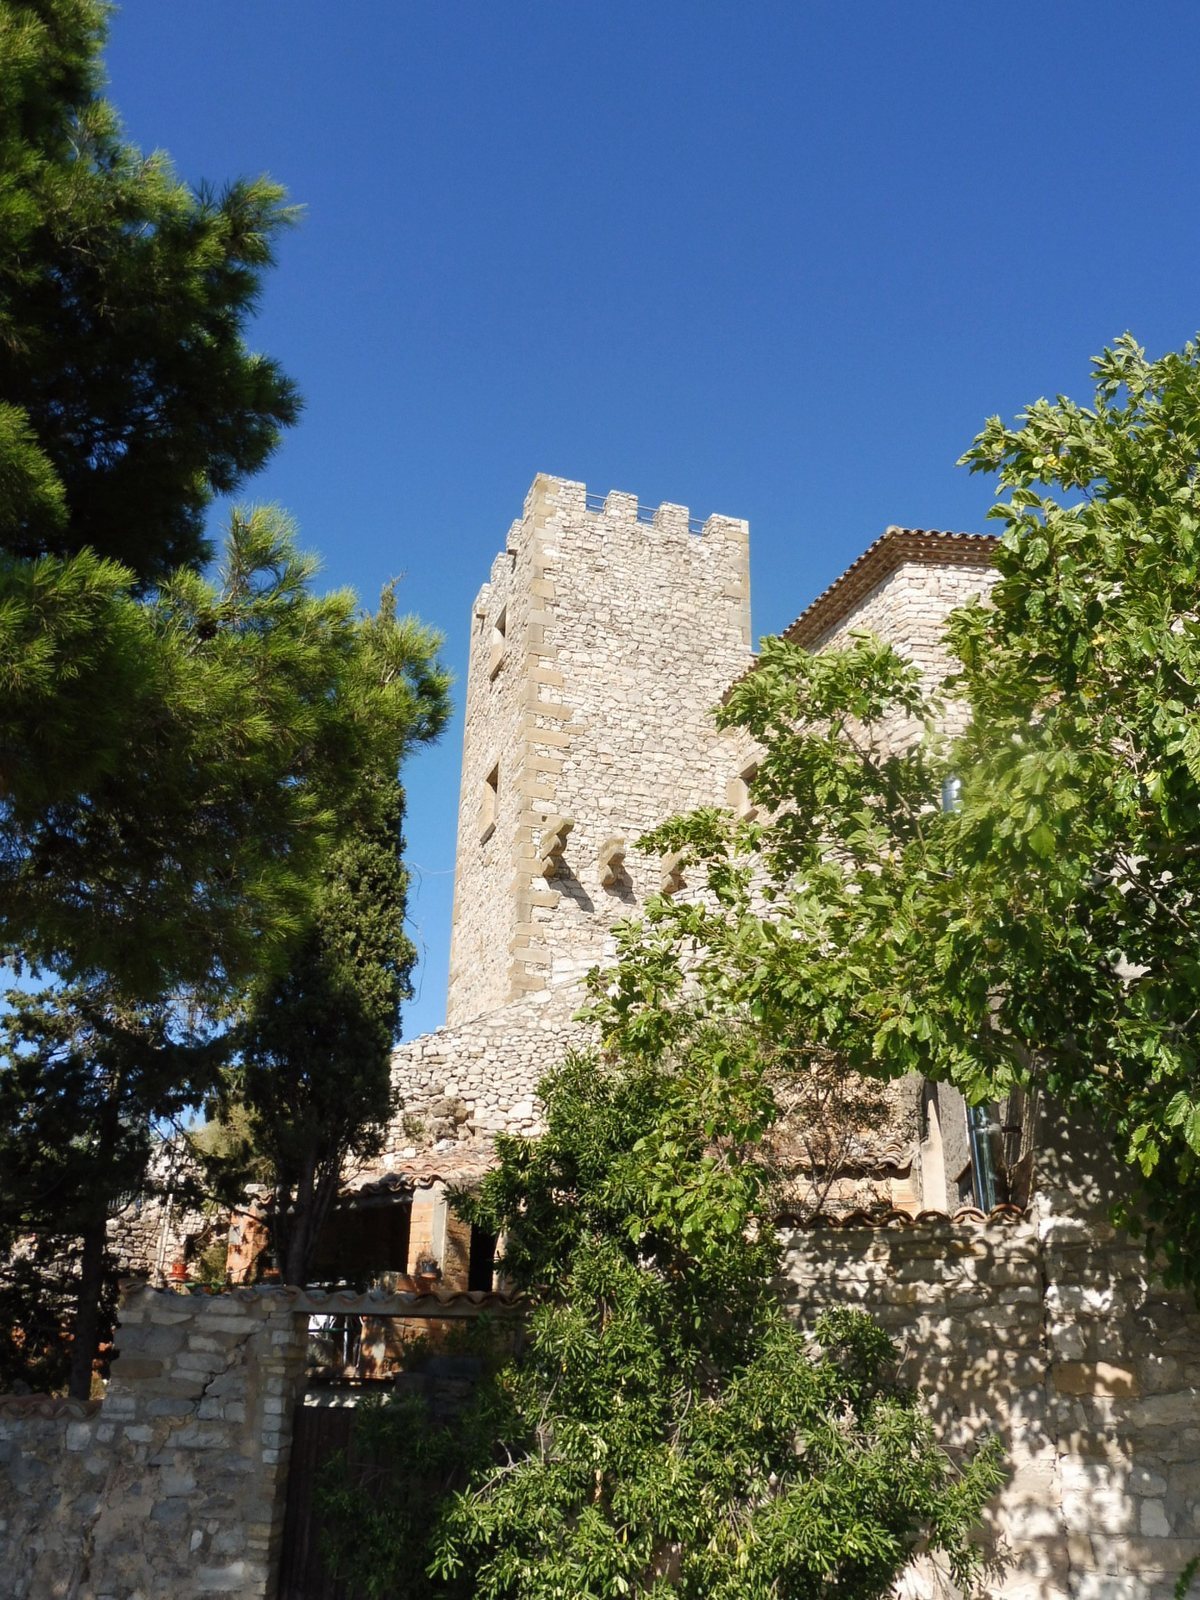
The three-storey tower rises from a rocky outcrop. Carefully worked blocks strengthen its corners. Remains of a machicolation, a defensive structure with openings for attacking below, survive on one wall. The battlements were added during restoration in the early 21st century.