Schloss Braiten: A Neoclassical Palace near Baden, Austria
Site at a Glance
- Popularity
- Low
- Country
- Austria
- Primary era
- Modern
- Eras represented
- Modern
- Civilizations
- Austrian Empire, Habsburg
- Site type
- Domestic
- Remains
- Elite Residence
On this page9 sections
History
A residence for Ossolinski
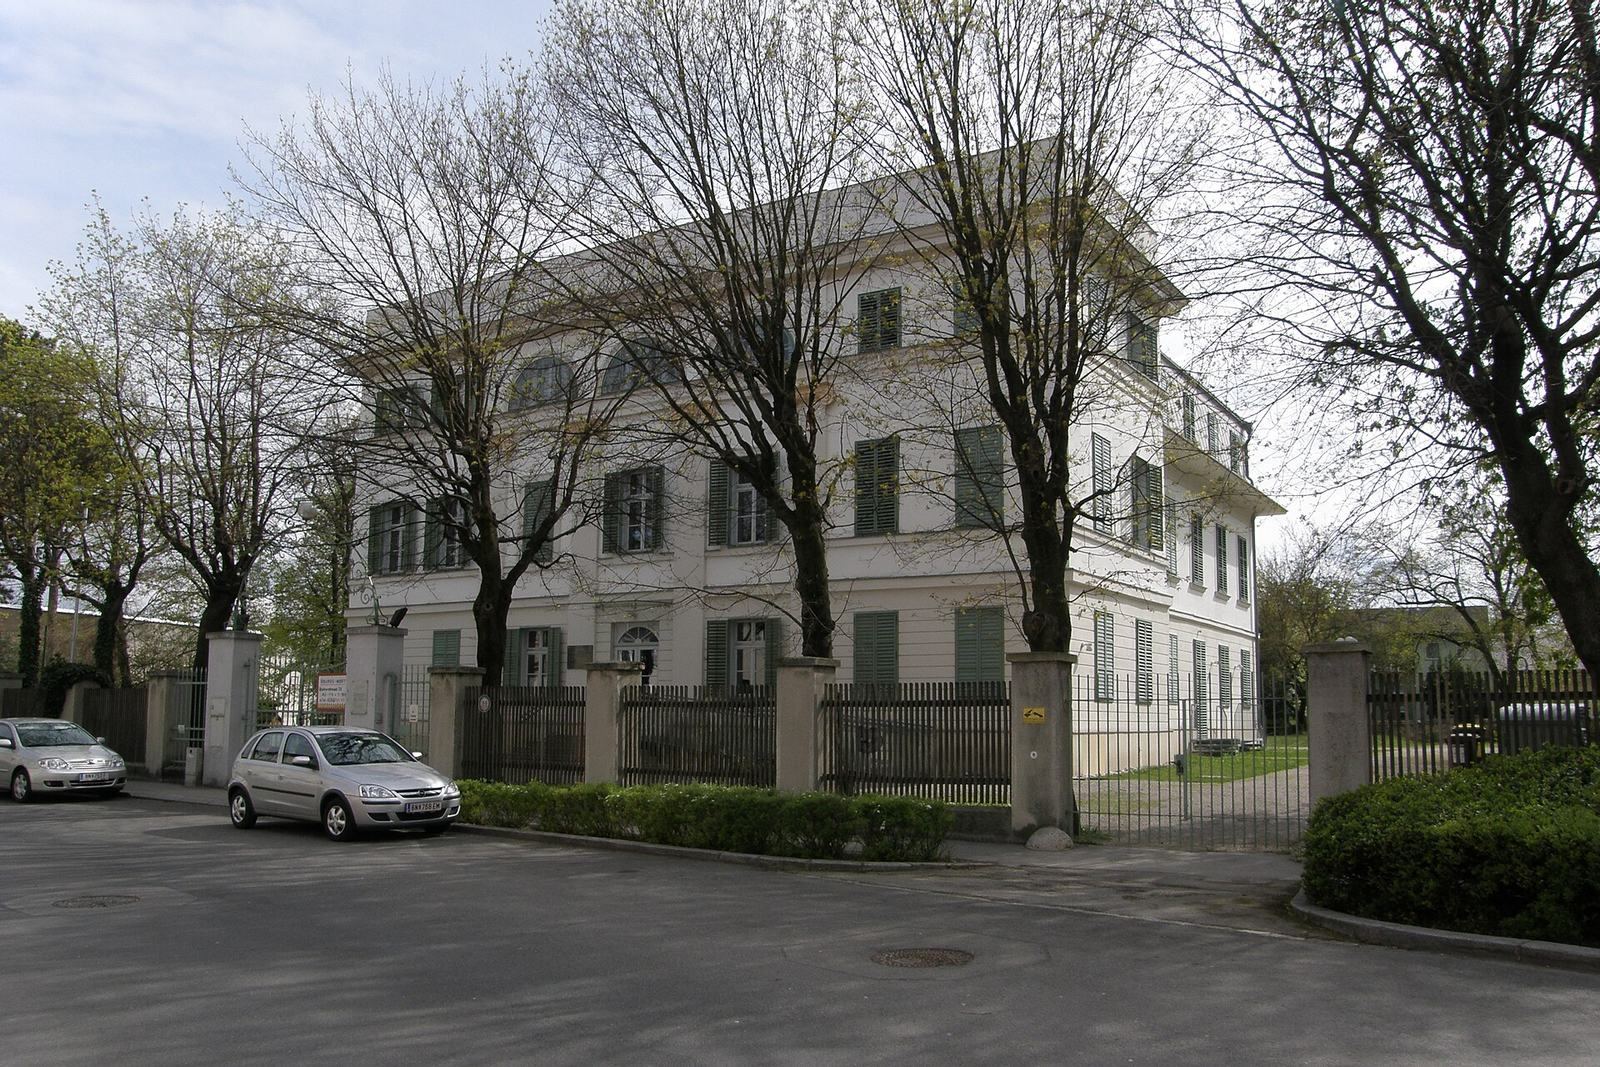
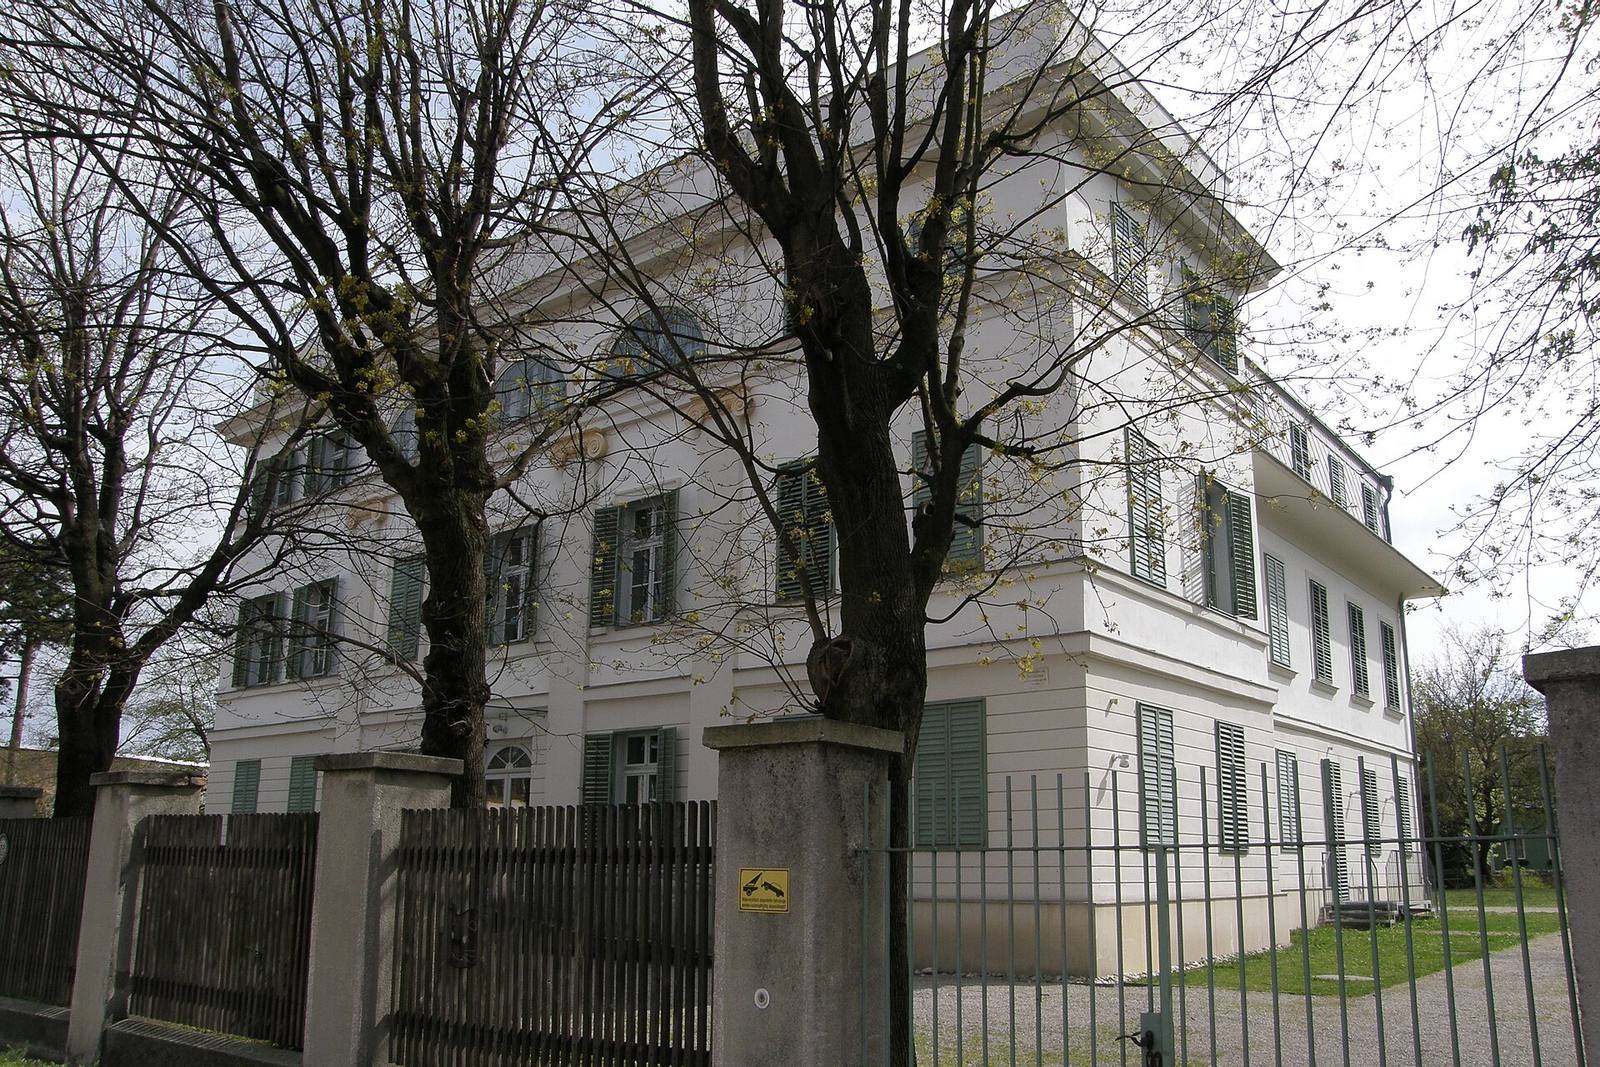
Schloss Braiten is a late Neoclassical palace near Baden and Vienna in Austria, built in 1809 for the Polish scholar and Count of Tenczyn Joseph Max Ossolinski. Neoclassicism drew on forms from ancient Greek and Roman architecture. Ossolinski commissioned municipal master builder Anton Hantl to construct the palace, followed by an ancillary building in 1810. He welcomed scholars and artists to the estate, as he did at his Vienna residence. The German composer and pianist Ludwig van Beethoven stayed at Schloss Braiten from 29 July to mid-October 1816, composing parts of his Piano Sonata No. 28, Op. 101, there.
Expansion and changing residents
After Ossolinski’s death, the Wertheimer family acquired the palace and enlarged it around the middle of the nineteenth century, altering its façades and terraces. Archduchess Marie Anna, daughter of Emperor Francis II, who also ruled Austria as Francis I, lived at Schloss Braiten from around 1848 and in later years. During the revolution, she moved there from the imperial residence on Baden’s main square. In 1860, psychiatrist Gustav Görgen, director of the Döbling asylum, died by suicide in the house.
Later owners used the property for tourism. After the grounds were divided, Pension Hanausek opened in the western section in 1911–12.
Public and educational uses
The Vienna Butchers’ Cooperative bought Schloss Braiten in 1925 and established a convalescent home. Following its expropriation, the building housed the district administrator’s offices for Baden from 1939 to 1945. During the occupation period from 1945 to 1955, it was used by the Russian city commandant’s office.
In 1960, the sponsoring association of the School of Painting of the Austrian Painters’ Trade acquired and renovated the palace. The school had been based at Schloss Leesdorf since 1948. From 1960 to 1998, Schloss Braiten housed the Federal Institute for Residential Child Care, later known as the Federal Institute for Social Pedagogy. After the institute moved to a new building, the palace became an after-school care center.
Remains
Palace and grounds
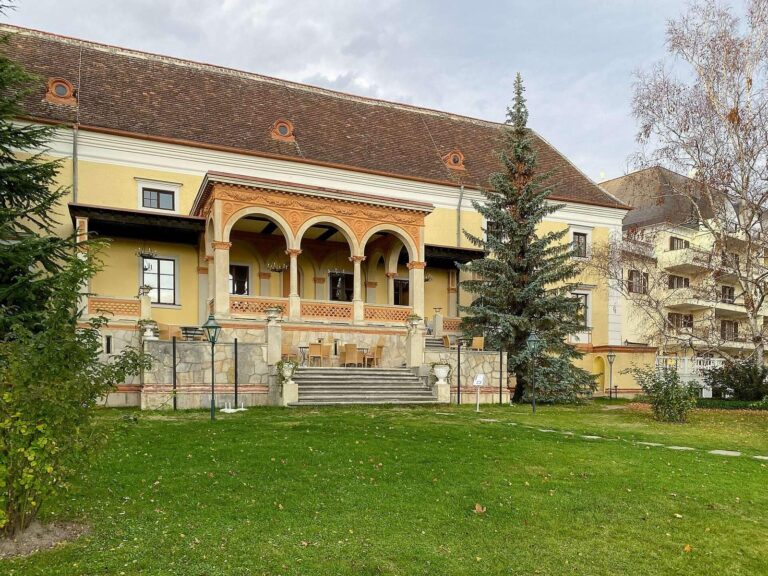
The surviving ensemble includes the three-storey palace, glazed galleries projecting from its rear, and a temple-like pavilion at the boundary of the former grounds.
Street façade
The principal façade faces Braitnerstraße and is divided into seven vertical sections. Four shallow attached columns in the Ionic style, a classical column form, mark its central projecting section. The second storey has the proportions of a low intermediate level and contains three large semicircular windows. A tall parapet, a raised wall along the roof edge, runs above the façade. Several stone sculptures once stood along it.
Rear galleries
Three large glazed loggias project from the rear of the palace. A loggia is a gallery or room open along one or more sides.
Former garden and pavilion
The palace garden attracted wide admiration during the nineteenth century, but its former area is now built over. A temple-like pavilion survives on the park boundary along Elisabethstraße. Its Neo-Gothic design revives Gothic architectural forms.