Övergrans Church: A Medieval Lutheran Church in Sweden
Site at a Glance
- Popularity
- Low
- Country
- Sweden
- Primary era
- Medieval
- Eras represented
- Medieval, Early Modern, Modern
- Civilizations
- Swedish
- Site type
- Religious
- Remains
- Church
On this page12 sections
History
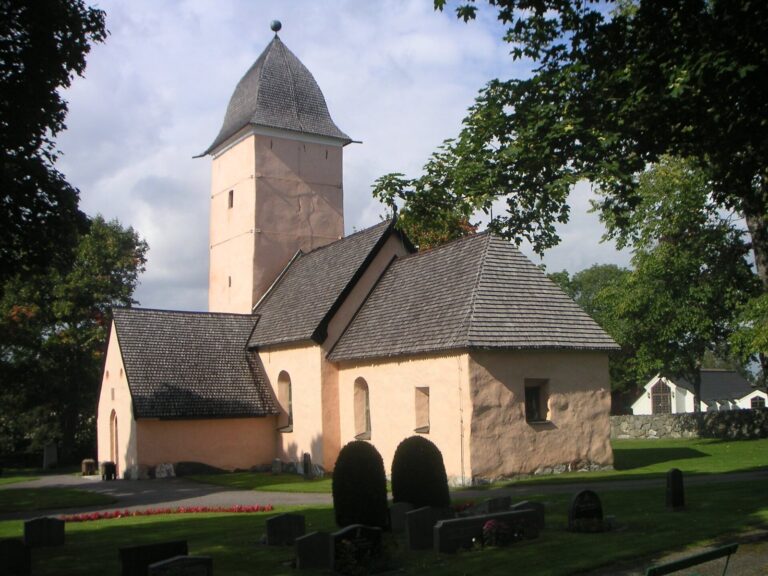
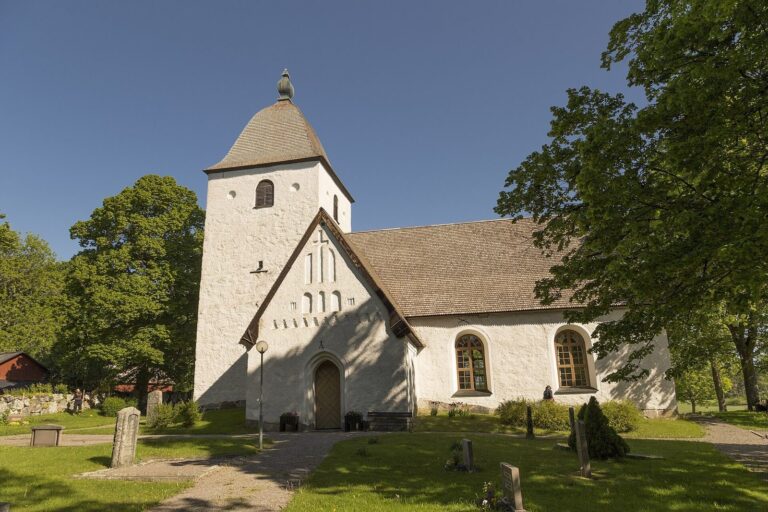
Övergrans Church is a medieval Lutheran church in Bålsta, Sweden, built in the twelfth century in the Romanesque style, a medieval form associated with rounded arches. Its oldest parts date to the late twelfth century. The church belongs to the Church of Sweden and is within Uppsala Diocese, a regional church jurisdiction, and Övergran parish, a local church community.
Medieval development
The earliest church had a narrow chancel, the area around the altar, ending in an apse, a rounded recess. Its nave, the main space for the congregation, survives in part at the west end of the present building. A tower was added at the western end around the thirteenth century. Later in that century, the nave was extended eastward and a sacristy, a room for preparing and storing items used in worship, was built.
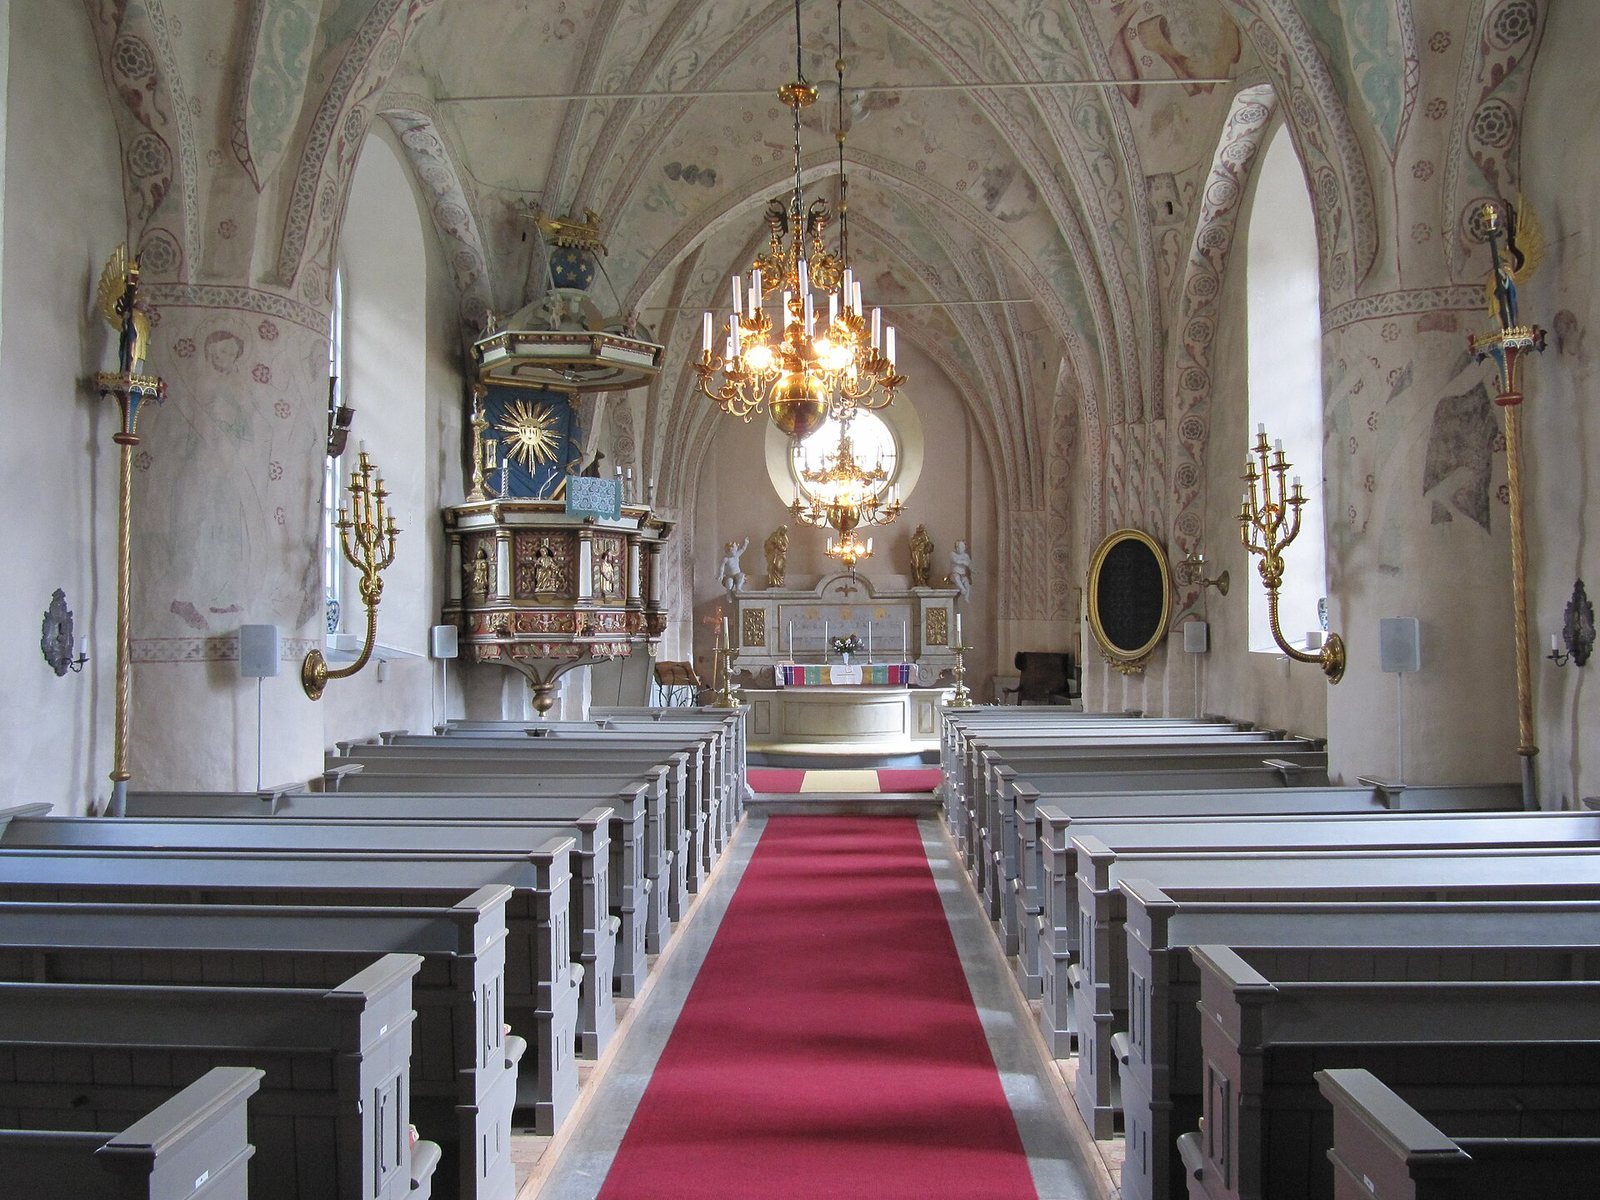
Around 1460, brick vaulted ceilings replaced the earlier wooden barrel-shaped ceilings, and a porch was added. The church’s late-medieval murals were uncovered during a restoration in 1972, led by architect Ove Hidemark.
Changes from the sixteenth to eighteenth centuries
In 1718, a western entrance was opened and the porch was converted into a transept, a crosswise section of the church. The tower was remodeled in 1736 and received a Baroque-style hood, reflecting a later architectural style. In 1786, the tower’s vaulted ceiling was removed, round-arched windows were introduced, the murals were covered with whitewash, and new windows were opened in the north wall. A drawing made around 1719 by Swedish antiquarian and draughtsman Johan Peringskiöld depicts the church from the north.
Nineteenth- and twentieth-century alterations
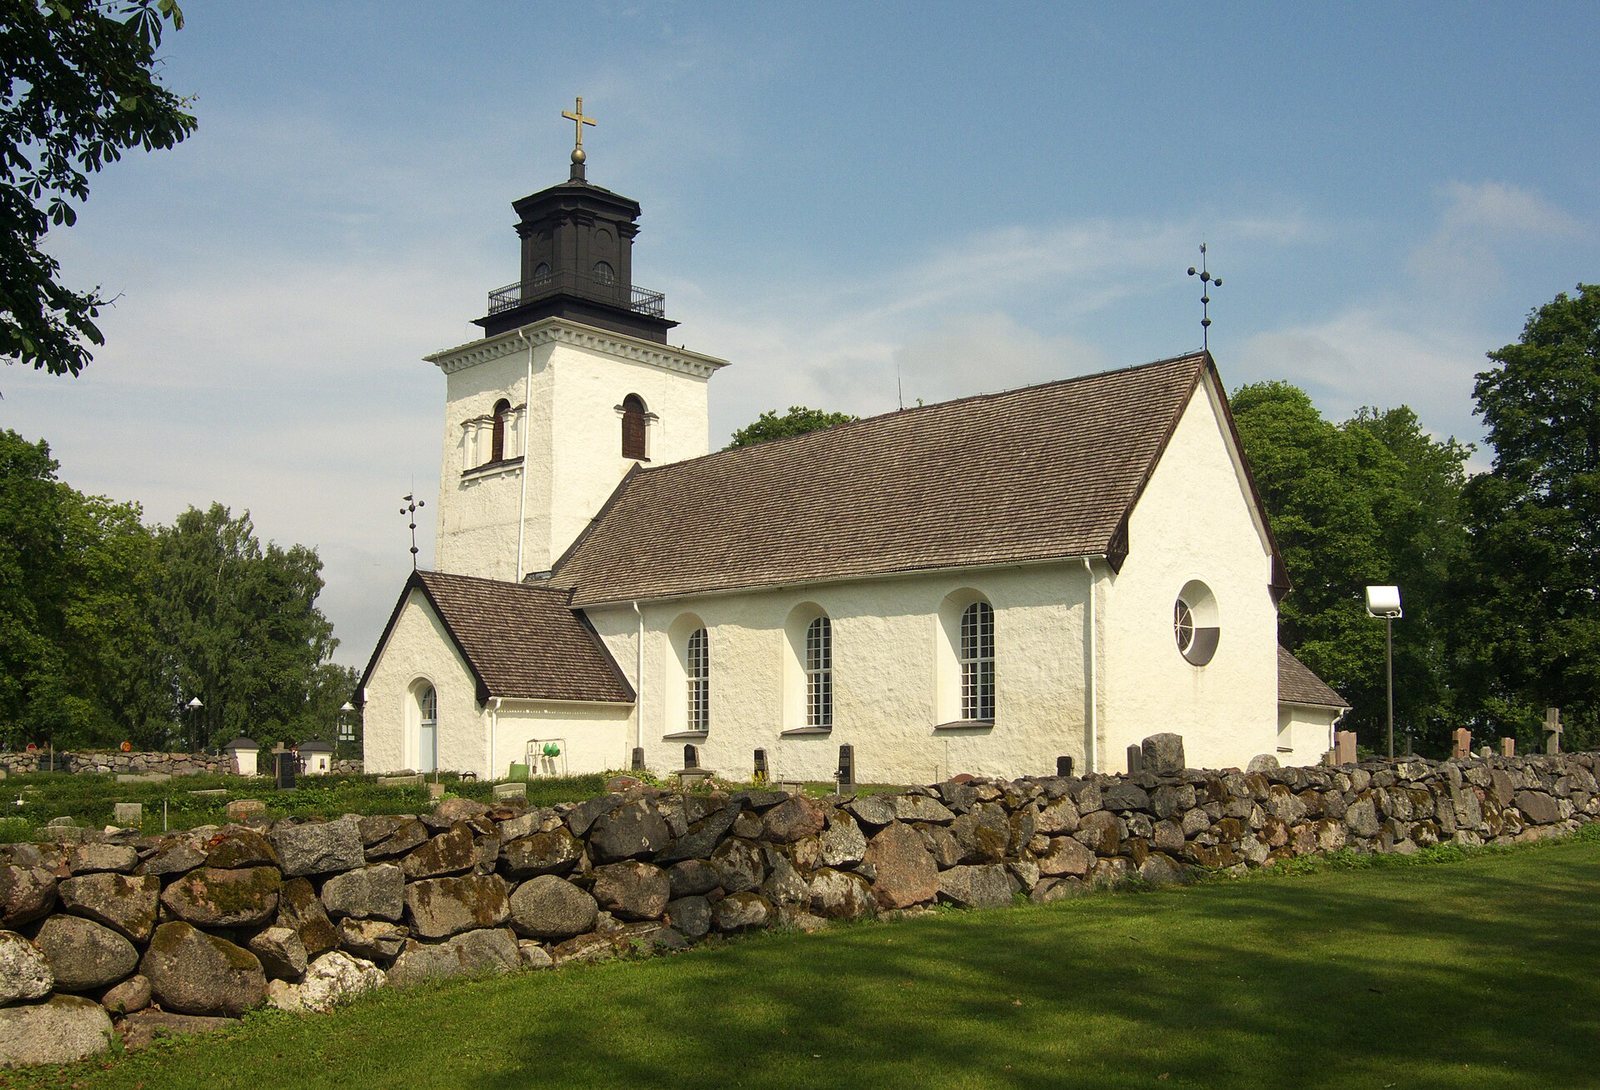
In 1829, architect Jakob Wilhelm Gerss designed the tower’s present Empire-style appearance, a style prominent in the early nineteenth century. The church bells, previously hung in a separate bell tower, were moved into it. During a restoration led by Gustaf Améen in 1905, the porch was adapted as a burial chapel and the chancel window was given its present circular shape. A warm-air heating system was installed, with its heating chamber in the western part of the sacristy. Electric heating followed in 1920 and was modernized in 1950.
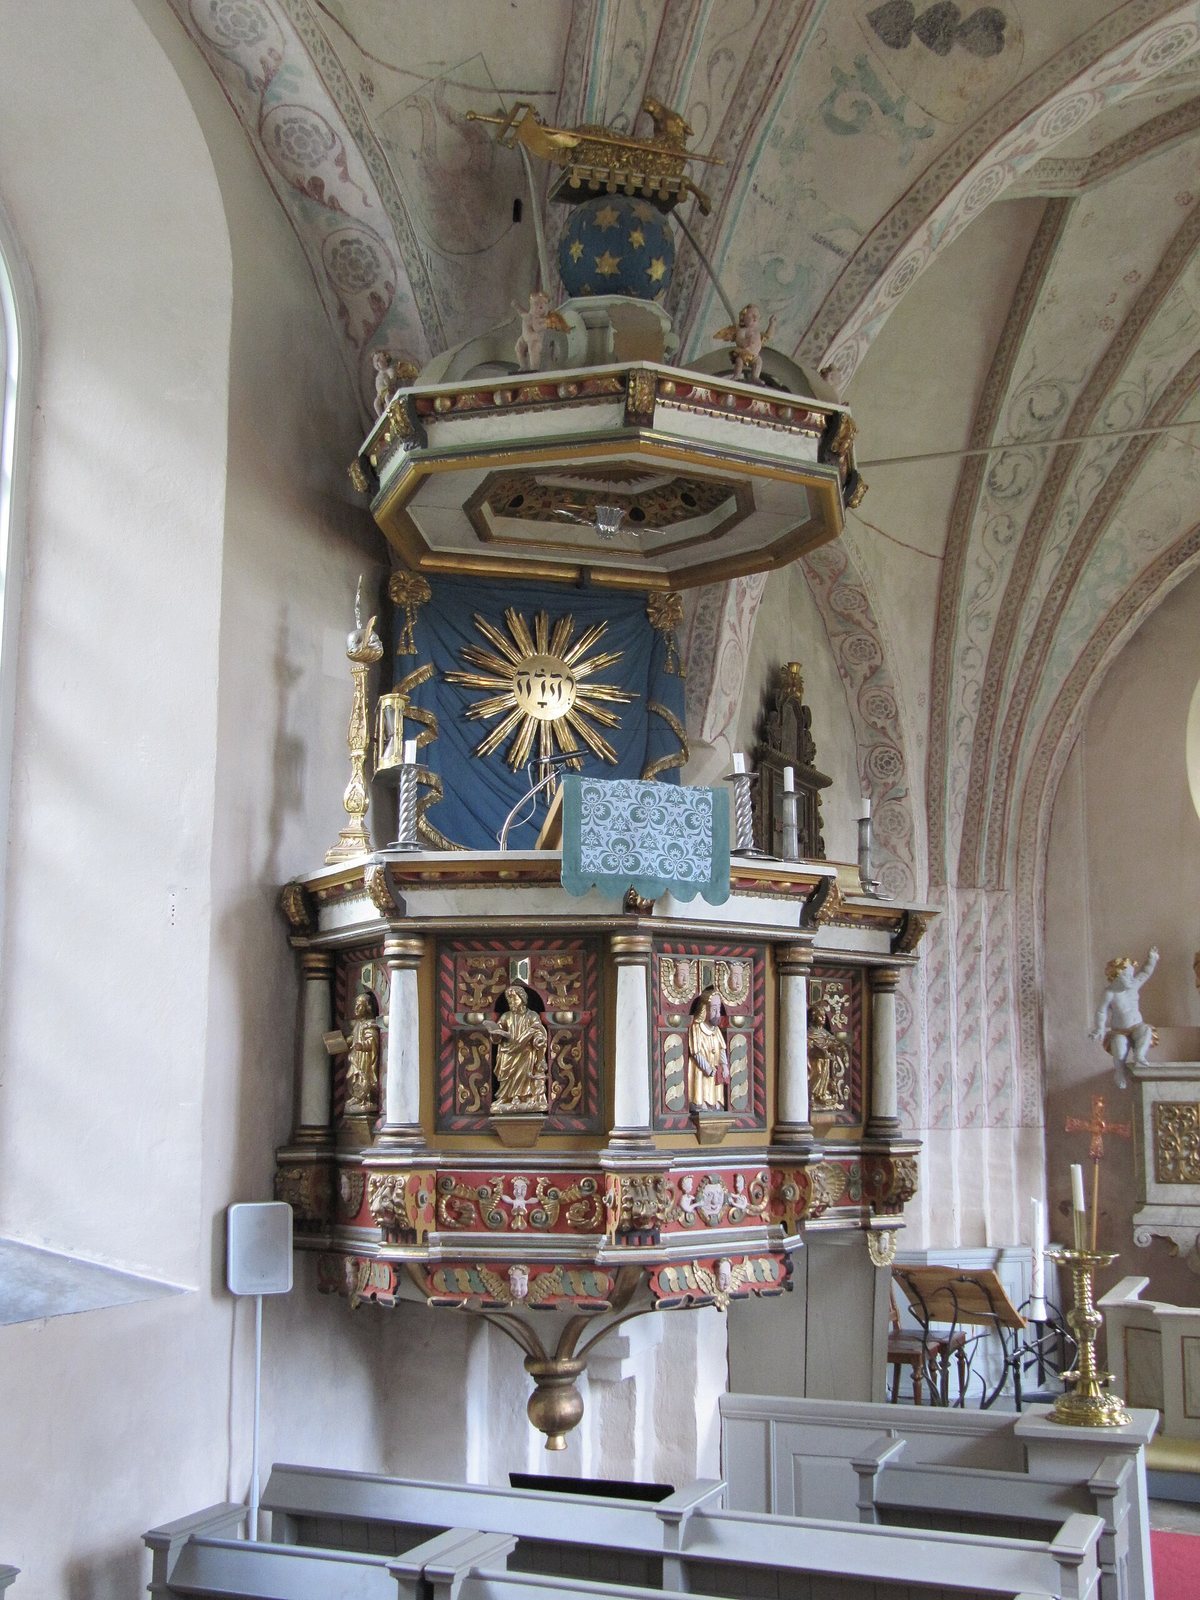
The 1972 restoration uncovered the murals and brought the pulpit’s earlier colors back into view.
Remains
Plan and construction
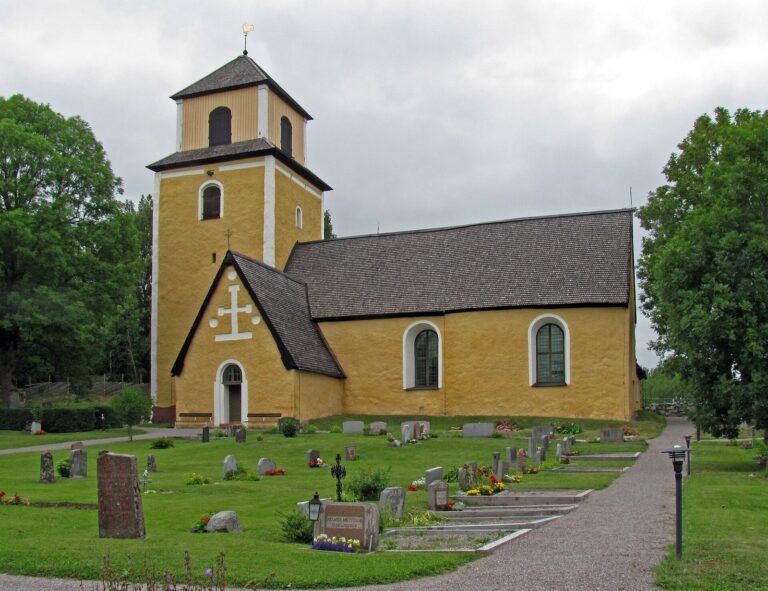
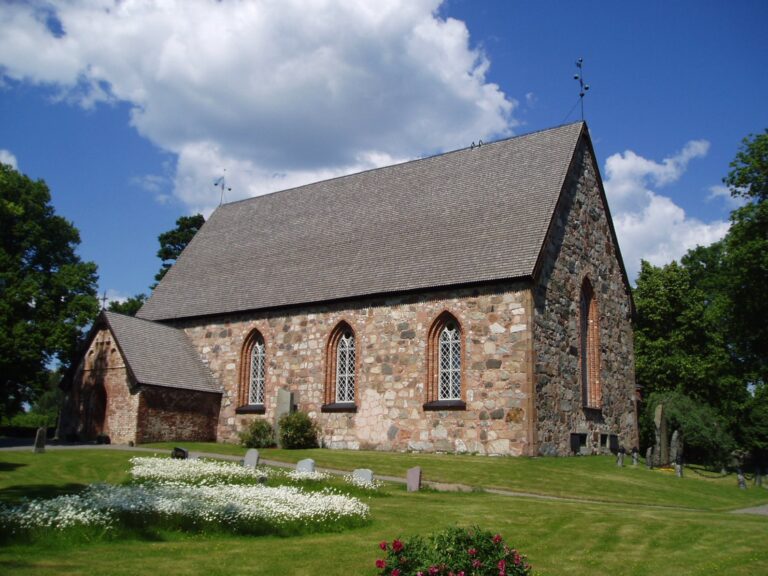
The church stands on a ridge just west of Ryssudden and Ryssviken. Its present plan has a nave with a straight-ended chancel to the east and a tower at the west end. A sacristy is attached to the northeast side, while a porch stands on the southwest side. The church interior can be entered through the porch or the tower. The western part of the nave is the surviving portion of the original church. Its natural-stone walls have a textured plaster finish on the exterior, and the building sections have shingled gable roofs. Inside, the ceilings are vaulted in brick, and the windows include round-arched openings.
Interior and furnishings
Murals and runestones
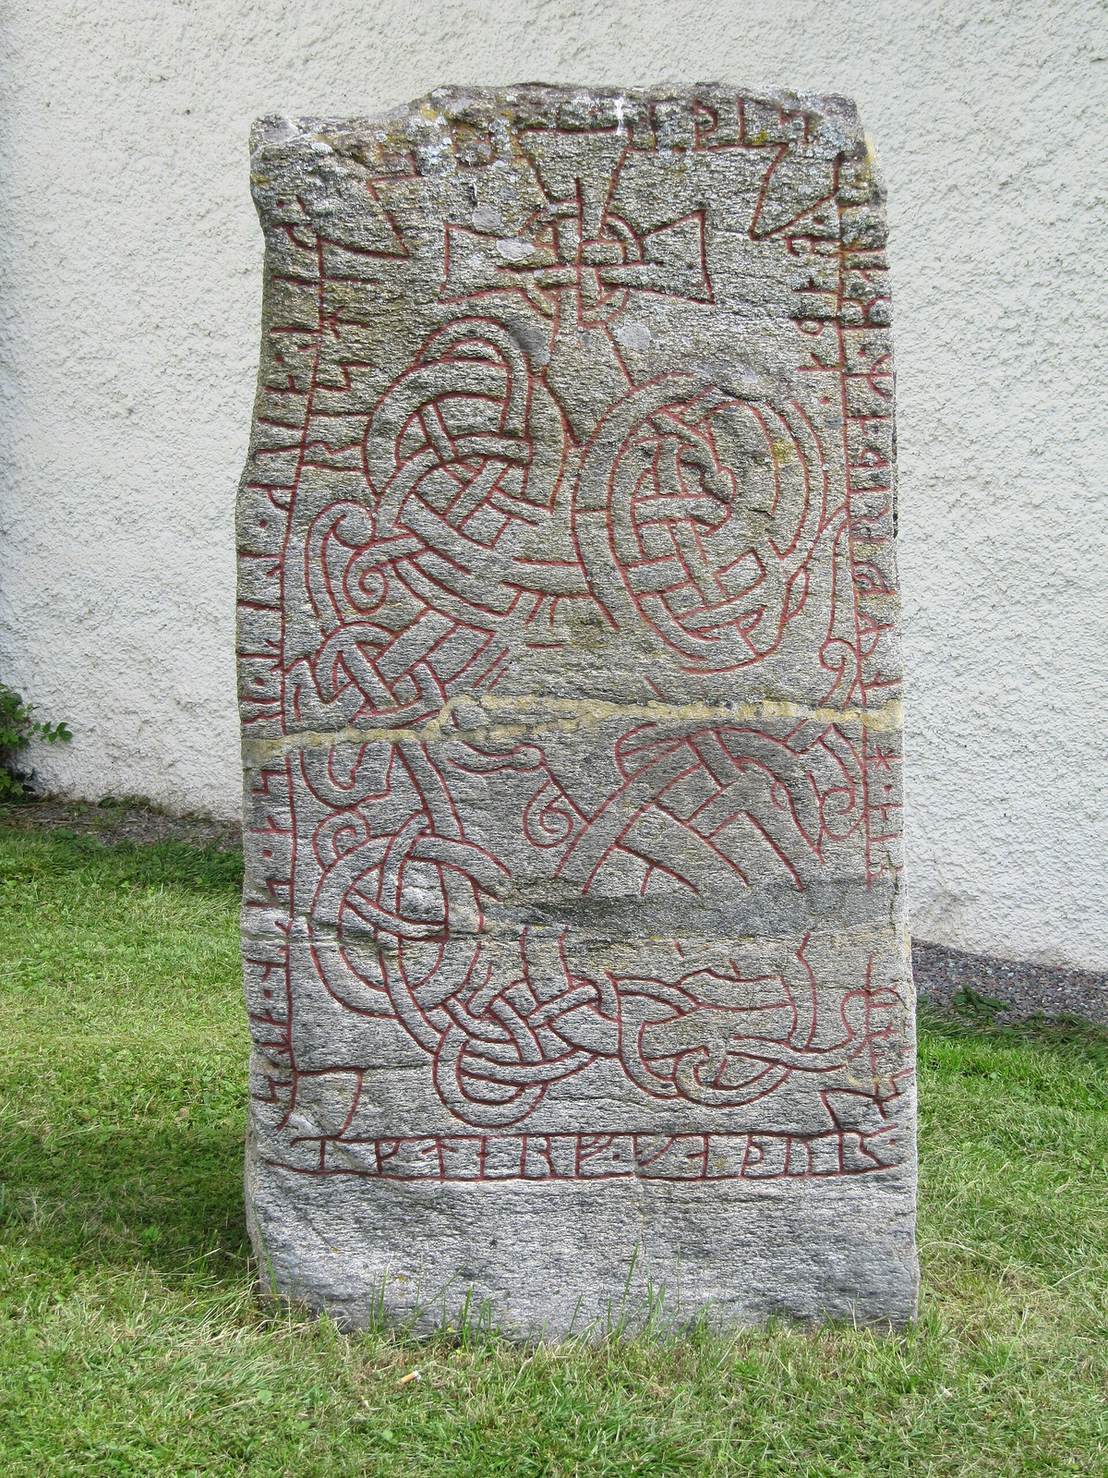
The church contains late-medieval murals regarded as the first independent work of Albertus Pictor, a painter active in Sweden. Runestones are also preserved at the church. The stone identified as U647 stands outside the porch.
Baptismal font and processional crucifix
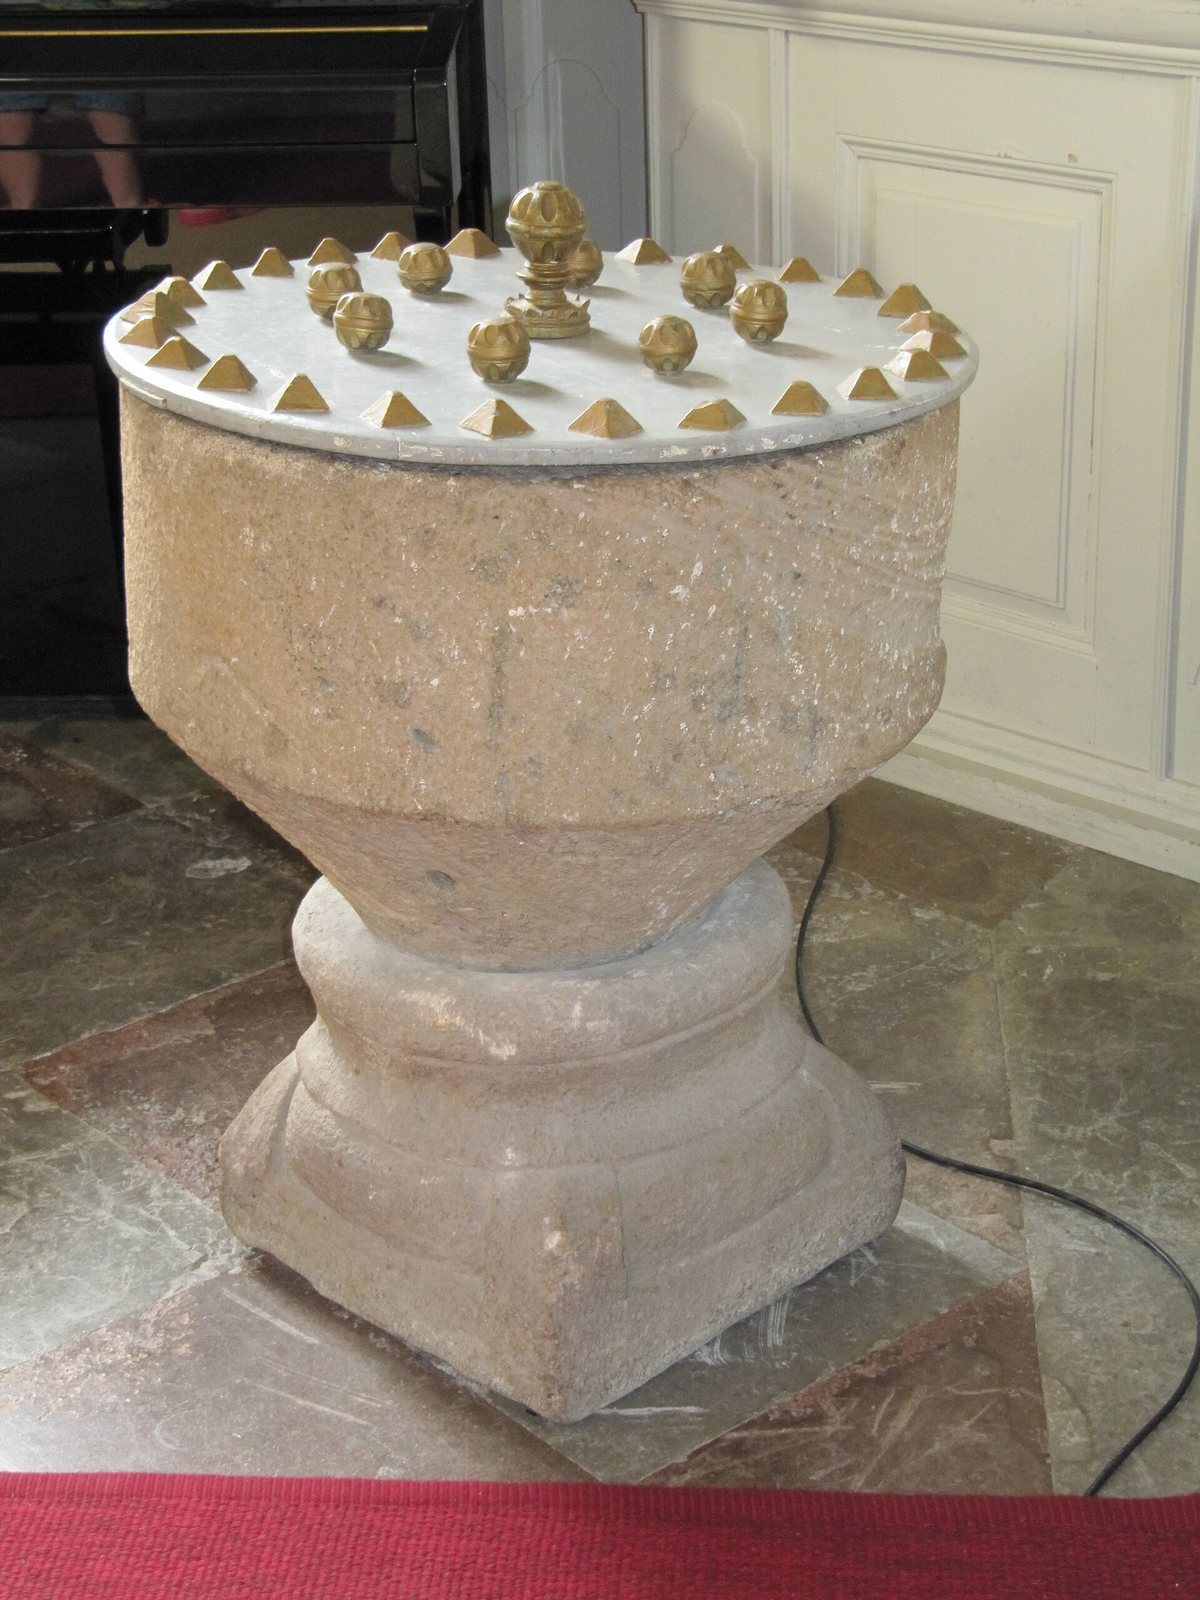
A sandstone baptismal font, used to hold water for baptism, dates to the late twelfth century. Its smooth, rounded bowl rests on a square base. A Swedish-made processional crucifix, carried in religious processions, dates to the mid-fourteenth century.
Pulpit and saint sculptures
Ebba Brahe gave the pulpit to the church in 1670, and it was rebuilt in 1712. It received new colors in 1834, which were changed again during the 1905 restoration; its earlier colors were restored in 1972. Thirteen saint sculptures have stood on the barrier along the organ loft since 1717. They are thought to have come from a late-medieval altarpiece.
Altar retable
The altar retable, a decorative structure behind the altar, was made in 1716 by woodcarver Carl Spaak to replace an earlier altarpiece. It retains its original form, with a crucifix surrounded by sculptures.
Organ and bells
The organ was built in 1986 by Robert Gustavsson’s Orgelbyggeri AB of Härnösand. Two bells hang in the tower. Gerhard Meyer recast the larger bell in 1768, and the same foundry cast the smaller one in 1796.