Church of Santa Clara: A Gothic Convent Church in Porto
Site at a Glance
- Popularity
- High
- Country
- Portugal
- Primary era
- Medieval
- Eras represented
- Medieval, Early Modern
- Civilizations
- Portuguese
- Site type
- Religious
- Remains
- Church
On this page15 sections
History
Relocation to Porto
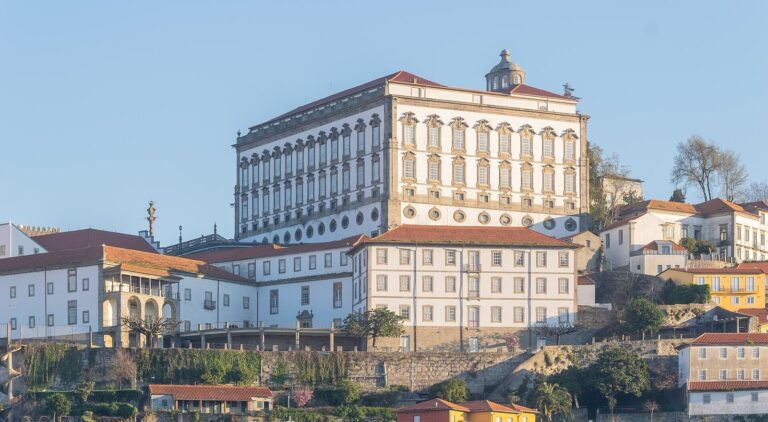
The Church of Santa Clara is a Gothic convent church in Porto, Portugal, built for the Poor Clares, a women’s religious order in the Franciscan tradition. Construction began in 1416, and the church and convent were completed in 1457.
The community had lived at a convent in Torrão, founded in 1254 at Entre-os-Rios. Its position near the meeting of the Douro and Tâmega rivers was considered isolated and exposed to threats, and the convent was too small. Queen Philippa of Lancaster, wife of King John I, sought permission from Pope Innocent VII to move the nuns to Porto. The pope granted it in 1405. The new site, Carvalhos de Monte, lay inside Porto’s walls.
Construction and convent life
After Philippa’s death, King John I took charge of the building project and paid for most of the work. On 28 March 1416, Bishop Fernando da Guerra laid the first stone in the king’s presence. Da Guerra is also identified as the convent’s founder. The nuns moved into the new complex in 1427, before its completion in 1457. The convent occupied the site of an earlier complex dating to the 13th century.
From the 15th and 16th centuries, nuns from smaller houses that had closed joined the Santa Clara community. They brought income from land at Entre-os-Rios and from tolls charged on goods carried along the Douro and Tâmega. The river tolls continued into the 19th century.
Closure and later use
Portugal suppressed religious orders in 1834, but existing communities of women could remain until their last members died. They could not accept novices. The Poor Clares stayed at Santa Clara until the last nun died in 1901. The convent then became state property. Its buildings deteriorated before they were adapted for a health center and other public and social institutions, including a hospital.
The church was designated a Portuguese National Monument in 1910. It is part of Porto’s Historic Centre, inscribed on UNESCO’s World Heritage List in 1996, which recognizes places of outstanding universal value. Repeated restoration work began in the mid-20th century, with major work also carried out during the 2010s.
Remains
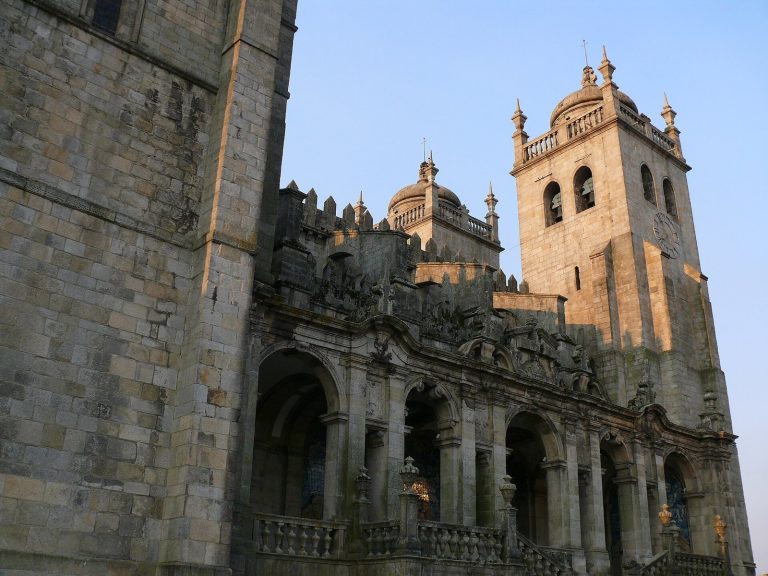
The church retains its original plan, with the convent set perpendicular to its side façade. Its exterior is restrained, while the interior has extensive Baroque decoration. Together, the surviving layout and fabric show how the church’s earlier structure was adapted over time.
Plan and entrances
Church layout
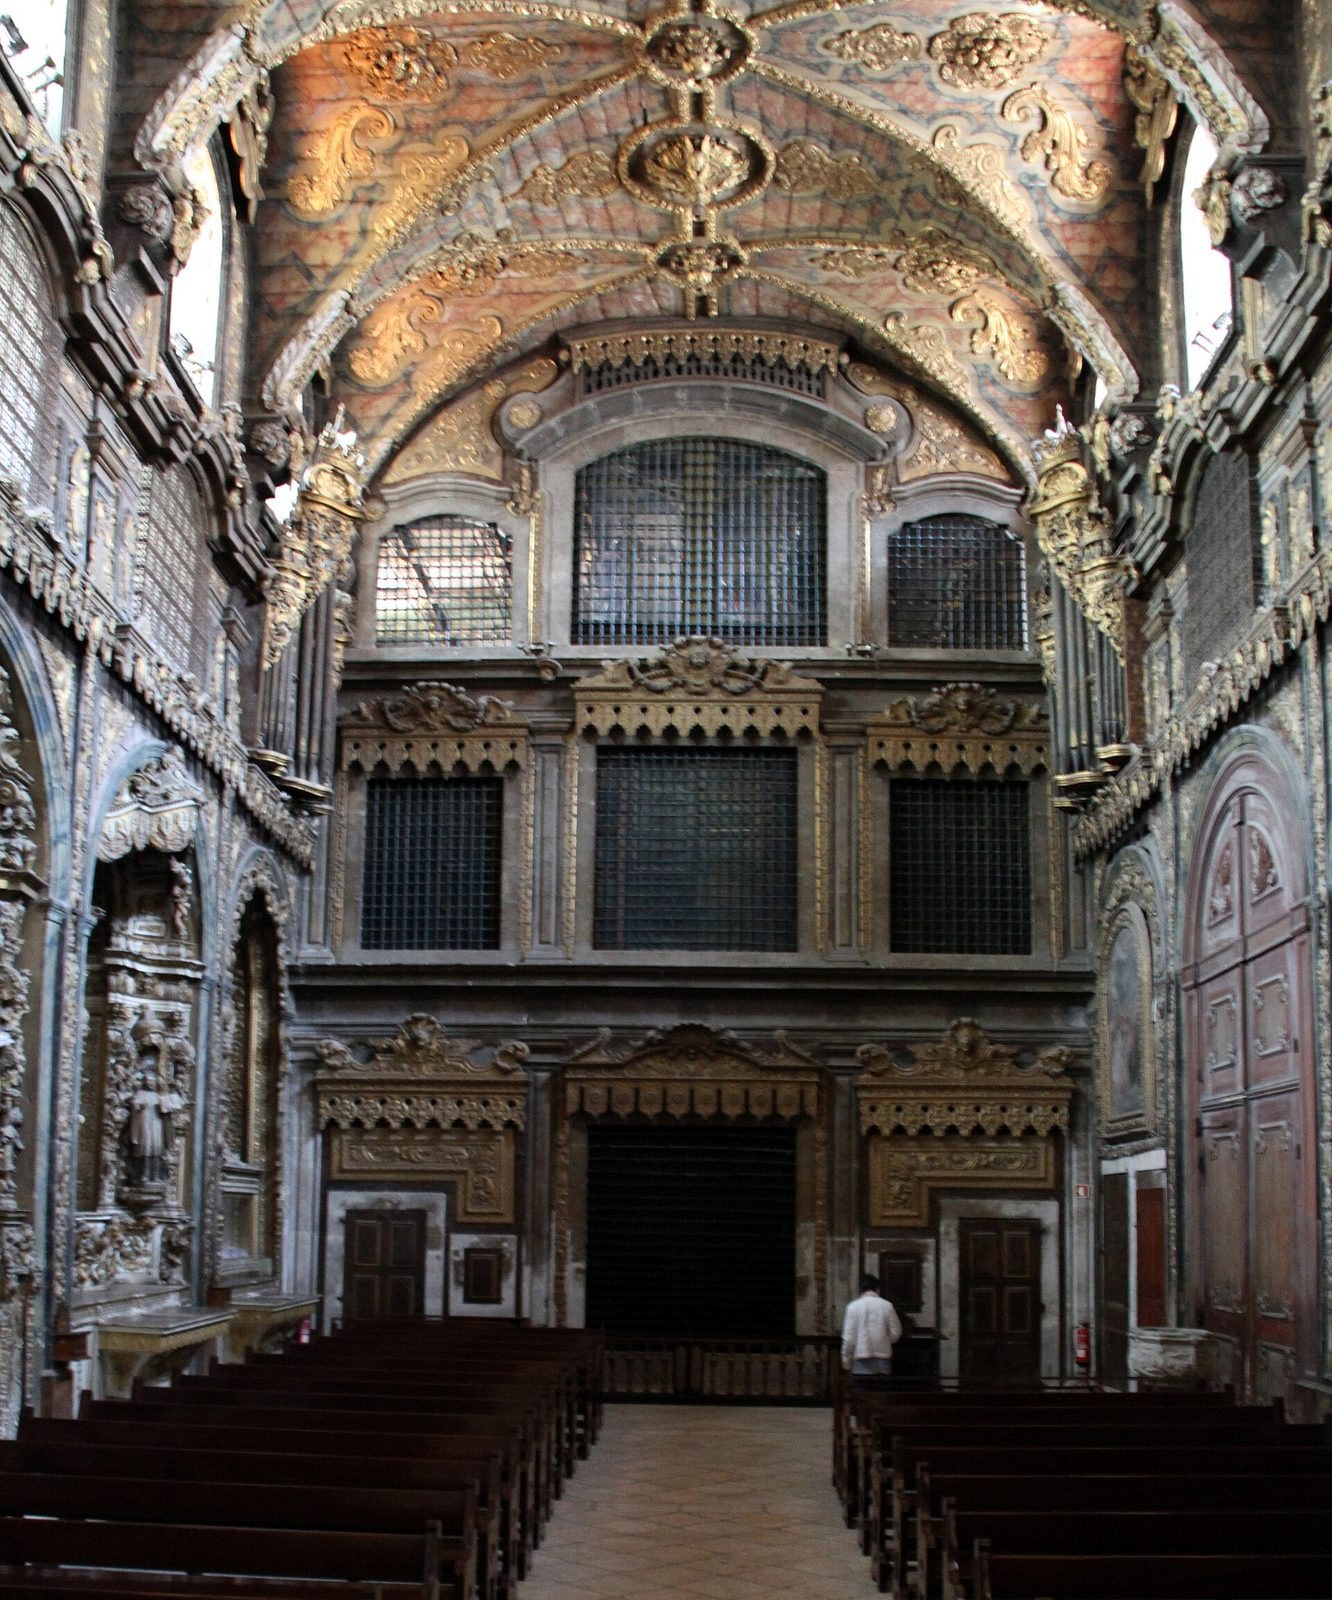
The church has a single nave, side chapels and an altar. The high and low choirs occupy the end opposite the altar, with grilles separating the nuns from the congregation. The ceiling consists of painted wooden panels set within moldings.
Main entrance
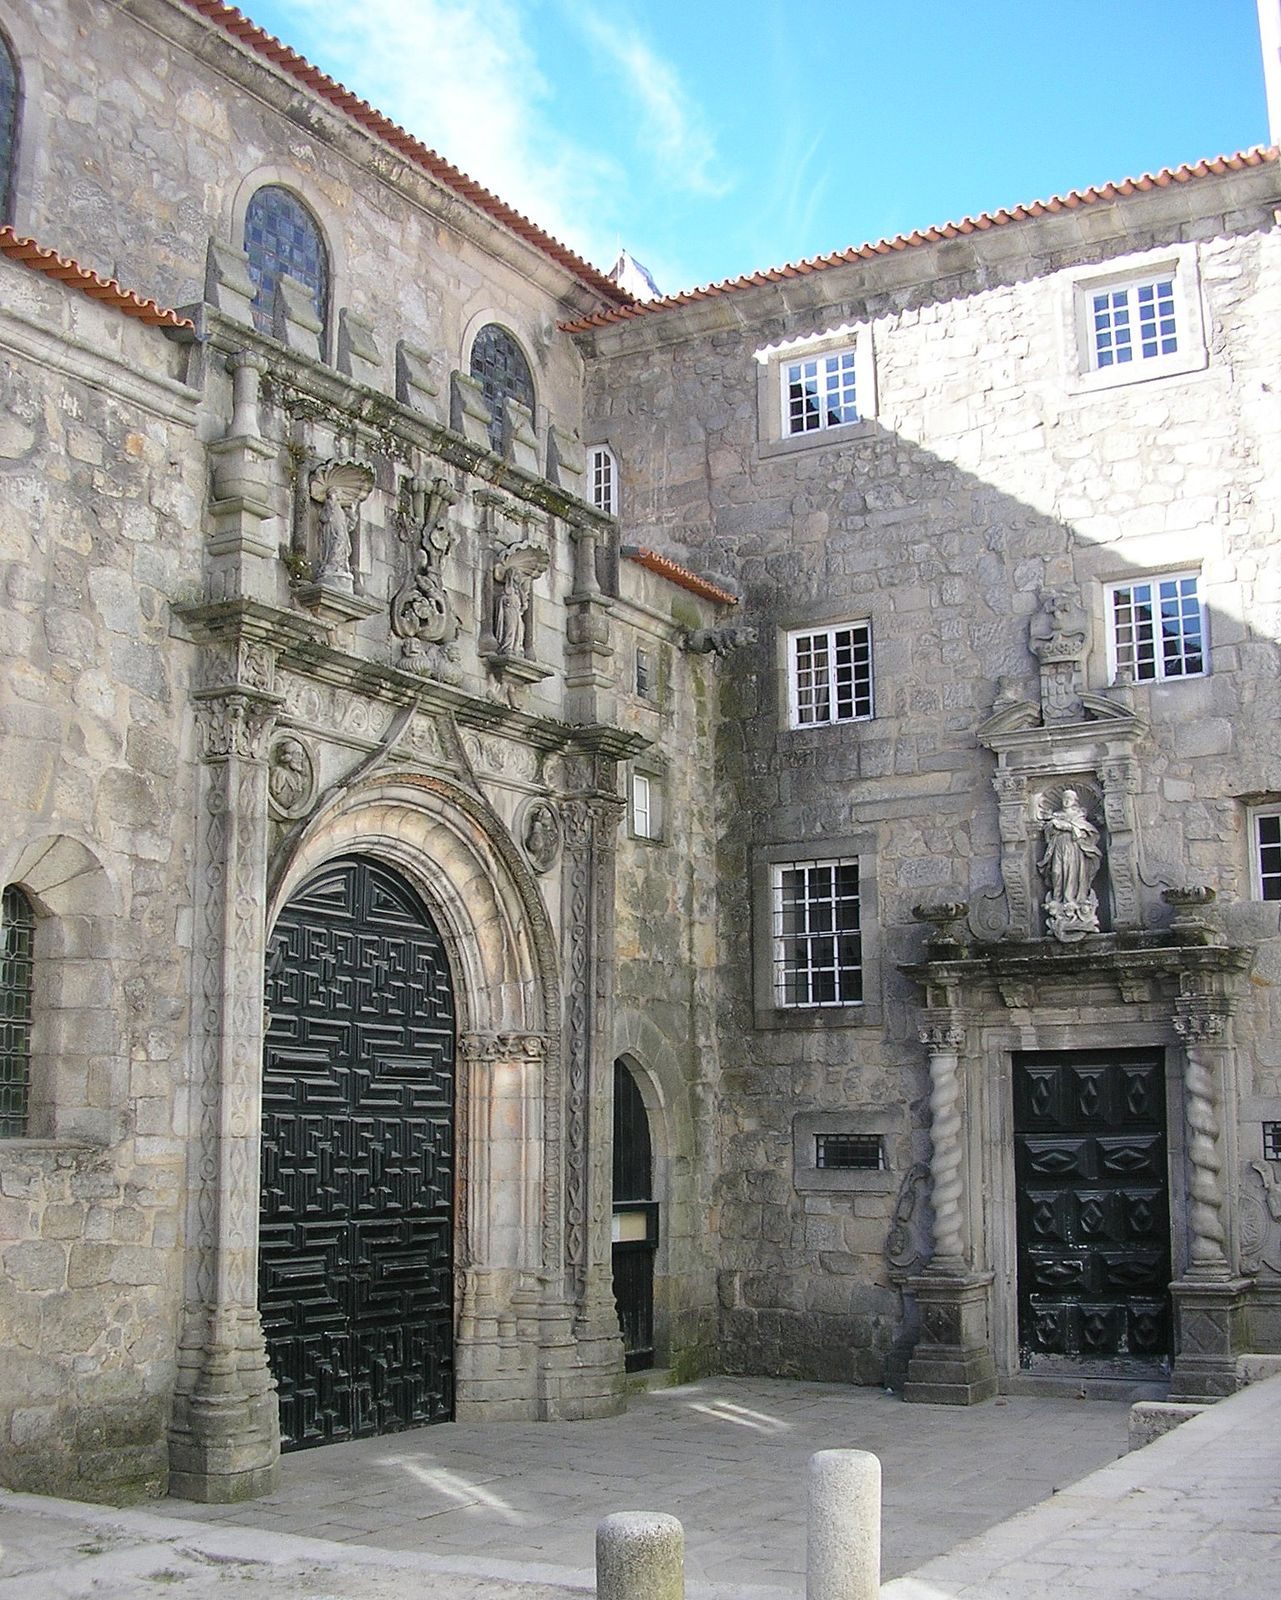
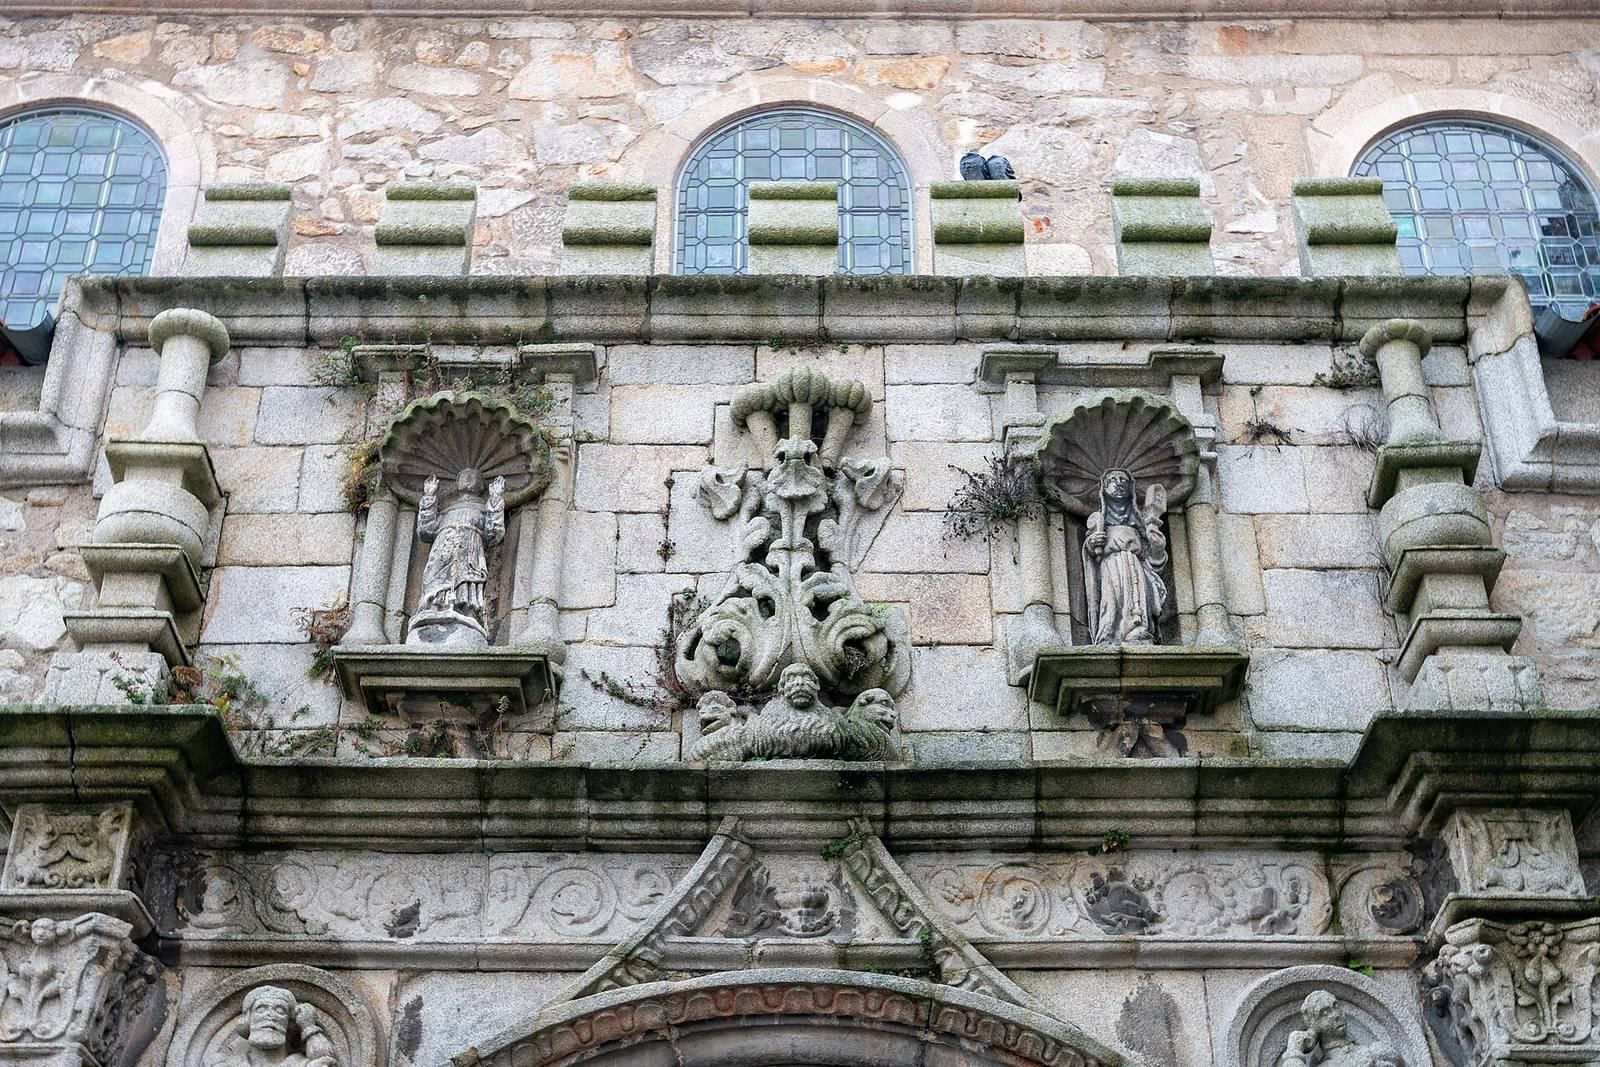
The main entrance is on the church’s north side. Its round-arched portal has flat wall columns, circular ornaments and a horizontal upper band supporting a decorative strip with three niches. A battlement-shaped top completes the design. The portal combines late Gothic and Renaissance features and was altered in the 18th century. The church’s exterior has a restrained 15th-century Gothic façade.
Convent portal
A Renaissance portal with Baroque doors dated to 1697 provides another entrance from the convent courtyard. Beside the church entrance, the convent portal has twisting columns with Corinthian capitals, or carved column tops, and a large niche containing an image of Our Lady of the Conception dated 1697. This doorway gives access to the choirs.
Interior and decoration
Carved and gilded woodwork
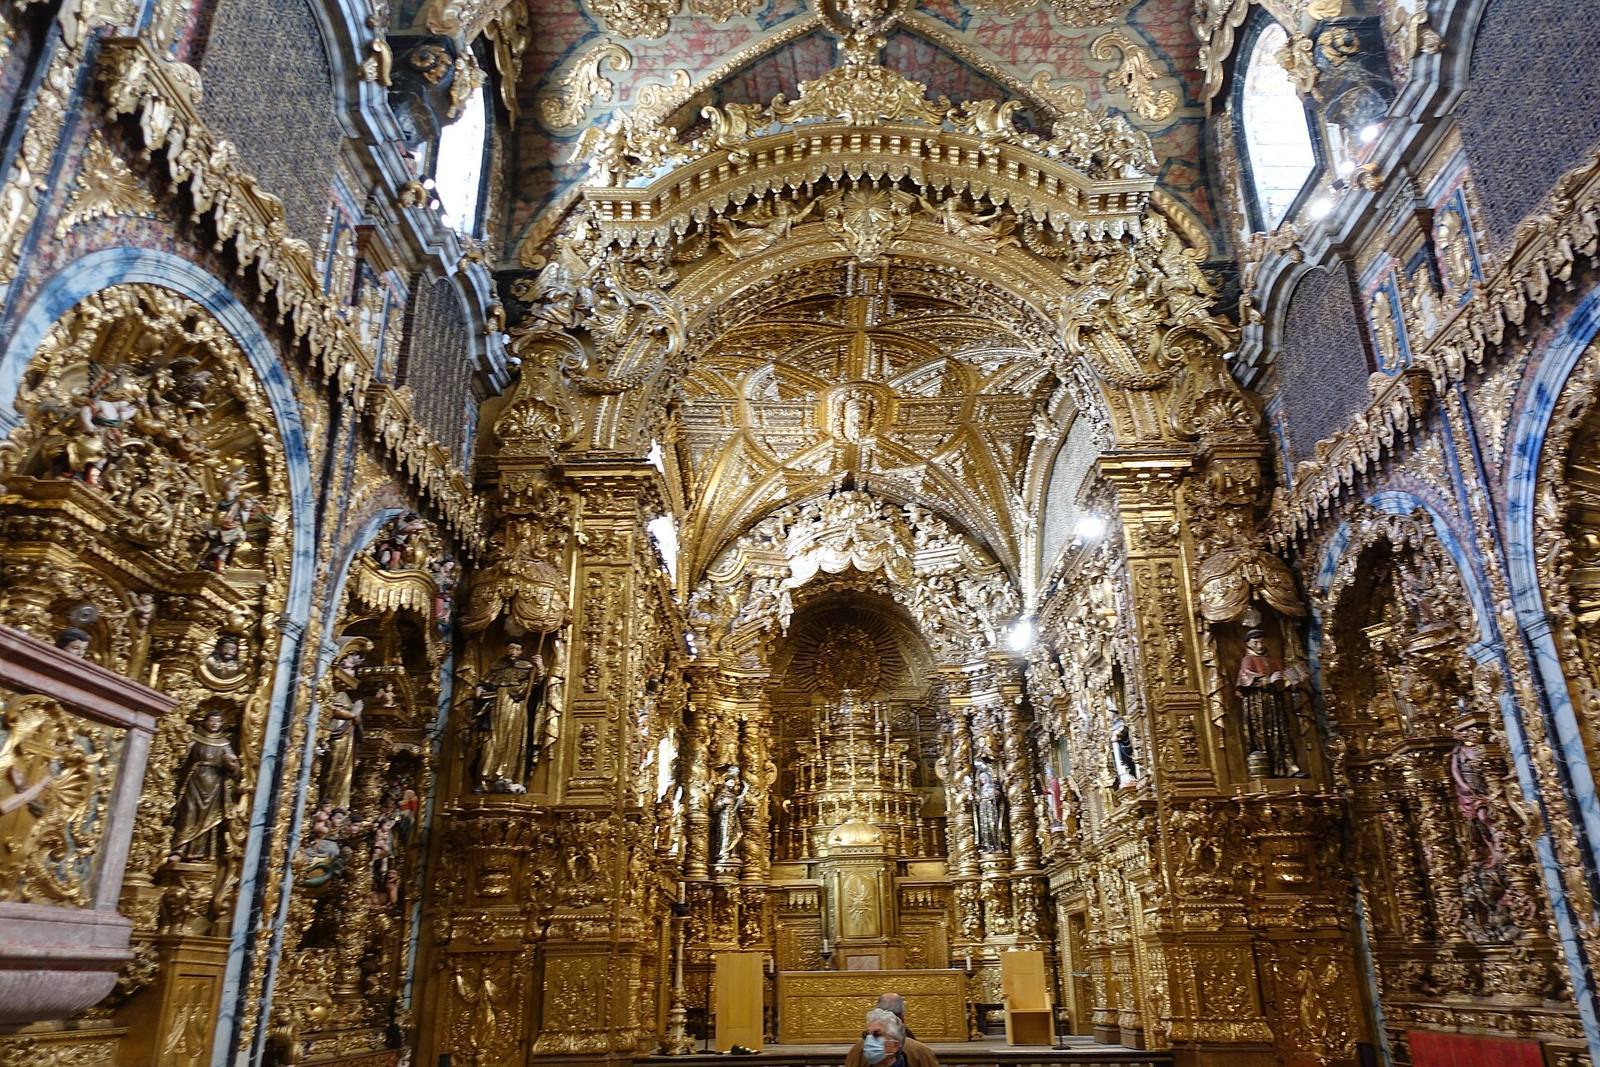
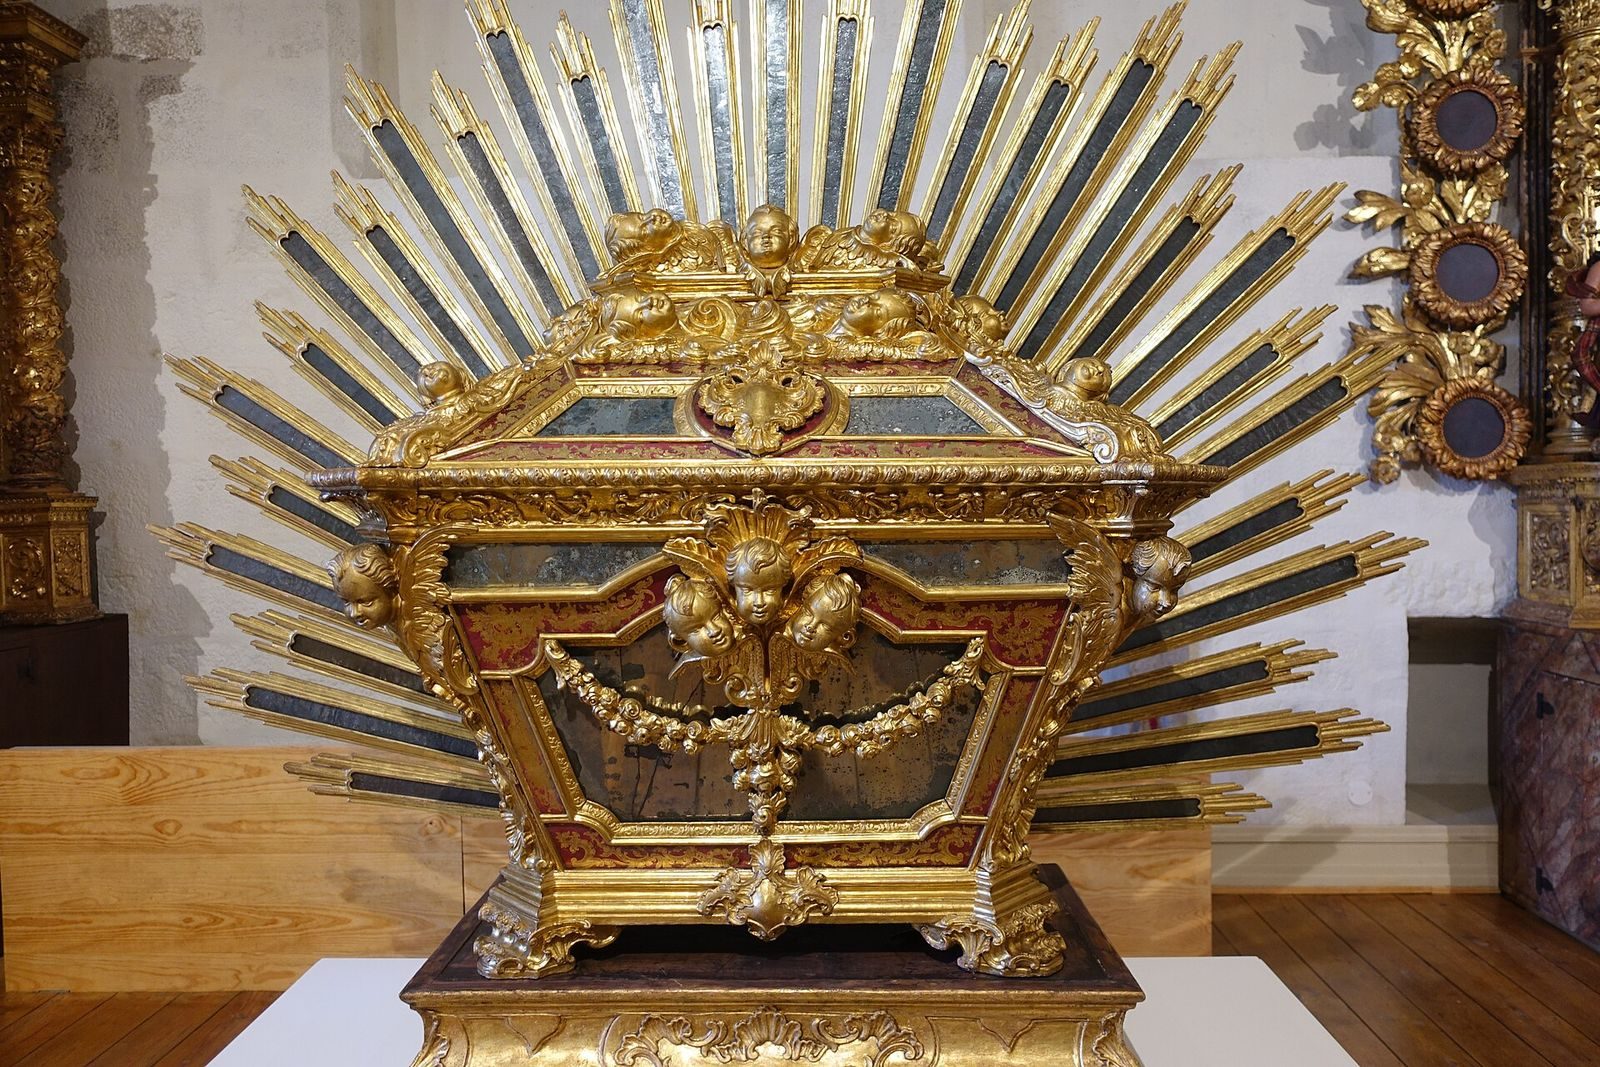
Carved, gilded and painted woodwork covers much of the interior. The work uses Brazilian hardwood and gold leaf, and includes decoration associated with the Baroque style of King John V’s reign. Around 1730, Miguel Francisco da Silva carved the main altar and the arch above the church’s central junction. The richly ornamented altar includes images of Saint Francis and Saint Clare. Pedro da Silva and António José Pereira gilded the nave in 1744. Carved wooden borders in the side chapels and around the central arch also shape the overall composition. The decoration forms a unified scheme, unlike that of Porto’s Church of Saint Francis, completed in several campaigns.
Choir furnishings and other features
The lower choir has multicolored patterned tiles, while the upper choir’s tiles imitate a mat. A panel in the upper choir shows a symbolic image of Communion and bears an inscription about souls in Purgatory, a state of purification after death in Catholic belief, as well as the date 1680. Near the entrance stands a 15th-century baptismal basin decorated with plant forms, incised twisted triangles and strongly projecting moldings. The church also contains an 18th-century stone sculpture of Mary holding Christ after his death, and two organs. The organs were repaired in August 1630 and again in July 1660.
Convent fabric and later alterations
Cloister and convent buildings
The cloister has Mannerist features, a style that reshaped Renaissance forms. A lookout was built there in 1667. Dormitories, an entrance and the choirs were constructed between 1707 and 1715.
Church enlargement
The main chapel was enlarged in 1729. António Pereira raised the altar and opened windows to improve the light. Between 1730 and 1732, further work enlarged the church and raised the nave, with additional windows inserted above the galleries.