Fortress of São João Baptista do Pico: Funchal’s Hilltop Defense
Site at a Glance
- Popularity
- Very Low
- Country
- Portugal
- Primary era
- Early Modern
- Eras represented
- Early Modern, Modern
- Civilizations
- Habsburg, Portuguese
- Site type
- Military
- Remains
- Fort
On this page10 sections
History
The Fortress of São João Baptista do Pico is a hilltop fortification in Funchal, on the island of Madeira, Portugal. Built under the Philippine Dynasty, the Habsburg dynasty that ruled Portugal from 1580 to 1640, it defended the city against frequent corsair and pirate attacks. Construction is first recorded in 1600.
Before the fortress
Before the fortification was built, the nuns of Santa Clara, members of the Poor Clares, owned Pico dos Frias and its spring. They transferred the land and water source to the Jesuits, a Catholic religious order. The Jesuits established a small recreational residence there and channelled the spring water to their college in Funchal. A fortification plan drawn up by Mateus Fernandes III in 1590 did not proceed because the Jesuits opposed it.
Construction and Portuguese rule
In 1600, Cristóvão Falcão de Sousa became governor of Madeira. Late the following year, he sent Roque Borges de Sousa, Funchal’s sergeant-major, to Lisbon with a plan for a new fortification. Work began after Borges de Sousa returned, and the fortress had a garrison by early 1602. The Jesuits protested against its construction to authorities in Lisbon.
Francisco de Sousa became the fortress’s first constable, or commanding officer, in 1624. Work under Jerónimo Jorge gradually transformed the fortification. It was first dedicated to Saint Philip. The works were considered complete by 1632, although another inscription indicates that building continued until 1640.
Portugal’s Restoration began in 1640, ending Habsburg rule; the war that followed continued until 1668. During the conflict, the fortress took its present dedication to Saint John the Baptist. In 1642, Francisco de Mesa served as its lieutenant and later became Madeira’s sergeant-major. He was succeeded by Benedito Catalão, who had served in the earlier garrison. João IV, king of Portugal from 1640 to 1656, ordered Catalão’s appointment.
Changing uses, eighteenth and nineteenth centuries
In the eighteenth century, the fortress’s rooms were used to store gunpowder and to hold prisoners. Rodrigo da Costa Almeida became its commander in 1751. From 1770, boys from Porto Santo learned trades in the fortress workshops, including blacksmithing and the making of tinplate, arms, and gunstocks. The workshops expanded in 1802 under the sergeant-major. Three rifles with stocks made from different Madeiran woods were produced for the instruction of the royal family.
After the great flood of 1803, the fortress sheltered all the displaced families, and campaign tents were erected on its open grounds. During the Portuguese Civil War of 1828–1834, a conflict between supporters of absolutist rule and constitutional liberals, the fortress was renamed Fort of São Miguel in 1833. Following the liberal victory, it regained its former name in 1834.
Naval communications and heritage
During Carlos I of Portugal’s 1901 visit to Madeira, the fortress’s artillery fired a salute. The shots broke windows in nearby houses. In 1943, the fortress was designated a Property of Public Interest.
In the mid-twentieth century, the Portuguese Navy took over the fortress as Funchal’s radiotelegraph post, a station that sent telegraph messages by radio. It later became known as the Naval Radiotelegraph Station of Funchal. The many antennas prompted local residents to call it “Pico Rádio.” The Navy still owns the fortress, which is garrisoned by naval personnel and includes a museum room about its history.
Remains
Setting and enclosure
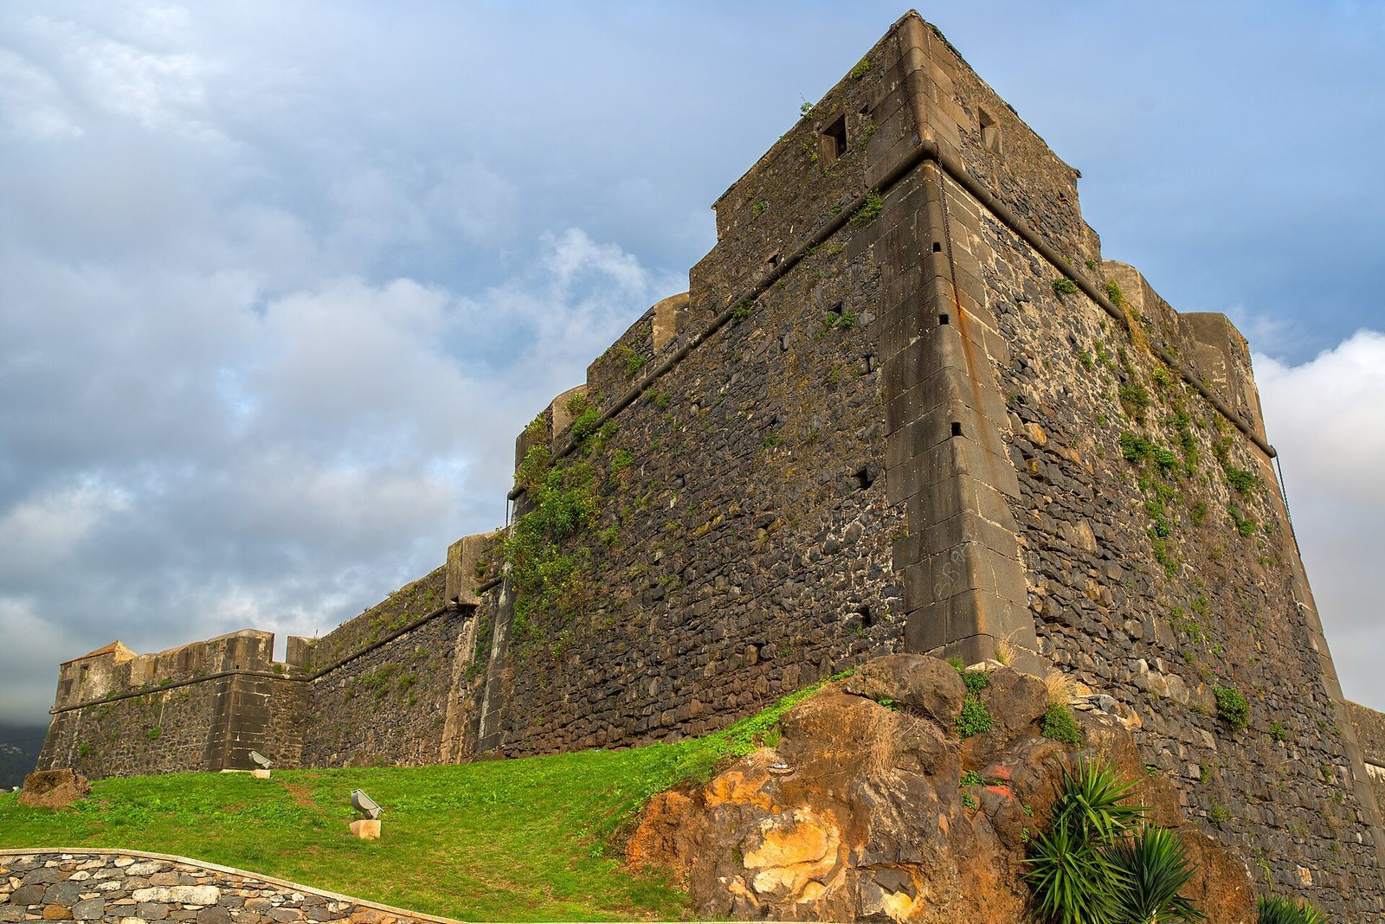
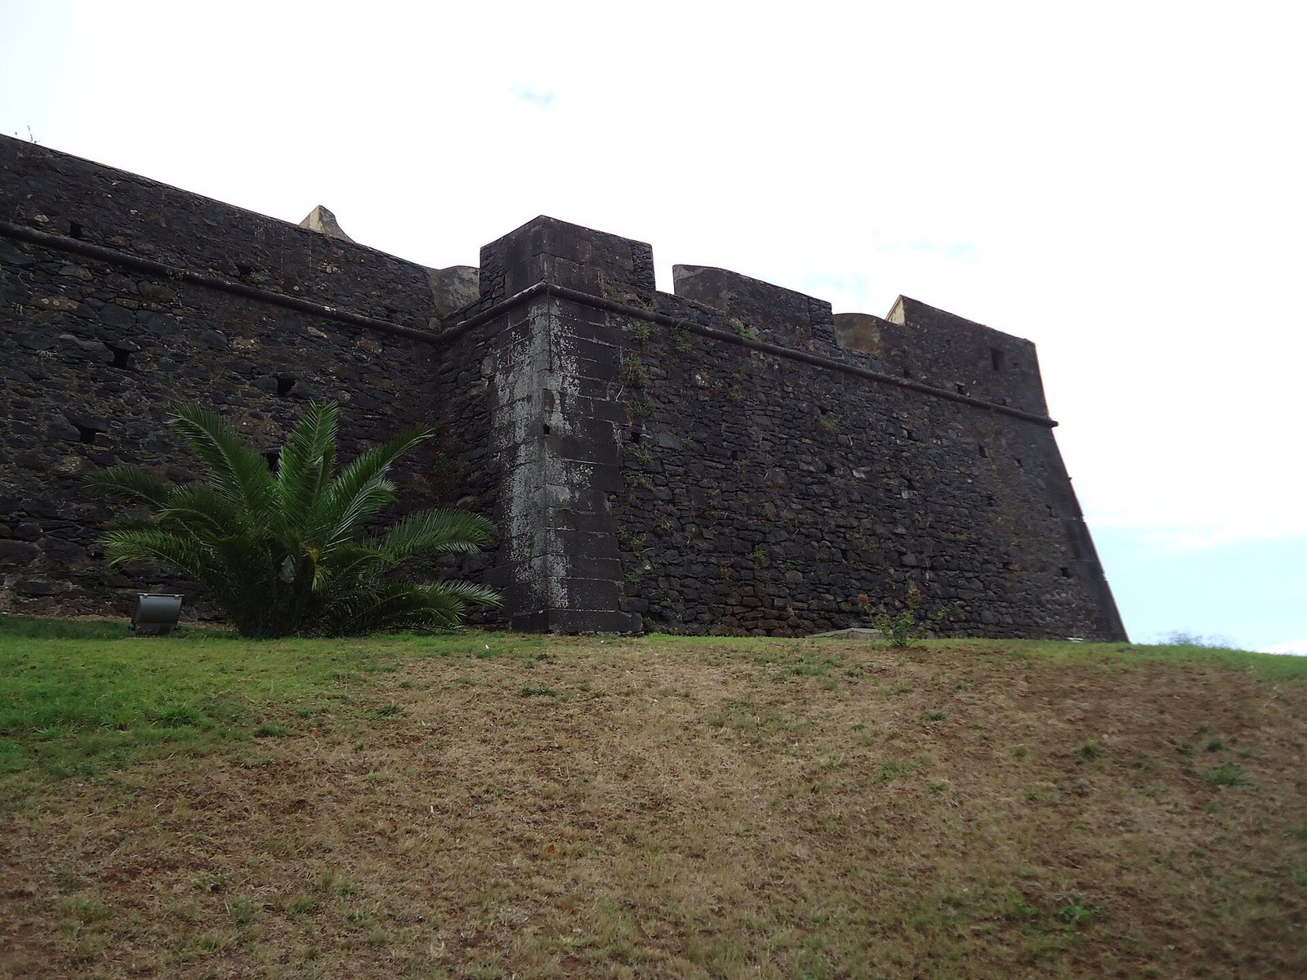
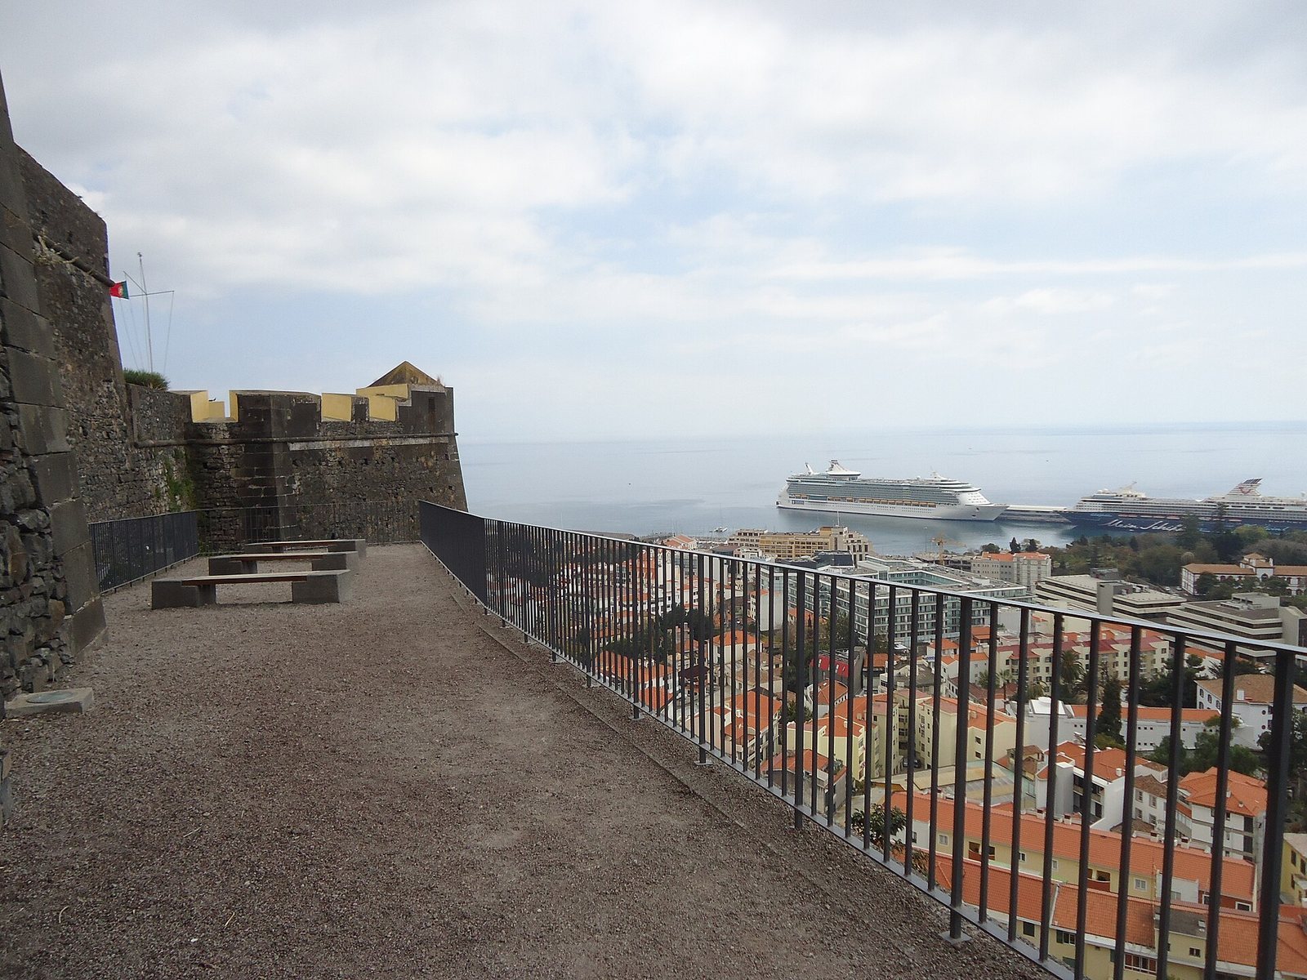
The fortress stands on Pico dos Frias in São Pedro, at an elevation of 111 metres overlooking Funchal. Its enclosed, citadel-shaped plan covers 2,750 square metres. Unlike Funchal’s other fortresses, which stand on the coast, this one occupies an elevated position. The first fortification was made of wood and was later rebuilt in stone and lime.
Bastions and chapel
The defensive works include the bastions of Saint Paul and Saint John. Bastions are projecting parts of a fortification designed to support defensive fire. These structures rise to a monumental height, and their junctions with the adjoining walls required especially complex construction. The Chapel of Saint John the Baptist is another named feature within the fortress.
Gate and construction record
The Arms Gate bears an inscription about the fortification works, while a second inscription also records building work. A 1654 depiction by Bartolomeu João shows the walls in place as interior buildings were still being constructed.
Main battery and cistern
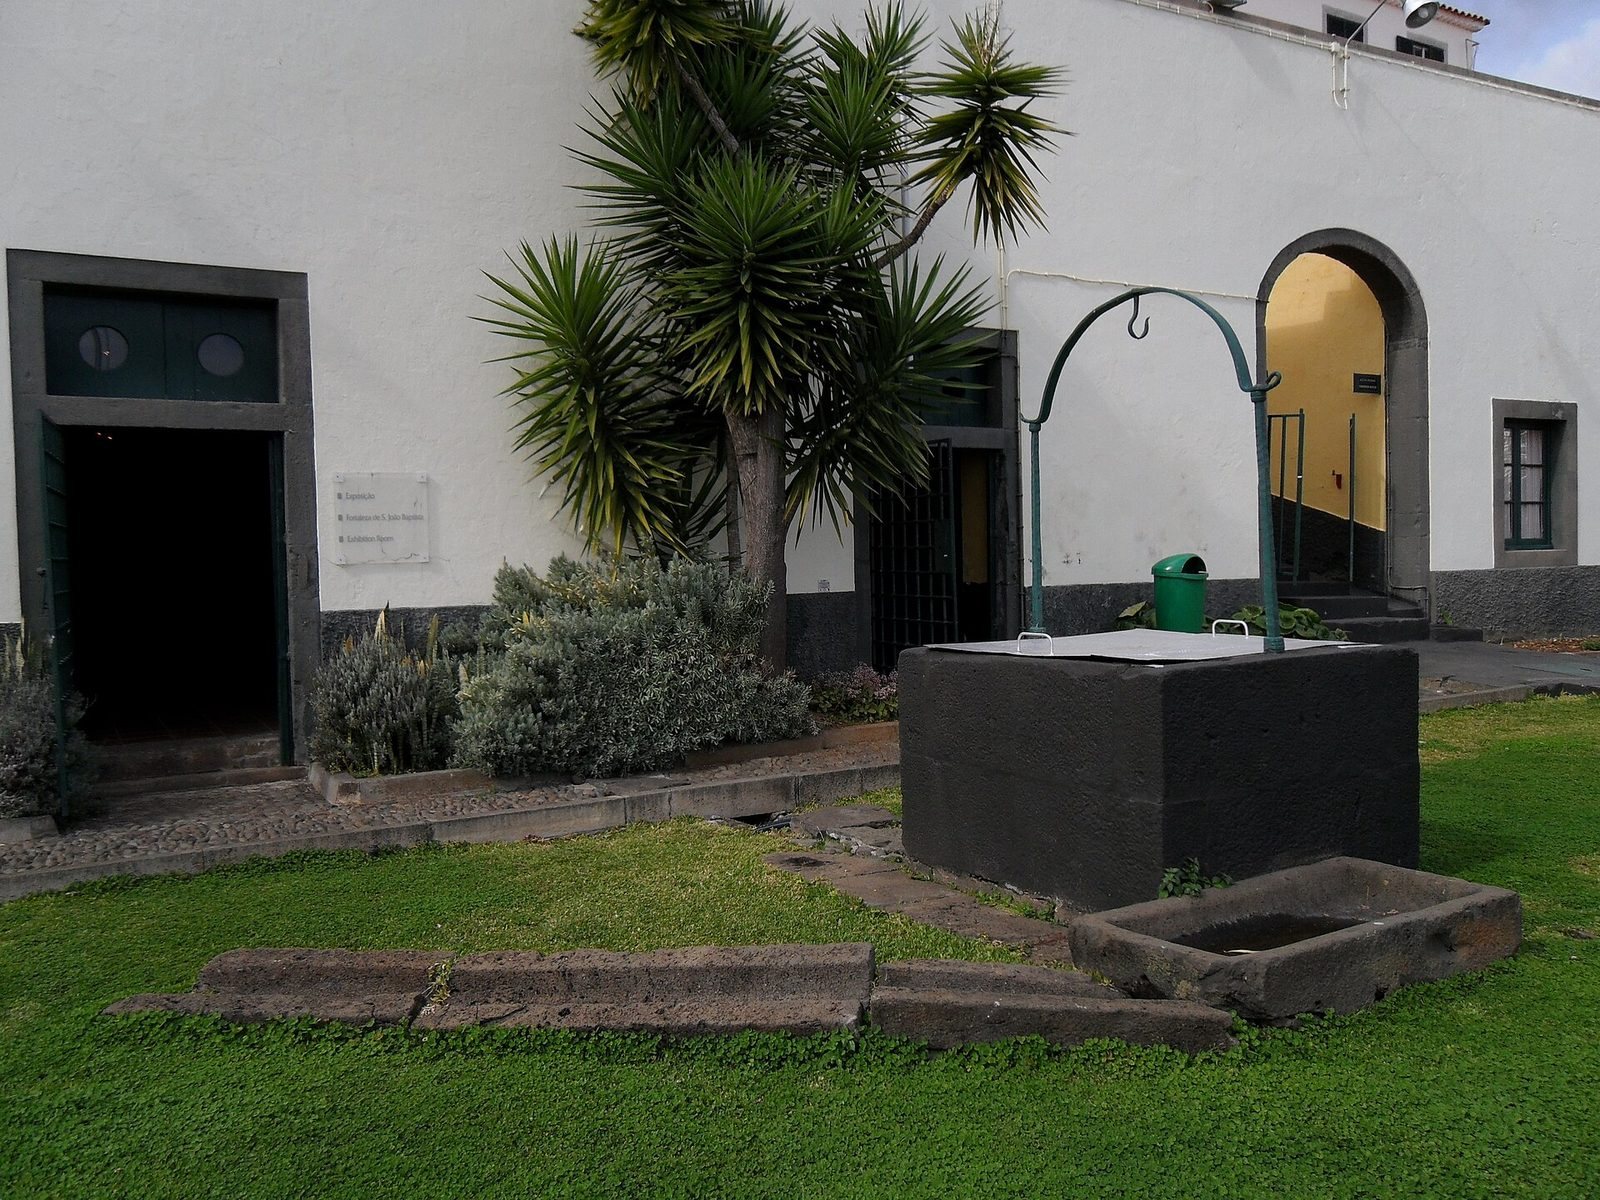
The main battery is the position from which artillery was operated. Above it, a large cistern, a built reservoir for storing water, is cut into the rock and covered by an arched roof. It measures 18 metres long, 6 metres wide, and 10 metres high to the top of the arch. The cistern’s low wall bears the date 1639.