Launceston Castle: A Norman Administrative and Defensive Stronghold



Site at a Glance
- Rating
- 4.4
- Popularity
- Medium
- Country
- United Kingdom
- Primary era
- Medieval
- External website
- Open
- Eras represented
- Medieval
- Civilizations
- English, Norman
- Site type
- Military
- Remains
- Castle
On this page16 sections
History
Launceston Castle in the United Kingdom is a Norman stronghold probably founded by Robert, Count of Mortain, in the late 1060s, after the Norman capture of Exeter in 1068. Built at Dunheved, it controlled the area between Bodmin Moor and Dartmoor and the crossing of the River Tamar at Polson ford into Cornwall. Its position made it an important military and administrative centre, although archaeological evidence suggests that the site may have been occupied before the Norman Conquest. The castle was first recorded in 1086.
Norman foundation and the earldom of Cornwall
Robert, a Norman nobleman and half-brother of William the Conqueror, made the castle the administrative centre of the new earldom of Cornwall and the seat of his court. He also appropriated the market held near St Stephen’s church, moving it outside the castle so that trade would benefit from the settlement. A watermill was established south-west of the castle. A less likely tradition credits the foundation to Brian of Brittany.
Robert’s son William rebelled against Henry I in 1106, and the Crown confiscated the castle. Henry later granted it in 1141 to his illegitimate son Reginald de Dunstanville, who held it until 1175. Launceston subsequently passed to Prince John, but was confiscated after his rebellion against Richard I in 1191. King John later granted it to Hubert de Burgh, sheriff of Cornwall.
Reconstruction under Richard of Cornwall
A borough was formally created in 1201, and by the 1220s a settlement had grown outside the castle gates. Some residents displaced from the bailey may have moved there. Richard of Cornwall, who received the earldom in 1227, built a stone wall around the town and connected it with the castle defences.
Richard substantially rebuilt Launceston Castle, probably drawing on revenues from Cornish tin mining. The reconstruction may also have been intended to impress the Cornish nobility, with whom he had a difficult relationship. Richard was the younger brother of Henry III and was also elected King of the Romans, a title associated with the medieval German kingship before imperial coronation. A small deer park was created south-west of the castle and incorporated the castle mill. A later survey described it as about 3 miles (4.8 kilometres) in circumference and able to hold up to 40 deer.
Richard’s son and successor Edmund moved the administrative centre of the earldom to Lostwithiel in 1272, nearer the tin-mining districts. Launceston remained a local governmental centre, but its importance declined and the castle fell into neglect. When Edmund died without heirs in 1300, the property reverted to the Crown.
Government, justice, and decline
Edward II granted the earldom, including the castle, to Piers de Gaveston. After Gaveston’s execution in 1312, the castle passed to Walter de Bottreaux. In 1337 Edward III’s son Edward the Black Prince became the first Duke of Cornwall and acquired Launceston Castle. A survey made that year found the walls ruinous and several bailey buildings, including two prisons, decayed and in need of new roofs. Repairs followed in the 1340s.
The Black Prince held a council at the castle in 1353. By then Launceston was increasingly used for judicial assizes, periodic courts for serious criminal and civil cases, and as a gaol, an older English term for a prison. In the fifteenth century a long wall divided the bailey, while the high tower was converted into another prison. The castle played little part in the Wars of the Roses.
In 1484 the castle was granted to the Yorkist favourite Halnatheus Malyverer. After Henry VII’s victory in 1485, Sir Richard Edgcumbe replaced him, and Edgcumbe’s son Piers became constable for life in 1489. John Leland visited in 1539 and described Launceston as the strongest, though not the largest, castle he had seen. During the mid-sixteenth century the great hall was used for assizes and court sessions, while the chapel remained identifiable.
Rebellion and changing uses
In 1548, 28 local men were arrested and executed at the castle in retaliation for the killing of the royal commissioner Sir William Body. Body had been sent to destroy Catholic shrines at Helston. The executions helped provoke the Prayer Book Rebellion of 1549, an uprising in Cornwall and Devon against religious and governmental changes introduced during the English Reformation, including the replacement of traditional Catholic worship with the English prayer book.
Rebels led by Sir Humphrey Arundell captured Launceston Castle, probably without a struggle. The royalist leader Sir Richard Grenville later held the castle, where he died during his detention. John Russell, Earl of Bedford, defeated the rebels and retook Launceston, capturing Arundell during fighting in the town.
During the sixteenth century the adjacent town used the castle as a rubbish tip. The deer park fell out of use under Henry VIII because it was no longer needed to provide venison for the Duchy of Cornwall. By 1584 John Norden described the castle as abandoned, although he considered its hall spacious and its chapel still standing but decayed.
Civil War, prison, and demolition
Launceston Castle held the Puritan writer John Bastwick in 1637. During the English Civil War, the seventeenth-century conflict between supporters of Charles I and Parliament, Royalist forces mainly occupied the castle. Parliamentarian troops under Sir Thomas Fairfax captured it in February 1646. Before withdrawing, the Royalists reportedly stripped lead from the roofs and gave the timbers to townspeople as fuel, leaving the castle largely uninhabitable.
A survey in 1650 found houses and gardens encroaching on the external defences. Only the north gatehouse remained habitable, and the assizes moved to a new hall in the town. Parliament sold the castle, its deer park, and its gaol to Colonel Robert Bennett, who lost his post as constable after the Restoration of Charles II.
The north gatehouse was partly used as a prison, including for members of the Society of Friends, commonly called the Quakers, in 1656. George Fox, one of the movement’s principal founders, described it as filthy and unpleasant. A separate gaol was built in the centre of the bailey in the late seventeenth century. It became Cornwall’s county gaol, and the bailey was also used for executions.
In 1690 the county complained about the gaol’s poor condition and the housing of male and female prisoners together. The Crown granted the constableship to Hugh Pyper in 1692, in return for an undertaking to spend £120 on repairs. The Pyper family’s control ended in 1754, after which successive constables administered the castle and gaol for the Duchy of Cornwall.
In 1764 Coryndon Carpenter, the constable and a former mayor of Launceston, partly demolished the north gatehouse and sections of the north-west curtain wall. The masonry was reused to build Eagle House beside the castle. The gaol was repeatedly criticised for its small size, unhealthy conditions, and treatment of inmates, giving rise to the nickname “Castle Terrible.” Hugh Percy, 2nd Duke of Northumberland, had acquired the rights to the constableship by 1795. The county gaol and assizes gradually moved to Bodmin, and the gaol closed and was demolished in 1842.
Modern alterations and preservation
Hugh Percy, 3rd Duke of Northumberland, had the site landscaped as a public park between 1840 and 1842. Local tradition attributes the initiative to a complaint by Maria II of Portugal during a visit, although that tradition is not otherwise established here. The construction of Western Road along the southern edge in the nineteenth century required the demolition of part of the castle wall and fortified bridge. Weakened foundations contributed to the collapse of the south-eastern tower in 1834.
During the later Second World War, the bailey was levelled for temporary Nissen huts forming a hospital for United States Army personnel. The Air Ministry leased the site for offices from 1945 until 1956, after which the bailey was grassed over again. The Ministry of Works assumed guardianship in 1951. Excavations in the bailey between 1961 and 1982 exposed foundations of numerous medieval buildings.
Launceston Castle is owned by the Duchy of Cornwall and operated by English Heritage. Its remains are protected as a scheduled monument and a Grade I listed building. The scheduled-monument designation was made in 1981, and the keep and attached buildings were listed in 1993. In 1973 Charles, then Prince of Wales, was formally proclaimed Duke of Cornwall at the castle in a traditional ceremony that included the presentation of white gloves, hunting dogs, pepper, caraway, gilt spurs, silver shillings, a bow, a spear, and a flint and steel.
Remains
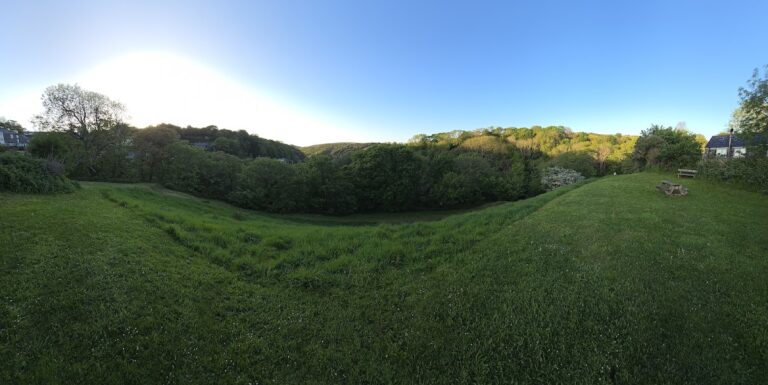
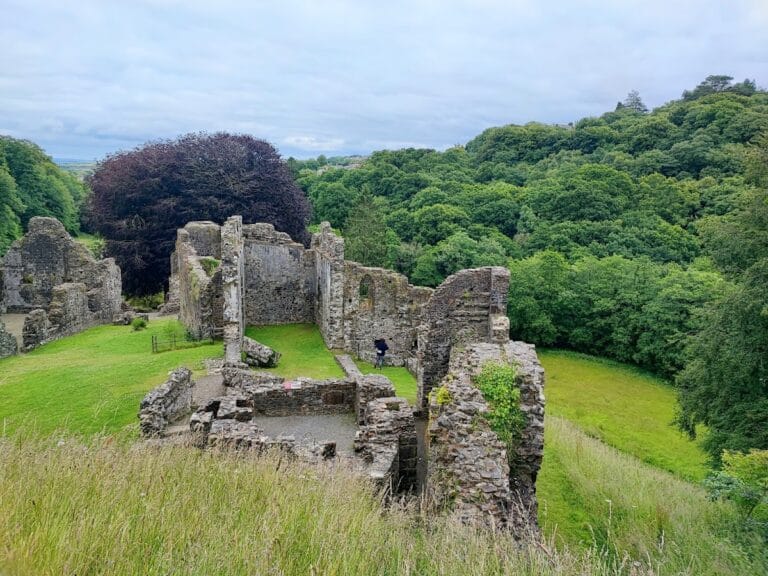
Launceston Castle occupies a ridge descending from east to west towards a sharp incline, with the ground falling northwards to the River Kensey. Its rectangular bailey measures about 110 by 120 metres (360 by 390 feet). The motte, keep, and high tower stand at the north-east corner, while the southern gatehouse faces the former deer park. The surviving fabric combines standing masonry with archaeological foundations and buried remains. Shale forms the principal building material, with granite and Polyphant stone used for dressings, arches, mouldings, and reveals. Roofs used shingles, clay ridge tiles, and lead.
Bailey and outer defences
Bailey buildings
The earliest castle had earth and timber ramparts around a bailey arranged on a north-south grid. A substantial timber hall occupied the south-west corner, alongside numerous wooden buildings. The original ramparts were later replaced by a stone curtain wall, a defensive wall enclosing the bailey, with at least three mural towers and a wall walk. About 50 metres (160 feet) of the south-west curtain wall survives.
The central courtyard is known as the Castle Green. Excavations exposed foundations of mostly thirteenth-century buildings, including a great hall about 22 by 7 metres (72 by 23 feet), a long narrow hall that may have served as a courtroom, and a large kitchen. A Victorian cottage beside the southern gatehouse probably occupies the site of the former earl’s hall and chamber. Other medieval building foundations and buried remains survive within the bailey.
Southern gatehouse and bridge
The thirteenth-century southern gatehouse forms the present entrance and faces the former deer park. Two drum towers flank the gateway, which has a portcullis. The building originally had three floors connected to the wall walk, although its dressed-stone facing has been removed. It formerly opened towards the deer park and was approached across a fortified bridge or barbican.
One set of stone arches survives from the bridge, with two arrow slits placed in arched recesses. The present passage through the southern gatehouse lies well below its original floor level and may reflect erosion. The gatehouse, the former park, the keep, and the town walls formed a related defensive and visual arrangement, with the approach directed around the park and along the town wall.
Northern gatehouse and curtain wall
The northern gatehouse once connected the castle with the town. Its first floor probably served successively as the porter’s room, the constable’s accommodation, and a prison. Much of the building was demolished in 1764, its adjoining ditch was filled, and Eagle House was built with material taken from the gatehouse and other castle remains. Much of the curtain wall has also been destroyed, including the south-eastern Watch Tower, or Witch Tower.
Motte, keep, and high tower
Motte and approach
The motte was built in several stages and was originally lower than it is today. During the medieval period it was raised while the surrounding stone was cut away or scarped. Clay reinforced it in 1700, substantial earth deposits enlarged it in the late eighteenth century, and it was terraced in the mid-nineteenth century.
A ditch separates the motte from the bailey, and a modern bridge crosses it. A D-shaped tower stood beside the gateway in the thirteenth century. The route to the summit was originally a roofed stone corridor, and the foundations of the castle well remain on its western side.
Shell keep
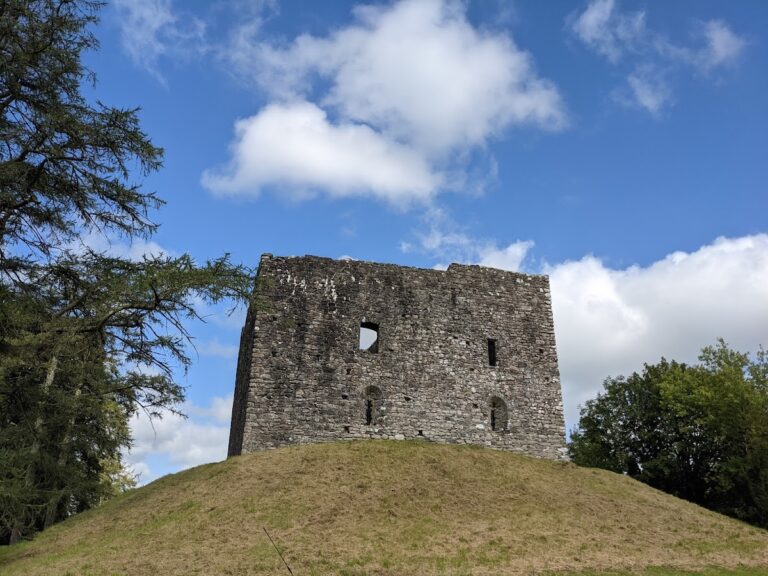
The circular shell keep, a substantial enclosure built on a motte, was constructed in the twelfth century. It measures about 26 metres (85 feet) in diameter. Its original gateway was later replaced by the present entrance, which dates from the thirteenth century. Inside, an outer circular wall enclosed a round tower, with the space between them roofed at wall-walk level.
High tower
The high tower rises through the shell keep and dates from the thirteenth century. Built of dark shale, it measures about 12 metres (39 feet) in diameter. It replaced any internal rooms that the shell keep may previously have contained, leaving a small, cramped, unlit chamber at the base.
Its upper chamber had a large window and a fireplace overlooking the former deer park. The tower now leans slightly. Its elevated position and the approach from Devon made the keep and tower prominent to people entering Cornwall. Their arrangement may have projected Richard of Cornwall’s authority and possibly evoked his crown as King of the Romans.