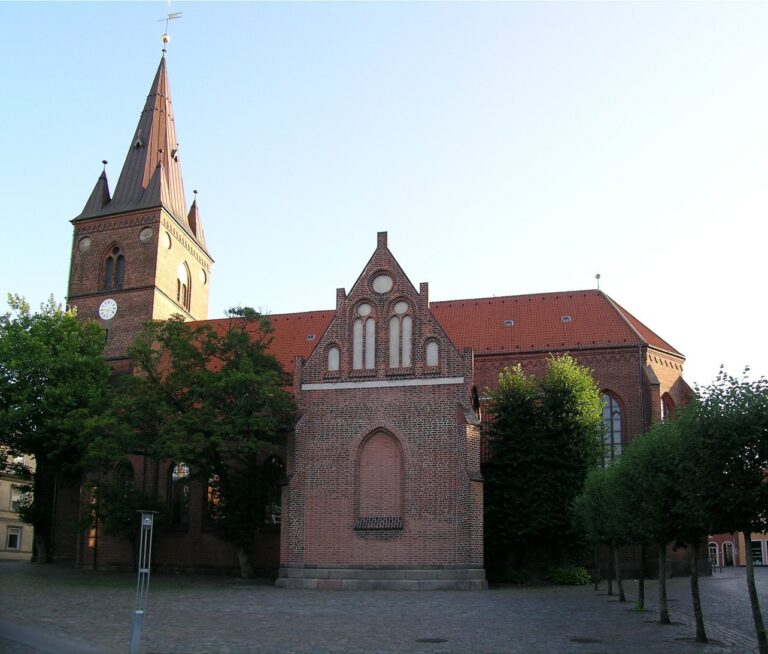
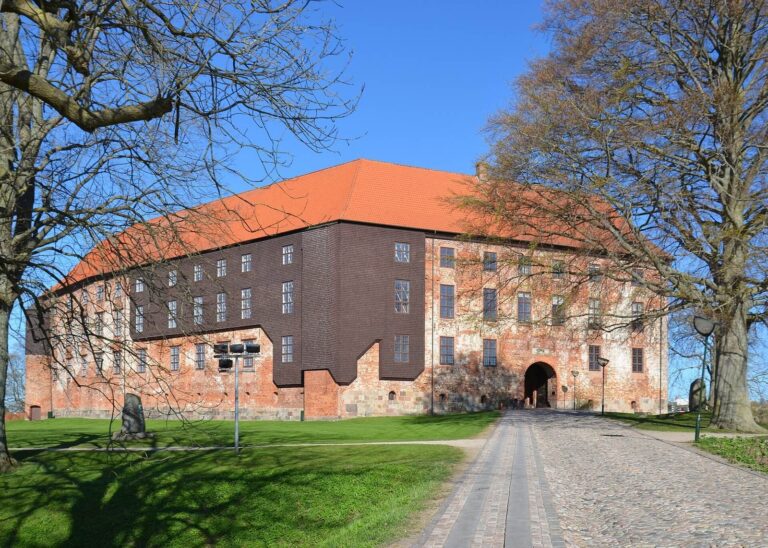
Old Haderslev Church: A Romanesque Church in Haderslev, Denmark
Site at a Glance
- Popularity
- Low
- Country
- Denmark
- Primary era
- Medieval
- Eras represented
- Medieval, Early Modern, Modern
- Civilizations
- Danish, German
- Site type
- Religious
- Remains
- Church
On this page17 sections
History
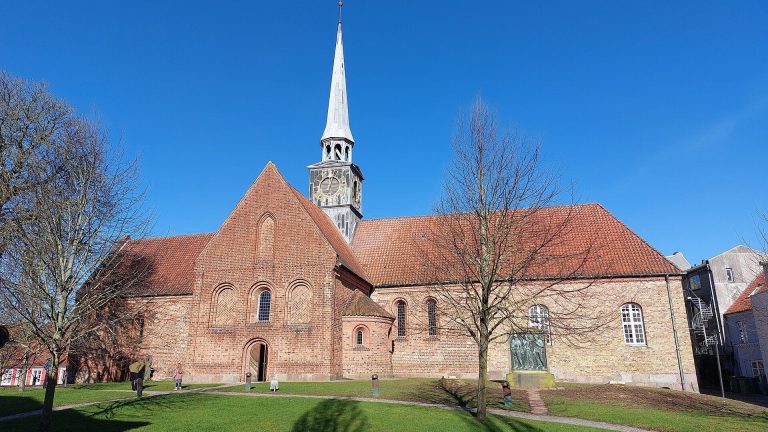
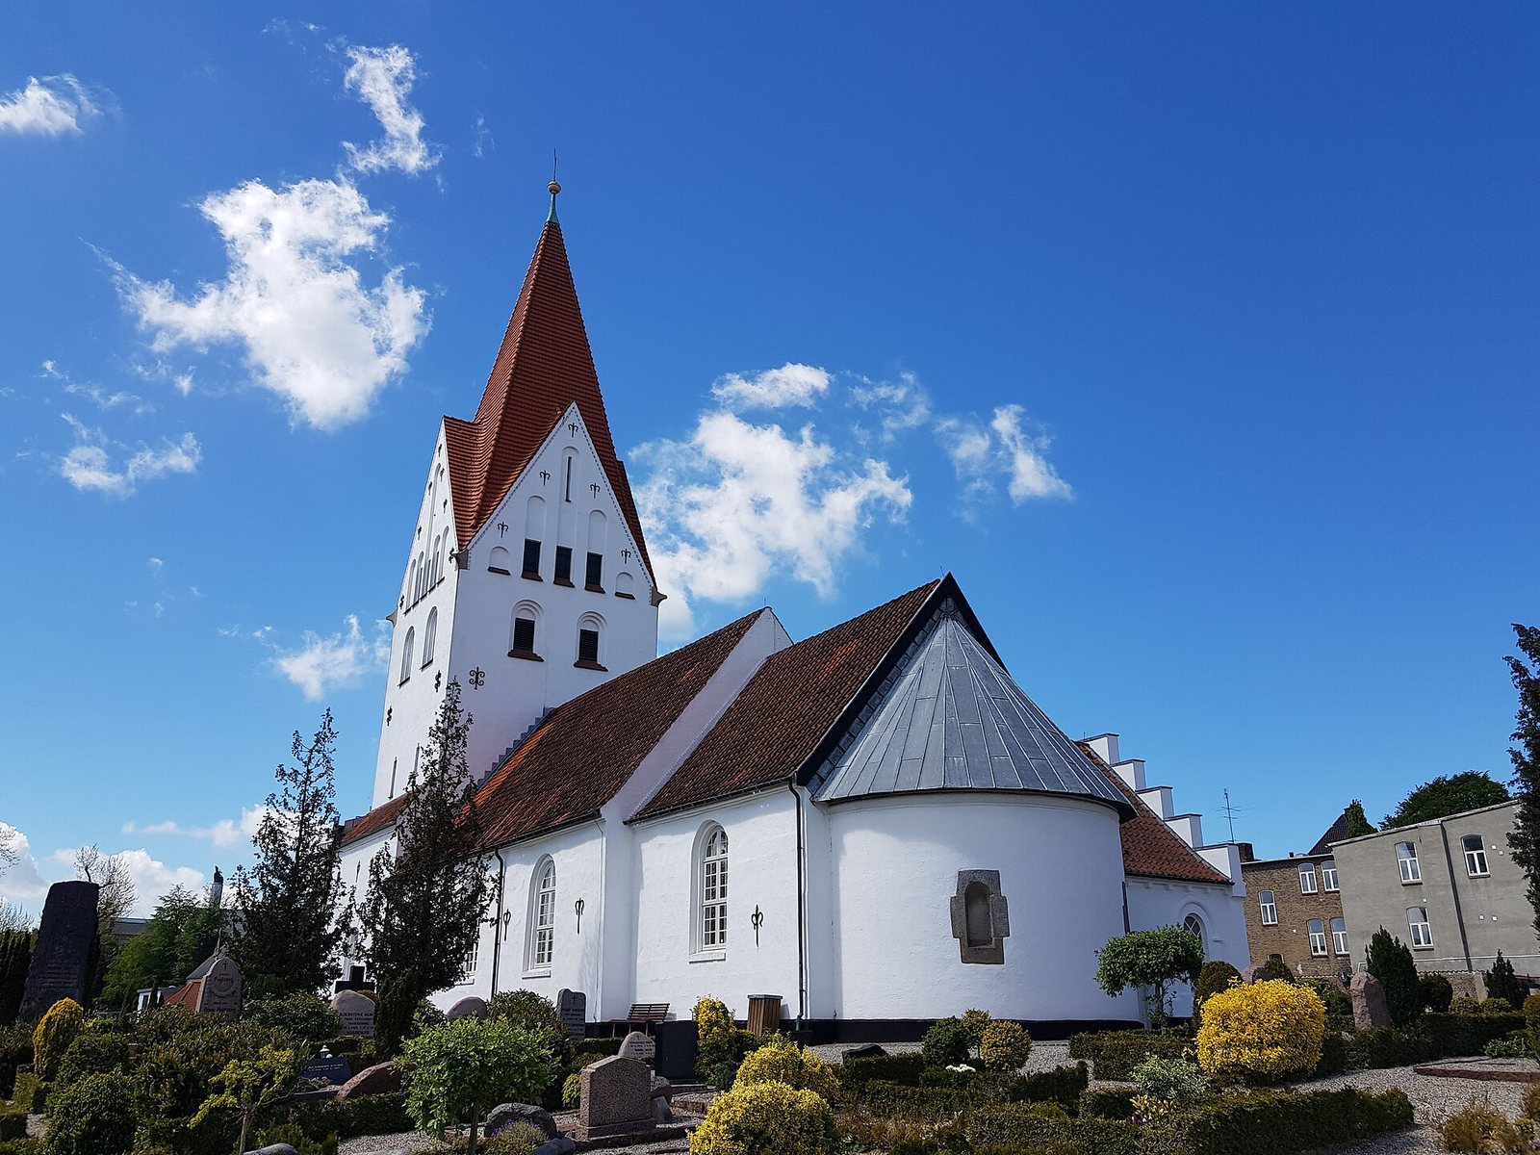
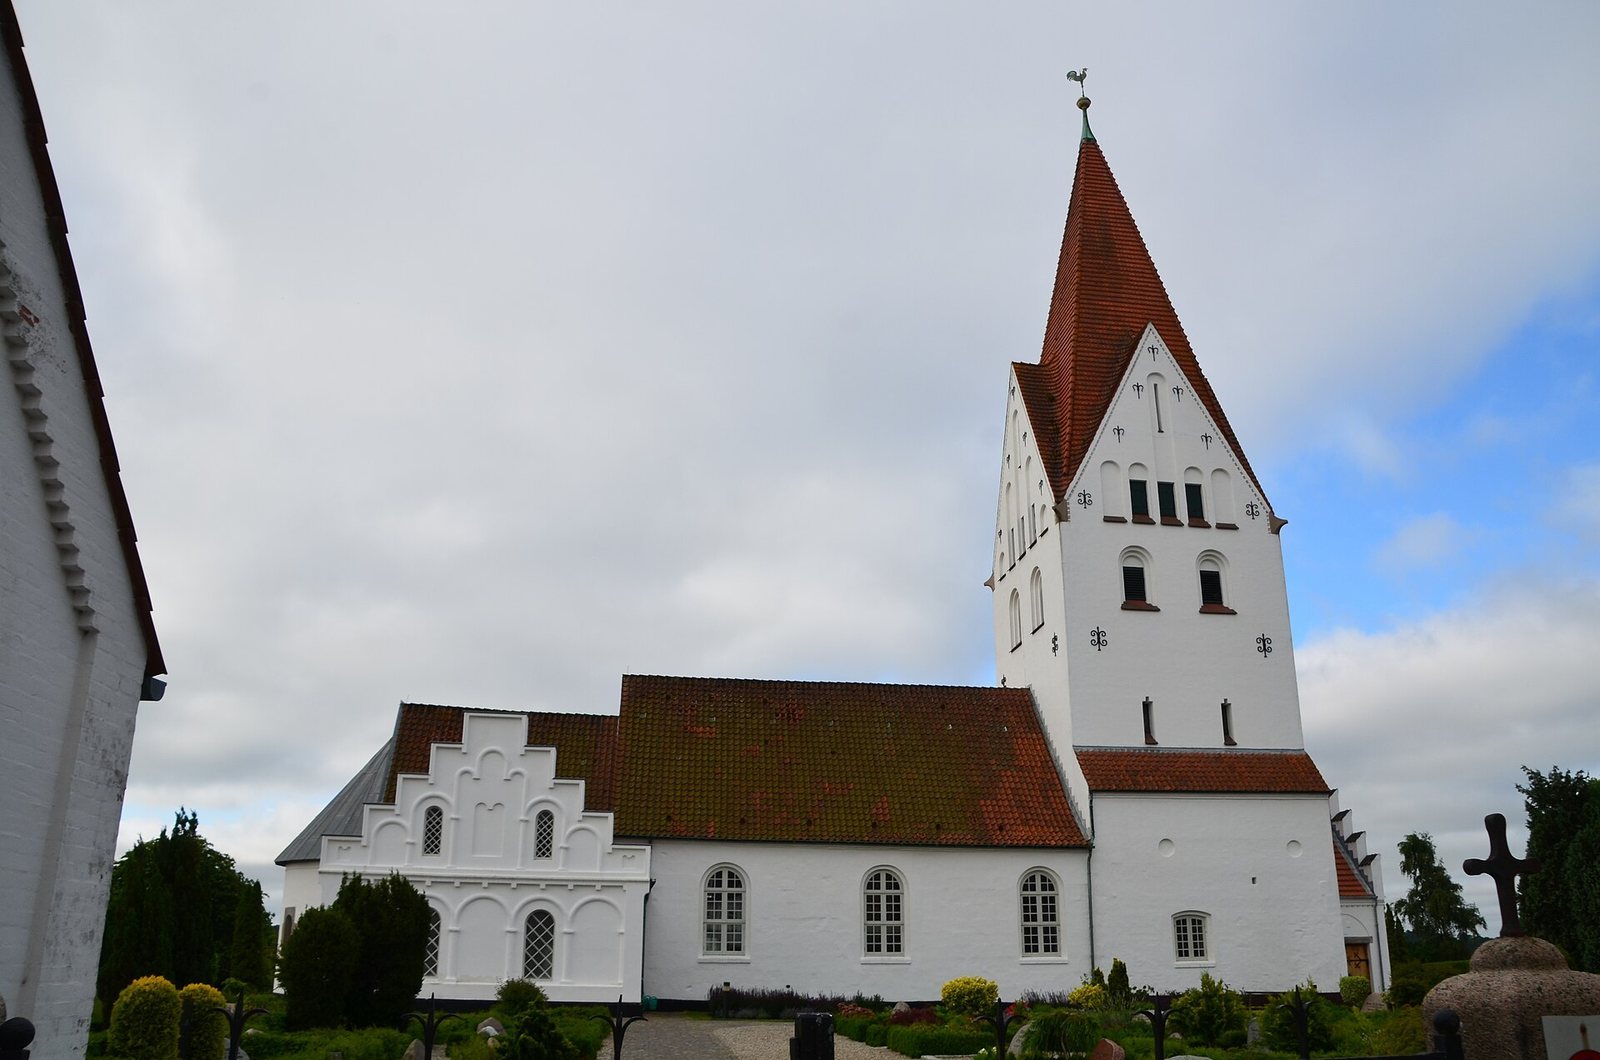
Old Haderslev Church, also known as St. Severin’s Church, is a Romanesque stone church in Haderslev, Denmark, built around 1130. Romanesque is a medieval architectural style. In the Middle Ages, the church was dedicated to Severin, Bishop of Cologne, a late-antique Christian bishop venerated as a saint. He lived around AD 400 and was regarded as a helper of the sick and prisoners. The church belongs to the Danish Folk Church, Denmark’s established Lutheran church, and is associated with Gammel Haderslev Parish and Pastorate, the Haderslev Cathedral Deanery, and the Diocese of Haderslev.
Later changes and restoration
The medieval church was altered over time, and a major restoration was carried out from 1952 to 1959. During the First World War, many bells from churches in Southern Jutland were used in German war production. After the 1920 reunification, Old Haderslev Church received three bells as a gift from the National Fund of 1918 for the Acquisition of Church Bells in Southern Jutland.
Community memory
In 1864, the year of his death, a memorial stone was erected to Laurids Skau in the oldest churchyard. Skau was a farmer and politician who promoted Danish national identity in Southern Jutland. He spoke at meetings at Skamlingsbanken in 1843 and 1844.
A memorial grove commemorates South Jutland men who died in the First World War. Damager Cemetery, the largest and newest cemetery associated with the church, has Danish and French memorial groves. The French grove was established after the Second World War in memory of its victims.
Remains
The church’s main arrangement consists of a nave, the main space for the congregation, and a choir, the area around the altar. These form a Romanesque stone building, with later additions at its western and eastern ends and north of the choir.
Church fabric
Nave, choir, and tower
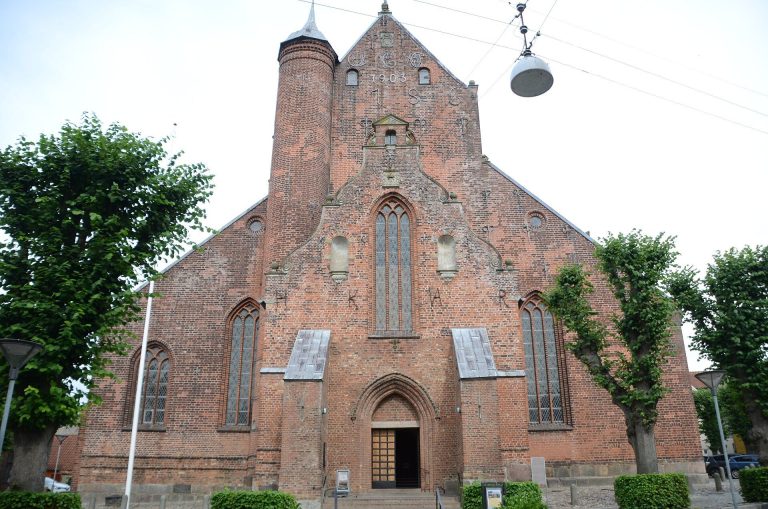
The nave and choir are built of granite ashlar, masonry made from carefully cut stone blocks. The nave is about one metre wider at its western end than at its eastern end. A brick tower was added at the west end during the Gothic period, a later medieval architectural style. The tower was raised in 1911, and the present porch stands on its western side. A porch and sacristy, both thought to be medieval, were demolished during the nineteenth century.
North rooms and eastern apse
A sacristy and chapel were built north of the choir in 1877–78 in a style that imitates Romanesque architecture. They now serve as baptismal and clergy rooms. The eastern apse, a projecting end of the church at the choir, was added in 1926.
Interior and furnishings
Choir paintings
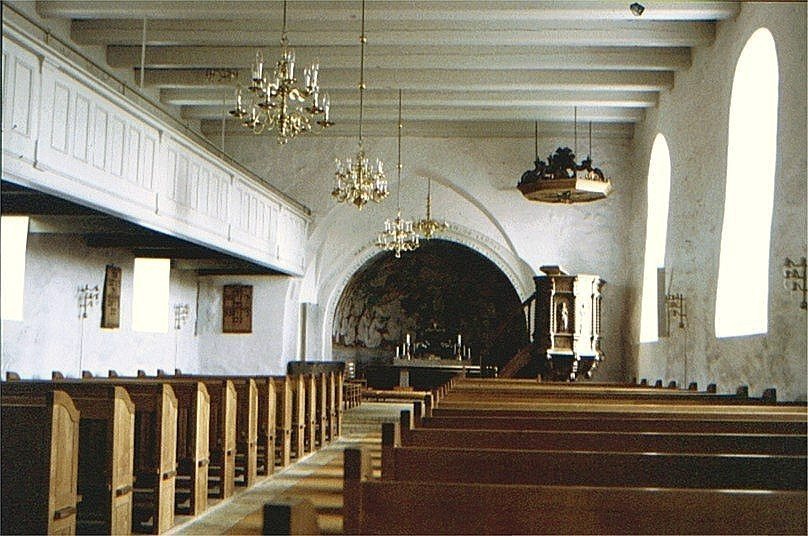
The choir’s vaulted ceiling is decorated with Hjalte Skovgaard’s apse paintings of 1952. The detailed scenes illustrate chapters 4 and 5 of the Book of Revelation, the final book of the New Testament. Above the apse arch is an inscription of verse 13b from chapter 5. Earlier wall paintings in the church were covered with whitewash.
Baptismal font
The medieval granite baptismal font has three sculpted panels showing a lion, a dragon, and an animal with a pointed snout. Its brass basin dates from about 1650–1700.
Altar and crucifix
The granite altar was designed by architect Rolf Graae and dates from 1952. Hjalte Skovgaard carved the crucifix on it in 1953, depicting Christ as victorious.
Pulpit
The pulpit dates from 1609 and underwent a substantial restoration in 1871. Its carved panels show Christ and the four Evangelists, the traditional figures associated with Matthew, Mark, Luke, and John, alongside their symbols. An inscription gives Jesus’ words: “It is not you who speak, but the Spirit of your Father speaking through you.”
Gallery and organ
The eighteenth-century gallery provided additional seating and is considered an unusual feature among churches. The organ, built by Marcussen & Søn of Aabenraa, was installed in 1970. It has 18 stops, controls that operate sets of pipes to produce different sounds.
Memorials and gravestones
First World War memorial grove
A tall central stone stands near a mound, with more than one hundred individual stones arranged in a semicircle around it. Each individual stone gives a man’s name and home, his birth and death dates, and the place where he was killed.
Laurids Skau memorial stone
The inscription records that Skau was born in Sommersted on 22 May 1817 and died at Mariegård on 11 May 1864. It includes the words “A good name never dies” and states that posterity raised the stone.
Karen Lund gravestone
Karen Lund’s gravestone is valued for its detailed and unusual inscription. Its reference to her “4 unruly children” conveys the tragedy of four young children losing their mother.