Mausoleum of Shajarat al-Durr: A Funerary Monument in Cairo
Site at a Glance
- Popularity
- Medium
- Country
- Egypt
- Primary era
- Medieval
- Eras represented
- Medieval
- Civilizations
- Mamluk
- Site type
- Religious
- Remains
- Tomb
On this page9 sections
History
From Ayyubid consort to ruler
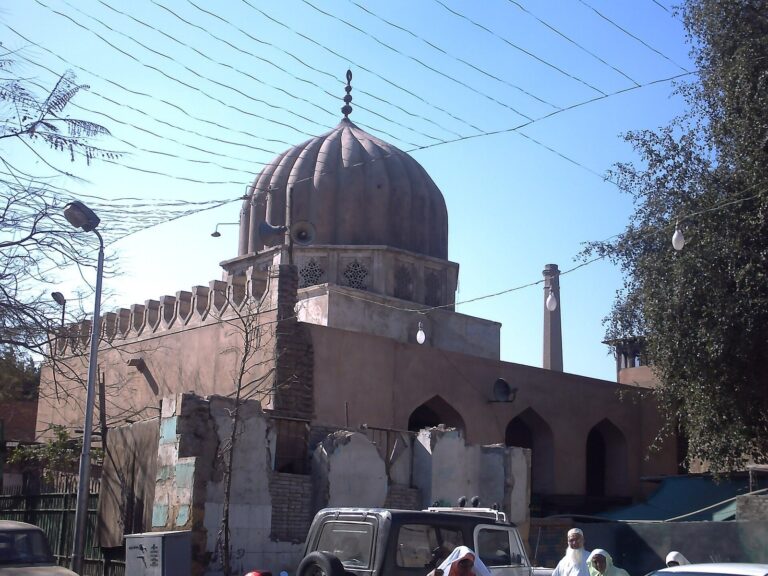
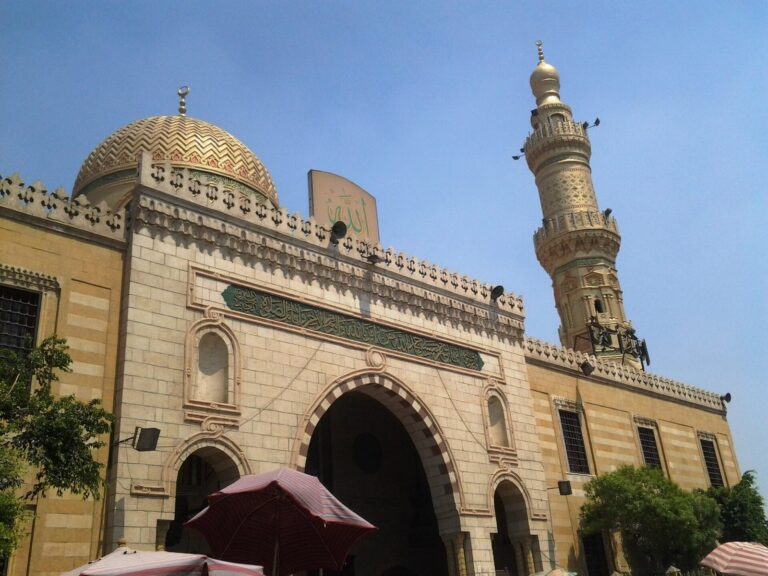
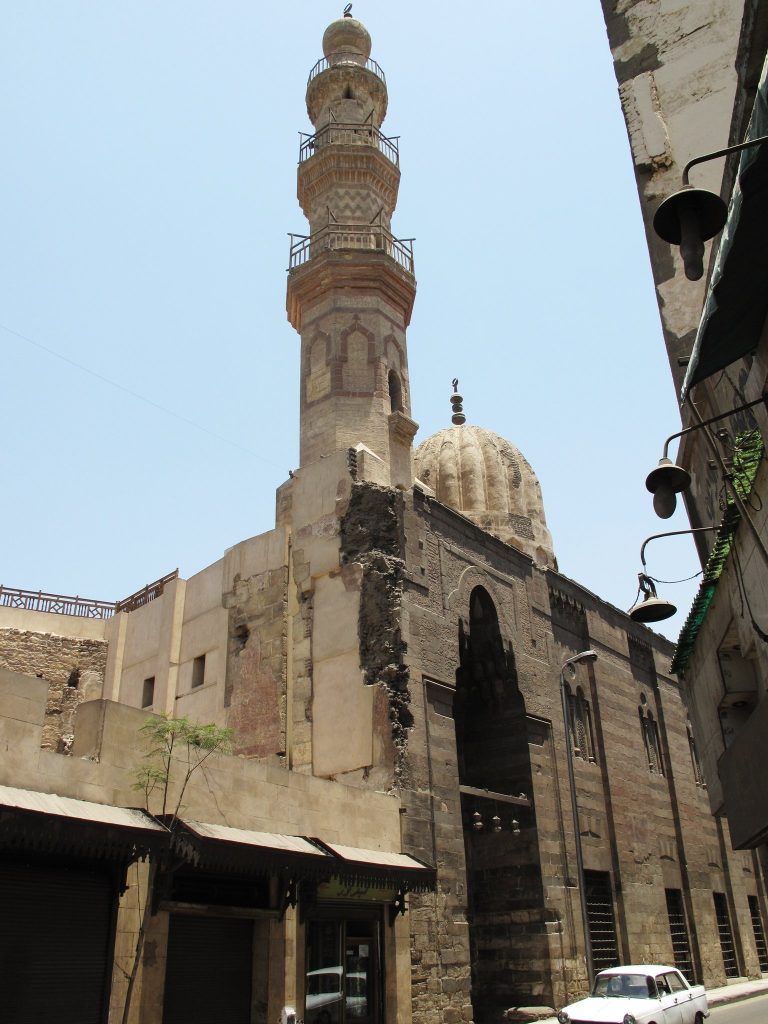
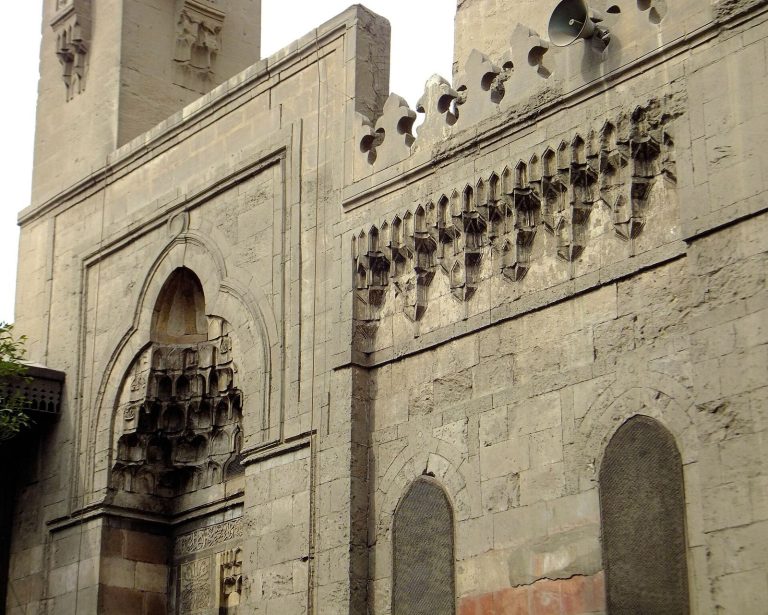
The Mausoleum of Shajarat al-Durr is an Islamic funerary monument in Cairo, Egypt, on al-Khalifa Street at the edge of the al-Qarafa cemeteries. Shajar al-Durr commissioned it for herself, and it is generally dated to about 1250. Her brief reign brought an end to Ayyubid rule in Egypt and the start of the Mamluk Sultanate.
Born enslaved and of Turkic origin, Shajar al-Durr was given to Sultan al-Salih Ayyub and became his wife. Their son, al-Ashraf Khalil, was born in 1238 but died within months. His birth strengthened her standing at court, where she later served as regent, widow, and ruler.
Al-Salih died in 1249 during a campaign against Louis IX of France and the Seventh Crusade, a Latin Christian military campaign against Muslim-ruled territories. Shajar al-Durr initially managed the transfer of power to his son Turanshah. She then joined forces with the Mamluks, an elite military corps initially made up of enslaved soldiers. After they killed Turanshah, they recognized her as sultan in 1250. She ruled formally for about 80 days, across May, June, and July, before pressure led her to marry the Mamluk commander Izz al-Din Aybak. He took the sultanate, while she continued to wield influence beside him.
The change of rulers ended Ayyubid rule in Egypt, Syria, and the Jazira, the historical name for Upper Mesopotamia, and established Mamluk rule in Egypt. The Mamluk Sultanate lasted about 250 years, until the Ottoman conquest in 1517. Shajar al-Durr was the only female Muslim ruler in Egyptian history.
Patronage and commemorative setting
After al-Salih’s death, Shajar al-Durr took charge of commissioning his mausoleum when Turanshah declined to do so. She placed it beside the Salihiyya madrasa, an Islamic educational institution founded by al-Salih, to honor his deeds. The work took about six months. Bringing a ruler’s tomb together with a religious or charitable institution became a pattern followed in later endowed Mamluk complexes.
Shajar al-Durr later commissioned her own funerary complex in an old cemetery southeast of the Citadel. The area was already associated with the tombs or shrines of Sayyida Ruqayya and Sayyida Nafisa, female Muslim religious figures. Her mausoleum was the cemetery’s first funerary complex built for a ruler. It commemorated her, rather than her family or the Ayyubid lineage, and became a popular shrine as well as a place where women in Cairo worshipped and met. She had no surviving children, but inscriptions identify her as Khalil’s mother, a detail that suggests the tomb predates Aybak’s rule.
Death and the fate of the larger complex
In 1257, Shajar al-Durr arranged Aybak’s murder after learning that he intended to marry another woman and establish his independence. The Mamluks imprisoned her. She was allegedly killed there by Aybak’s concubines, and her body was reportedly thrown from the Citadel walls and left exposed for a time before burial in her mausoleum.
The mausoleum belonged to a larger complex that also contained a school, bathhouse, palace, and garden. French troops destroyed the other components while occupying the area in the early nineteenth century. A drawing made in 1823 by French architect and artist Pascal Coste shows a minaret, a tower associated with a mosque, and a large iwan, a vaulted space open on one side. Both probably belonged to the complex’s school.
Remains
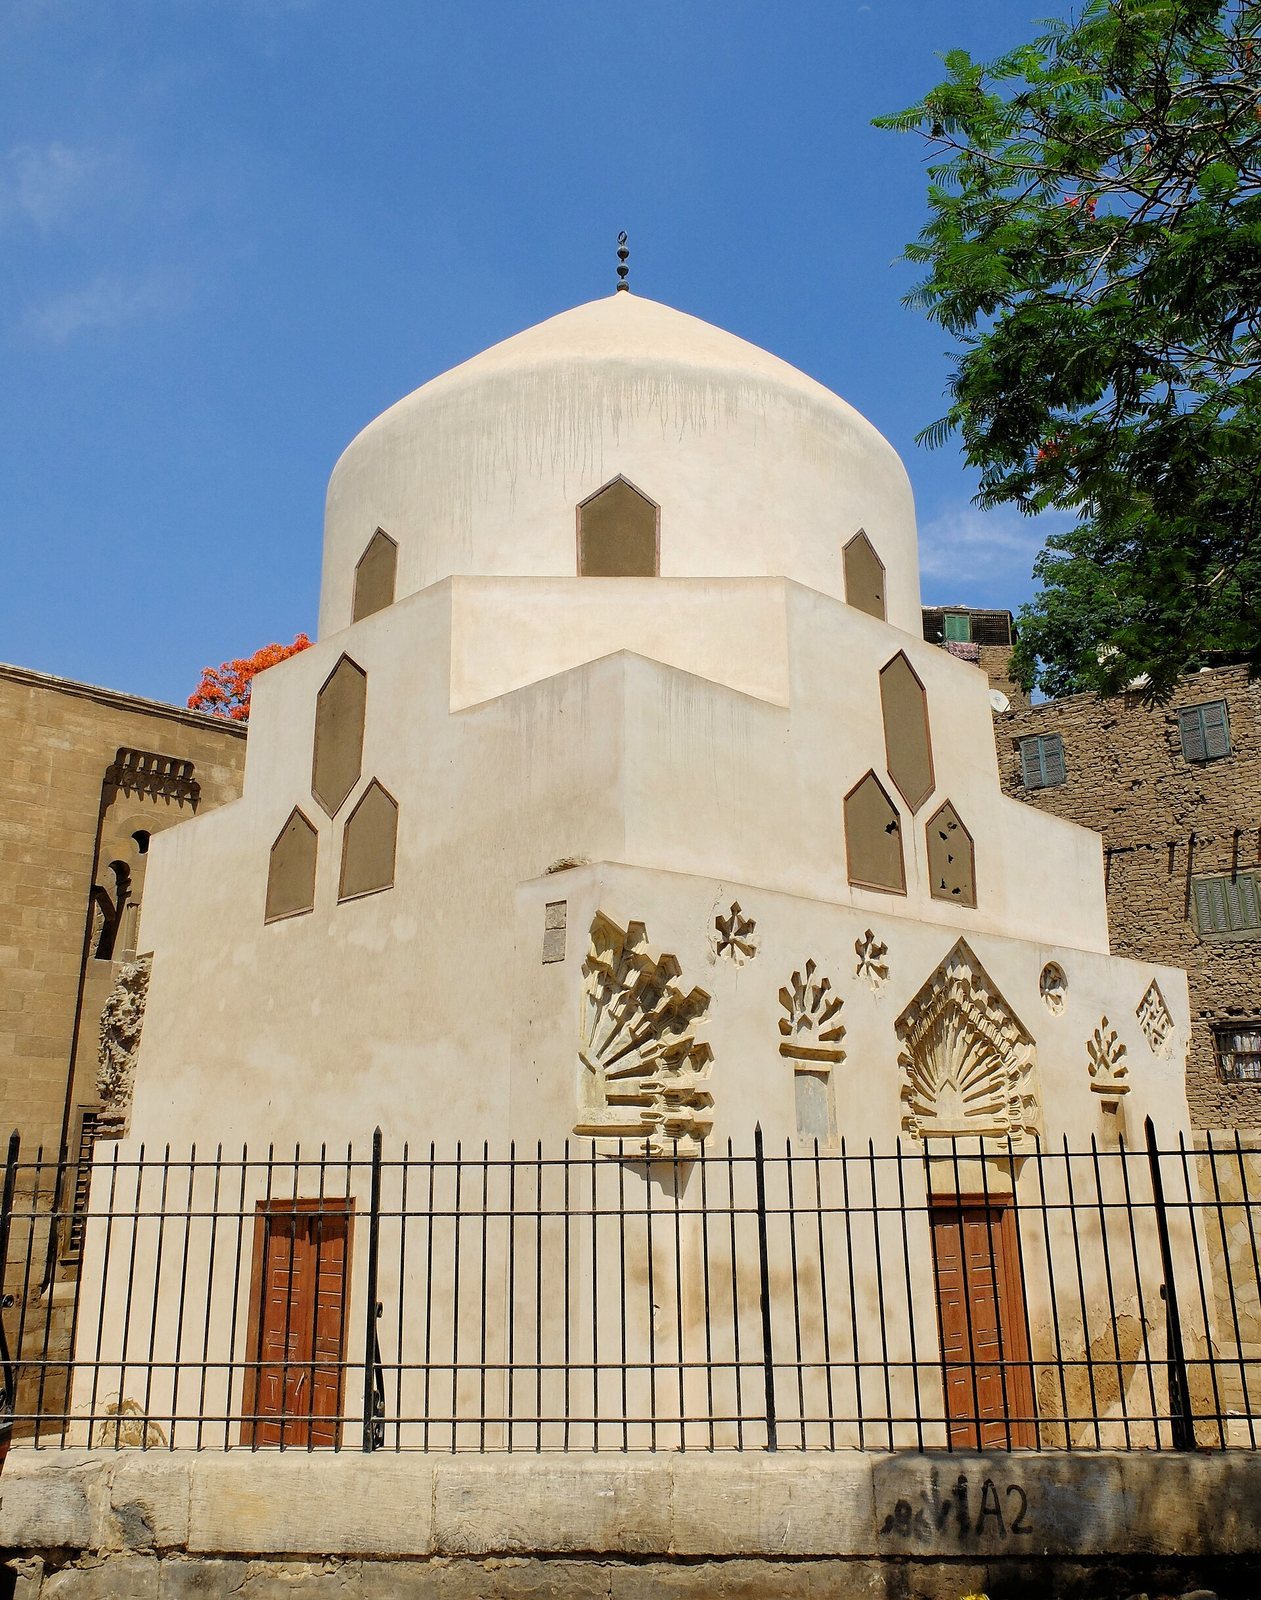
The surviving mausoleum is built of brick and mortar and incorporates half palm trunks. Its square interior measures about 7 metres on each side, beneath a pointed dome 11 metres across. Three walls have entrances; the fourth, the projecting qibla wall, faces the direction of prayer and contains a mihrab, a niche indicating that direction. The dome rises above the square through a decorated transition zone, with eight hexagonal windows around its base. The square plan, pointed dome, and windowed transition resemble the nearby Mausoleum of the Abbasid Caliphs, and the same artisans worked on both buildings.
Walls and entrances
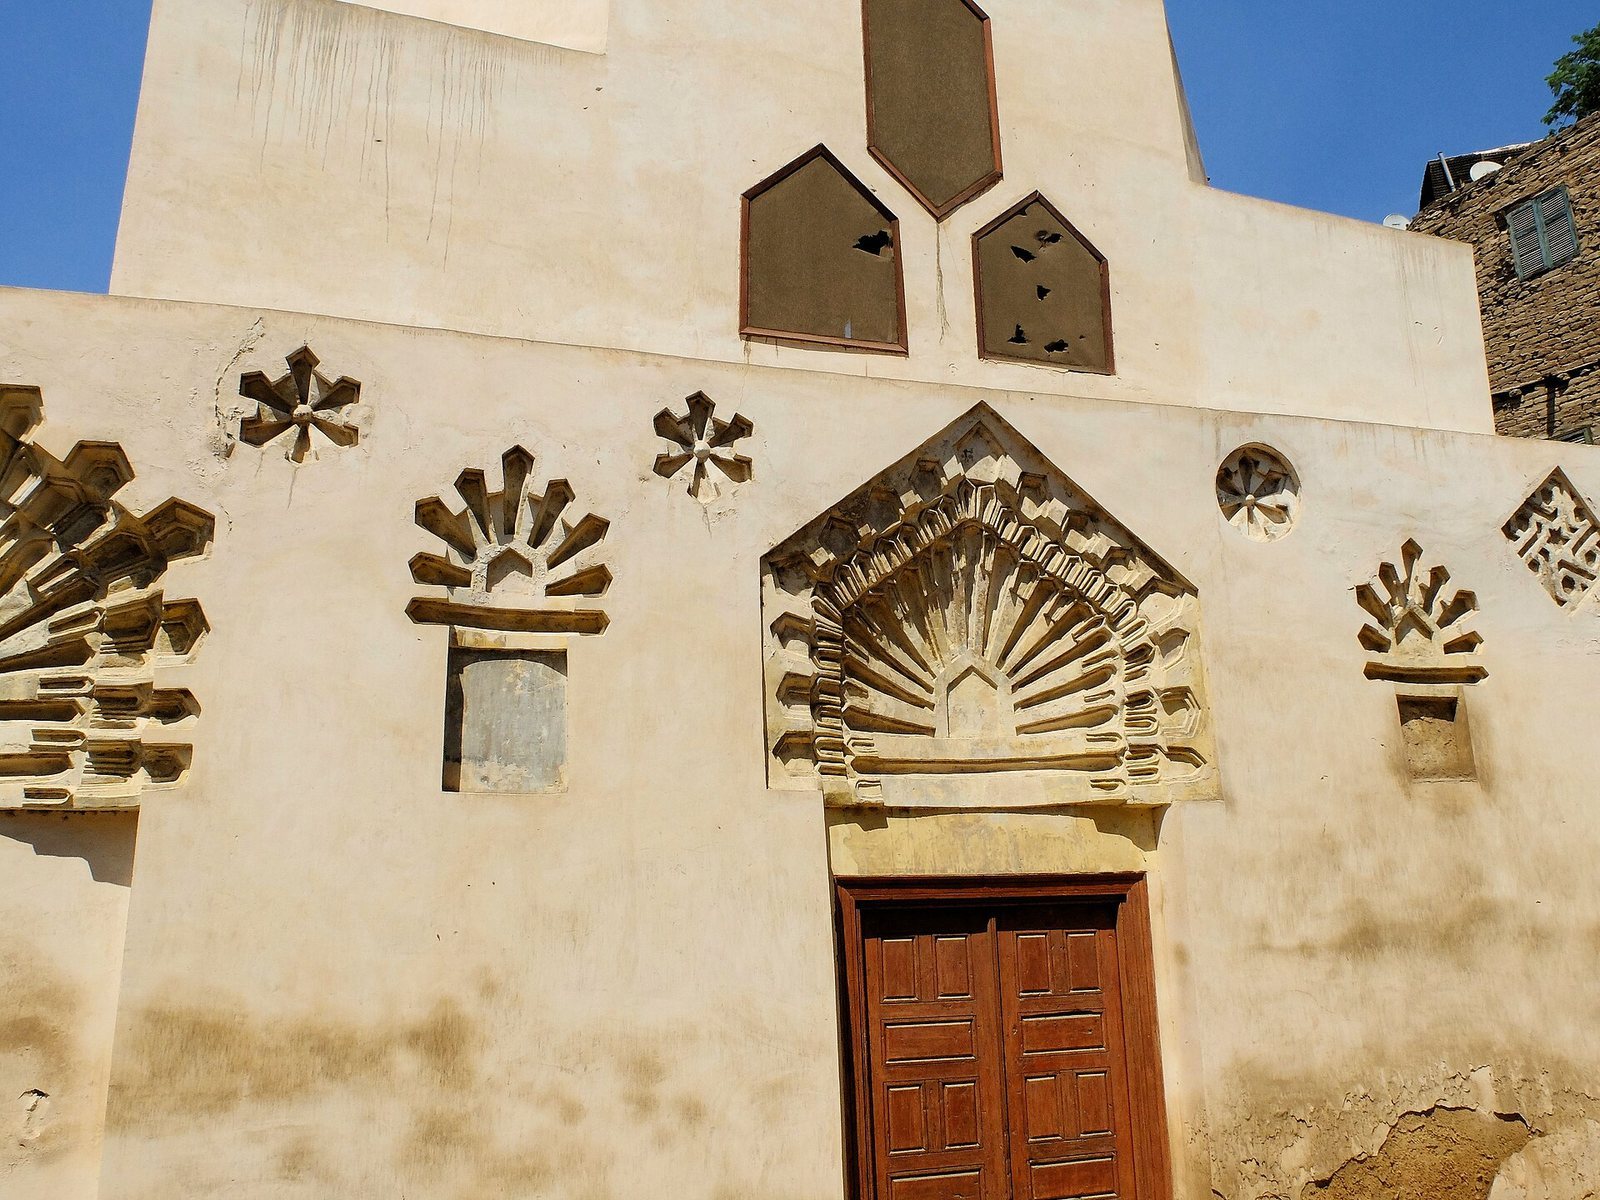
The rectangular doorways have wooden lintels topped by brick arches that redirect weight away from the openings. On the exterior, decorative plaster surrounds pointed keel arches, whose sides curve inward, with scalloped edges, hoods, and fluted diamond shapes. Groups of three hexagonal windows punctuate the walls, arranged with one above two side-by-side openings. Inside, each entrance is crowned by a keel-arch niche framed by two shallower tiers of floral niches. Together these tiers form muqarnas, a layered, niche-like ornament. The exterior arches draw on Fatimid-Ayyubid architectural forms.
Prayer niche and mosaic
The mihrab on the qibla wall is concave and framed by a braided border. Its golden mosaic shows a tree with lotus buds and rounded, pearlescent fruit, arranged in a flowing plant design. Small mosaic pieces in black, green, gold, and red are combined with mother-of-pearl inlays. The pearl decoration evokes the meaning of Shajar al-Durr’s name, Tree of Pearls. The inlay recalls work at the Great Mosque of Damascus, an early Islamic congregational mosque, and the Dome of the Rock in Jerusalem, an early Islamic shrine. The building also shows Syrian influence. Its mosaic marked the first use of mosaic ornament in Egypt at that time. The work most likely belongs to Shajar al-Durr’s patronage; a later attribution to Sultan Qalawun is unconfirmed.
Reused beams and inscriptions
Two wooden beams extend across the building’s walls. Reused from a Fatimid palace, they carry Quranic verse 2:255 in Kufic, an angular style of script, set within framed panels among multilobed medallions. The Fatimids were an earlier caliphal dynasty that ruled Egypt and founded Cairo. The use of palace material has been interpreted as a connection between the new Mamluk rule and the authority and scale of the earlier dynasty.
Dome paintings and conservation
The dome’s corner supports, called squinches, carry unfinished blue-green foliage and plant ornament. Wall paintings in the transition zone are dated to 1251, the stated year of the dome’s construction; this is distinct from the mausoleum’s general date of about 1250. Conservation work in 1902 and from 1927 to 1930 exposed exterior surfaces and removed crumbling material. From 1990 to 2006, a further plaster finish was added. During work from 2015 to 2016, conservators uncovered the paintings and found that cement applied to the interior walls and dome had covered their surfaces. Alkaline groundwater had caused water damage and salt deposits. Conservators removed most of the cement with scalpels and repaired damaged mortar and plaster.