Gallardet Dolmen: A Neolithic Tomb near Le Pouget, France
Site at a Glance
- Popularity
- Low
- Country
- France
- Primary era
- Stone Age
- Eras represented
- Stone Age
- Civilizations
- Unclassified
- Site type
- Burial
- Remains
- Tomb
On this page14 sections
History
Gallardet Dolmen, also known as the Dolmen du Pouget, is a Neolithic stone tomb near Le Pouget, France. The Neolithic was a prehistoric period associated with farming and settled communities, but the monument’s exact construction date is unknown. It is among the largest dolmens in Languedoc-Roussillon.
Collapse and Roman-era reuse
The chamber had collapsed before the Gallo-Roman period, the Roman-era culture of Gaul. Its walls were made of thin, slab-like courses that stepped inward, without stones to brace them. The failure may have begun when weathering destabilized the sloping ground beside the chamber’s endstone. As the mound settled, the endstone may have shifted, followed by the roof slabs falling in sequence; the entrance slab partly caught the first. Whether the chamber had already been used for burials before it collapsed is uncertain.
By the Gallo-Roman period, the space between the entrance slab and the first fallen roof slab had been reused as a dwelling.
Excavation and restoration
The dolmen was excavated in 1956. After substantial deterioration, it was completely restored between 1981 and 1984.
Remains
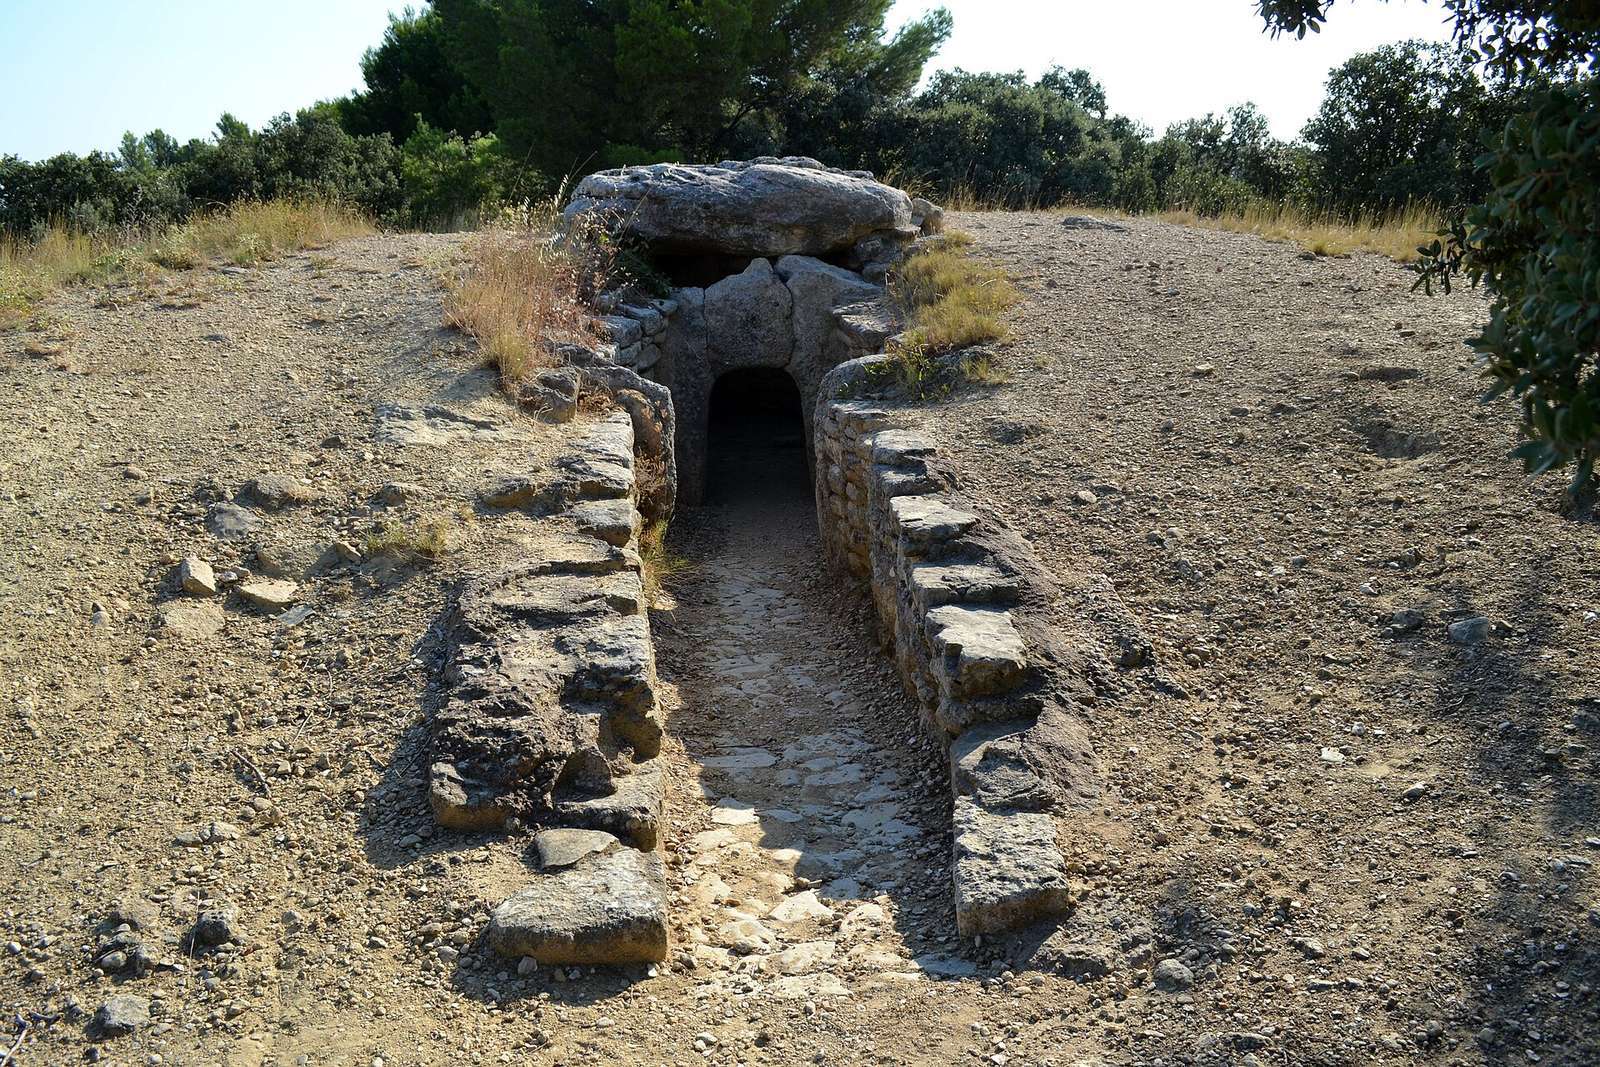
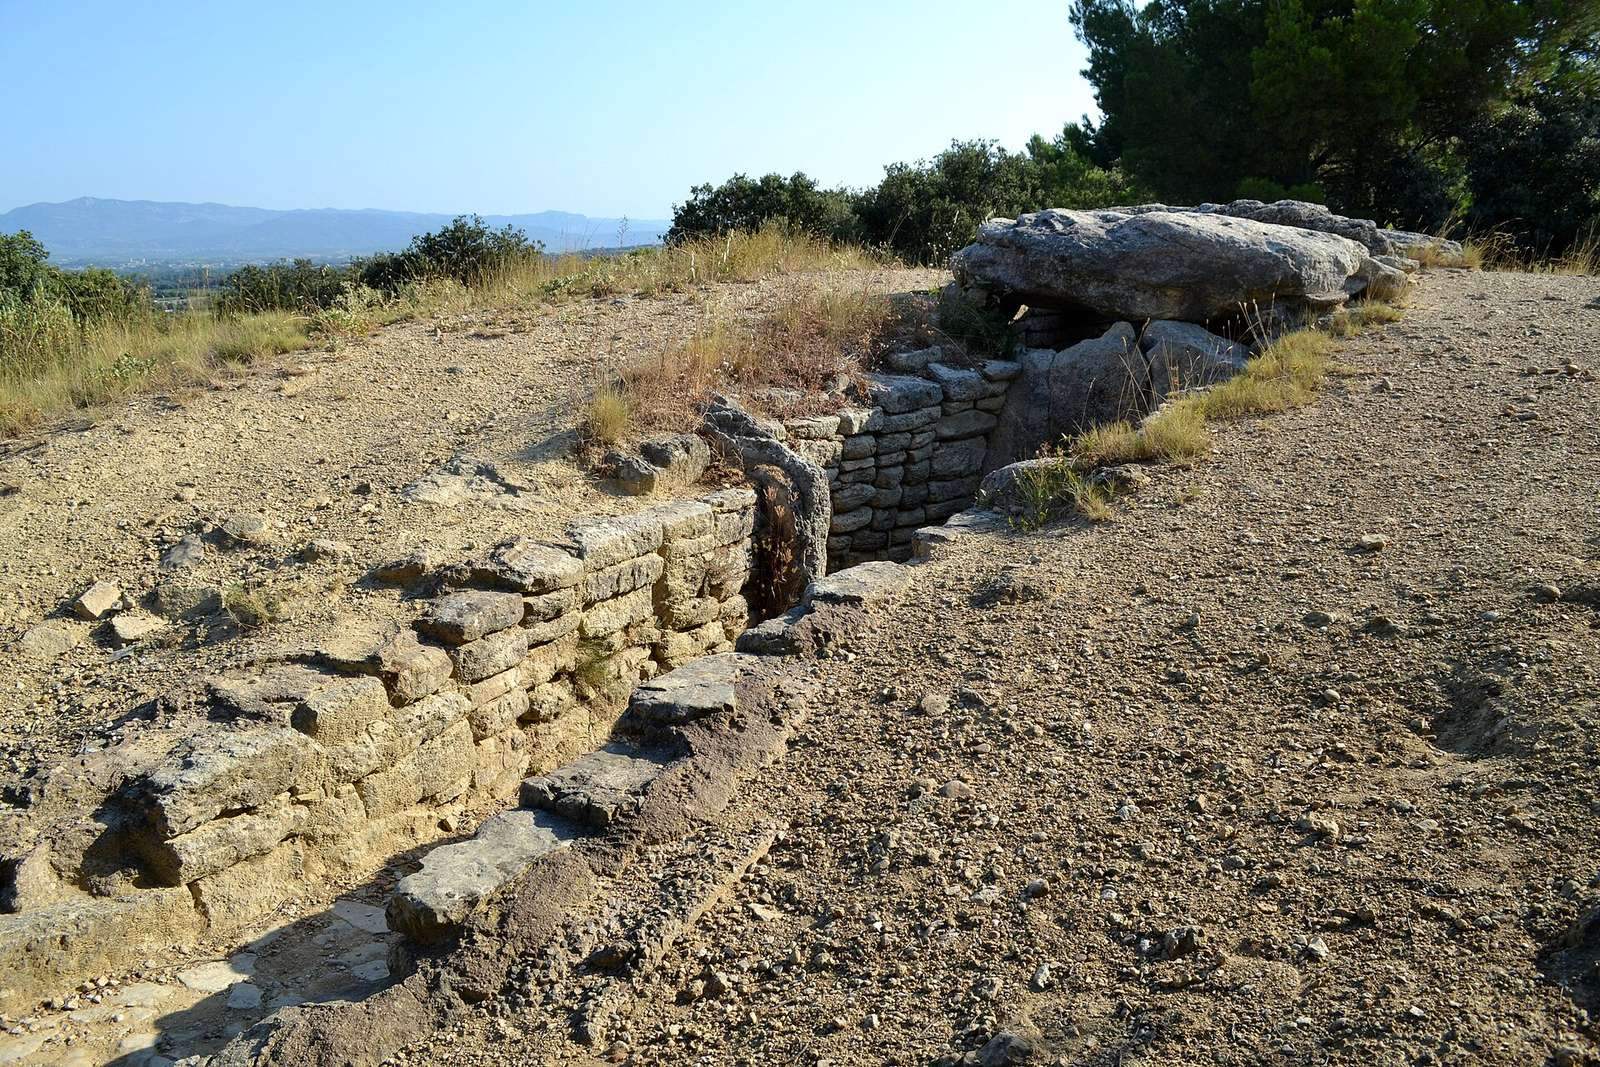
The restored monument has a passage system about 12 metres long, leading from a south-southeast-facing corridor through an anteroom to the chamber. It stands on a hill overlooking the plain along the Hérault’s left bank, about one kilometre east of the river and one kilometre west of Le Pouget. Its overall design resembles the dolmen at Coutignargues in Fontvieille.
Setting and mound
The original burial mound probably had a circular plan. Three large stones, evenly spaced about 10 metres from the monument’s centre, may have formed part of its outer wall. The restored mound visible today is 20 metres in diameter and consists entirely of earth.
Passage and chamber
Trench and corridor
The builders cut a trench into molasse, a sedimentary rock. It is about 3.5 metres wide at the corridor and reaches 6 metres at the chamber. The trench deepens from the corridor entrance to one metre at the chamber’s end, with gently concave sides and a levelled base. Two narrower cross-trenches lie at the corridor-to-anteroom transition and the chamber entrance. The limestone came from a neighbouring hill about 100 metres away. The corridor, which curves slightly inward and widens from 0.90 to 1.20 metres, survives for 2.6 metres; it is estimated to have originally extended at least four metres, possibly about five. Its walls are made of fitted stones roughly 50 centimetres wide and 15 to 20 centimetres high.
Threshold and anteroom
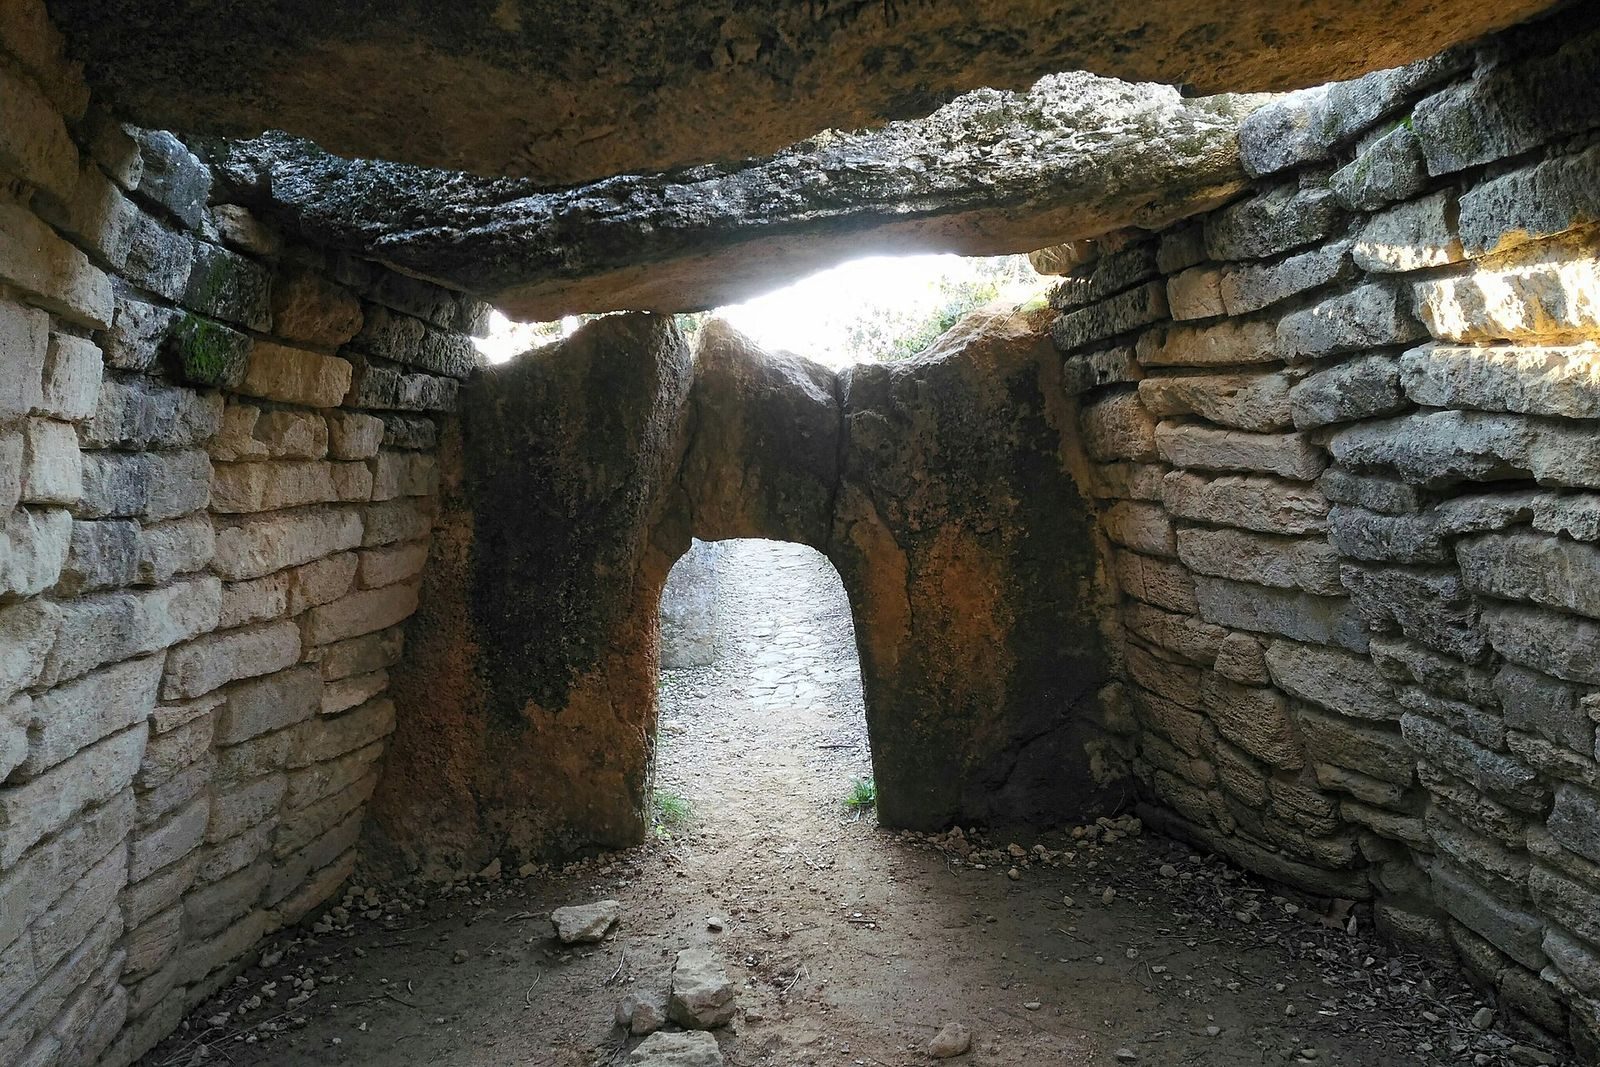
Two upright stones across the main axis mark the change from corridor to anteroom. The northwest stone is 1.25 metres high and 1.25 metres wide at its base; its top appears to have been cut down. The northeast stone is 1.40 metres high and 0.80 metres wide at its base, with a rounded top. The anteroom is trapezoidal, 2.50 metres long, and widens from 1.70 metres at the chamber end to 2.15 metres at the corridor end. Its walls survive to 1.20 metres and lean slightly inward, creating an overhang of about 0.25 metres. Patches of its paved floor remain visible.
Entrance slab
A large stone separates the anteroom from the chamber. It measures 4.25 metres across at the base, 2.12 metres high and 0.50 metres thick, and is cracked. Its main opening is a rounded-corner trapezoid, 1.25 metres high and 0.60 to 0.90 metres wide. This opening is known as a “soul hole,” an archaeological term for an opening through a tomb’s entrance slab. A second, semicircular opening near the top measures 0.80 by 0.30 metres.
Chamber
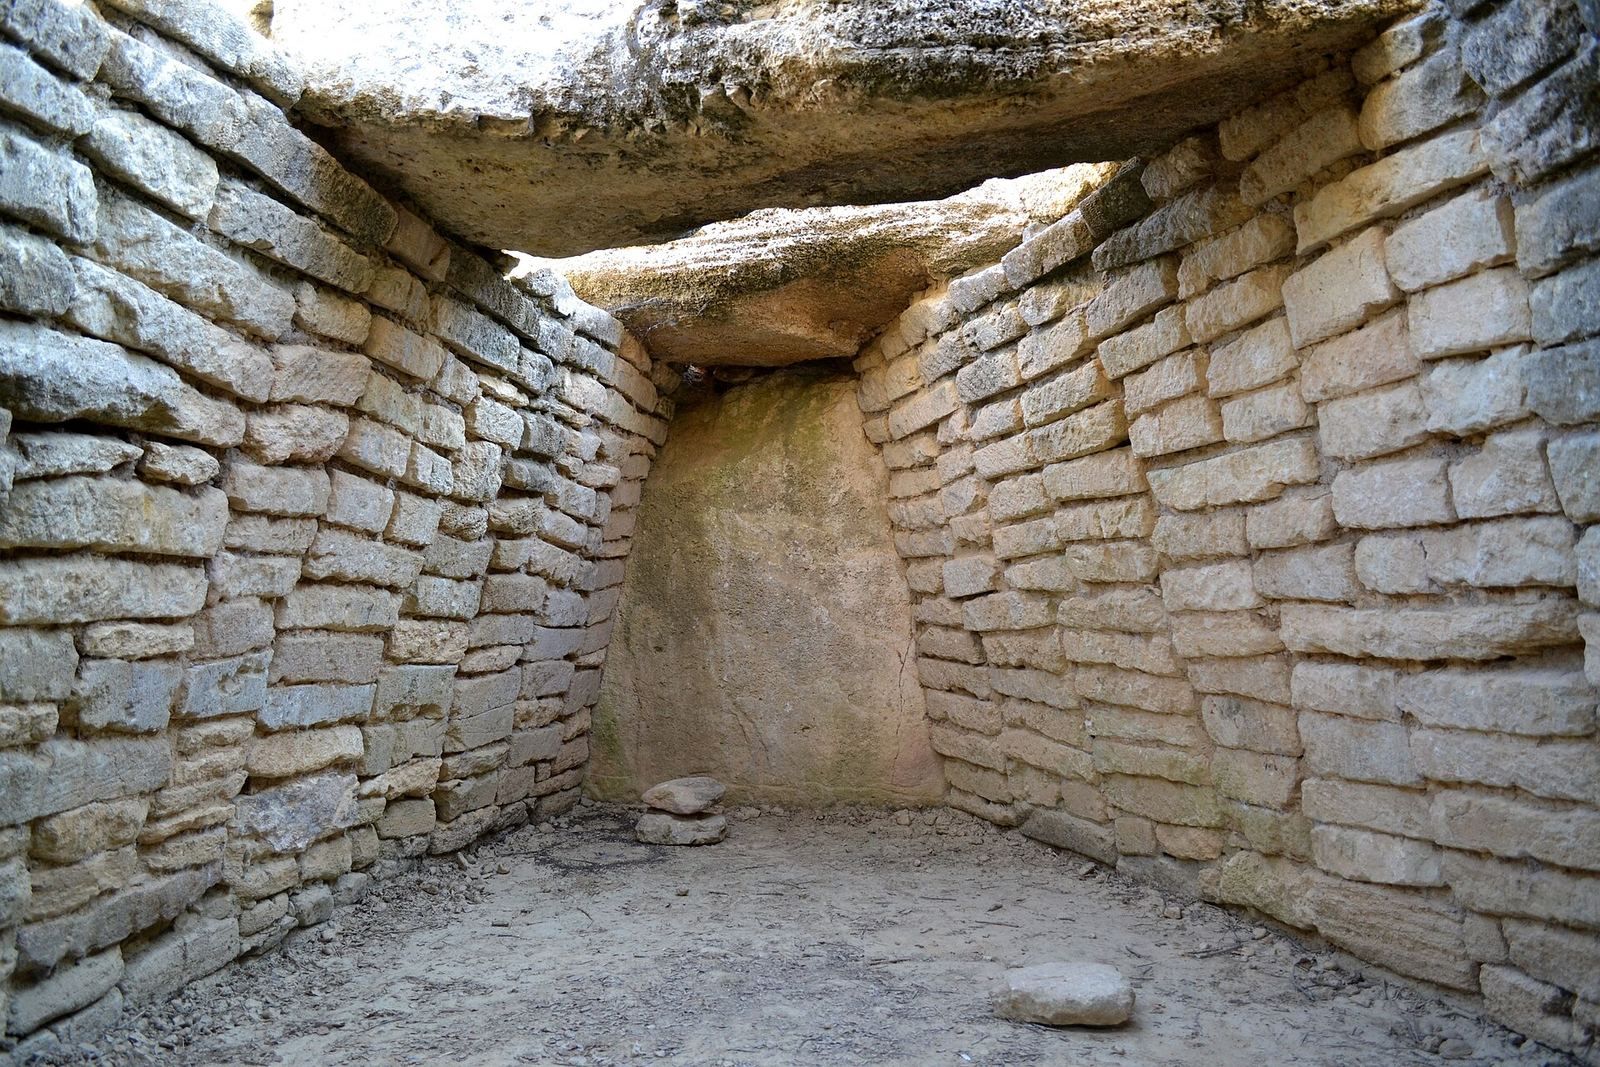
The chamber has a curved-sided, roughly trapezoidal plan, measuring 5.75 metres long and up to 3.25 metres wide. Its northwest wall curves near the entrance before straightening at the endstone; the northeast wall is also slightly curved. The endstone measures 2.22 metres across at its base and 2.45 metres high. Patches of the chamber’s floor paving survive, made from thin limestone slabs in an irregular pattern. Three non-joining roof slabs cover the chamber. They measure 2.70 by 1.75 metres and 0.55 metres thick; 3.20 by 1.60 metres and 0.75 metres thick; and 2.45 by 1.50 metres and 0.75 metres thick. Smaller slabs may also have been incorporated into the upper wall construction.
Construction and finds
Masonry and roof slabs
The walls are built mainly from carefully shaped stones rather than very large slabs; the entrance stone, chamber endstone and roof slabs are the principal large-stone elements. Marks on many stones show that they were flattened, while some facing slabs were lightly polished to produce a smooth, slightly convex surface. Thin stone plates or whitish silty sediment filled the joints between wall stones. The chamber walls’ inward-stepping courses create an overhang.
Reused marker stones
Four stones set into the walls were reused stelae, upright stone markers. One triangular example, 0.75 metres high and 0.46 metres wide, was found in the upper east wall of the anteroom. Its surfaces were specially treated and polished, with one side rounded and the other flattened. A second, in the upper west wall of the chamber beside the entrance slab, has flat faces, one of them polished. A third was recovered in two fragments from excavation spoil, and a fourth was identified at the base of the anteroom’s east wall.
Excavated finds
A layer between 3 and 5 centimetres thick survived on the north side of the chamber. Clandestine digging in the corridor and anteroom extended down to floor level. Finds near the chamber’s back include a fixed lower quern stone, the stationary part of a hand-operated grain grinder, made of sandstone, and a shell-bearing limestone fragment with indented traces. Hearth traces and pottery relate to the later domestic use. The pottery includes fine Roman sigillata from two vessels, one bearing the stamp OF AQVITA, along with common pottery made from pale clay. The stamp names the potter Aquitanus, who worked at La Graufesenque, a pottery-making centre in Roman Gaul, during the reigns of emperors Tiberius and Nero, between AD 14 and 58.