San Giacomo alla Lungara: A Roman Catholic Church in Trastevere
Site at a Glance
- Popularity
- Medium
- Country
- Italy
- Primary era
- Early Modern
- Eras represented
- Medieval, Early Modern, Modern
- Civilizations
- Italian, Papal States
- Site type
- Religious
- Remains
- Church
On this page14 sections
History
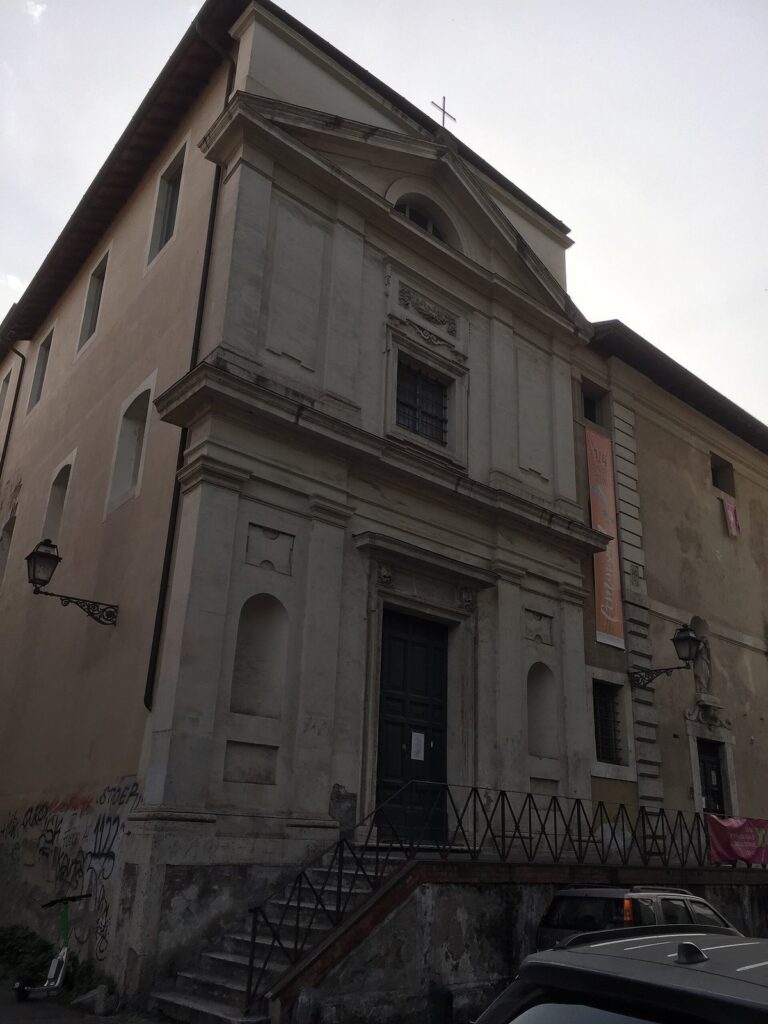
San Giacomo alla Lungara is a Roman Catholic church in Trastevere, Rome, Italy, dedicated to Saint James the Greater, one of the Twelve Apostles in Christian tradition. Its origins are medieval and traditionally placed in the pontificate of Pope Leo IV (847-855); its surviving façade is Baroque, an elaborate early-modern style. The church belongs to the parish of Santa Dorotea in the Diocese of Rome.
Medieval origins and church ownership
The church is also known as San Giacomo in Settimiano and San Giacomo in Settignano, names connected with nearby Porta Settimiana. The gate was built under the Roman emperor Septimius Severus and later incorporated into Rome’s walls by Aurelian. An inscription, now lost, said that Cardinal Cinzio Papareschi gave the church a marble pulpit in 1185. Its earliest surviving written mention is in a 1198 papal bull, a formal decree issued by Pope Innocent III, which identified it as a subsidiary of St Peter’s Basilica. Another papal bull referred to it in 1228.
The church served the Papareschi family. In 1231, St Peter’s chapter, a body of clergy associated with the basilica, transferred it to Silvestro Guzzolini. He established a Sylvestrine monastery there, a Benedictine monastic community. In 1512 Pope Julius II returned the complex to the chapter and assigned it to the Cappella Giulia, the institution responsible for music at St Peter’s Basilica.
Early modern communities and renovation
In 1620 the church was entrusted to Franciscans of the Third Order, a branch of the Franciscan movement, in exchange for their work as choir singers at St Peter’s. They left in 1628 for Santa Maria dei Miracoli. The church and monastery then passed to the Augustinian nuns known as the Convertite, whose community cared for women seeking to leave prostitution.
Cardinal Francesco Barberini directed a major renovation completed in 1644. Ippolito Merenda, a legal advocate, contributed 20,000 scudi, a historical Italian currency; he died in 1636. The renovation established a major early-modern phase in the church’s history.
Demolition and return to worship
The monastery escaped the Italian state’s property expropriations in the 1870s because it remained the property of St Peter’s chapter. In 1887, however, its buildings were demolished for construction of the Lungotevere river embankment. The church survived, but was deconsecrated and abandoned, and faced the threat of demolition.
A restoration in 1900, supported by St Peter’s chapter, the Franciscan order, and priest Simplicio Bonafede, led to the church’s reconsecration on 25 July 1901. The chapter transferred use of the complex to the parish of Santa Dorotea in 1902, and the parish entrusted it to the Conventual Franciscans, a distinct Franciscan branch.
Twentieth-century changes
A new convent for the Conventual Franciscans was built between 1910 and 1912. Under an agreement with the municipality, the friars paid for its reconstruction, while the municipality used its perimeter wall to support an adjoining elementary school. Both buildings were completed in 1912, and the school was named for republican activist Giuditta Tavani Arquati.
In 1916, Archbishop Antonio Maria Grasselli, who had retired to the convent, funded extensive work on the church’s interior. The convent was remodeled in 1929, and the church underwent another restoration in 1964.
Remains
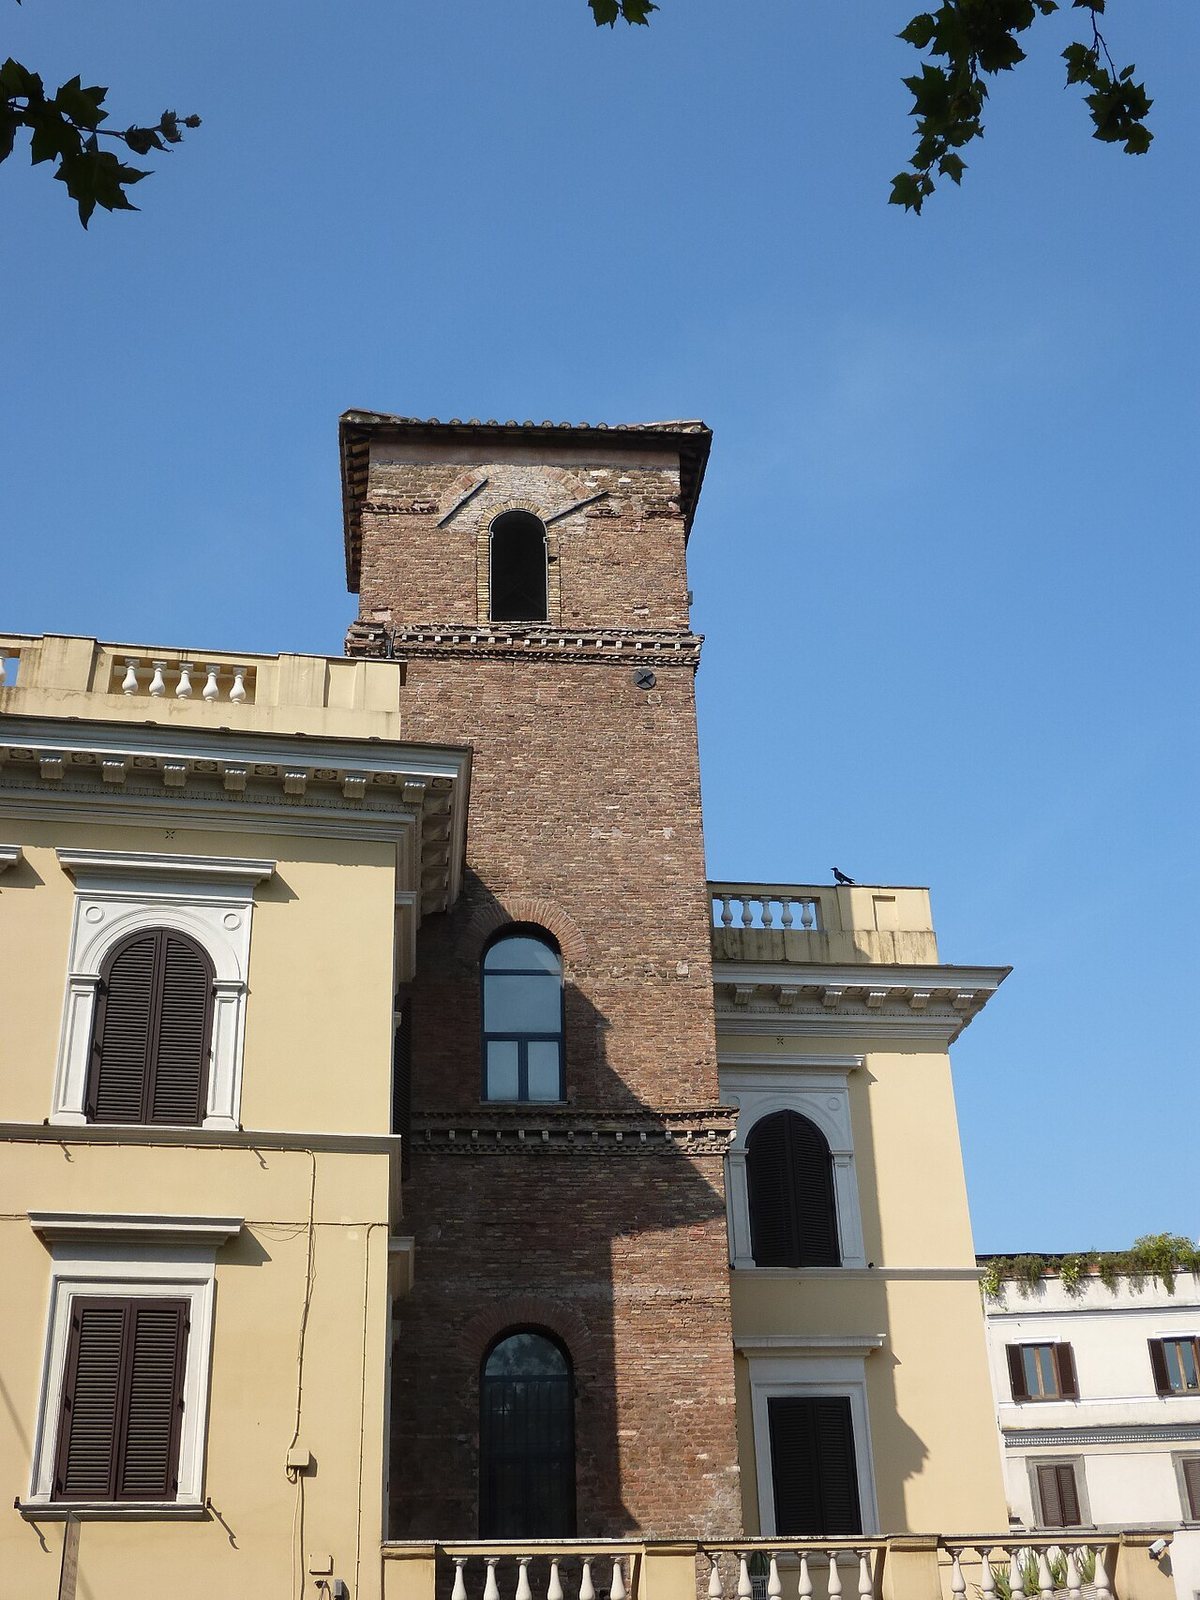
The surviving site brings together the church’s Baroque exterior, a medieval brick bell tower, and remains of the former convent setting. The church has a single-nave interior, while a section of the former alley toward the Tiber also survives.
Church exterior and medieval tower
Baroque façade
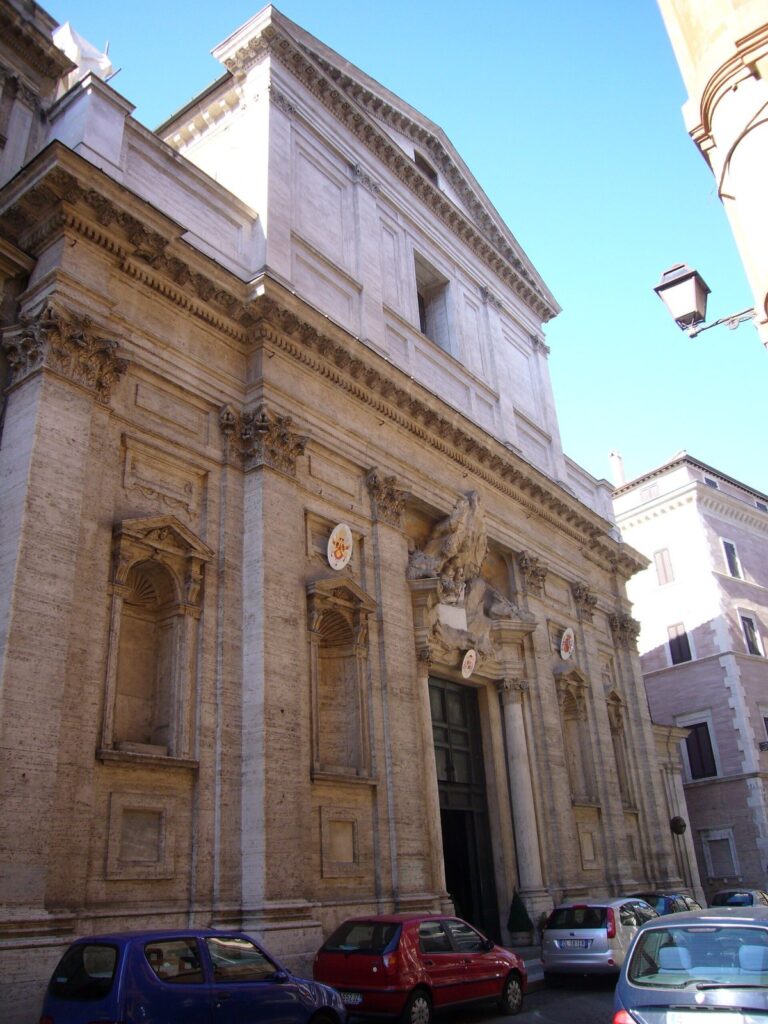
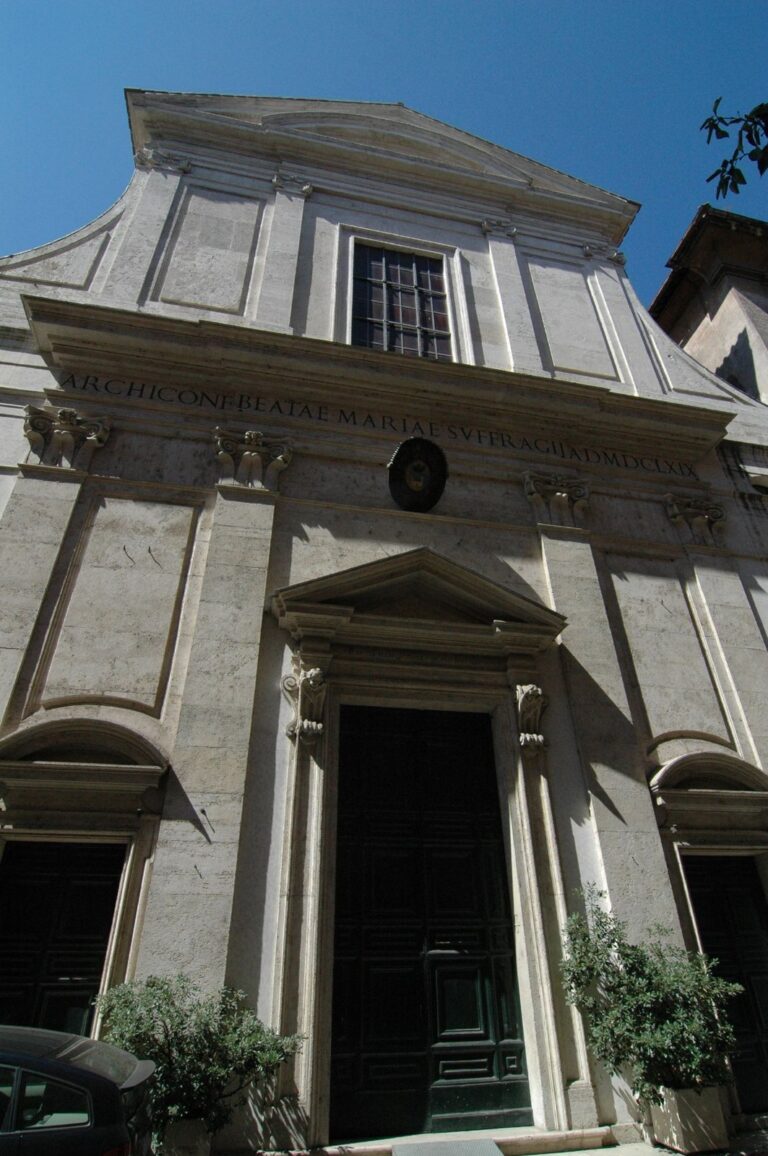
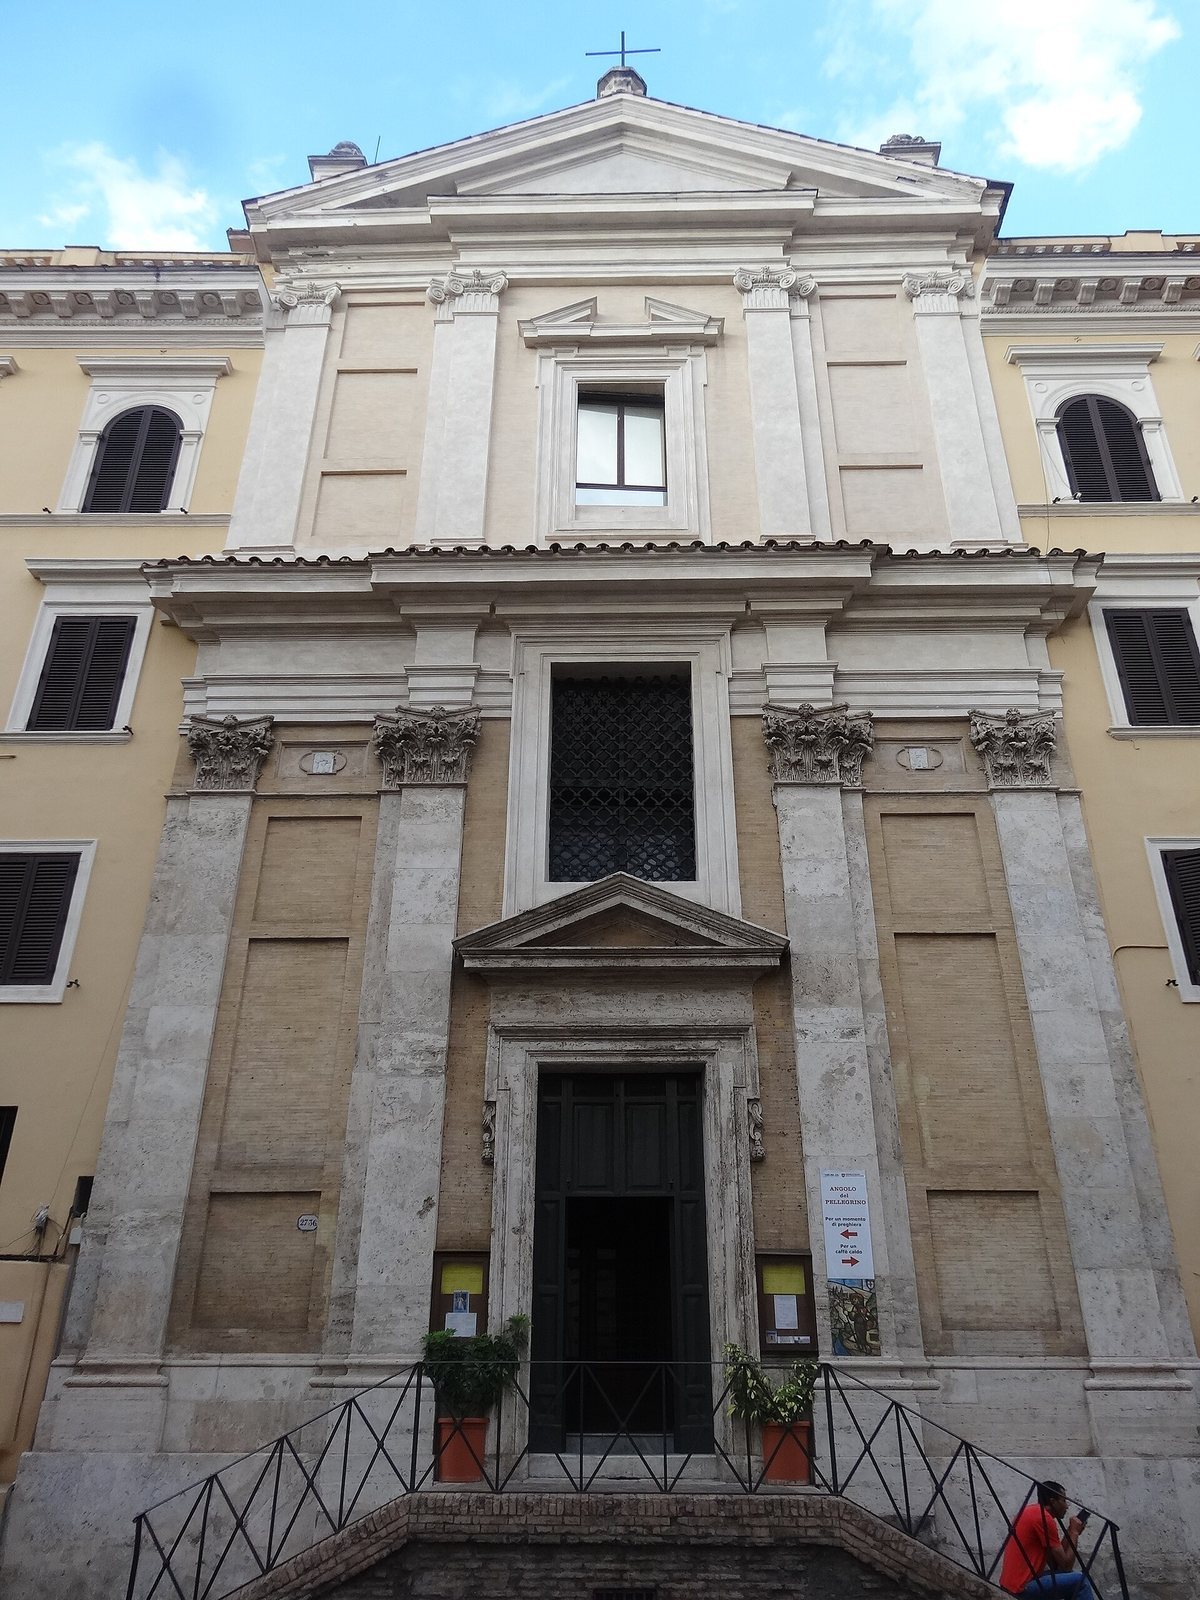
The façade is built of yellow limestone with white-marble details. A triangular pediment, a projecting feature above a doorway, crowns the entrance. Four pilasters, shallow pillars attached to a wall, divide the lower level; they follow the Corinthian classical style, and the two inner pilasters are paired. Their upper ends bear the Barberini family’s heraldic bees. Four pilasters in the Ionic order, another classical column style, frame a window on the upper level. Above it is a broken triangular pediment with an interrupted outline.
Romanesque bell tower
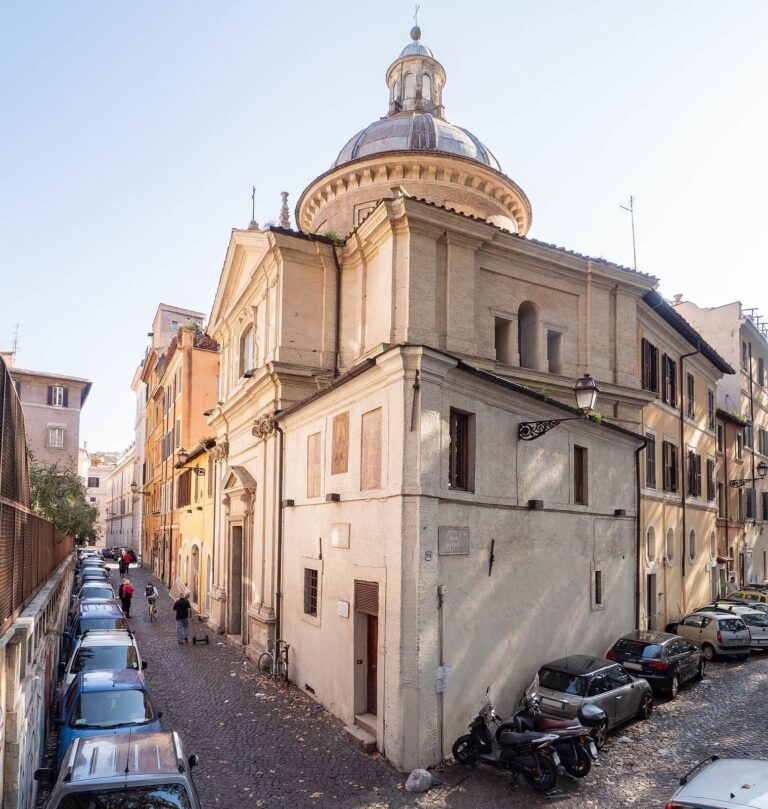
The brick bell tower dates to the 12th century and is Romanesque, a medieval architectural style. It has three levels, each with one bell opening on every side. It is Rome’s only medieval bell tower with this arrangement and the complex’s sole surviving medieval feature.
Church interior
Plan and altars
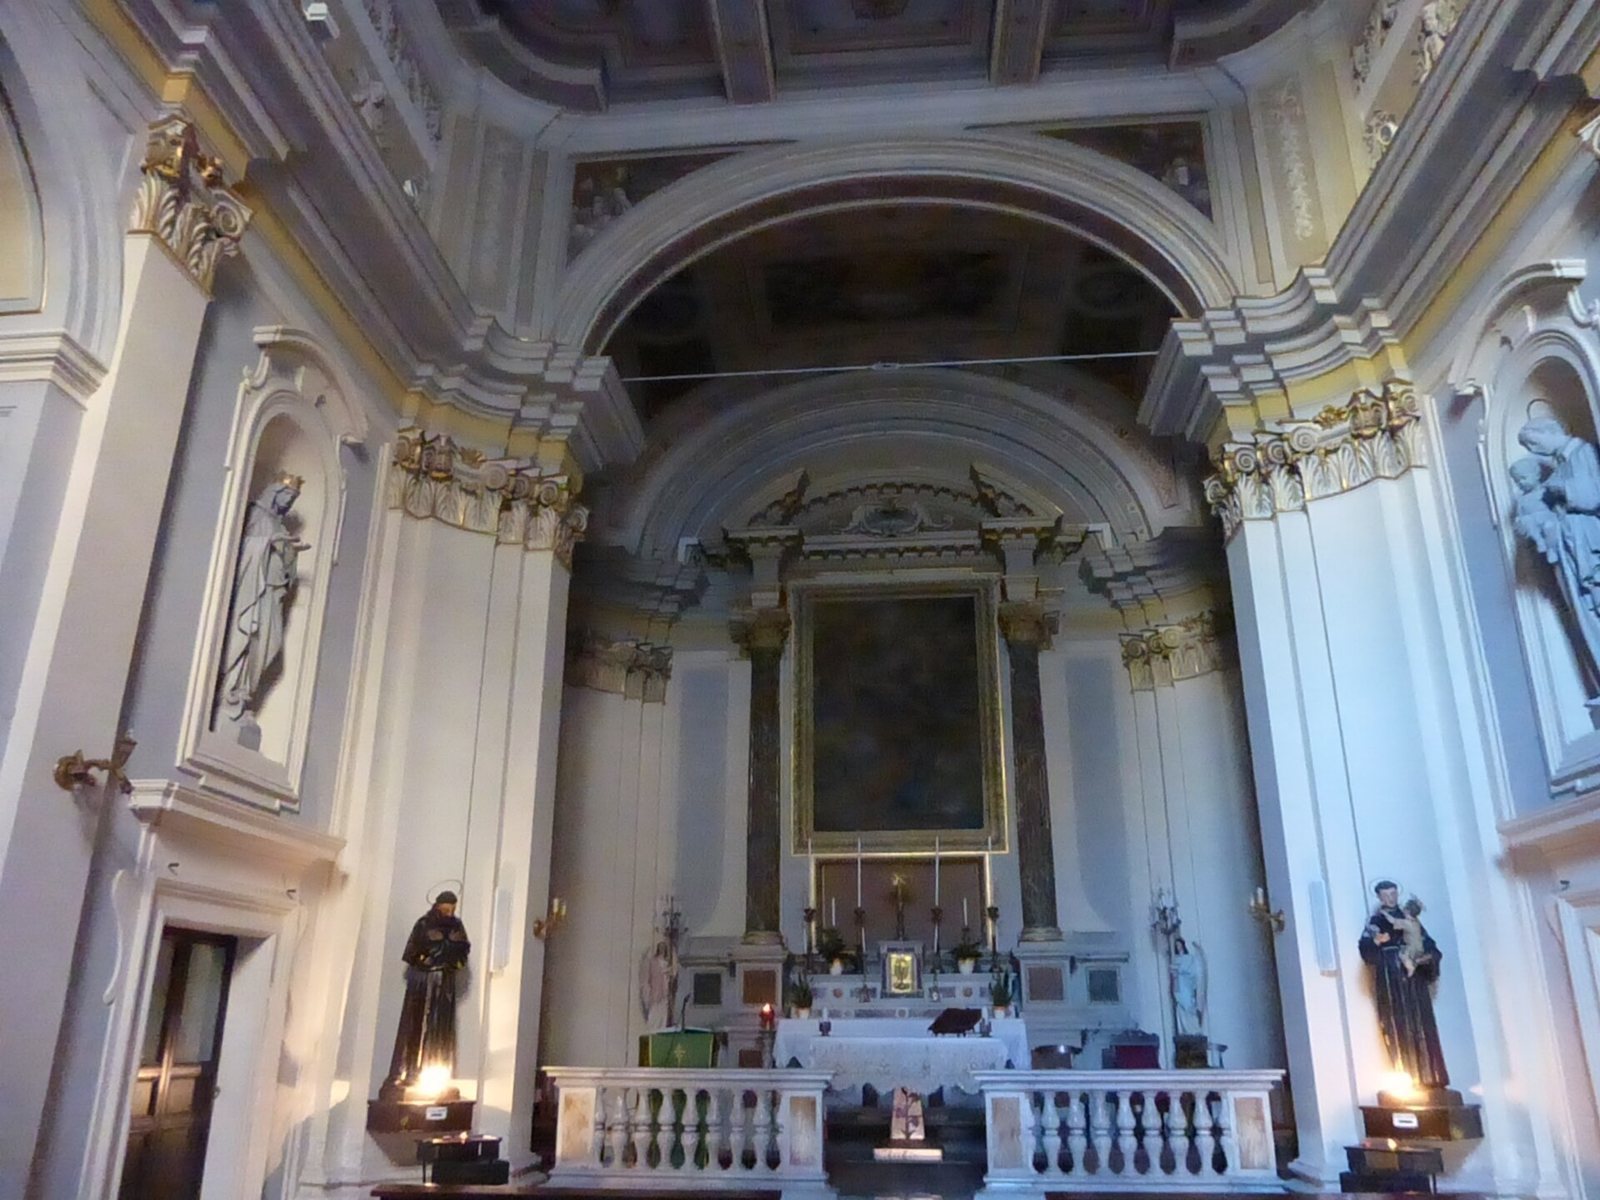
The interior has a rectangular plan with rounded corners. Groups of four Composite-style pilasters, shallow wall-attached pillars in a classical design, mark the corners. The church’s former basilican layout, with a central nave and side aisles, was changed to a single nave during the 17th-century renovation. The furnishings include a high altar, two side altars, and two large statues in niches beside the altar area.
Paintings and memorial
The high altar displays a painting of Saint James the Apostle attributed to Giovanni Francesco Romanelli. Before the 1900 restoration, Girolamo Troppa’s paintings of Saint Augustine and the Penitent Mary Magdalene were on the side altars. They were replaced by a Nativity on the right and Saint Anne with the Virgin Mary on the left. On the right side of the choir is a memorial to Ippolito Merenda, designed by Gian Lorenzo Bernini and sculpted around 1641. It shows a winged skeleton holding a white-marble shroud with its hands and teeth. The memorial was first installed in the Convertite convent.
Ceiling and floor
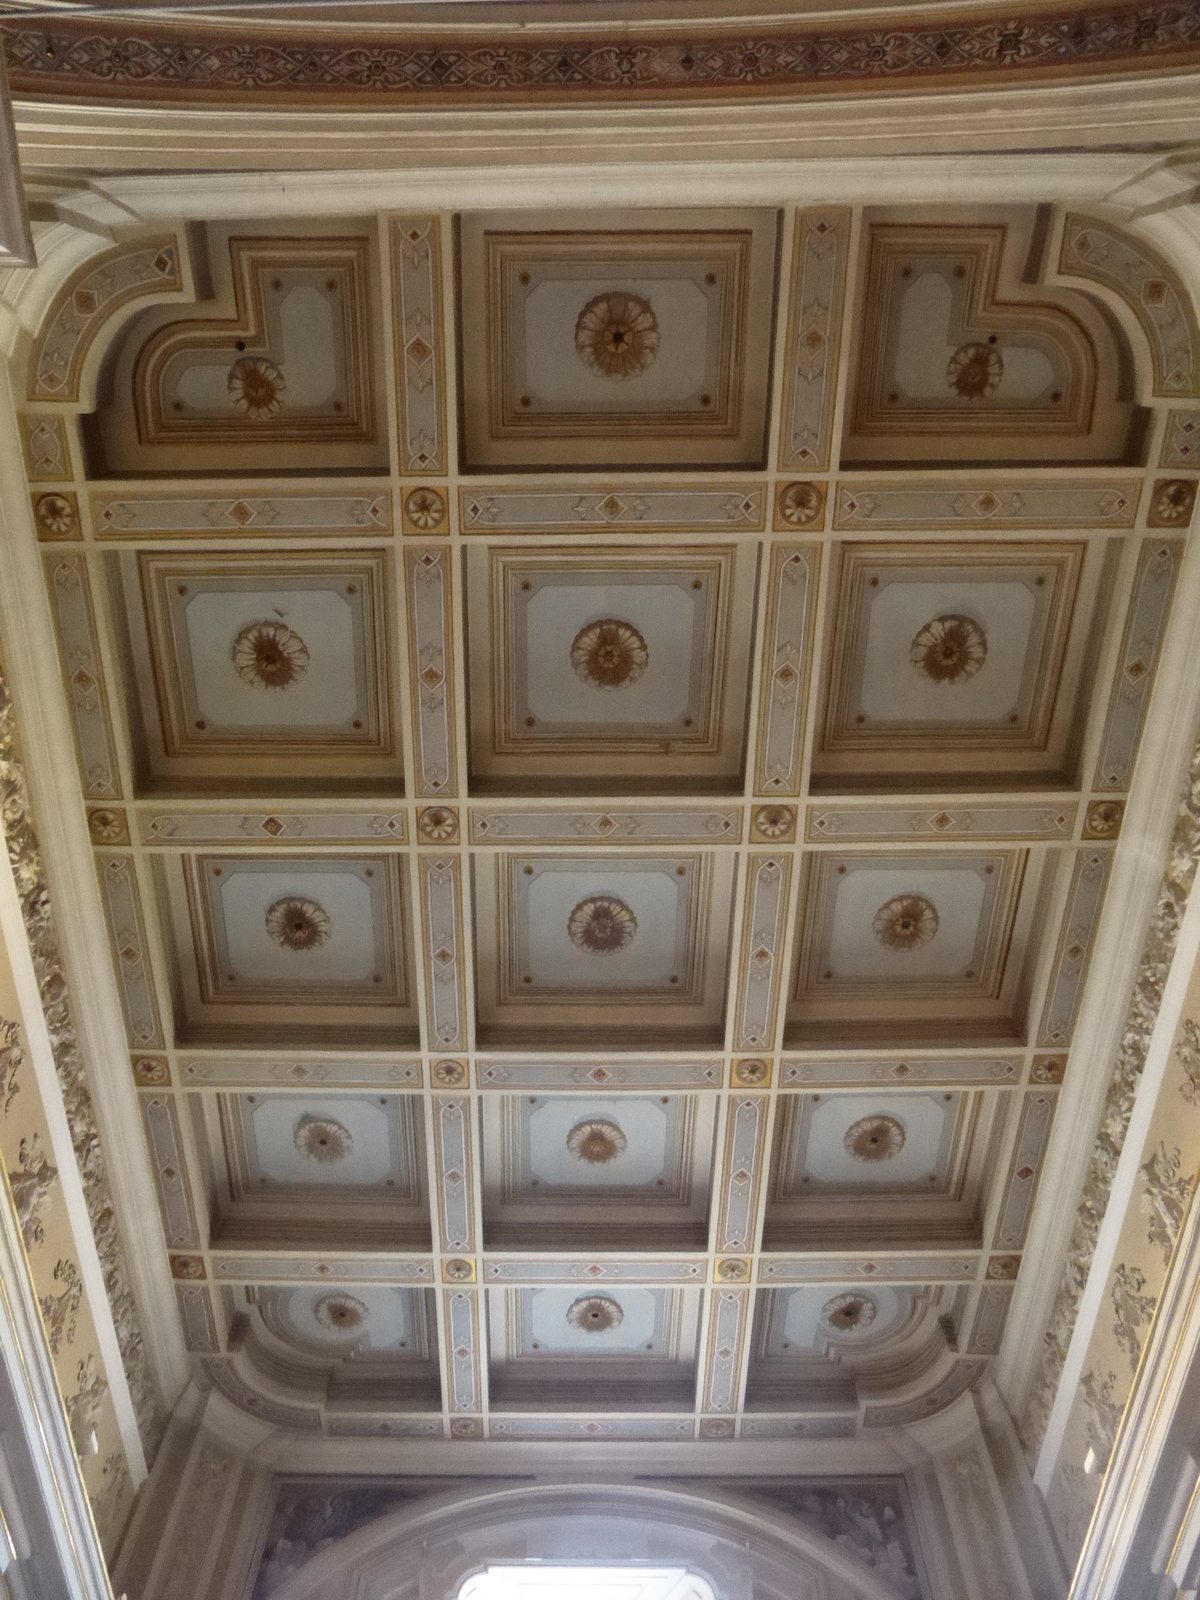
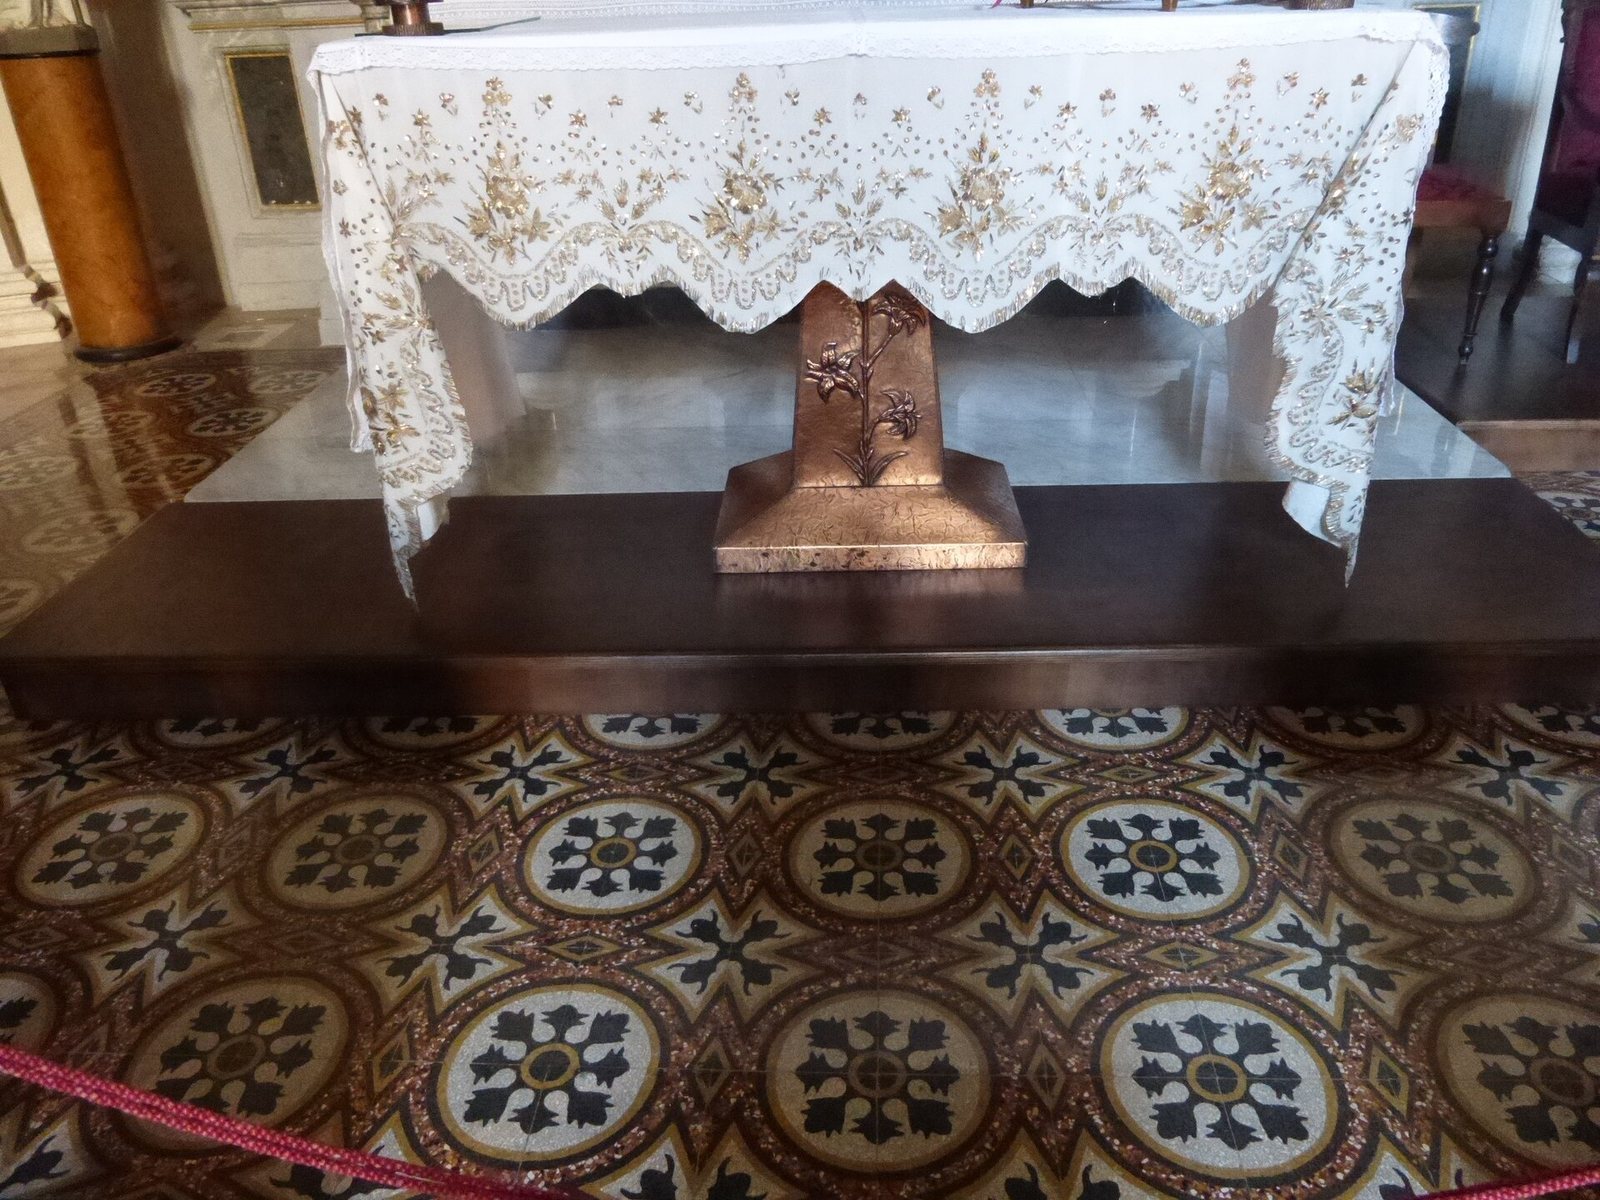
The ceiling is divided into recessed panels and was gilded during the 1916 restoration. The floor, relaid that year, uses cement tiles and colored aggregate arranged to imitate carpets.
Former convent setting
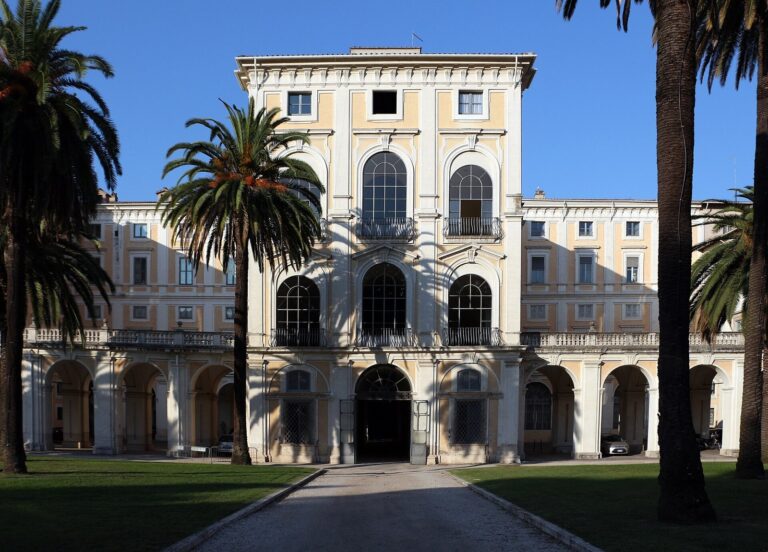
A short alley once separated the convent grounds from Villa Farnesina and led to a ferry landing on the Tiber. Part of the alley survives as Salita del Buon Pastore. The rebuilt convent’s perimeter wall also served as support for the adjoining elementary school.