Arab Baths of Girona: A Medieval Public Bathhouse
Site at a Glance
- Popularity
- Medium
- Country
- Spain
- Primary era
- Medieval
- Eras represented
- Medieval
- Civilizations
- Crown of Aragon
- Site type
- Sanitation
- Remains
- Baths
On this page11 sections
History
The Arab Baths of Girona are a Romanesque public bathhouse in Girona, Spain, probably established in the late 12th century, with 1194 associated with its construction. Their design drew on North African Muslim bath traditions, Roman bathing layouts, and Jewish ritual-bath practices.
Foundation and medieval use
In 1194, King Alfonso II of Aragon assigned part of the bathhouse’s revenue to an institution associated with Girona Cathedral. The baths principally served Girona’s Christian population. During the 13th and 14th centuries, a separate room was also used by the city’s Jewish community for ritual bathing.
Damage, rebuilding, and changing ownership
The French invasion of 1285, led by King Philip III the Bold, badly damaged the bathhouse. In 1294, King James II of Aragon placed its reconstruction in the hands of Ramon de Toilà, a judge at the royal court in Girona. Arnau Sarriera, physician to King Peter IV of Aragon, owned the property from 1342. In 1416, Pere Terrades sold half the baths and adjoining buildings to the Pia Almoina, a charitable institution.
Bathing probably ended at some point between the late 14th and 16th centuries. The property later passed into private hands, and a Capuchin community established a convent there in 1617–18, adapting the bathhouse for other uses.
Later history and restoration
The name Arab Baths became established in the 19th century. It reflects the building’s adaptation of North African bathhouse traditions, although its architectural character is Christian Romanesque. Girona’s Provincial Council acquired the complex in 1929, followed by a major restoration in 1930–31. Further restoration and adaptation work took place in 1980–85 and 1989–98. The complex received protected cultural-monument status in 1931 and is recognized as a cultural asset of national interest in Catalonia.
Remains
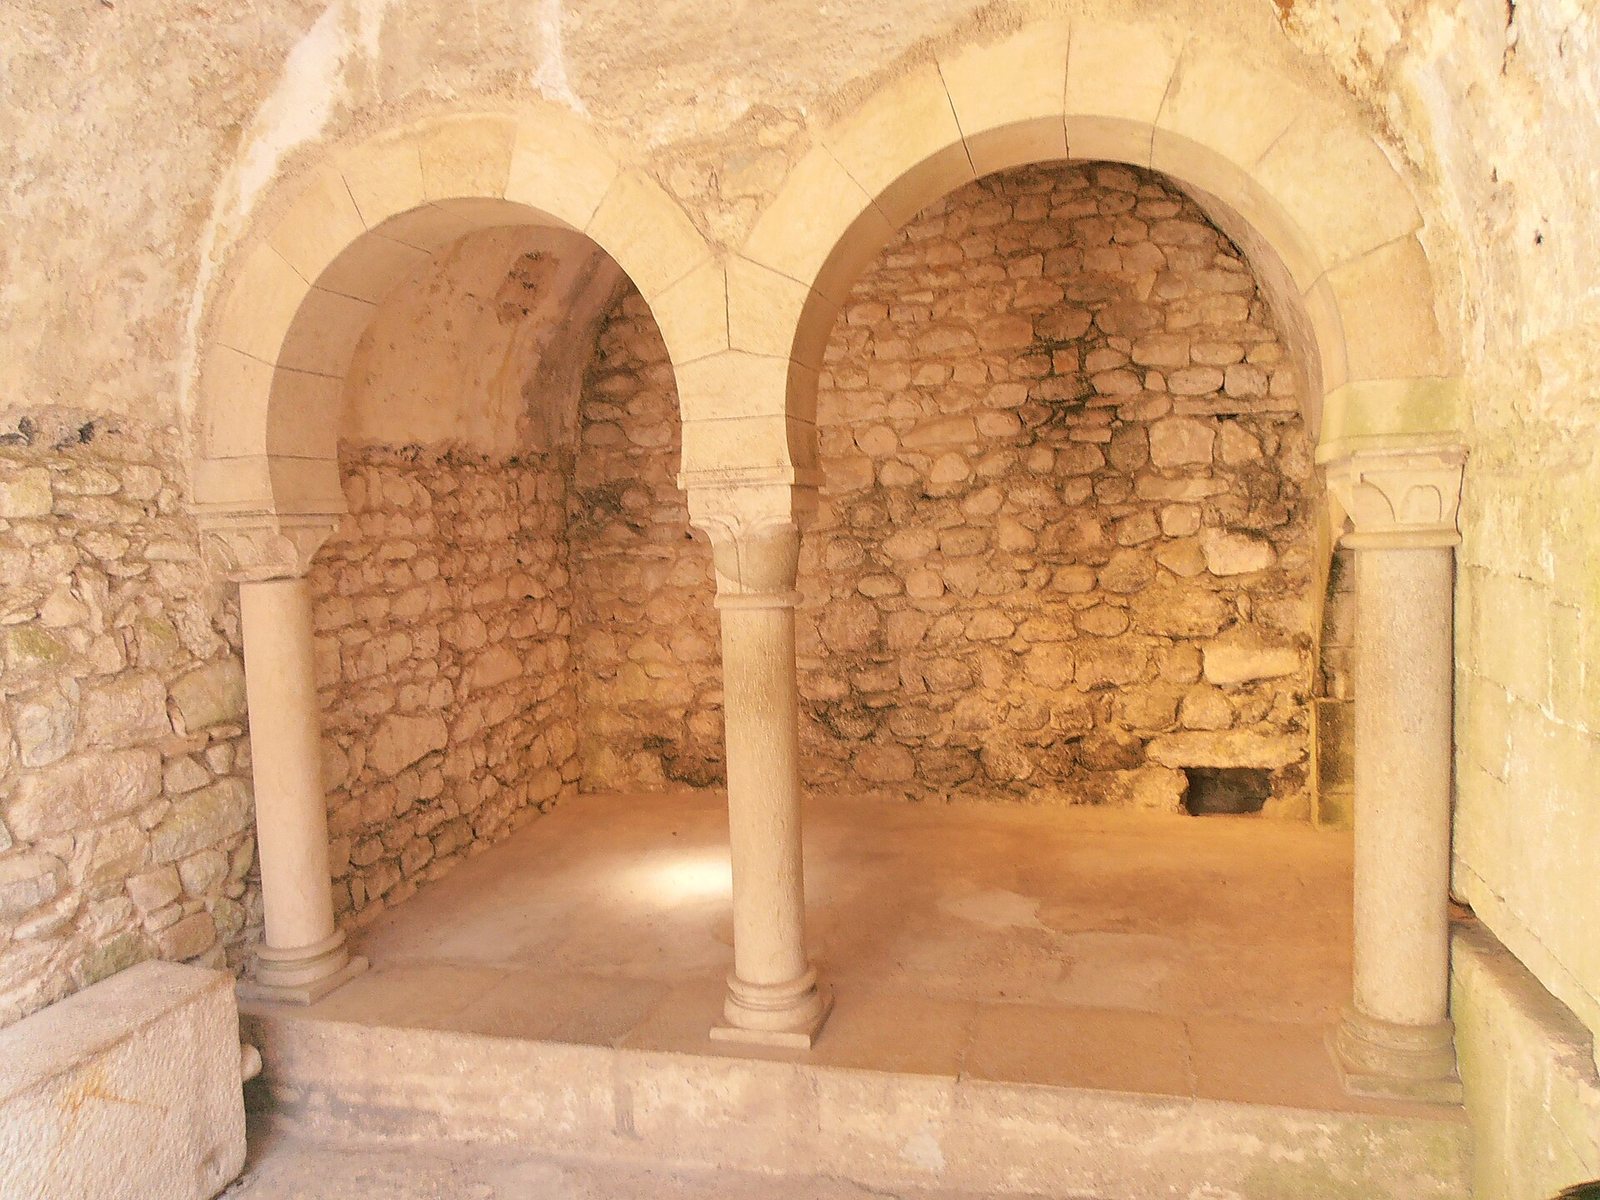
The bathhouse has four principal bathing spaces: a changing area, cold room, warm room, and hot room. A separate enclosure served the furnace-and-boiler system, making five enclosures in all. Round arches and barrel vaults shape the Romanesque building, whose surviving rooms preserve the stages of its bathing arrangement.
Bathing spaces and heating
Changing hall
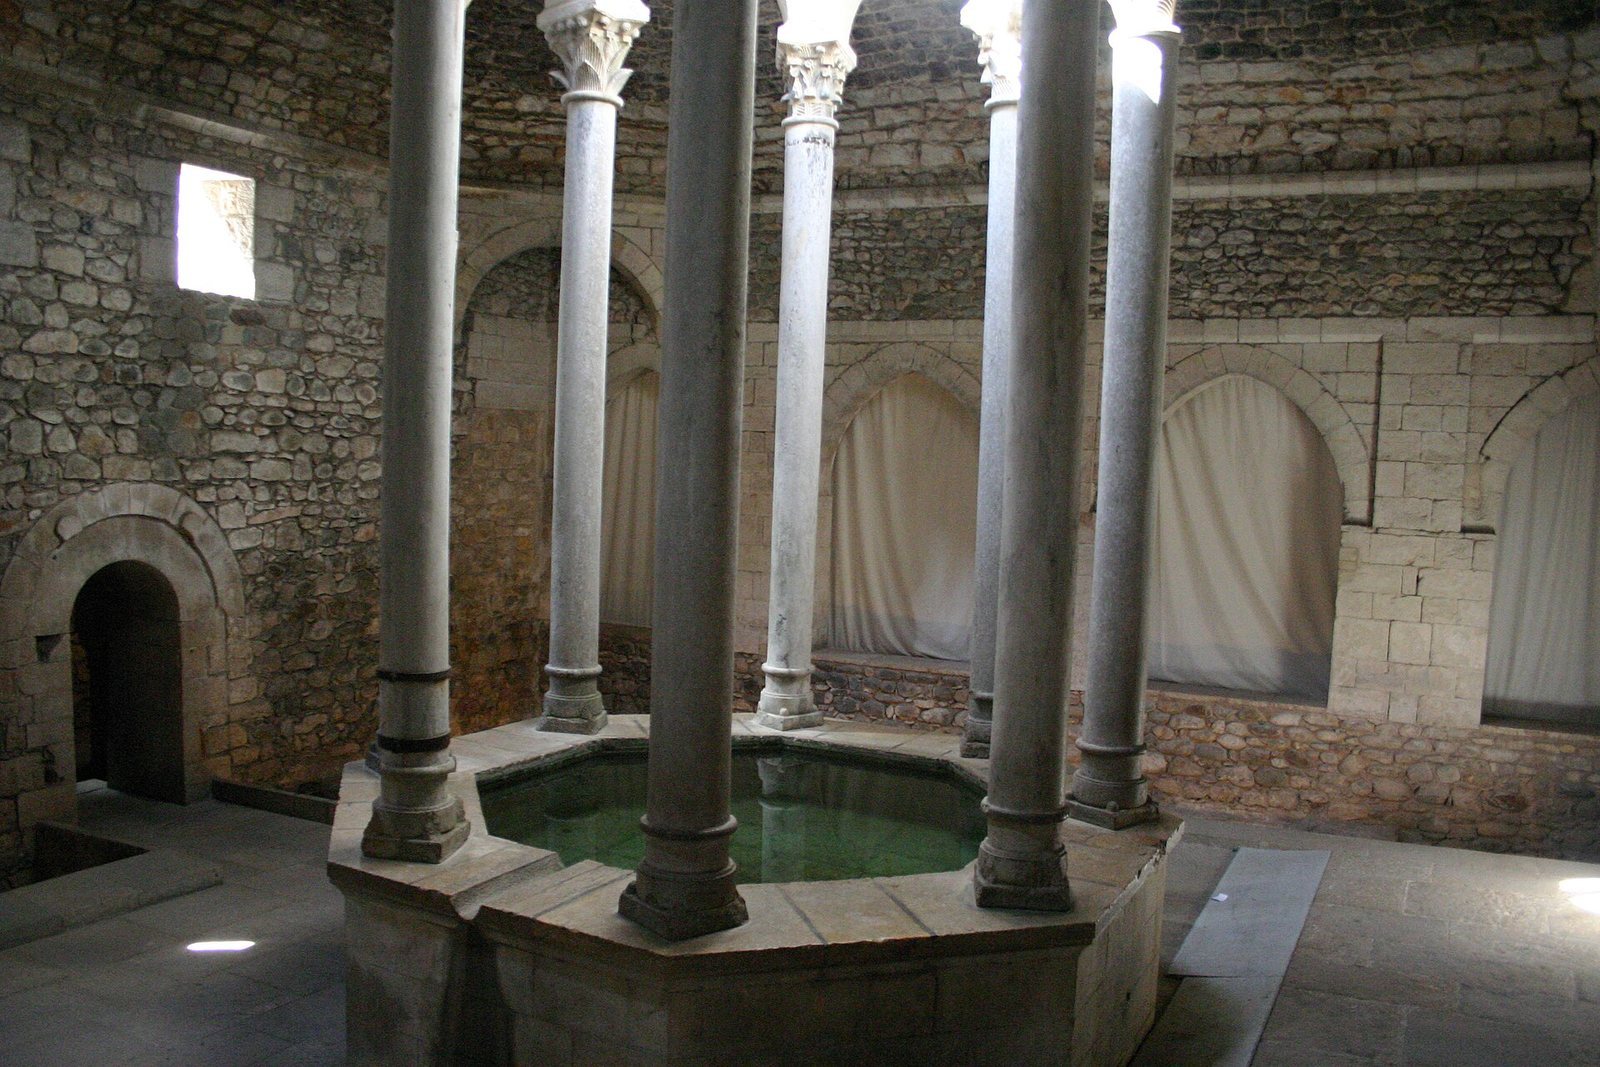
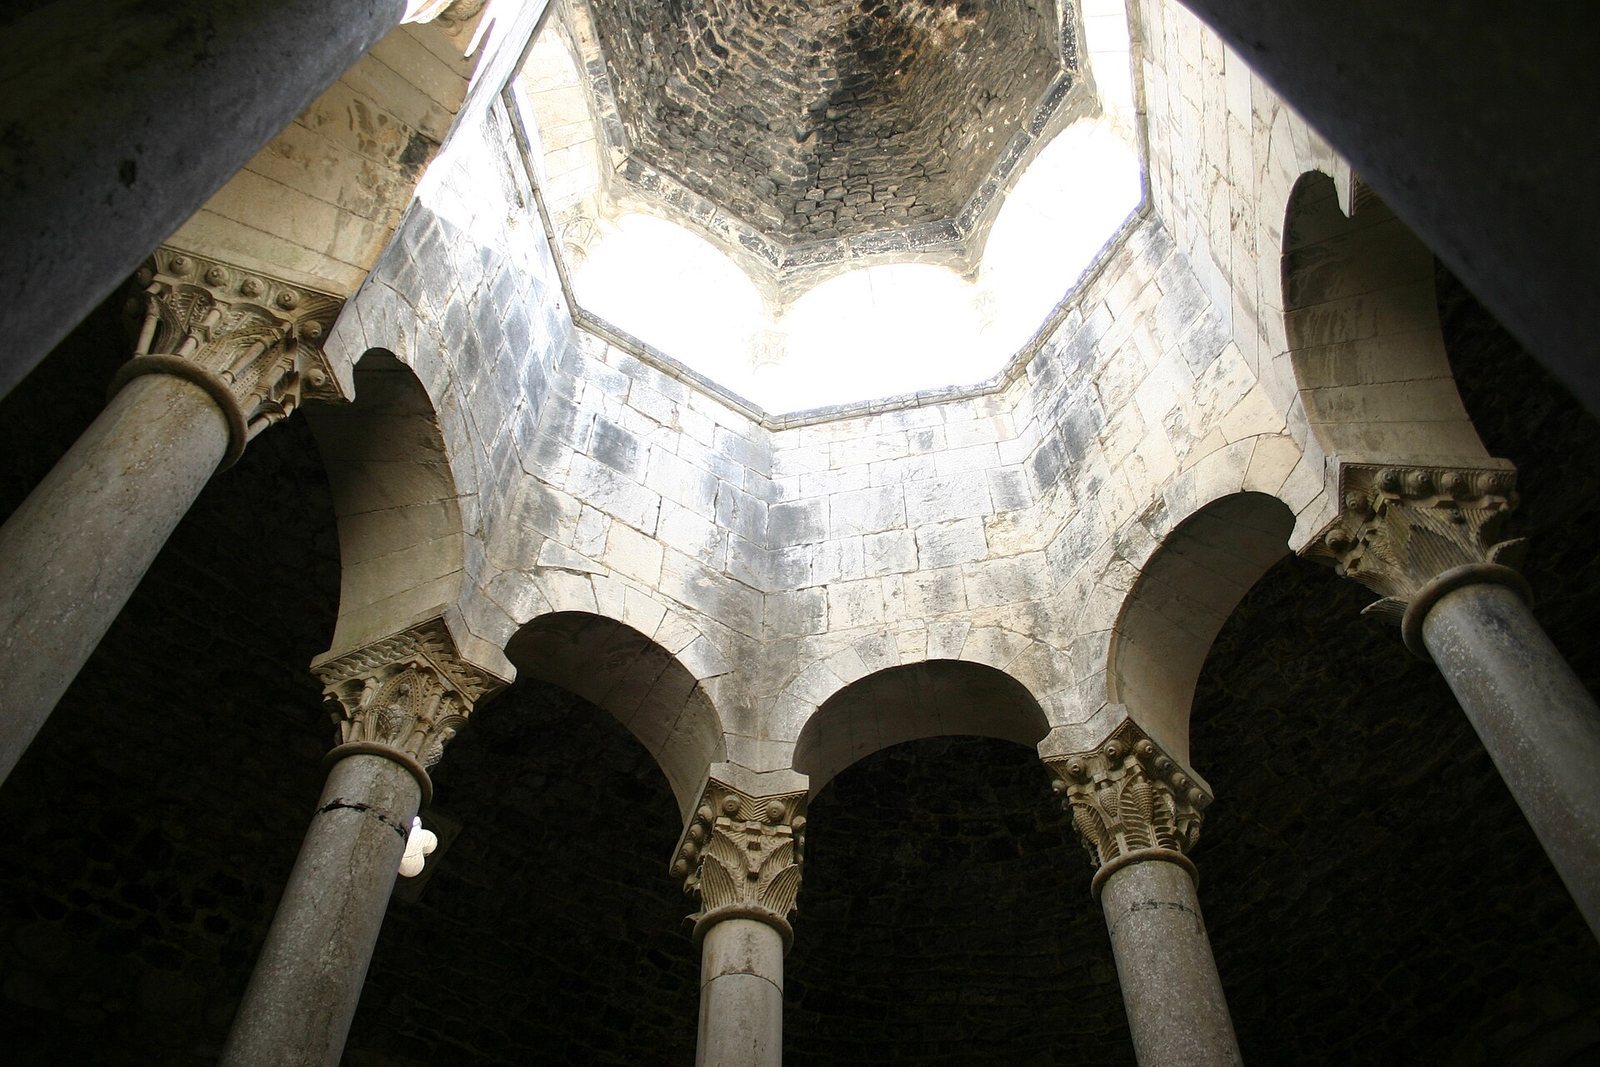
The square principal hall measures 10.8 metres across and contains a central octagonal basin. Its octagonal base measures 1.52 metres across externally and stands 0.90 metres high; the basin’s bottom lies 0.32 metres below the hall floor. Eight columns, set at the corners, support arches and an elevated octagonal dome. The stone structure rises 12.2 metres from the floor to the dome’s top.
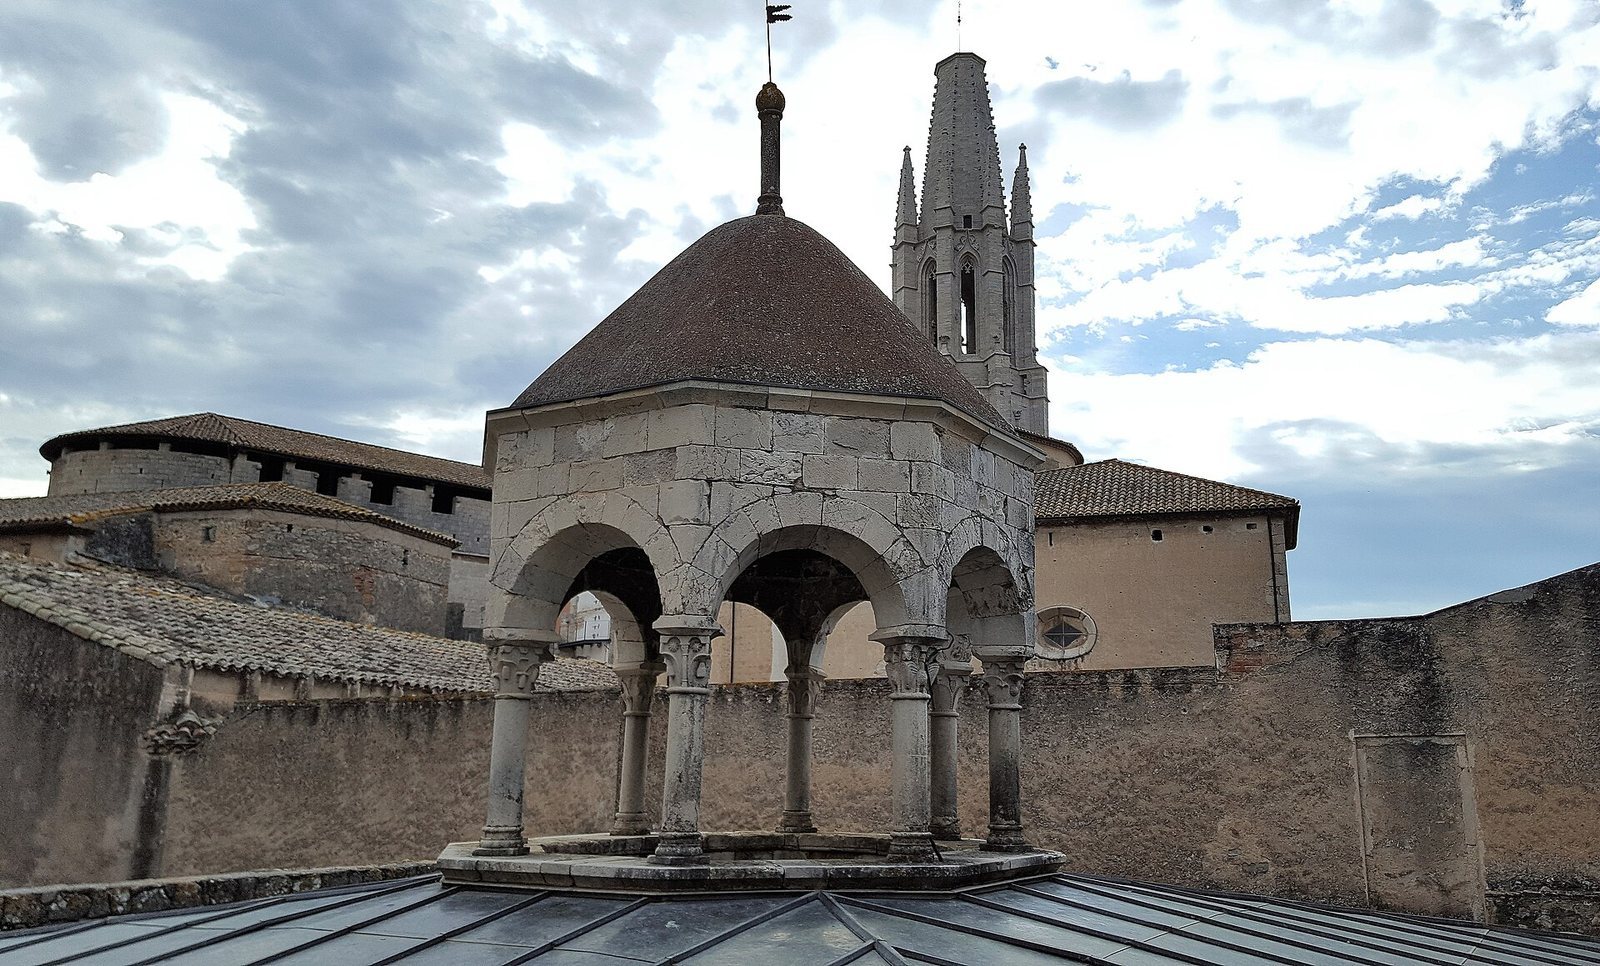
A barrel-vaulted roof and sloping terrace cover the hall. A domed lantern, a raised roof structure with openings for light, projects through the terrace. Made of volcanic stone, it lights the room, as do windows on both sides of the vault. Three niches in the south wall held bathers’ clothes, while stone benches lined the other walls.
Cold room
The cold room had double swing doors that helped keep it cool and enclosed. Bathers used it for cold footbaths or showers. Its columns and lantern carry sculpted capitals, some of which are described below.
Warm room
The tepidarium (warm bathing room) is rectangular, with a barrel-vaulted ceiling and three rectangular openings that admit light. It provided the warm stage between cold and hot bathing.
Hot rooms and heating system
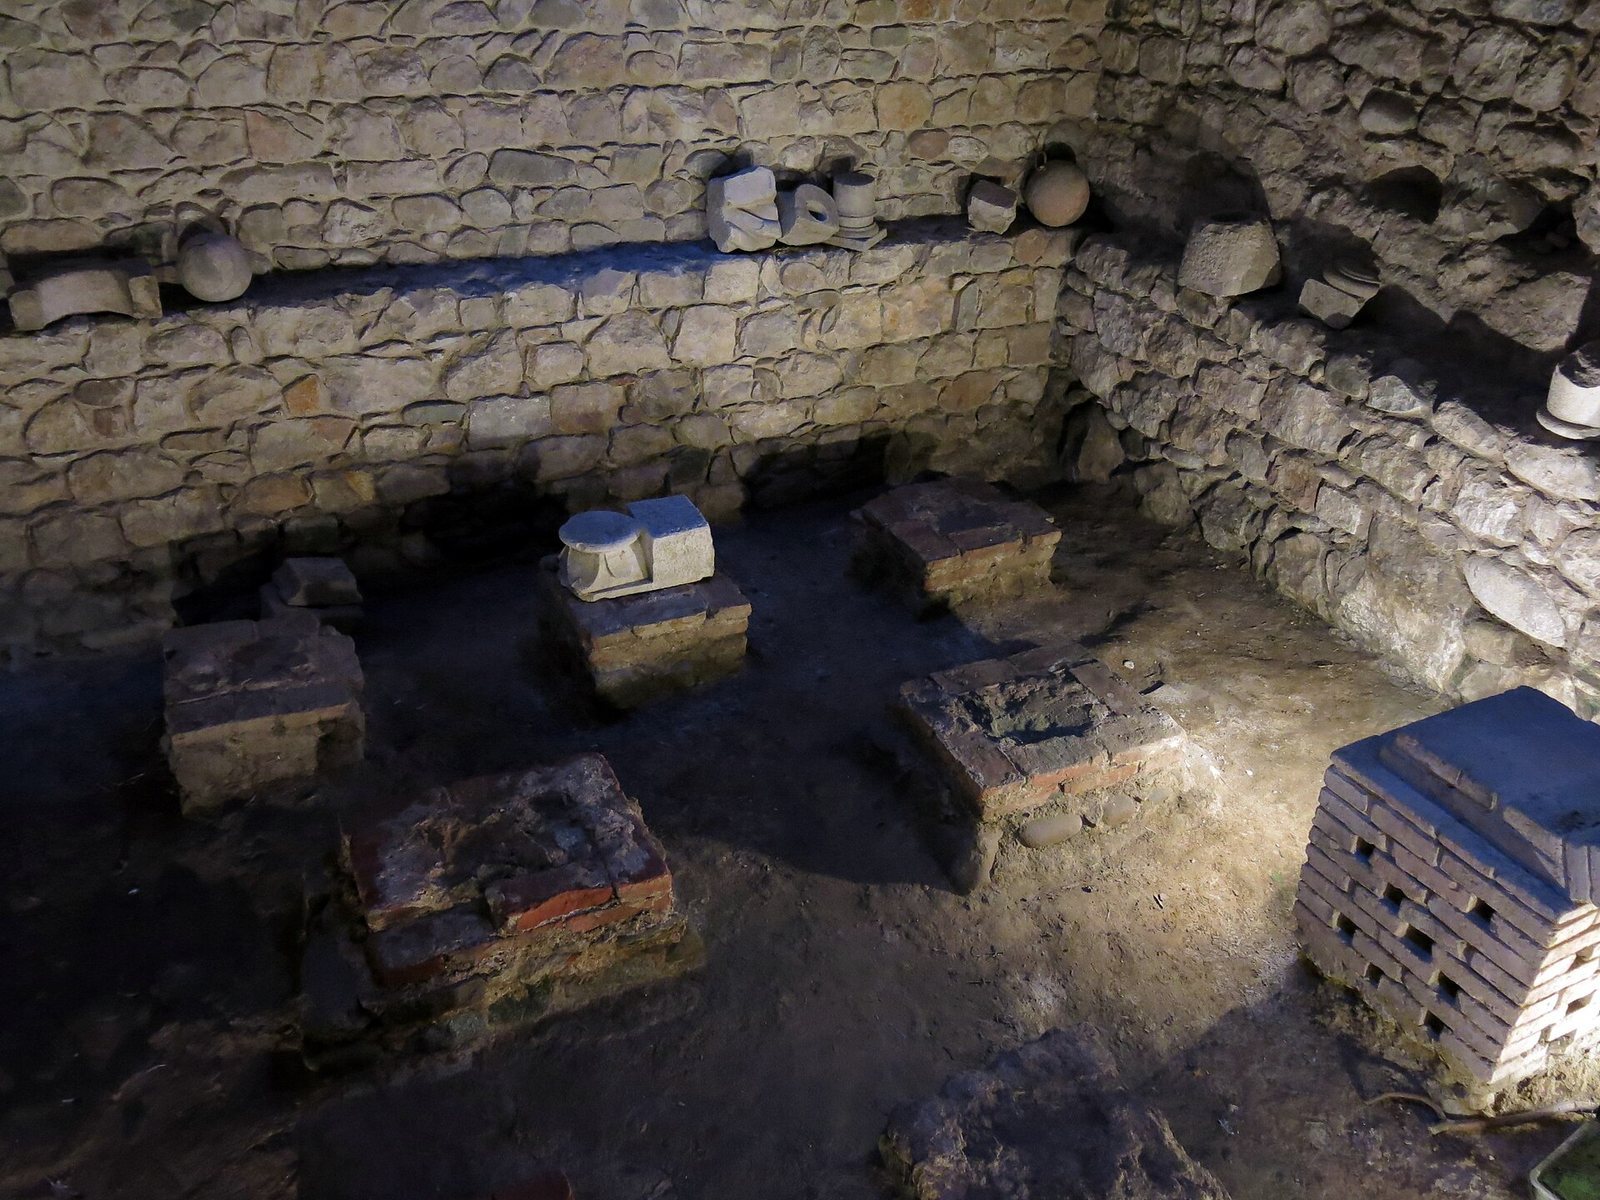
The caldarium (hot bathing room) was used for steam bathing. It has a barrel-vaulted ceiling, multilobed vents, and alcoves in the hot-room area. A separate caldarium is badly deteriorated. Heat came from an underground furnace; hot air travelled through a wall channel and beneath the floor, while also heating water in a boiler sunk below ground outside the building. The resulting steam heated the room, where temperatures could exceed 50°C. The heating process probably also made smoke noticeable inside.
Carved capitals
The capitals on the eight columns and lantern are rectangular, resting on large cylindrical neck mouldings. Their carvings include layered foliage, hanging leaves, and animal figures. Some motifs have been interpreted as references to Eden and Christian symbolism. The carving was shaped first in broad masses and then detailed with parallel grooves. Lantern capitals repeat interior designs in less finely executed versions, while the hot-room capitals have undergone extensive restoration. Carved eagles share formal and symbolic parallels with examples on a capital at Girona Art Museum and another in the cloister of Sant Pere de Galligants, though those resemblances do not establish a direct link between the workshops.